










Address
105 Sargent Crescent, Lake Diefenbaker, SK
Price
$ 524,900
Property Attributes
- ID#SK037809
- TypeSingle Family
- Listing Status Active
- MunicipalityLake Diefenbaker
- CityLake Diefenbaker
- AreaLake Diefenbaker
- NeighbourhoodLake Diefenbaker
- Postal CodeS0H 3P0
- StyleBungalow
- Year Built2004
- Price$ 524,900
- Bedrooms2
- Bathrooms3
- Half Bathrooms0
- Sqr Footage1500
Data Source:
Canadian Real Estate Association (CREA)
Property Description
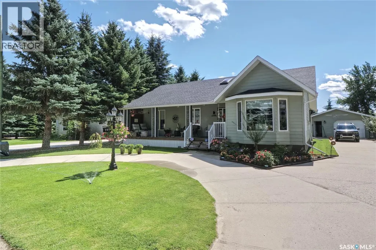
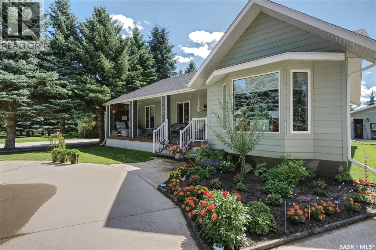
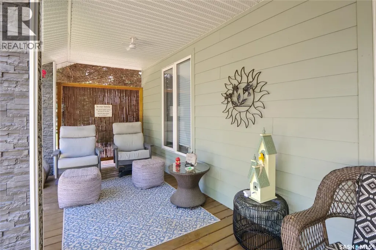
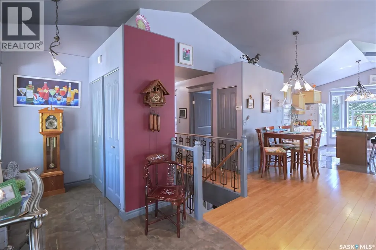
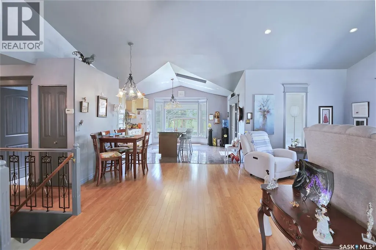
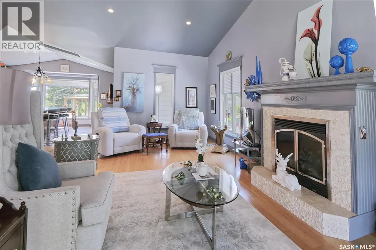
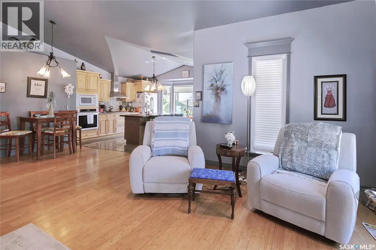
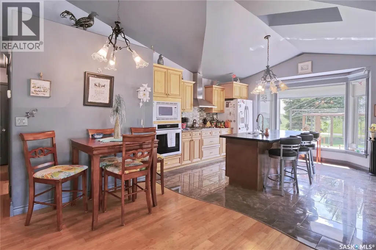
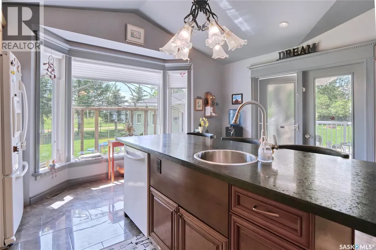
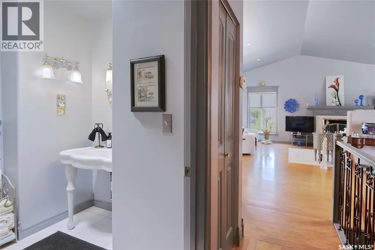
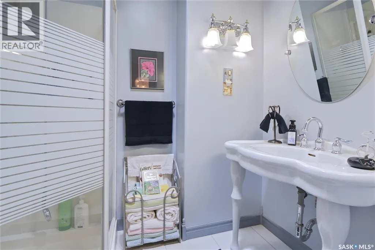
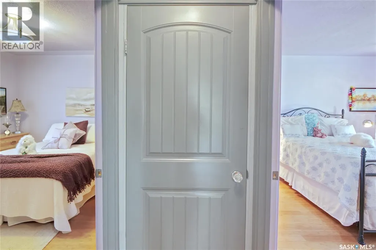
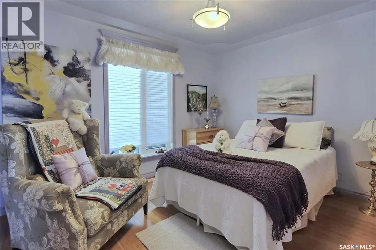
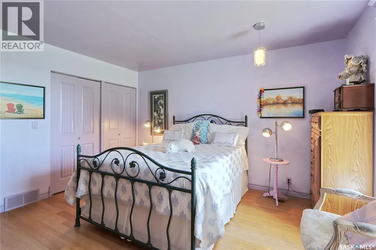
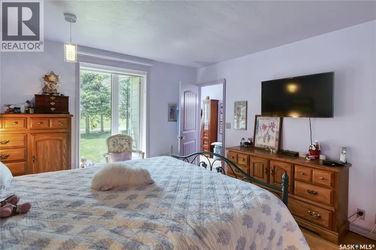
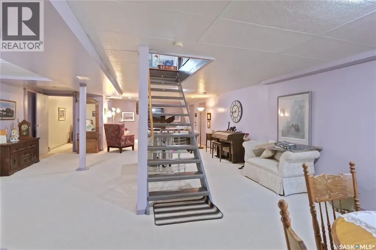
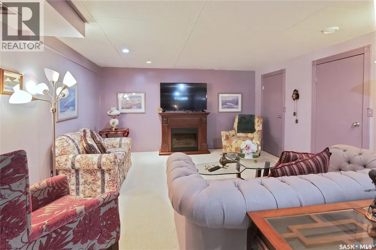
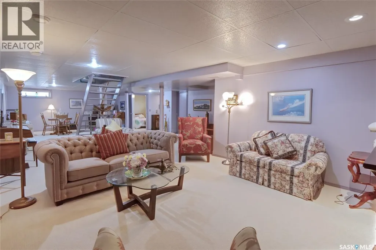
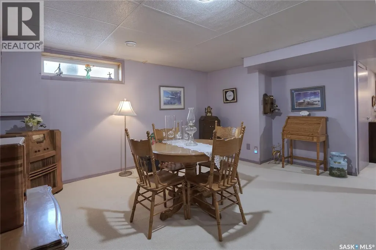
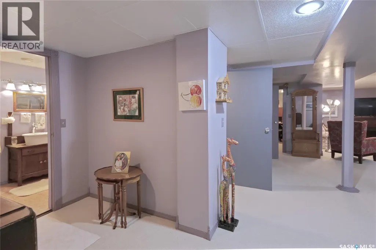
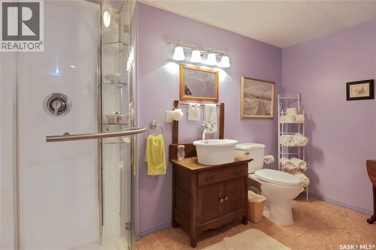
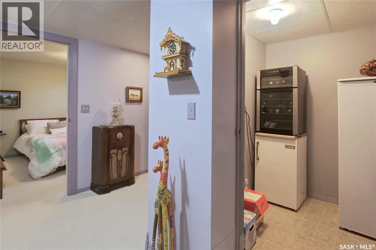
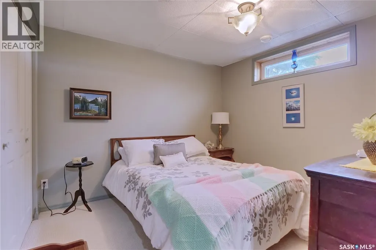
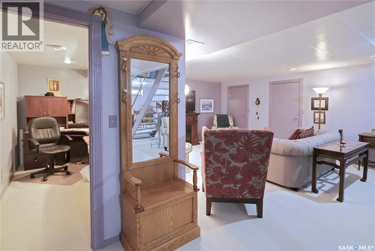
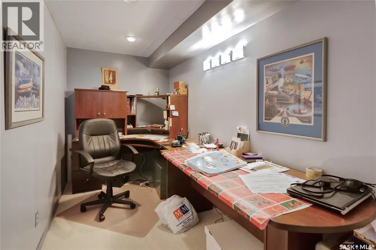
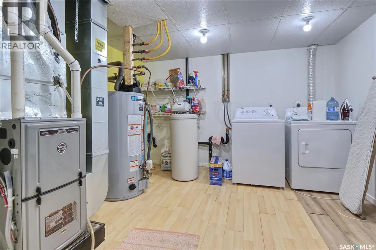
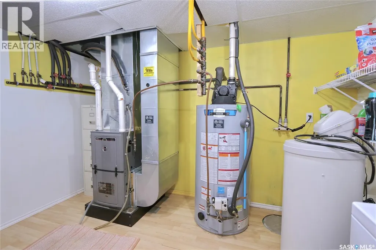
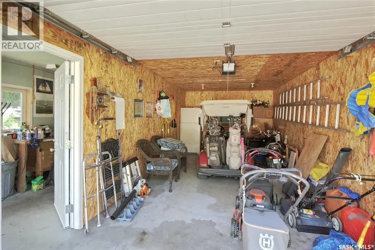
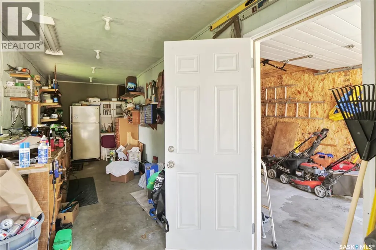
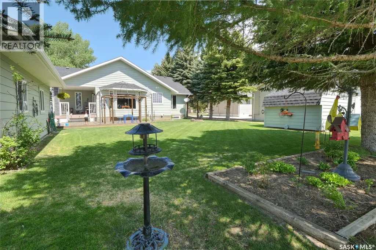
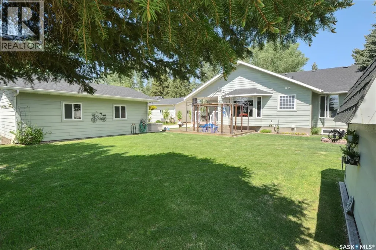
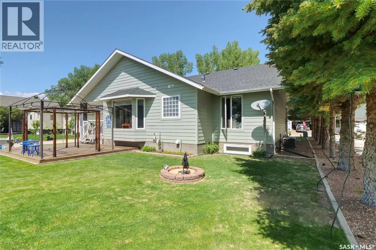
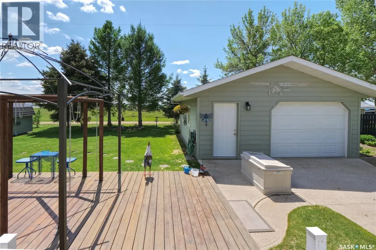
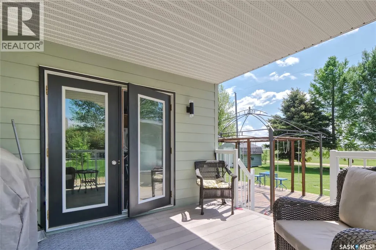
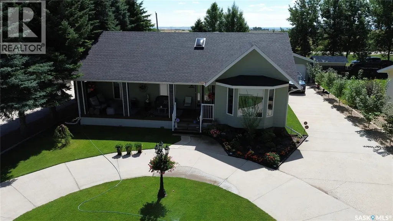
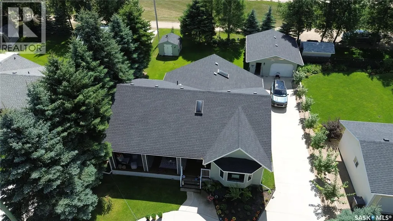
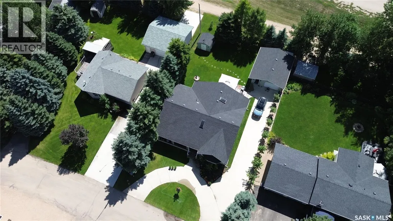
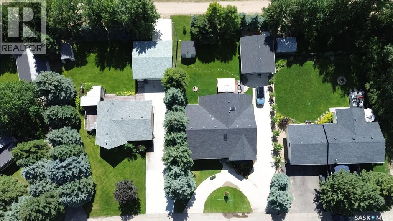
An amazing lake home invites you to call 105 Sargent Crescent, in desirable Palliser Regional Park, your new seasonal or full-time home!! Inviting, beautiful, bungalow-style, steps from the covered front deck into stunning open-concept living with a vaulted, skylit ceiling + contemporary & timeless, custom design,...gorgeous! The foyer flows to a spacious great room with living area & gas fireplace, dining area & of course a custom-designed kitchen with central island that steps onto yet another covered deck leading to a wonderful backyard! Stepping down the hall, you find a bath, a lovely bedroom & primary bedroom with en-suite bath! An open stairway ushers you to an exceptional family room that's perfect for entertaining or relaxing with all your closest friends & family! Also in the lower level is yet another bath, a sleeping den, an office space, amazing storage areas, along with the laundry/utility room! Beautiful curb appeal meets you with a curved parking area, large concrete driveway leading to the 20X24 garage that has a separate workshop, a deck with gazebo & lovely landscaping elements throughout! The Sellers would like to leave many furnishing items with the property! This home defines an elegant lake lifestyle! Some features include: 1500 sq/ft on the main floor with fully finished lower level, 3 baths, primary with en-suite, 2004 construction, C/A, UGS in backyard, appliances included, gas BBQ hookup, C/V, 72X114 lot, insulated 20X24 garage, covered front & back decks, gas fireplace,...too many to list! This is a must-see, immaculately presented lake home! Be sure to view the 3D scan of the great floor plan & 360s of the outdoor spaces! A Palliser Regional Park opportunity awaits you! (id:7434)
General Features
| Features | Treed, Rectangular |
|---|---|
| Property Type | Single Family |
| Neighbourhood | Lake Diefenbaker |
| Building Appliances | Washer, Refrigerator, Satellite Dish, Dishwasher, Dryer, Microwave, Oven - Built-In, Window Coverings, Garage door opener remote(s), Hood Fan, Storage Shed, Stove |
| Building Architectural Style | Bungalow |
| Location Description | Palliser Regional Park |
| Building Type | House |
| Ownership Type | Leasehold |
| Building.StoriesTotal | 1 |
Interior Features
| Building Fireplace Present | True |
|---|---|
| Building Fireplace Type | Conventional |
| Building Heating Type | Forced air |
| Building Heating Fuel | Natural gas |
| Basement Development | Finished |
| Basement Type | Full (Finished) |
| Construction Style Attachment | Detached |
| Fireplace Fuel | Gas |
| Living Area Range | 1500 |
| Bedrooms | 2 |
Exterior Features
| Structure | Deck |
|---|---|
| Water Front Name | Lake Diefenbaker |
| Landscape Features | Lawn, Underground sprinkler, Garden Area |
Room Details
| Room | Dimensions | Level | Flooring | Details |
|---|---|---|---|---|
| 2pc Ensuite bath | 11 ft ,1 in x 5 ft ,1 in | Main level | 5 ft ,1 in | |
| 3pc Bathroom | 7 ft ,4 in x 7 ft ,3 in | Main level | 7 ft ,3 in | |
| Bedroom | 12 ft ,1 in x 10 ft | Main level | 10 ft | |
| Den | 0 ft ,4 in x 10 ft ,3 in | Basement | 10 ft ,3 in | |
| Dining room | 10 ft ,9 in x 9 ft ,6 in | Main level | 9 ft ,6 in | |
| Family room | 41 ft ,7 in x 19 ft ,11 in | Basement | 19 ft ,11 in | |
| Foyer | 15 ft ,2 in x 7 ft ,7 in | Main level | 7 ft ,7 in | |
| Kitchen | 16 ft x 15 ft | Main level | 15 ft | |
| Laundry room | 12 ft ,1 in x 11 ft ,1 in | Basement | 11 ft ,1 in | |
| Living room | 31 ft ,1 in x 13 ft ,6 in | Main level | 13 ft ,6 in | |
| Office | 12 ft ,7 in x 5 ft ,11 in | Basement | 5 ft ,11 in | |
| Primary Bedroom | 13 ft ,3 in x 12 ft ,1 in | Main level | 12 ft ,1 in | |
| Storage | 6 ft ,1 in x 5 ft ,1 in | Basement | 5 ft ,1 in |
Amenities
- Views
- New Construction
- Adult 55+
- Lease To Own
- No Strata Fees
- Furnished
- Primary On Main
- Air Conditioning
- Seller Finance
- Green
- Fixer Upper
- Horse
- Golf
- Fireplace
- Deck
- Garage
- Basement
- Pool

Property vs Single Family Average in S0H 3P0
Price
Year Built
In The Neighbourhood
Lake Diefenbaker
$ 364,700
- Type
- Single Family
- Size
- 1,663 SqFt
- Rooms
- 4 Beds + 3 Baths
RE/MAX Shoreline Realty
Mistusinne
$ 157,000
- Type
- Single Family
- Size
- 710 SqFt
- Rooms
- 2 Beds + 1 Baths
RE/MAX Shoreline Realty
Lake Diefenbaker
$ 369,900
- Type
- Single Family
- Size
- 1,586 SqFt
- Rooms
- 4 Beds + 2 Baths
Century 21 Fusion
Lake Diefenbaker
$ 192,700
- Type
- Single Family
- Size
- 626 SqFt
- Rooms
- 2 Beds + 1 Baths
RE/MAX Shoreline Realty
Mistusinne
$ 249,700
- Type
- Single Family
- Size
- 875 SqFt
- Rooms
- 2 Beds + 1 Baths
RE/MAX Shoreline Realty
Diefenbaker Lake
$ 635,000
- Type
- Single Family
- Size
- 1,296 SqFt
- Rooms
- 3 Beds + 2 Baths
Realty Executives Prosperity
Lake Diefenbaker
$ 569,900
- Type
- Single Family
- Size
- 1,615 SqFt
- Rooms
- 3 Beds + 3 Baths
RE/MAX Shoreline Realty
