















Address
621 20th Avenue E, Regina, SK
Price
$ 384,999
Property Attributes
- ID#SK038606
- TypeSingle Family
- Listing Status Active
- MunicipalityRegina
- CityRegina
- AreaRegina
- NeighbourhoodDouglas Place
- Postal CodeS4N 1J9
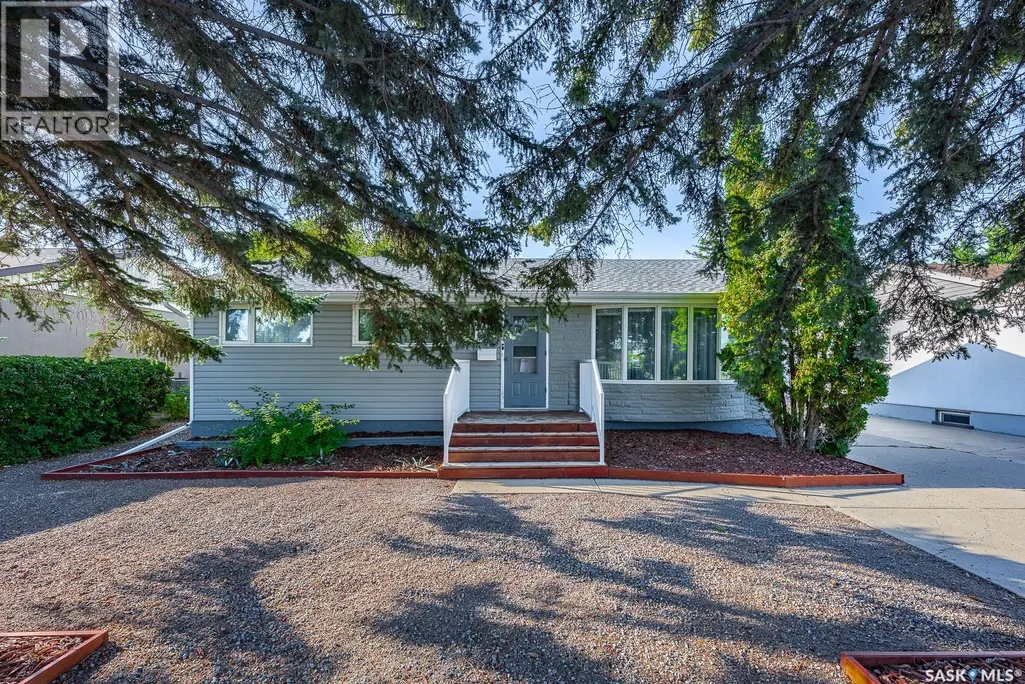
- StyleBungalow
- Year Built1958
- Price$ 384,999
- Bedrooms4
- Bathrooms2
- Half Bathrooms0
- Sqr Footage1040
Data Source:
Canadian Real Estate Association (CREA)
Property Description
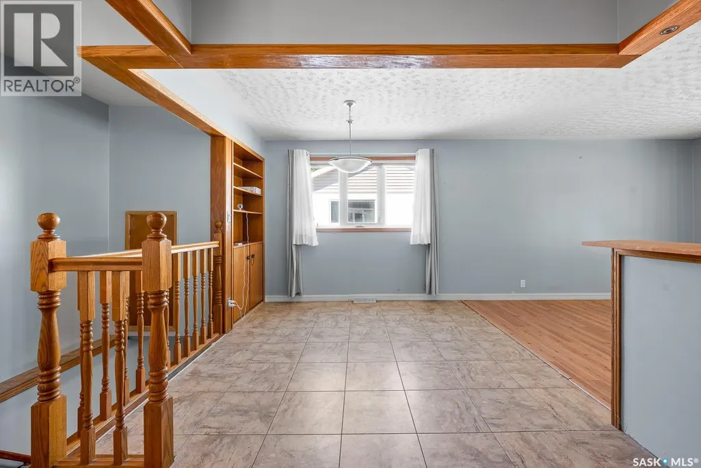
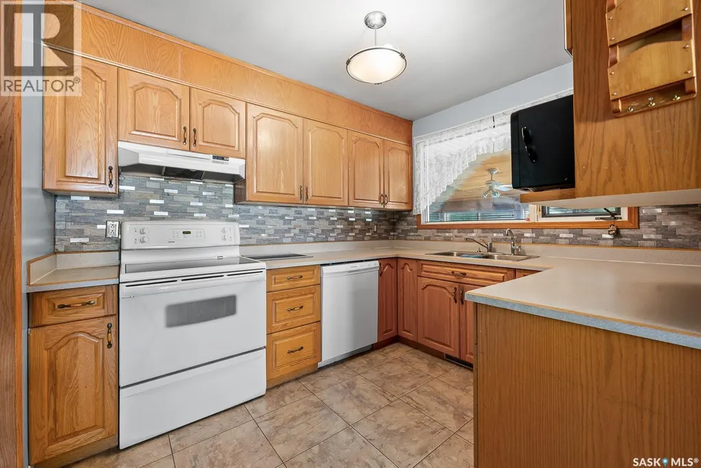
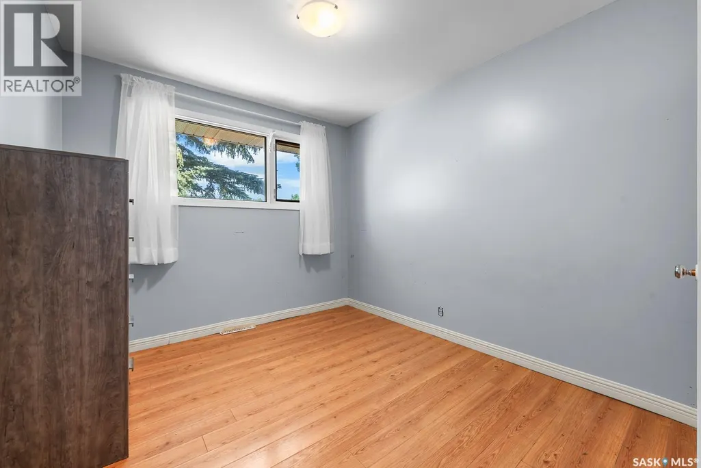
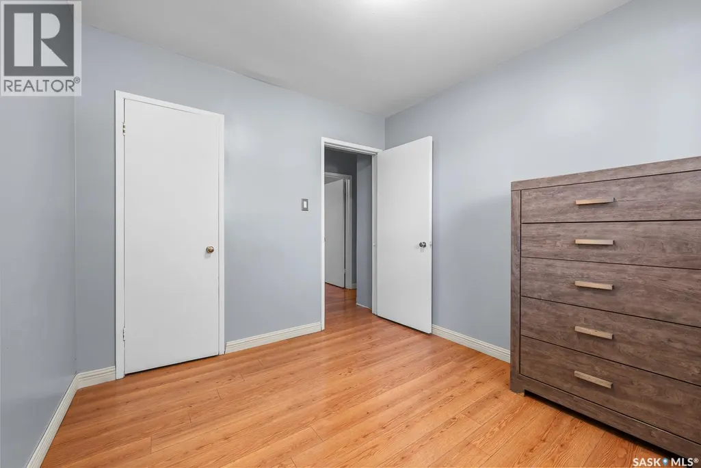
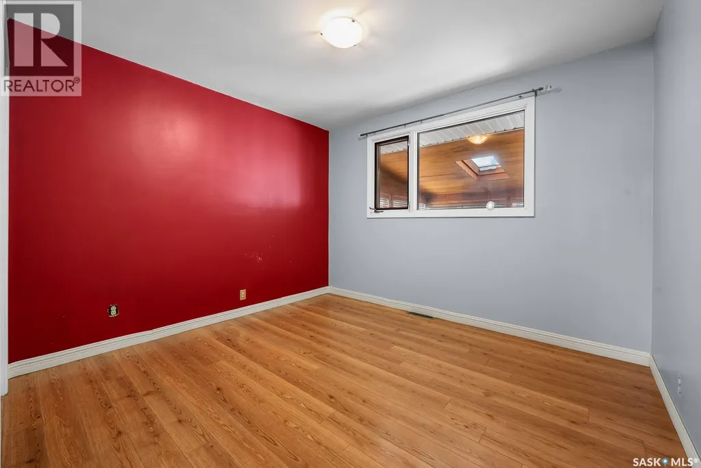
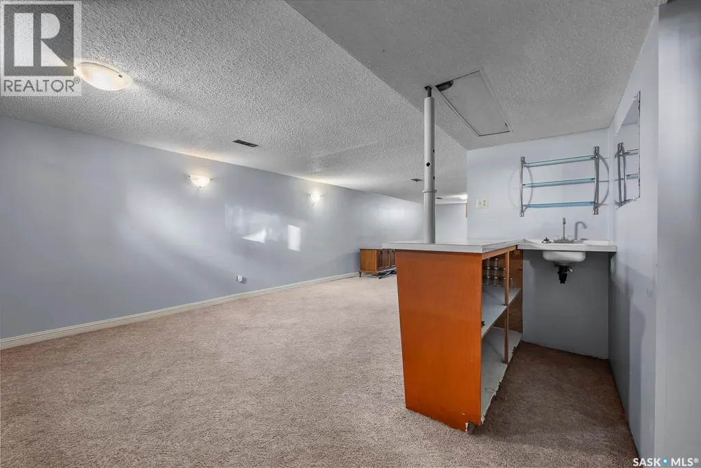
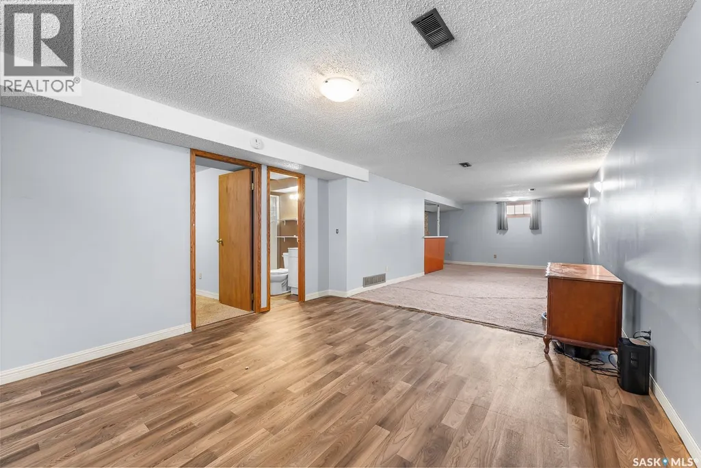
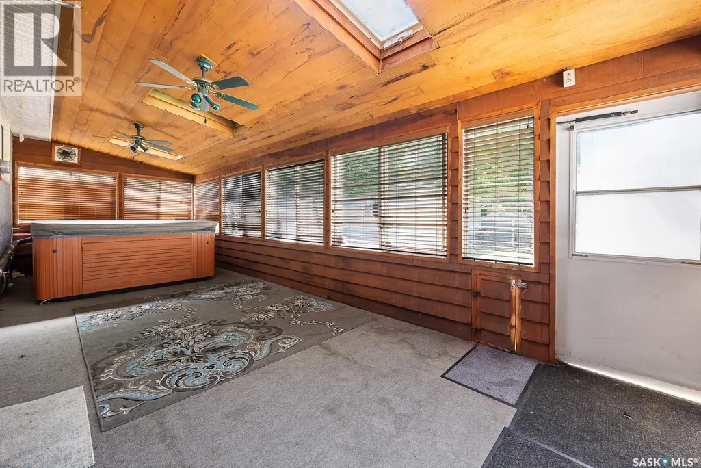
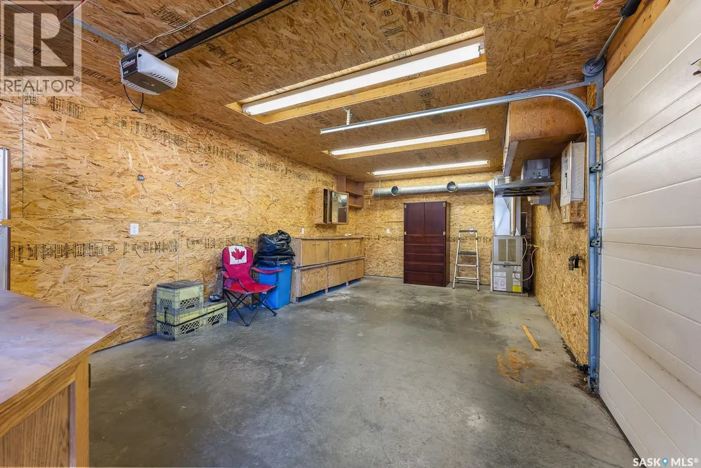
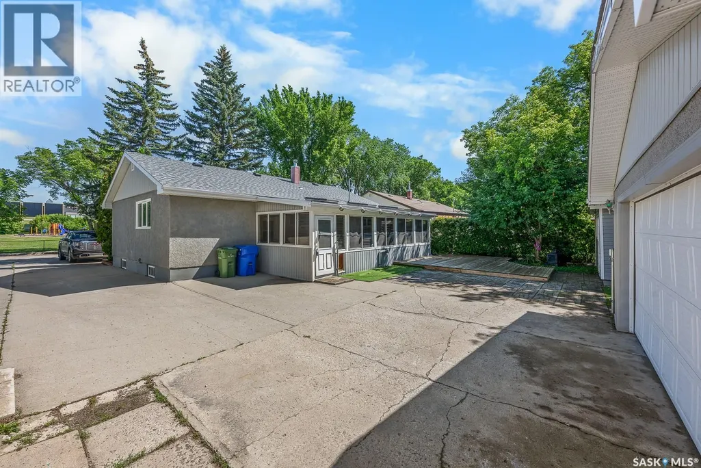
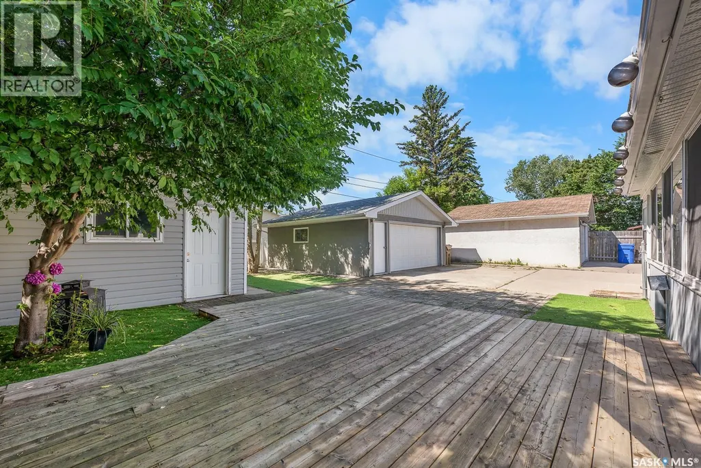
Location, location, location! This inviting home offers an ideal layout with 3 bedrooms upstairs and 1 bedroom in the basement, providing plenty of space for family, guests, or a home office. The kitchen flows seamlessly into the dining area and living room, creating a bright and comfortable space that’s perfect for everyday living and entertaining. Downstairs, the basement features a large rec room with a bar, offering an excellent spot to relax or host gatherings. Outside, you’ll love the beautifully maintained, low-maintenance landscaping, along with a sunroom with a hot tub, deck, a backyard mancave, and a double detached garage. This property truly combines comfort, function, and convenience in a fantastic location right across from Douglas Park Elementary School and Regina Christian School. Furnace was replaced in April 2026. (id:7434)
General Features
| Features | Sump Pump |
|---|---|
| Property Type | Single Family |
| Neighbourhood | Douglas Place |
| Building Appliances | Washer, Refrigerator, Dishwasher, Dryer, Microwave, Window Coverings, Garage door opener remote(s), Hood Fan, Storage Shed, Stove |
| Building Architectural Style | Bungalow |
| Building Cooling Type | Central air conditioning |
| Building Type | House |
| Ownership Type | Freehold |
| Building.StoriesTotal | 1 |
Interior Features
| Building Fireplace Present | False |
|---|---|
| Building Heating Type | Forced air |
| Building Heating Fuel | Natural gas |
| Basement Development | Finished |
| Basement Type | Full (Finished) |
| Construction Style Attachment | Detached |
| Living Area Range | 1040 |
| Bedrooms | 4 |
Exterior Features
| Structure | Deck |
|---|---|
| Fence Type | Fence |
Room Details
| Room | Dimensions | Level | Flooring | Details |
|---|---|---|---|---|
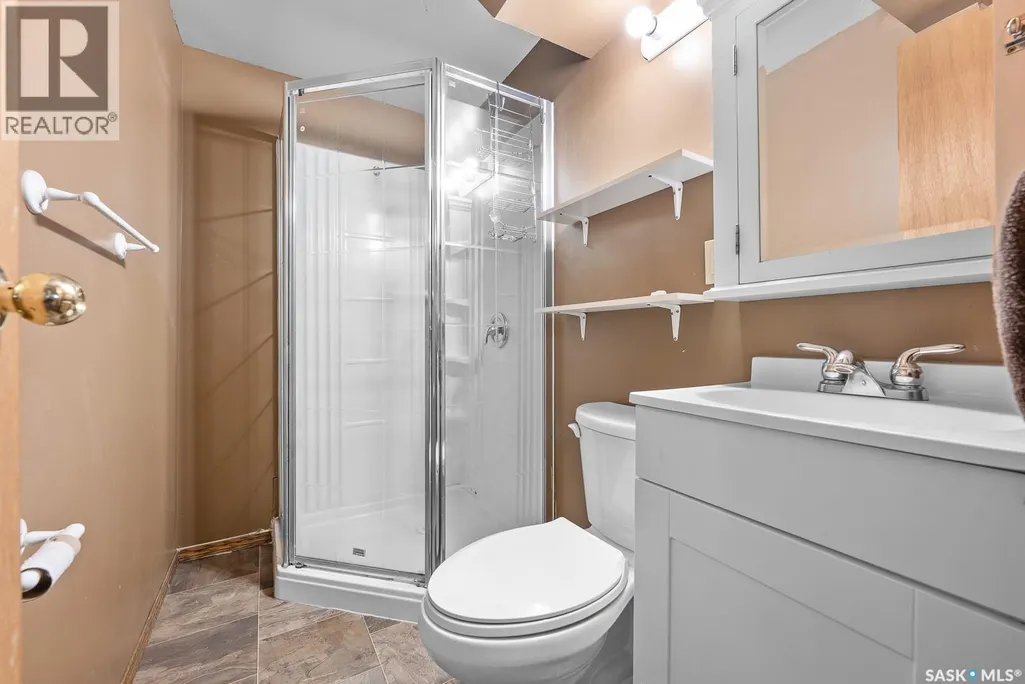
| 3pc Bathroom | 7.39' x 4.32' | Basement | ||
| 4pc Bathroom | 7.7' x 4.91' | Main level | ||
| Bedroom | 10' x 10.93' | Main level | ||
| Dining room | 9.96' x 9.33' | Main level | ||
| Kitchen | 9.76' x 10.20' | Main level | ||
| Living room | 18.96' x 11.47' | Main level | ||
| Other | 11.34' x 37.76' | Basement |
Amenities
- Views
- New Construction
- Adult 55+
- Lease To Own
- No Strata Fees
- Furnished
- Primary On Main
- Air Conditioning
- Seller Finance
- Green
- Fixer Upper
- Horse
- Golf
- Fireplace
- Deck
- Garage
- Basement
- Pool

Property vs Single Family Average in S4N 1J9
Price
Year Built
