







Address
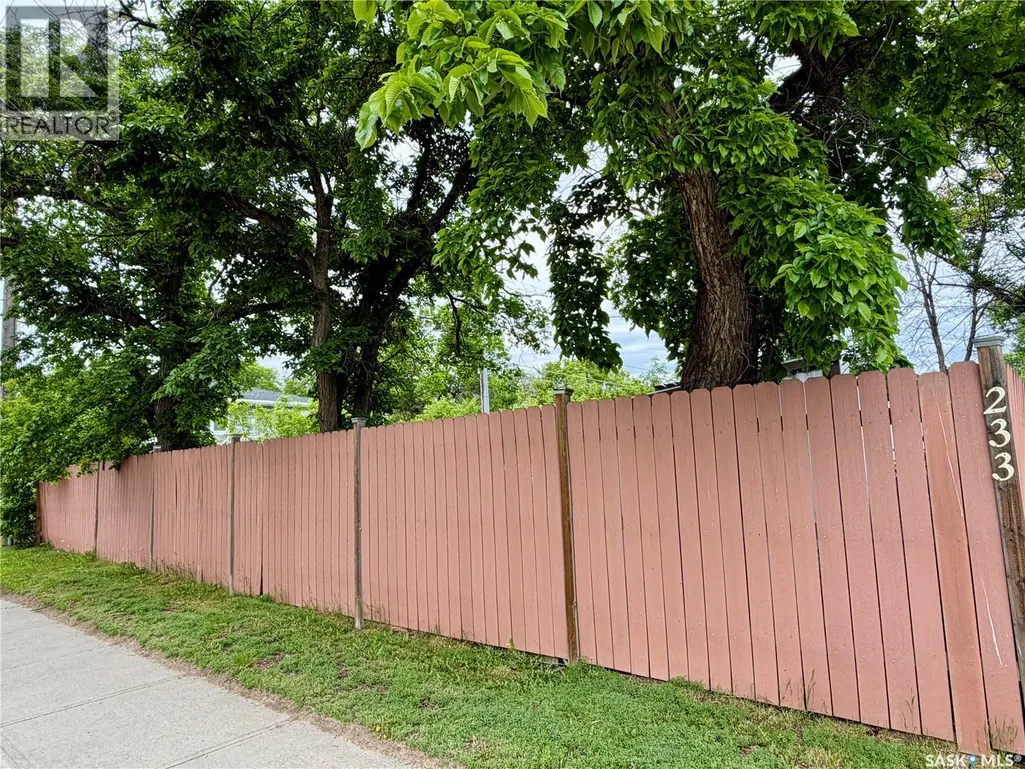
233 Herbert Street E, Swift Current, SK
Price
$ 139,000
Property Attributes
- ID#SK038708
- TypeSingle Family
- Listing Status Active
- MunicipalitySwift Current
- CitySwift Current
- AreaSwift Current
- NeighbourhoodNorth East
- Postal CodeS9H 1M3
- Style2 Level
- Year Built1903
- Price$ 139,000
- Bedrooms3
- Bathrooms1
- Half Bathrooms0
- Sqr Footage1195
Data Source:
Canadian Real Estate Association (CREA)
Property Description
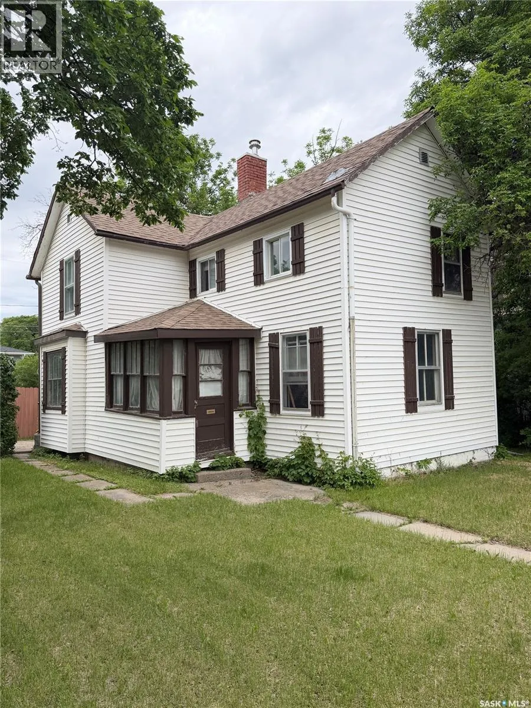
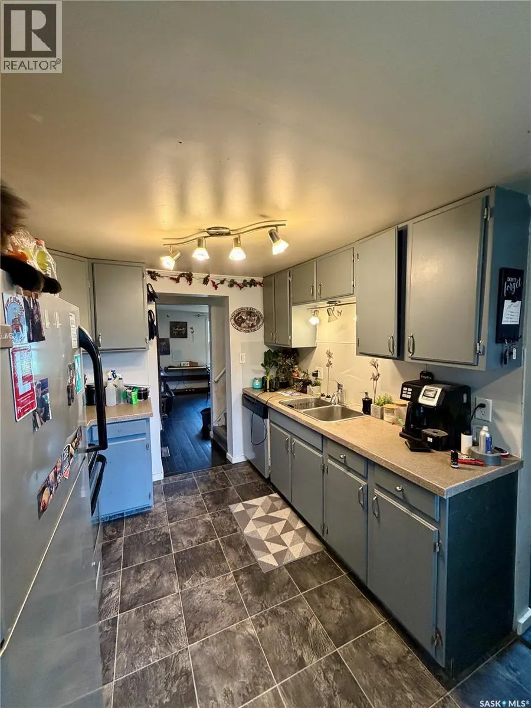
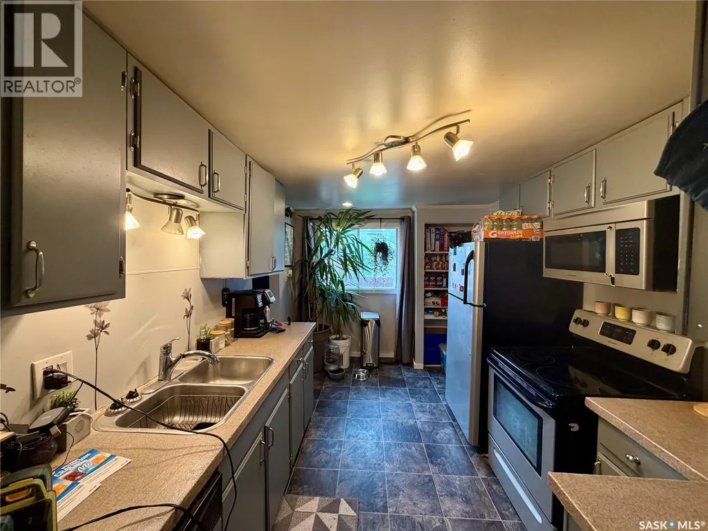
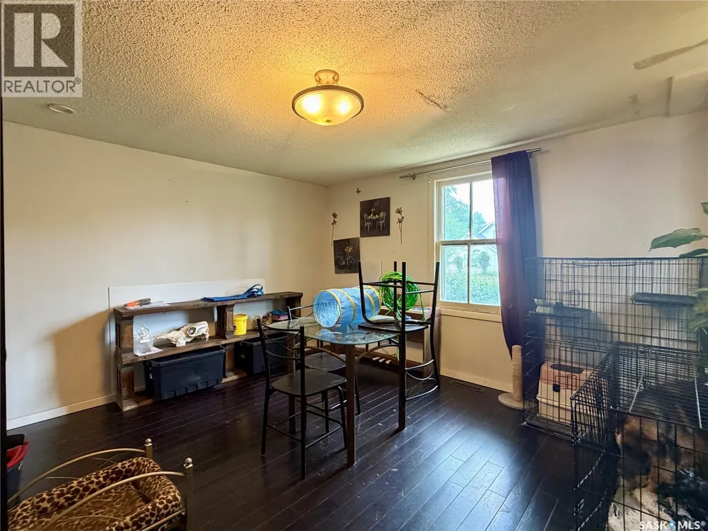
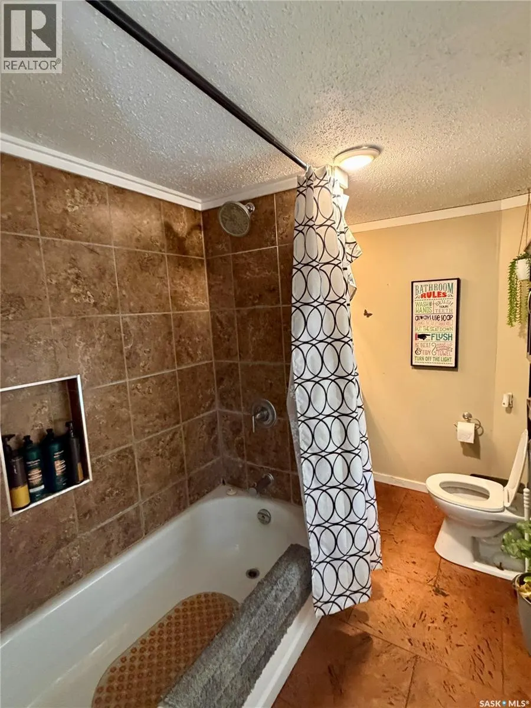
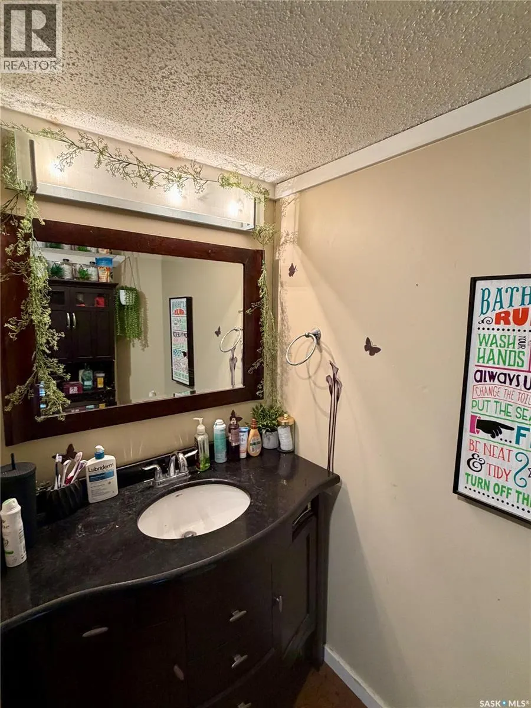
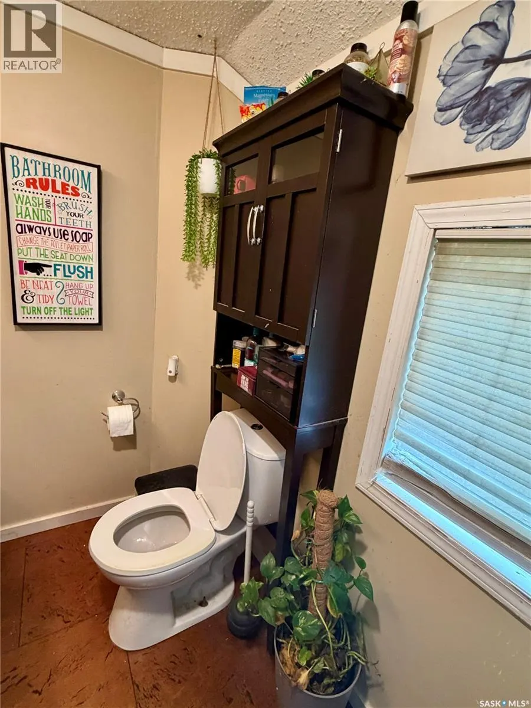
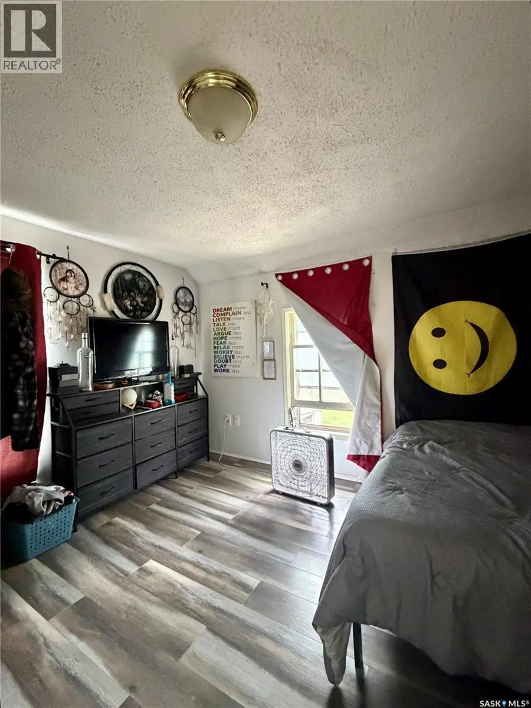
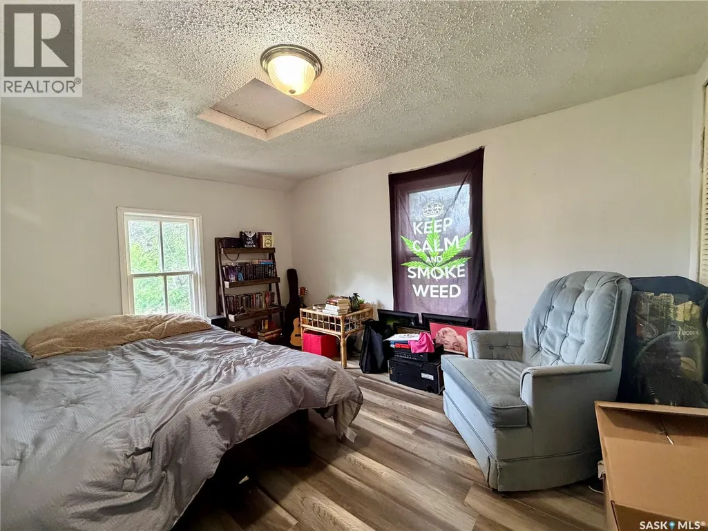
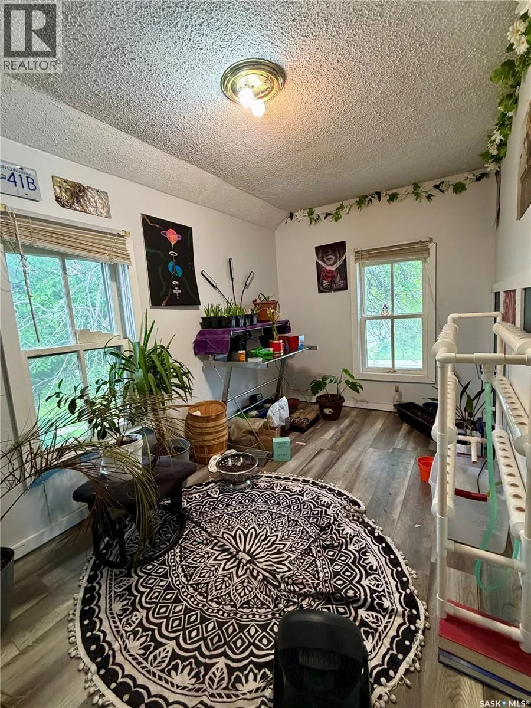
Welcome to 233 Herbert Street E.! Conveniently located within walking distance of downtown shopping, parks, and local amenities, this charming home offers comfort and convenience. The main floor features a spacious living room, a functional kitchen complete with fridge, stove, and dishwasher, ample cupboard space, and a dining area just off the kitchen. As you enter the home, you’ll appreciate the large porch/mudroom with plenty of room for jackets, boots, and extra storage. Upstairs you’ll find three comfortable bedrooms and a 4-piece bathroom, making it an ideal layout for families, first-time buyers, or investors. Additional features include central air conditioning, an updated furnace, and a great location close to everything you need.Call today to schedule your personal viewing of this affordable and well-located home! (id:7434)
General Features
| Features | Treed, Corner Site |
|---|---|
| Property Type | Single Family |
| Neighbourhood | North East |
| Building Appliances | Washer, Refrigerator, Dishwasher, Dryer, Window Coverings, Storage Shed, Stove |
| Building Architectural Style | 2 Level |
| Building Cooling Type | Central air conditioning |
| Building Type | House |
| Ownership Type | Freehold |
| Building.StoriesTotal | 2 |
Interior Features
| Building Fireplace Present | False |
|---|---|
| Building Heating Type | Forced air |
| Building Heating Fuel | Natural gas |
| Basement Development | Unfinished |
| Basement Type | Partial (Unfinished) |
| Construction Style Attachment | Detached |
| Living Area Range | 1195 |
| Bedrooms | 3 |
Exterior Features
| Landscape Features | Lawn, Garden Area |
|---|---|
| Fence Type | Fence |
Room Details
| Room | Dimensions | Level | Flooring | Details |
|---|---|---|---|---|
| 4pc Bathroom | Measurements not available | Second level | ||
| Bedroom | 12 ft ,1 in x 8 ft ,9 in | Second level | 8 ft ,9 in | |
| Dining room | 13 ft ,1 in x 12 ft ,3 in | Main level | 12 ft ,3 in | |
| Enclosed porch | 12 ft ,8 in x 4 ft ,1 in | Main level | 4 ft ,1 in | |
| Kitchen | 12 ft ,9 in x 9 ft | Main level | 9 ft | |
| Living room | 13 ft ,9 in x 13 ft ,4 in | Main level | 13 ft ,4 in |
Amenities
- Views
- New Construction
- Adult 55+
- Lease To Own
- No Strata Fees
- Furnished
- Primary On Main
- Air Conditioning
- Seller Finance
- Green
- Fixer Upper
- Horse
- Golf
- Fireplace
- Deck
- Garage
- Basement
- Pool

Property vs Single Family Average in S9H 1M3
Price
Year Built
In The Neighbourhood
Swift Current
$ 449,900
- Type
- Single Family
- Size
- 1,740 SqFt
- Rooms
- 3 Beds + 4 Baths
RE/MAX of Swift Current
Swift Current
$ 289,900
- Type
- Single Family
- Size
- 1,142 SqFt
- Rooms
- 5 Beds + 3 Baths
RE/MAX of Swift Current
Swift Current
$ 359,900
- Type
- Single Family
- Size
- 1,268 SqFt
- Rooms
- 4 Beds + 3 Baths
RE/MAX of Swift Current
Swift Current
$ 135,000
- Type
- Single Family
- Size
- 754 SqFt
- Rooms
- 2 Beds + 1 Baths
RE/MAX of Swift Current
Swift Current
$ 239,000
- Type
- Single Family
- Size
- 1,110 SqFt
- Rooms
- 4 Beds + 4 Baths
RE/MAX of Swift Current
Swift Current
$ 59,000
- Type
- Single Family
- Size
- 660 SqFt
- Rooms
- 2 Beds + 1 Baths
Century 21 Accord Realty
Swift Current
$ 295,000
- Type
- Single Family
- Size
- 981 SqFt
- Rooms
- 4 Beds + 2 Baths
RE/MAX of Swift Current
Swift Current
$ 79,900
- Type
- Single Family
- Size
- 795 SqFt
- Rooms
- 3 Beds + 2 Baths
Century 21 Accord Realty
Swift Current
$ 289,000
- Type
- Single Family
- Size
- 1,028 SqFt
- Rooms
- 5 Beds + 2 Baths
Century 21 Accord Realty
