

Address
20 Harbour View Drive, Cymri Rm No. 36, SK
Price
$ 219,000
Property Attributes
- ID#SK039350
- TypeSingle Family
- Listing Status Active
- MunicipalityCymri Rm No. 36
- CityCymri Rm No. 36
- AreaCymri Rm No. 36
- Postal CodeS0C 1S0
- Style
- Price$ 219,000
- Bedrooms2
- Bathrooms1
- Half Bathrooms0
- Sqr Footage1300
Data Source:
Canadian Real Estate Association (CREA)
Property Description
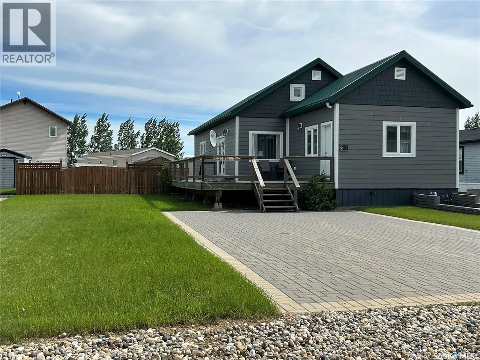
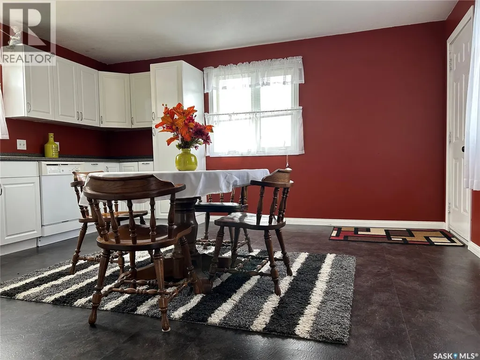
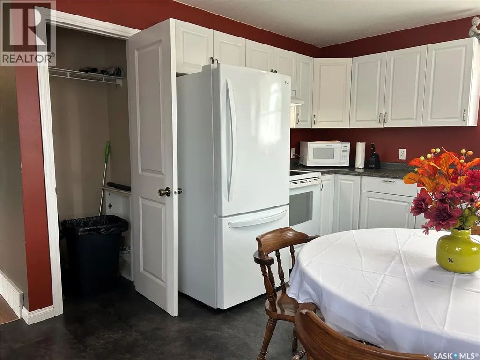
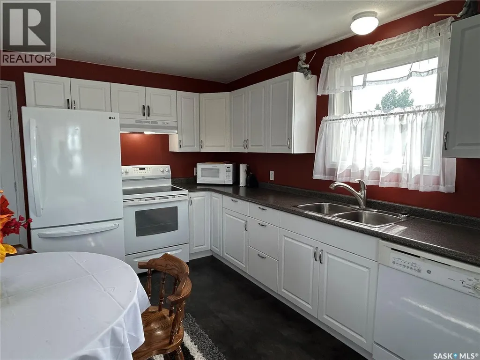
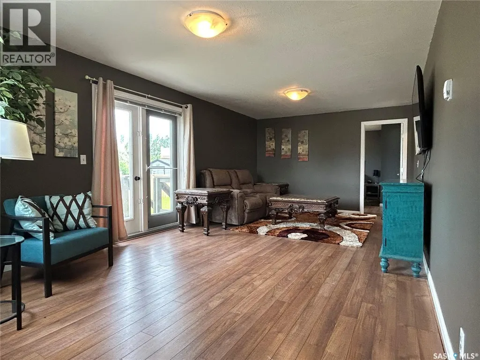
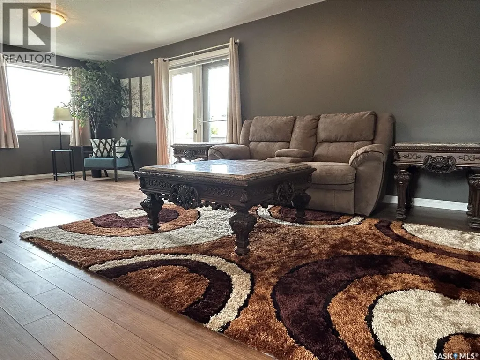
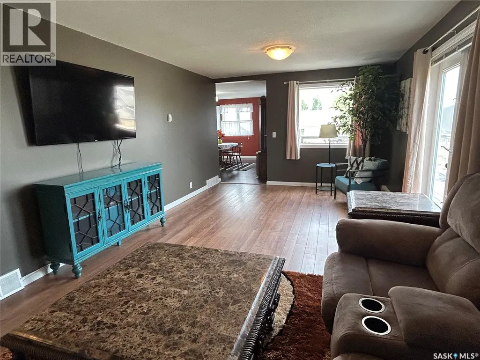
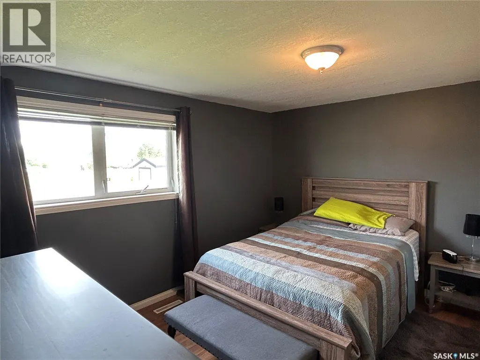
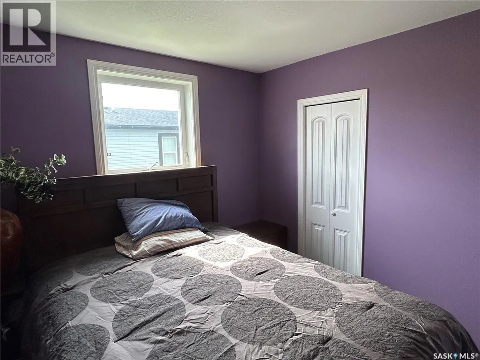
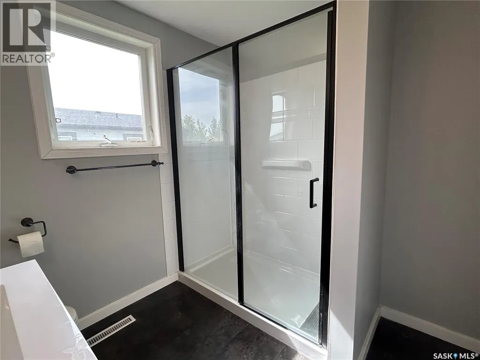
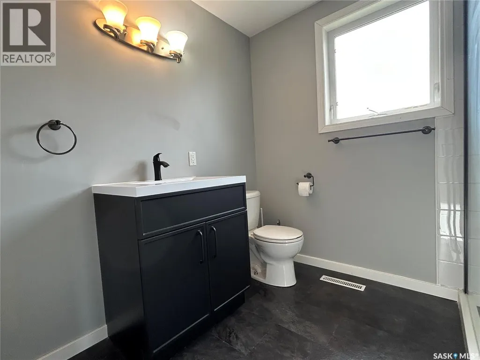
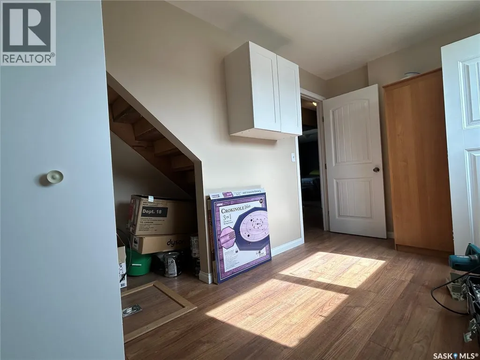
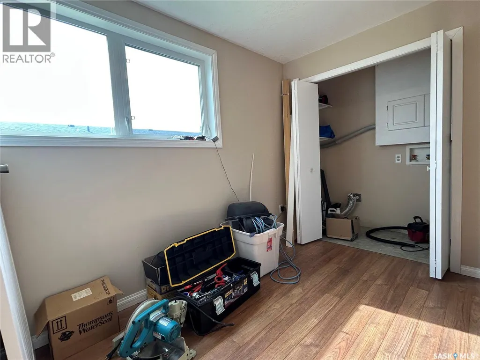
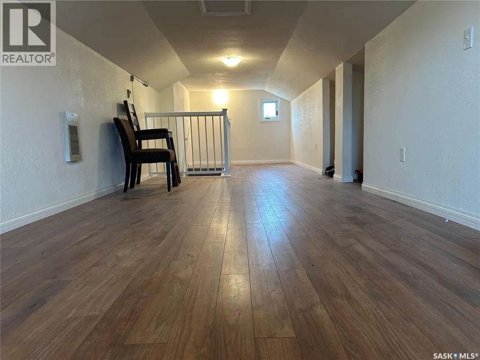
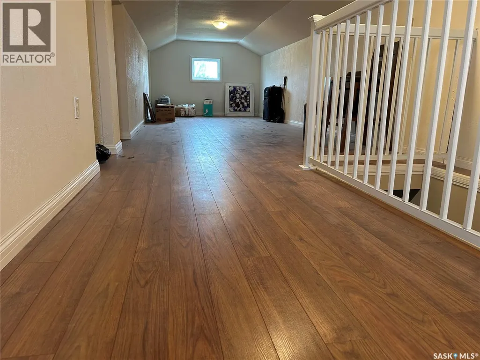
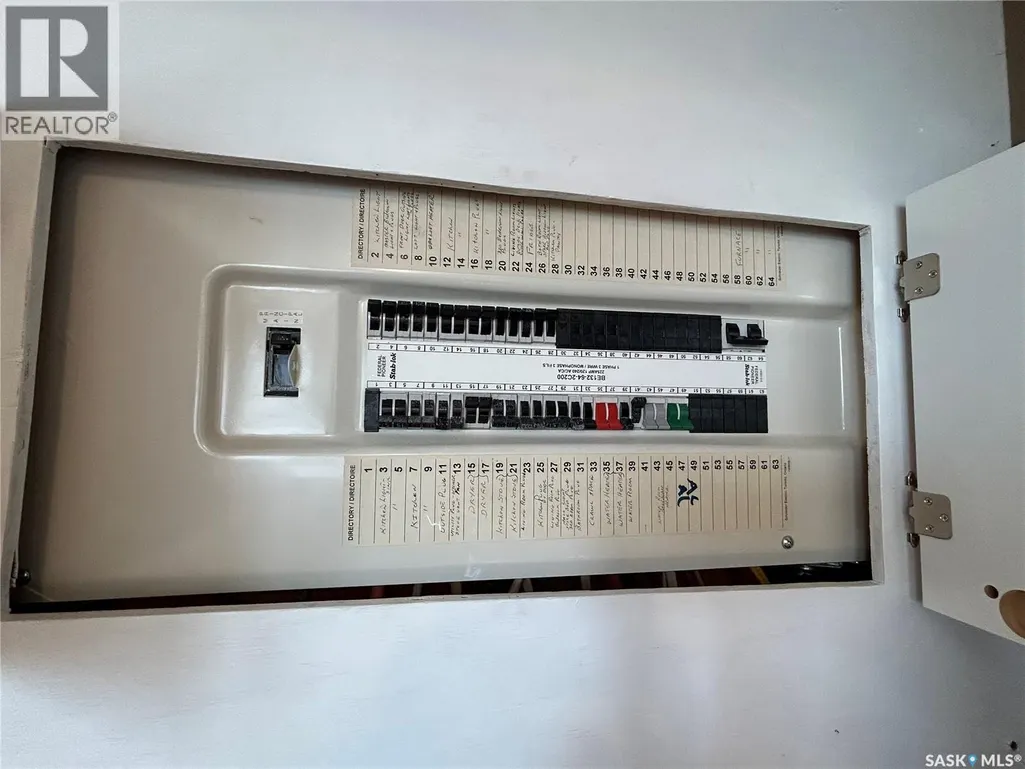
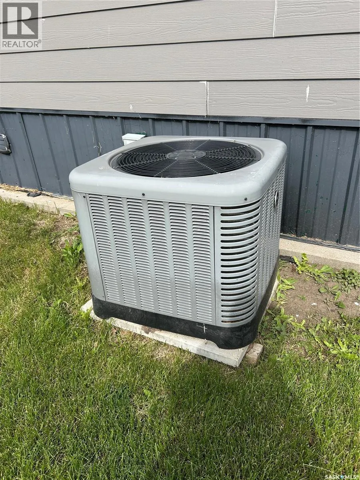
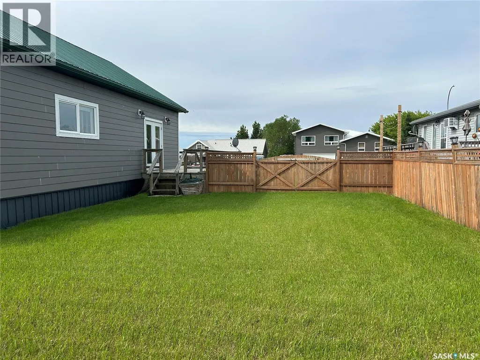
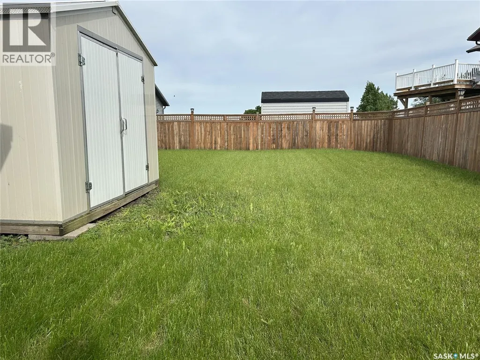
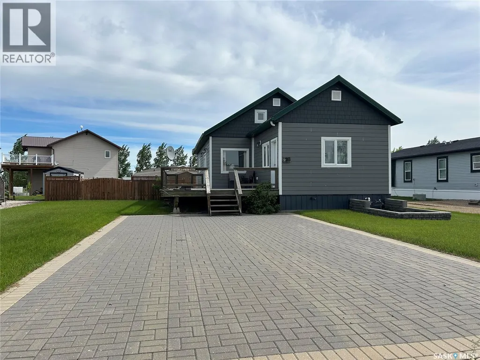
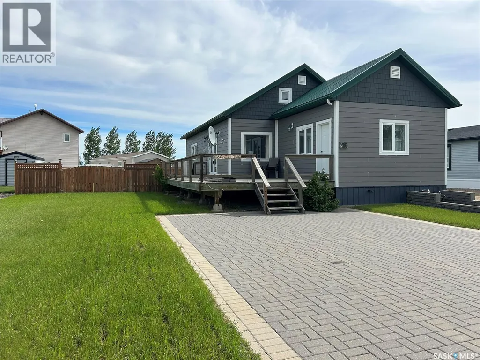
Enjoy year-round living at Mainprize Regional Park, one of southern Saskatchewan's hidden gems. This extensively renovated 1,300 sq. ft. home offers comfortable four-season living with numerous updates including electrical, plumbing, insulation, drywall, cabinetry, flooring, textured ceilings, electric furnace, central air conditioning, cement board siding, and maintenance-free vinyl windows. The home features two main-floor bedrooms plus a spacious loft that can serve as an additional bedroom, family room, or games room. The open and inviting layout is complemented by a large deck, attached water shed, vinyl storage shed, professionally installed paving stone driveway, and a fully fenced backyard on a 7,427 sq. ft. lot. There is also ample space to build a detached garage. Water service is available from mid-May to late September, with a water pump system the remainder of the year, providing year-round functionality. Central air ensures comfort through the summer. Mainprize Regional Park offers an exceptional recreational lifestyle with a golf course and clubhouse, marina, restaurant, store, beach, playground, serviced camping and RV sites, boat launch, and excellent fishing on the Rafferty Reservoir. Located approximately 46 km from Weyburn, 58 km from Estevan, and just 160 km from Regina, this property combines peaceful lake living with convenient access to nearby amenities. Whether you're looking for a year-round residence, retirement retreat, or recreational getaway, this move-in-ready property is a fantastic opportunity. Contact your REALTOR® today to schedule a viewing. (id:7434)
General Features
| Features | Rectangular, Double width or more driveway, Recreational |
|---|---|
| Property Type | Single Family |
| Building Appliances | Refrigerator, Satellite Dish, Dishwasher, Microwave, Window Coverings, Hood Fan, Storage Shed, Stove |
| Building Cooling Type | Central air conditioning |
| Building Type | House |
| Ownership Type | Leasehold |
| Building.StoriesTotal | 1.5 |
Interior Features
| Building Fireplace Present | False |
|---|---|
| Building Heating Type | Forced air |
| Building Heating Fuel | Electric |
| Basement Development | Unfinished |
| Basement Type | Crawl space (Unfinished) |
| Construction Style Attachment | Detached |
| Living Area Range | 1300 |
| Bedrooms | 2 |
Exterior Features
| Structure | Deck |
|---|---|
| Landscape Features | Lawn |
| Fence Type | Fence |
Room Details
| Room | Dimensions | Level | Flooring | Details |
|---|---|---|---|---|
| 3pc Bathroom | 7'8" x 7'6" | Main level | ||
| Bedroom | 11'3" x 10'9" | Main level | ||
| Kitchen | 15'7" x 14'9" | Main level | ||
| Living room | 22' x 12' | Main level | ||
| Loft | 35'3" x 9'4" | Loft | ||
| Other | 14'10" x 10'10" | Main level |
Amenities
- Views
- New Construction
- Adult 55+
- Lease To Own
- No Strata Fees
- Furnished
- Primary On Main
- Air Conditioning
- Seller Finance
- Green
- Fixer Upper
- Horse
- Golf
- Fireplace
- Deck
- Garage
- Basement
- Pool

Property vs Single Family Average in S0C 1S0
Price
