










Address
229 Calgary Street, Ernfold, SK
Price
$ 175,000
Property Attributes
- ID#SK039821
- TypeSingle Family
- Listing Status Active
- MunicipalityErnfold
- CityErnfold
- AreaErnfold
- Postal CodeS0H 1K0
- StyleBungalow
- Year Built1962
- Price$ 175,000
- Bedrooms3
- Bathrooms1
- Half Bathrooms0
- Sqr Footage1086
- Lot Size7.88 Acres
Data Source:
Canadian Real Estate Association (CREA)
Property Description
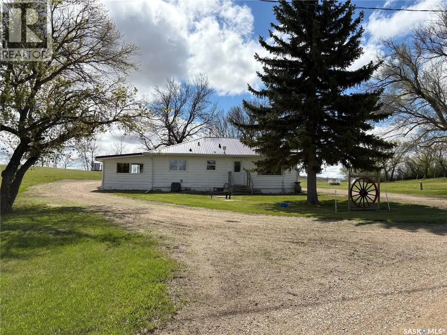
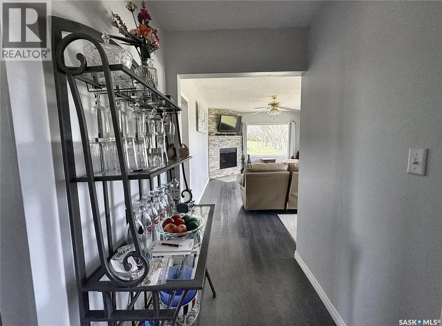
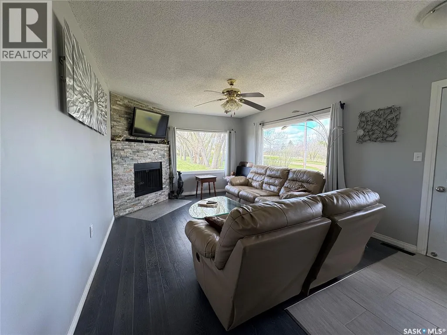
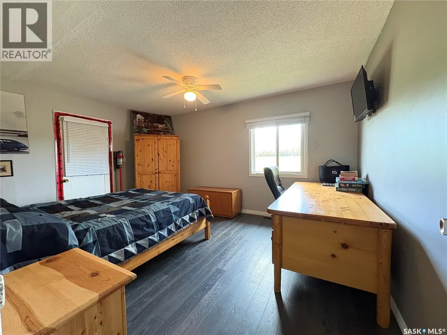
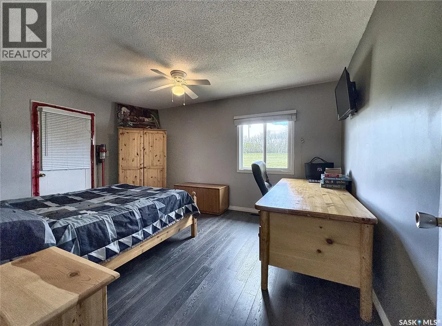
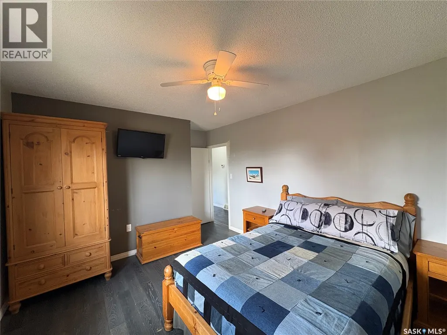
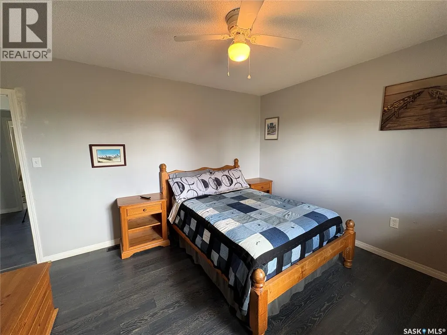
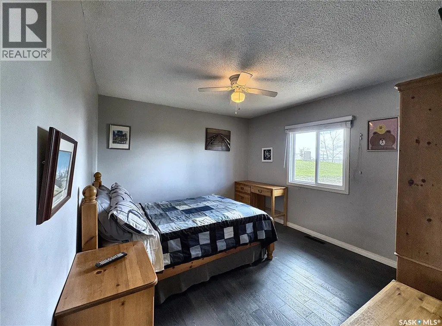
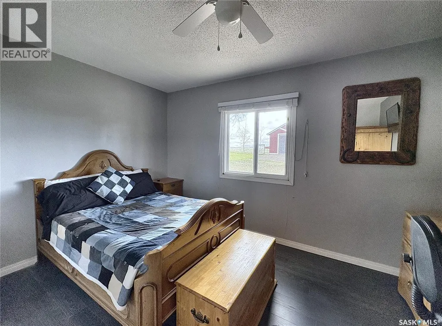
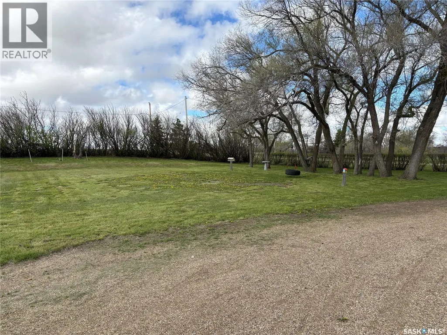
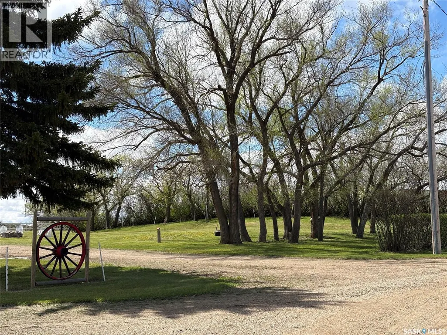
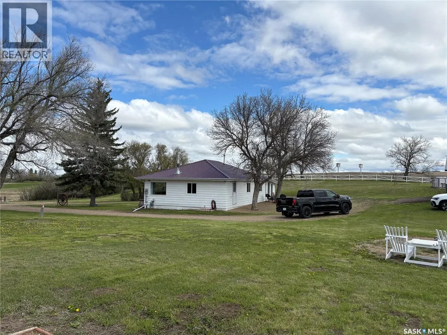
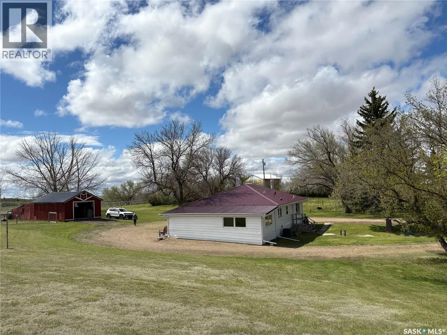
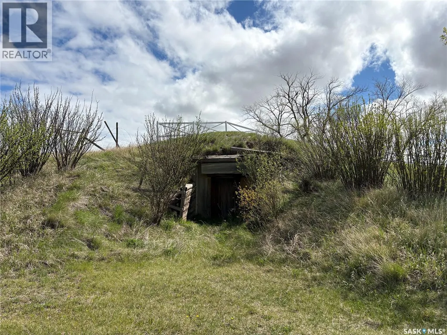
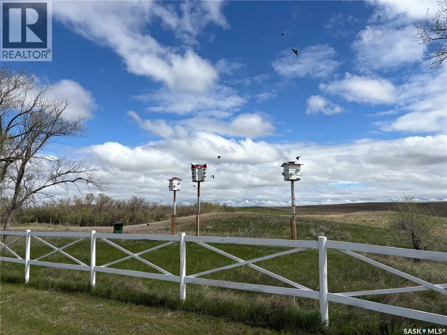
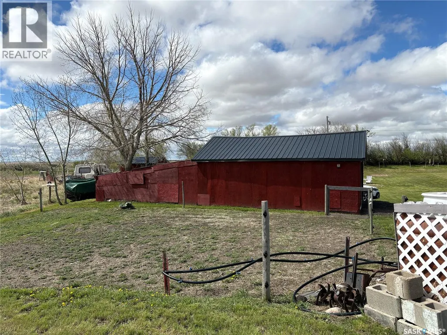
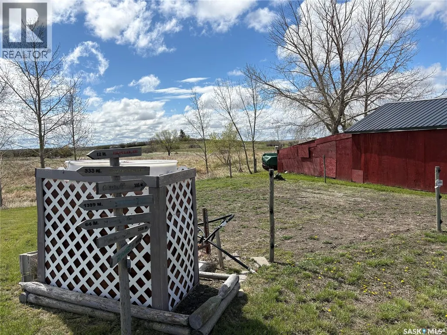
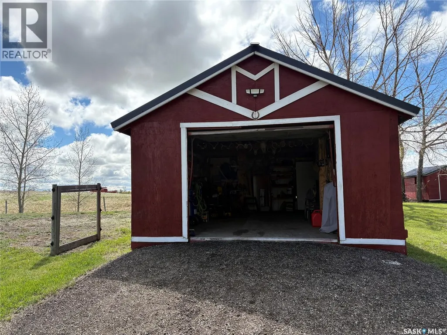
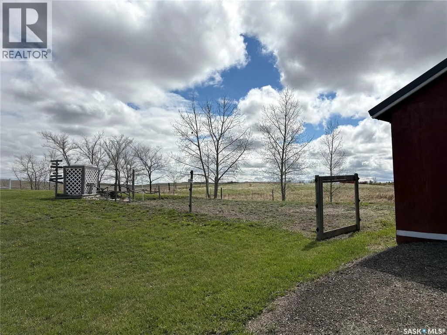
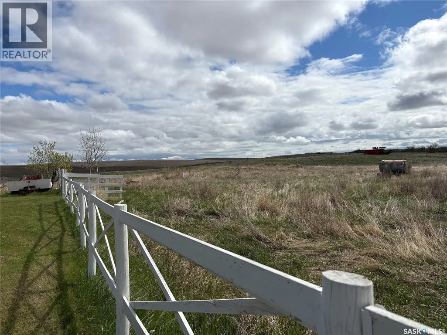
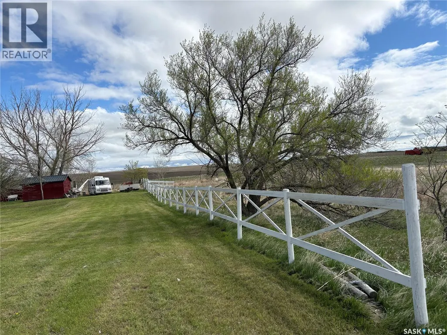
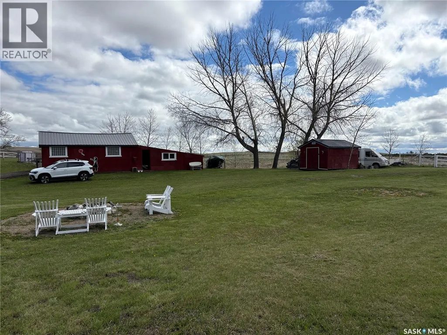
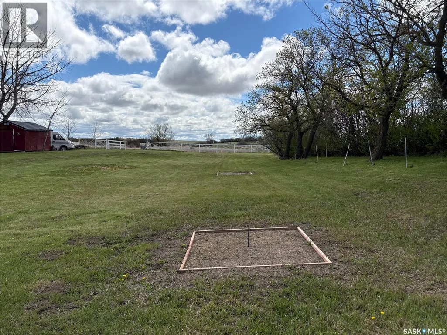
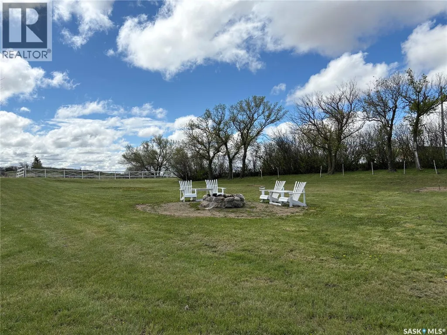
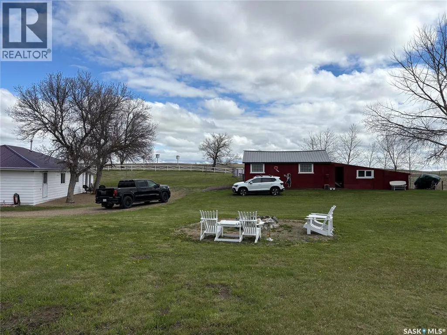
Discover small-town living with room to roam on this 7.4-acre property in a quiet hamlet, just 45 minutes from Swift Current, Moose Jaw, and Palliser Regional Park. This 3-bedroom home has been extensively renovated throughout, blending fresh finishes with everyday comfort. Step inside to rich hardwood flooring running through an open-concept kitchen and dining area. The kitchen features stainless steel appliances, a tiled backsplash, and ample cabinetry, while a built-in corner bench creates a cozy eat-in nook flooded with natural light. The adjoining living room is anchored by a striking floor-to-ceiling stone fireplace and large windows overlooking the treed yard. Three comfortable bedrooms and a fully tiled bathroom round out the main floor, and the basement sits open and ready for development, offering excellent potential to add living space. Outside, the acreage delivers space, privacy, and storage to spare: a detached garage/workshop, a separate shed, mature trees, a fire pit area, and white rail fencing set the stage for country living under big open skies. If you are looking for a turnkey home away from home the sellers would be willing to leave the furniture behind. (id:7434)
General Features
| Features | Treed, Irregular lot size |
|---|---|
| Property Type | Single Family |
| Building Appliances | Washer, Refrigerator, Dryer, Stove |
| Building Architectural Style | Bungalow |
| Building Cooling Type | Central air conditioning |
| Building Type | House |
| Ownership Type | Freehold |
| Building.StoriesTotal | 1 |
Interior Features
| Building Fireplace Present | False |
|---|---|
| Building Heating Type | Forced air |
| Basement Development | Unfinished |
| Basement Type | Full (Unfinished) |
| Construction Style Attachment | Detached |
| Living Area Range | 1086 |
| Bedrooms | 3 |
Exterior Features
| Landscape Features | Lawn, Garden Area |
|---|
Room Details
| Room | Dimensions | Level | Flooring | Details |
|---|---|---|---|---|
| 4pc Bathroom | 7' x 7' | Main level | ||
| Bedroom | 10'11 x 14'8 | Main level | ||
| Kitchen/Dining room | 13 ft x Measurements not avail | Main level | ||
| Living room | 12 ft x 18 ft | Main level | 18 ft | |
| Primary Bedroom | 15 ft x Measurements not avail | Main level |
Amenities
- Views
- New Construction
- Adult 55+
- Lease To Own
- No Strata Fees
- Furnished
- Primary On Main
- Air Conditioning
- Seller Finance
- Green
- Fixer Upper
- Horse
- Golf
- Fireplace
- Deck
- Garage
- Basement
- Pool

Property vs Single Family Average in S0H 1K0
Price
Year Built
