





Address
10220 Wascana Estates, Regina, SK
Price
$ 639,900
Property Attributes
- ID#SK040439
- TypeSingle Family
- Listing Status Active
- MunicipalityRegina
- CityRegina
- AreaRegina
- NeighbourhoodWascana View
- Postal CodeS4V 3E5
- StyleBungalow
- Year Built2007
- Price$ 639,900
- Bedrooms3
- Bathrooms3
- Half Bathrooms0
- Sqr Footage1187
Data Source:
Canadian Real Estate Association (CREA)
Property Description
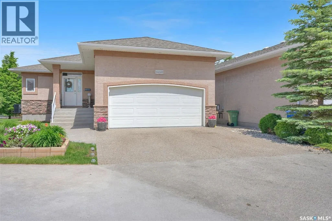
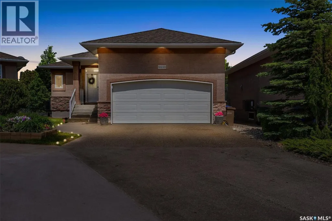
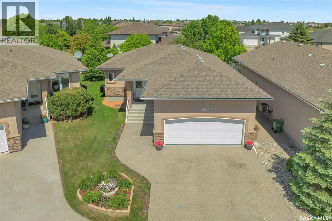
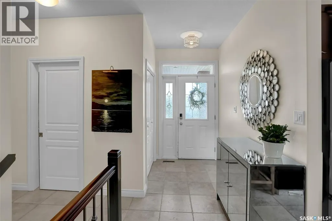
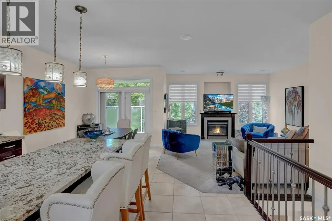
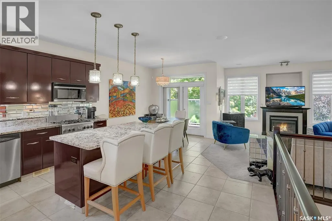
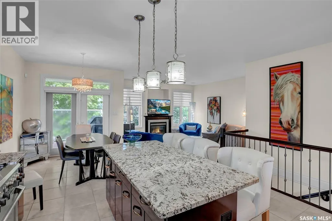
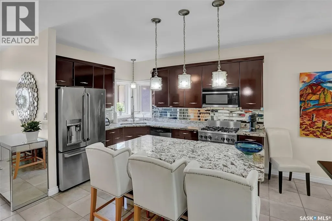
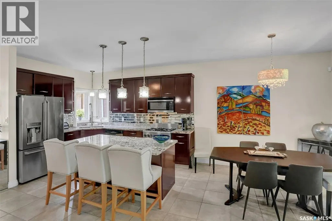
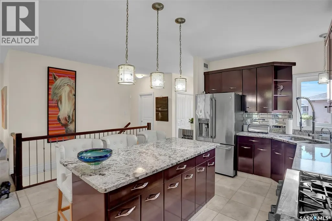
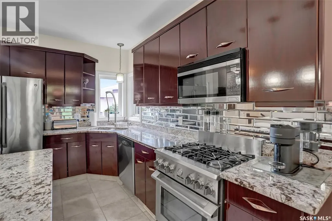
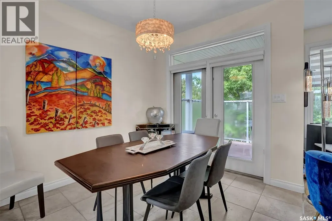
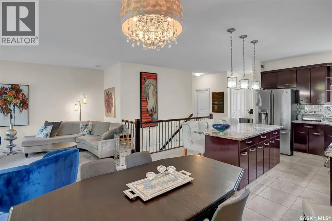
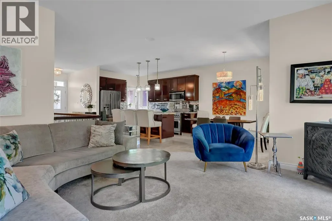
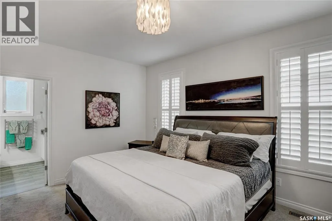
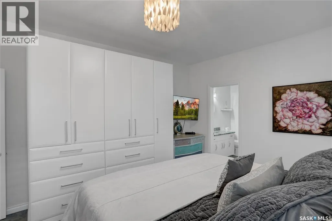
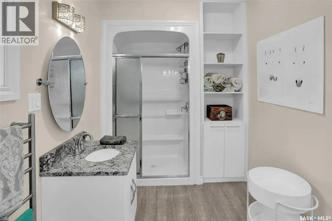
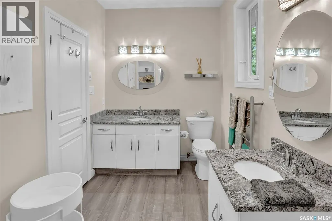
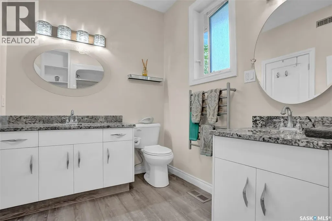
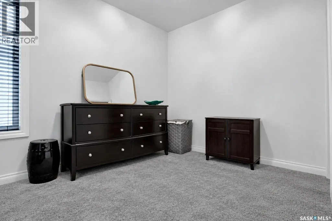
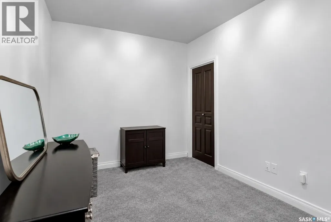
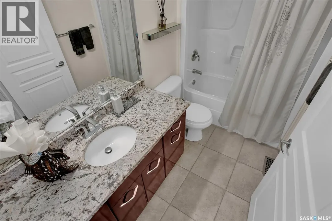
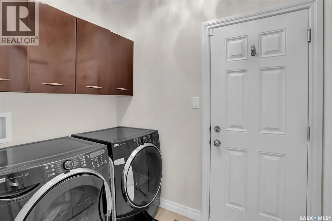
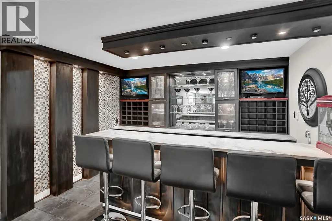
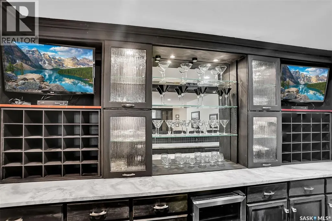
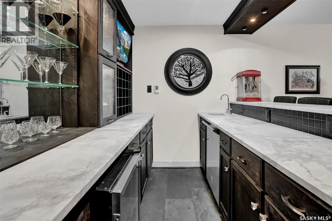
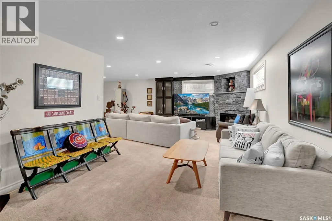
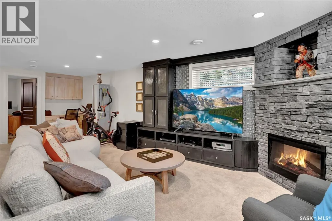
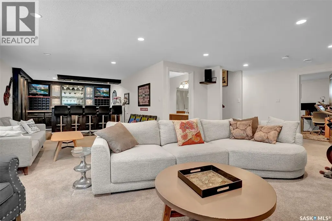
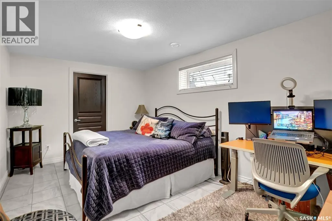
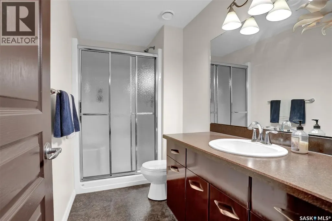
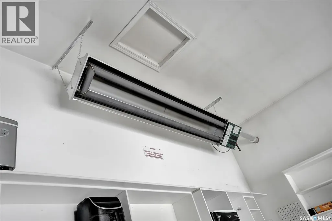
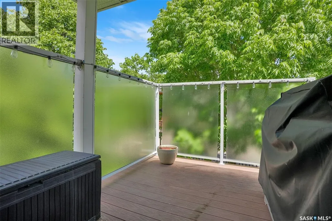
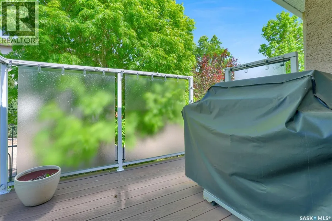
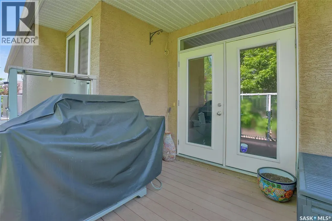
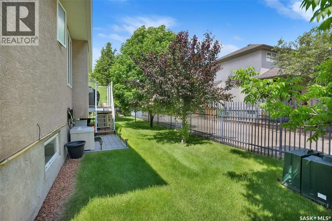
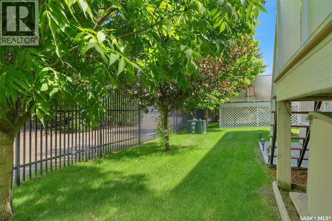
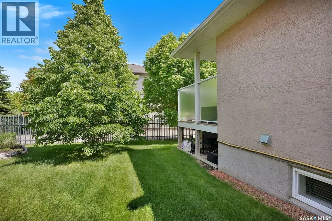
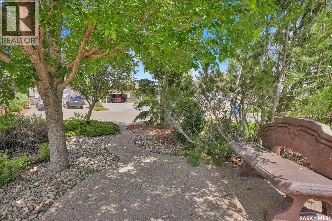
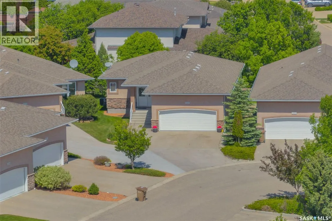
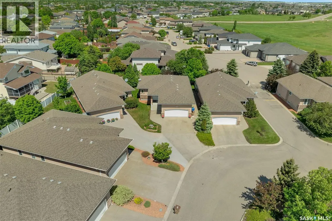
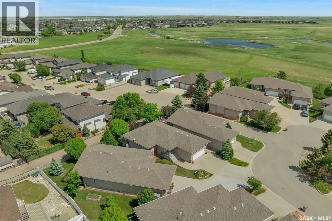
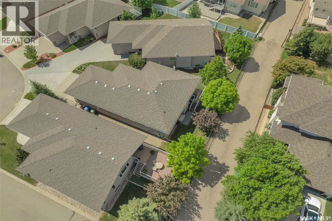
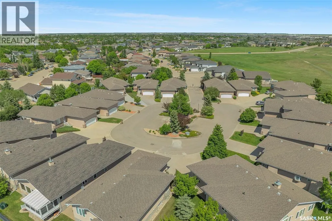
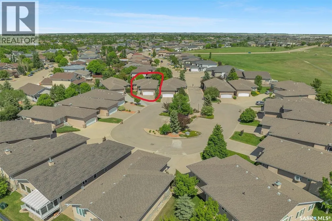
Beautifully stand-alone bungalow condo, located in Regina’s sought-after Wascana View. Nestled in a quiet, gated cul-de-sac, this exceptional home offers the perfect combination of comfort, style, and low-maintenance living that includes yard care & snow removal. Step inside to a spacious tiled front foyer that flows seamlessly into the kitchen and dining area. The well-appointed kitchen features rich dark cabinetry, granite countertops, a large island with bar seating, tiled backsplash, & stainless steel appliances, including a gas range. The dining area is highlighted by an elegant light fixture and patio doors leading to a covered deck complete with a natural gas BBQ hookup. The inviting living room offers plush carpeting, large windows that flood the space with natural light, and a cozy gas fireplace as its focal point. Down the hall, you'll find convenient main-floor laundry with direct access to the heated double attached garage. The spacious primary bedroom retreat features a well-designed 3-piece ensuite with dual vanities, linen storage, & a walk-in shower. The adjacent second bedroom has been thoughtfully converted into a custom walk-in dressing room with built-in cabinetry but could be returned to bedroom. A 4-piece main bathroom completes the main level. The fully developed basement provides an outstanding extension of the living space. Enjoy a comfortable recreation room featuring built-in cabinetry, a gas fireplace with stone surround, and a built-in desk area. The expansive games & entertainment area showcases an impressive custom bar with in-floor heat, abundant cabinetry, granite countertops, a dishwasher, bar fridge, and extensive wine storage—an entertainer’s dream. The lower level also includes a large bedroom with a walk-in closet and a 3-piece bathroom, offering ideal accommodations for guests or family members. This property combines quality finishes, functional living spaces, & a prime location. Rare opportunity to enjoy upscale condo living. (id:7434)
General Features
| Features | Irregular lot size, Double width or more driveway |
|---|---|
| Community Features | Pets Allowed With Restrictions |
| Property Type | Single Family |
| Neighbourhood | Wascana View |
| Building Appliances | Washer, Refrigerator, Dishwasher, Dryer, Garburator, Window Coverings, Garage door opener remote(s), Hood Fan, Stove |
| Building Architectural Style | Bungalow |
| Building Cooling Type | Central air conditioning |
| Building Type | House |
| Maintenance Fee | 250.00 |
| Ownership Type | Condominium/Strata |
| Building.StoriesTotal | 1 |
Interior Features
| Building Fireplace Present | True |
|---|---|
| Building Fireplace Type | Conventional |
| Building Heating Type | Forced air |
| Building Heating Fuel | Natural gas |
| Basement Development | Finished |
| Basement Type | Full (Finished) |
| Construction Style Attachment | Detached |
| Fireplace Fuel | Gas |
| Living Area Range | 1187 |
| Bedrooms | 3 |
Exterior Features
| Structure | Deck |
|---|---|
| Landscape Features | Lawn, Underground sprinkler |
Room Details
| Room | Dimensions | Level | Flooring | Details |
|---|---|---|---|---|
| 3pc Bathroom | 4 ft ,11 in x 10 ft ,3 in | Basement | 10 ft ,3 in | |
| 3pc Ensuite bath | 6 ft ,9 in x 12 ft ,4 in | Main level | 12 ft ,4 in | |
| 4pc Bathroom | 5 ft ,2 in x 9 ft ,8 in | Main level | 9 ft ,8 in | |
| Bedroom | 6 ft ,10 in x 11 ft ,5 in | Main level | 11 ft ,5 in | |
| Dining room | 9 ft ,10 in x 8 ft ,11 in | Main level | 8 ft ,11 in | |
| Games room | 11 ft ,11 in x 18 ft ,10 in | Basement | 18 ft ,10 in | |
| Kitchen | 12 ft ,8 in x 9 ft ,6 in | Main level | 9 ft ,6 in | |
| Living room | 14 ft ,4 in x 14 ft | Main level | 14 ft | |
| Other | 24 ft ,3 in x 13 ft ,7 in | Basement | 13 ft ,7 in | |
| Primary Bedroom | 12 ft ,4 in x 14 ft ,11 in | Main level | 14 ft ,11 in |
Amenities
- Views
- New Construction
- Adult 55+
- Lease To Own
- No Strata Fees
- Furnished
- Primary On Main
- Air Conditioning
- Seller Finance
- Green
- Fixer Upper
- Horse
- Golf
- Fireplace
- Deck
- Garage
- Basement
- Pool

Property vs Single Family Average in S4V 3E5
Price
Year Built
In The Neighbourhood
Regina
$ 589,900
- Type
- Single Family
- Size
- 1,611 SqFt
- Rooms
- 4 Beds + 3 Baths
Century 21 Dome Realty Inc.
Regina
$ 1,299,000
- Type
- Single Family
- Size
- 3,268 SqFt
- Rooms
- 6 Beds + 5 Baths
RE/MAX Crown Real Estate
Regina
$ 659,900
- Type
- Single Family
- Size
- 1,393 SqFt
- Rooms
- 2 Beds + 2 Baths
Century 21 Dome Realty Inc.
