




















Address
Pollock Acreage. 9 Acres Rm Of Fillmore, Fillmore Rm No. 96, SK
Price
$ 395,000
Property Attributes
- ID#SK041070
- TypeSingle Family
- Listing Status Active
- MunicipalityFillmore Rm No. 96
- CityFillmore Rm No. 96
- AreaFillmore Rm No. 96
- Postal CodeS0G 1N0
- StyleBungalow
- Year Built1979
- Price$ 395,000
- Bedrooms4
- Bathrooms3
- Half Bathrooms0
- Sqr Footage1586
- Lot Size9 Acres
Data Source:
Canadian Real Estate Association (CREA)
Property Description
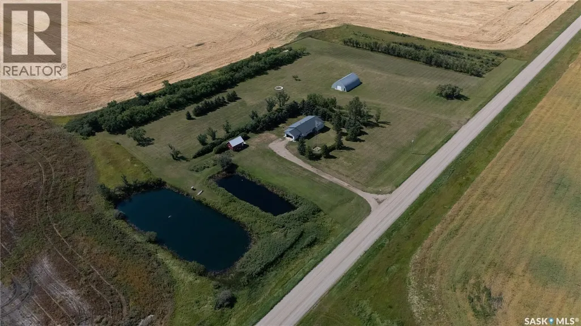
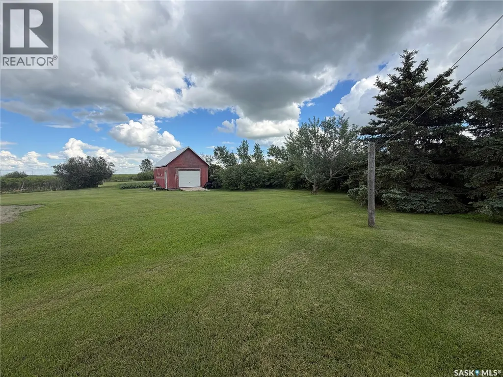
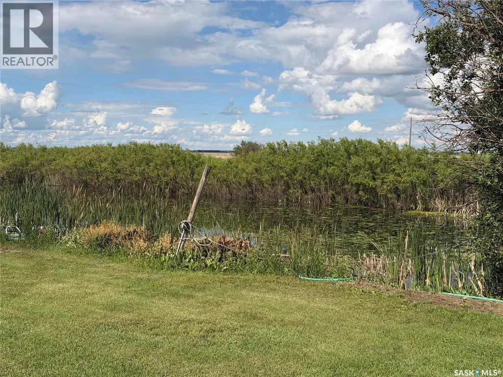
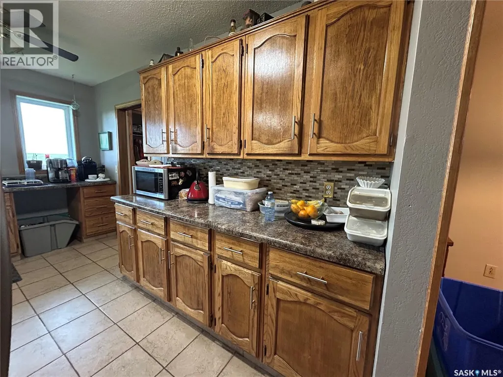
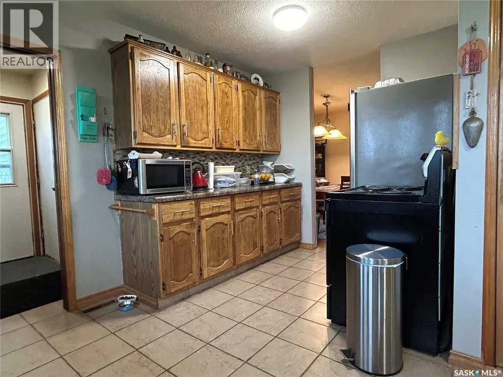
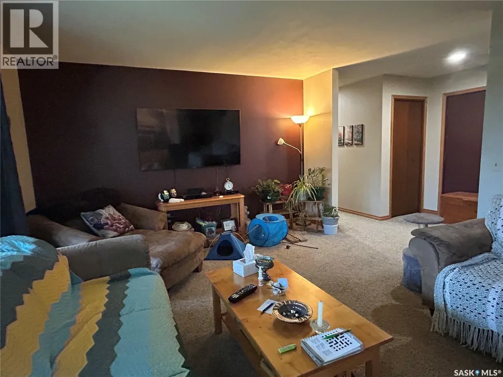
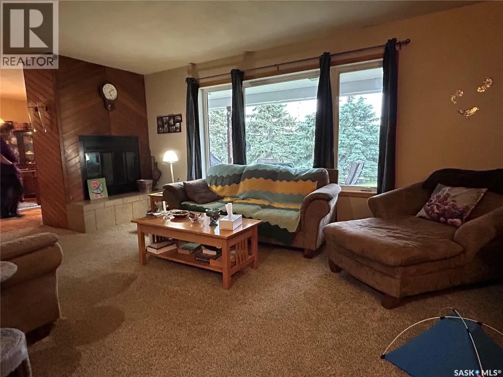
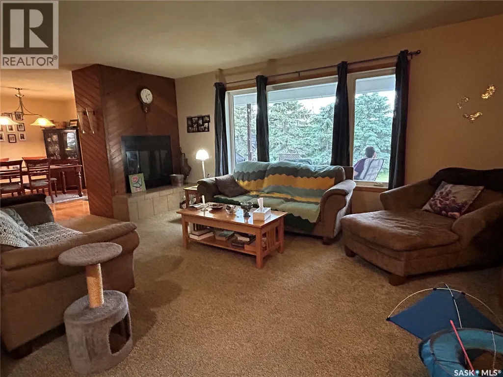
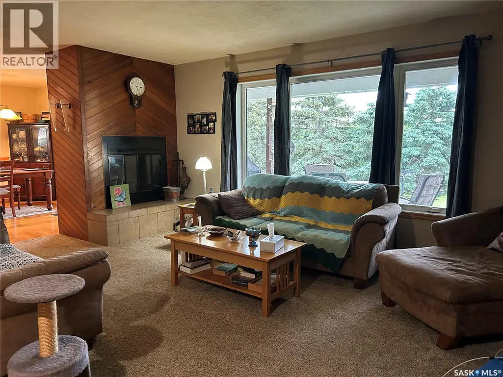
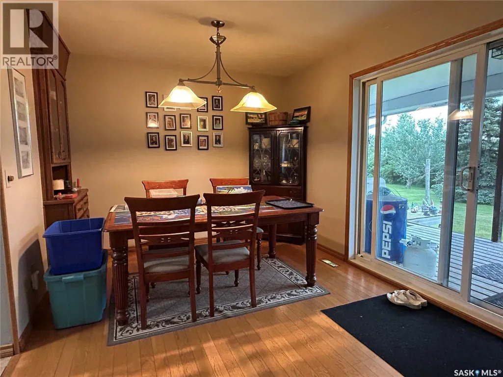
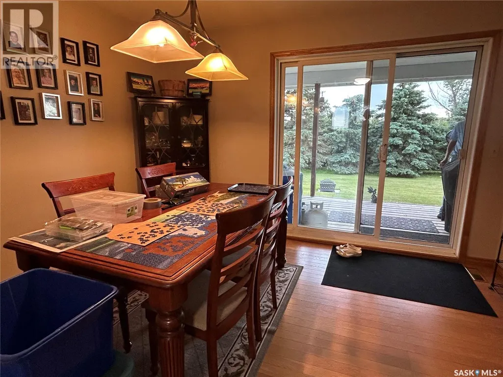
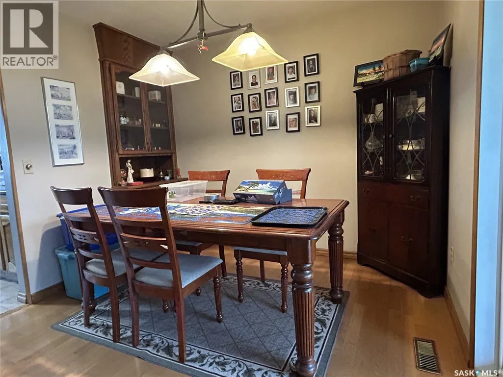
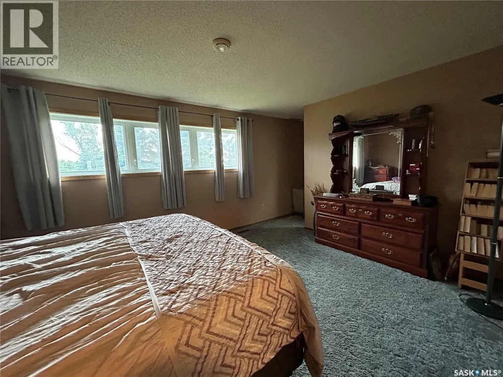
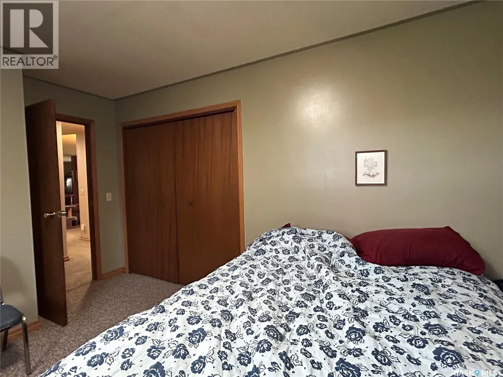
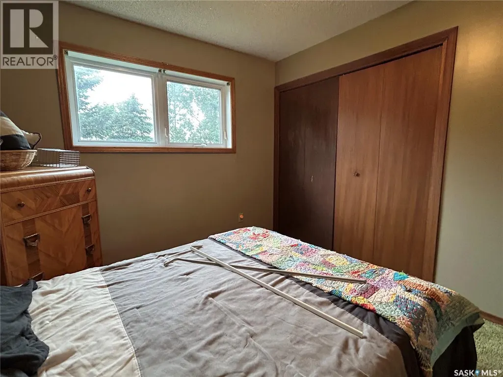
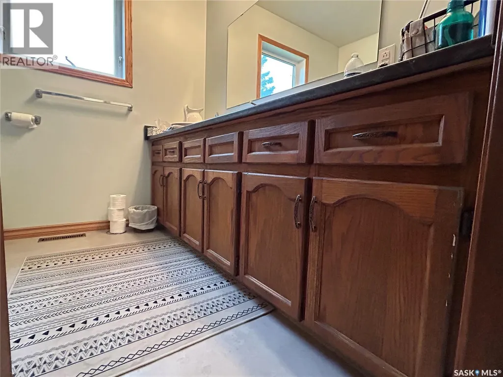
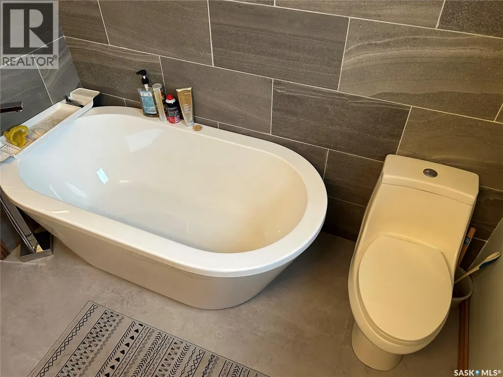
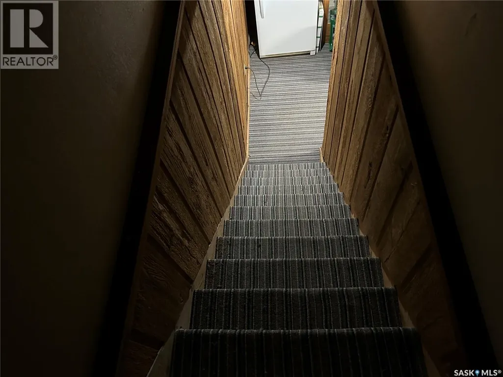
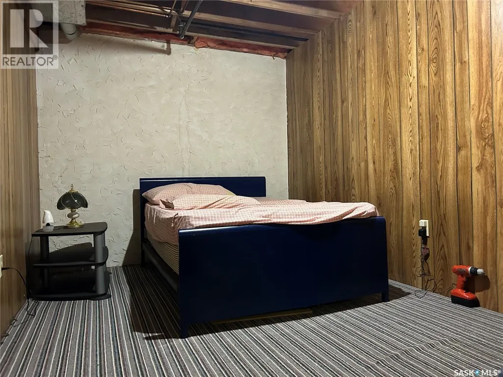
BEAUTIFUL ACREAGE LIVING just minutes from the town of Fillmore! Set on 9.0 well-treed acres, thisproperty offers the perfect blend of privacy, space, and country charm. The 1,586 sq. ft. home features 5 spacious bedrooms and 3 bathrooms, with generously sized rooms throughout—there truly isn't a small room in the house. The expansive lower level provides exceptional storage and endless possibilities for additional living space. Outside, you'll appreciate the attached garage, quonset, storage shed, established garden area, and beautifully landscaped yard that creates a welcoming first impression. Step out onto the 9' x 35' deck off the second dining area and enjoy the peaceful surroundings. Updates include 200 amp panel box (2026), metal roof, vinyl siding, windows and patio doors, bathrooms, and water heater. Whether you're looking for room to raise a family, keep pets, or simply enjoy country living, this impressive acreage has it all. Come experience everything this wonderful property has to offer—you won't want to leave! (id:7434)
General Features
| Features | Acreage, Treed, Rectangular, Sump Pump |
|---|---|
| Community Features | School Bus |
| Property Type | Single Family |
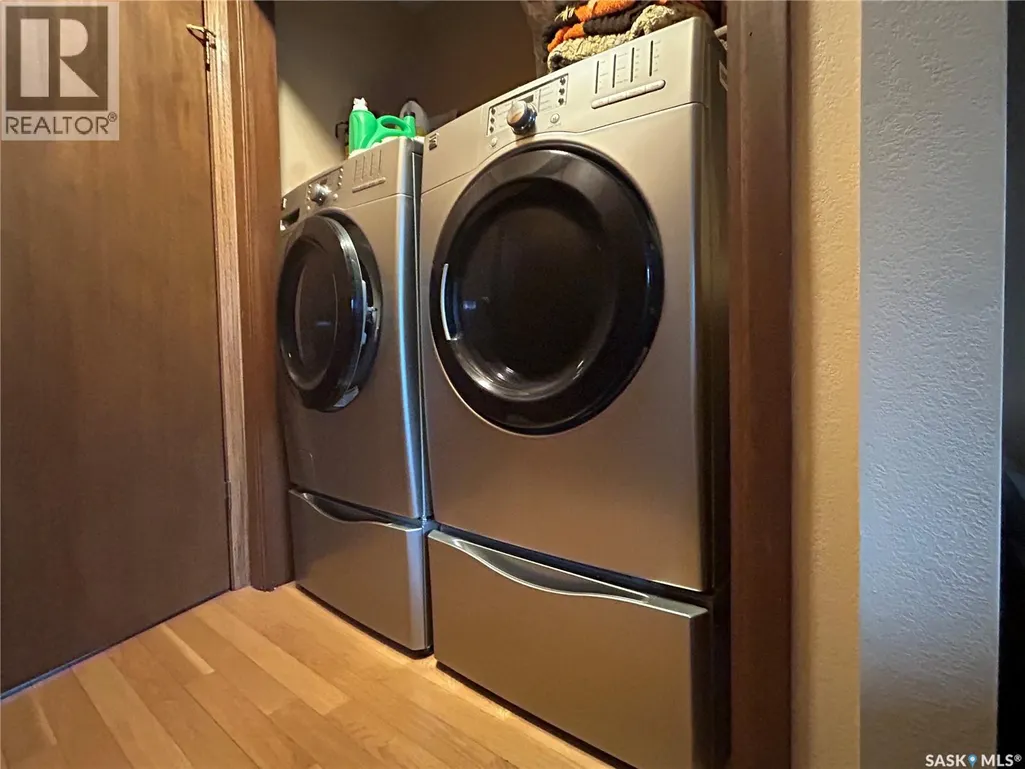
| Building Appliances | Washer, Refrigerator, Satellite Dish, Dryer, Window Coverings, Garage door opener remote(s), Storage Shed, Stove |
| Building Architectural Style | Bungalow |
| Building Type | House |
| Ownership Type | Freehold |
| Building.StoriesTotal | 1 |
Interior Features
| Building Fireplace Present | True |
|---|---|
| Building Fireplace Type | Conventional |
| Building Heating Type | Forced air |
| Building Heating Fuel | Natural gas |
| Basement Development | Partially finished |
| Basement Type | Full (Partially finished) |
| Fireplace Fuel | Wood |
| Living Area Range | 1586 |
| Bedrooms | 4 |
Exterior Features
| Structure | Deck |
|---|---|
| Landscape Features | Lawn, Garden Area |
Room Details
| Room | Dimensions | Level | Flooring | Details |
|---|---|---|---|---|
| 3pc Ensuite bath | 8'7" x 4'4" | Main level | ||
| 4pc Bathroom | 7'7" x 7'5" | Main level | ||
| Bedroom | 10' x 11'5" | Main level | ||
| Den | 8'8" x 13'3" | Basement | ||
| Dining room | 9'9" x 12' | Main level | ||
| Family room | 12'4" x 17'9" | Basement | ||
| Foyer | 6'9" x 8' | Main level | ||
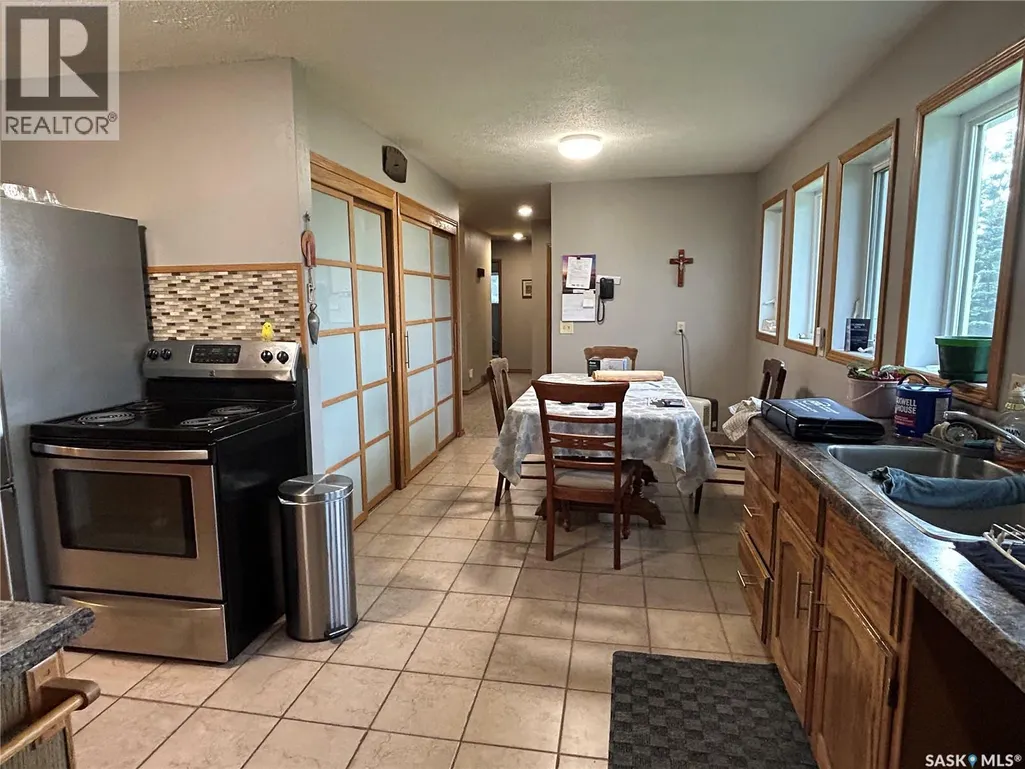
| Kitchen | 13'9" x 18' | Main level | ||
| Living room | 13' x 23' | Main level |
Amenities
- Views
- New Construction
- Adult 55+
- Lease To Own
- No Strata Fees
- Furnished
- Primary On Main
- Air Conditioning
- Seller Finance
- Green
- Fixer Upper
- Horse
- Golf
- Fireplace
- Deck
- Garage
- Basement
- Pool

Property vs Single Family Average in S0G 1N0
Price
Year Built
