

Address
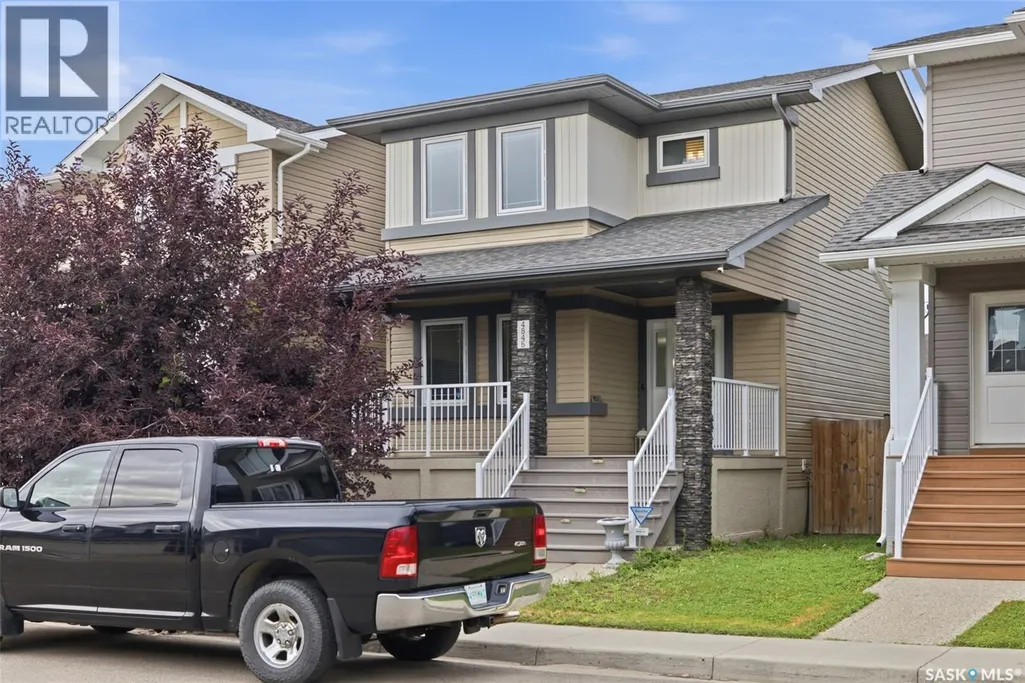
4845 Liberty Street, Regina, SK
Price
$ 449,900
Property Attributes
- ID#SK044124
- TypeSingle Family
- Listing Status Active
- MunicipalityRegina
- CityRegina
- AreaRegina
- NeighbourhoodHarbour Landing
- Postal CodeS4W 0K1
- Style2 Level
- Year Built2014
- Price$ 449,900
- Bedrooms4
- Bathrooms4
- Half Bathrooms0
- Sqr Footage1304
Data Source:
Canadian Real Estate Association (CREA)
Property Description
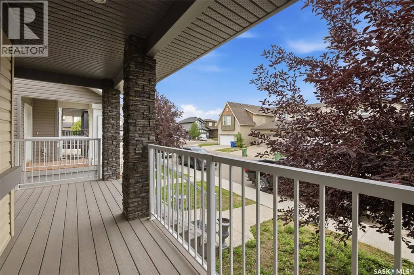
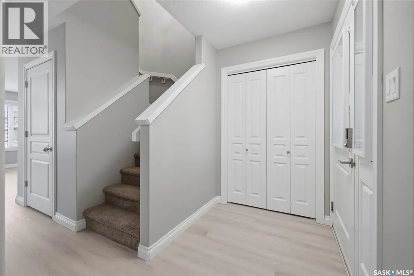
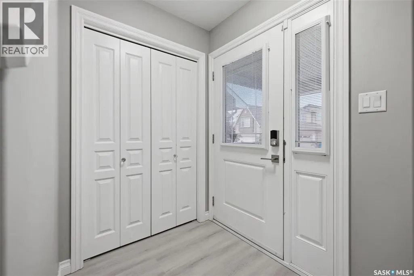
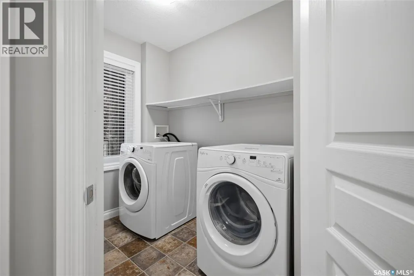
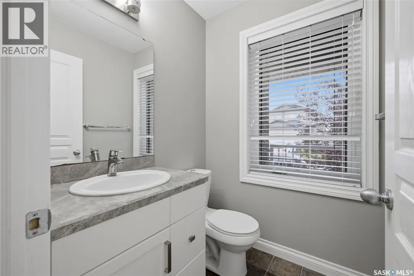
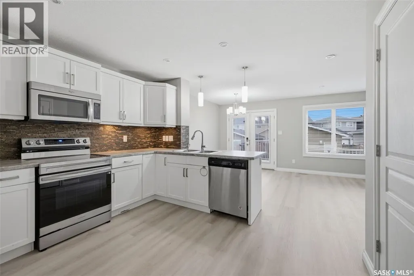
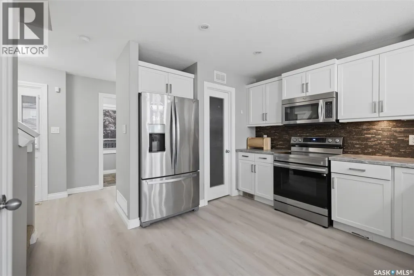
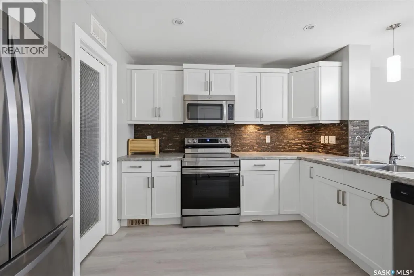
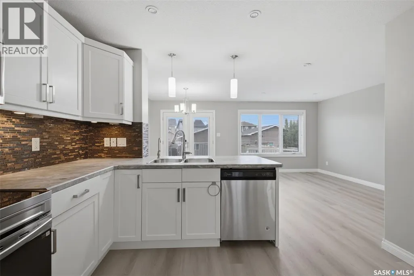
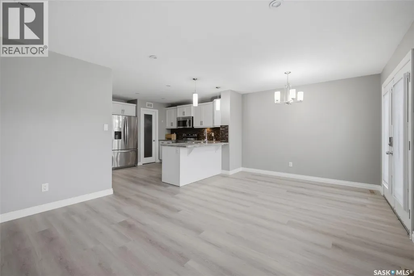
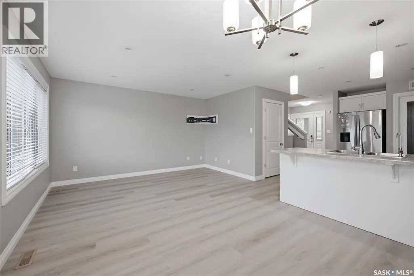
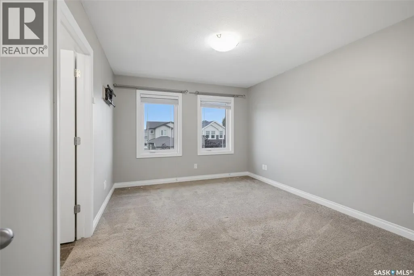
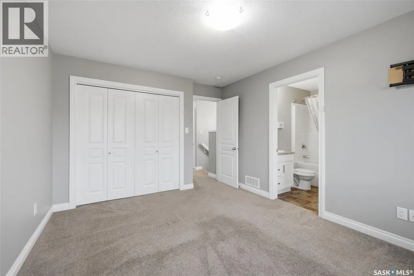
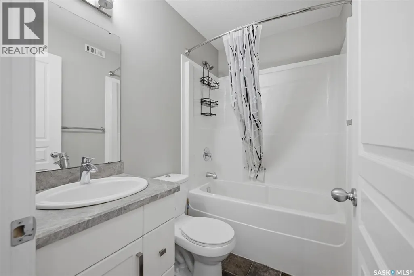
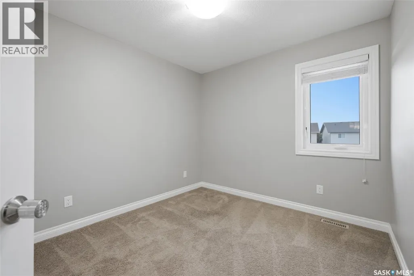
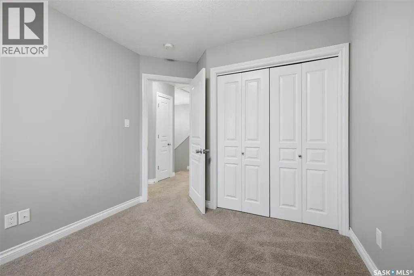
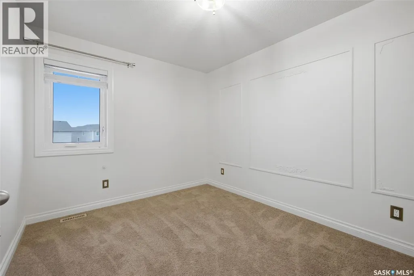
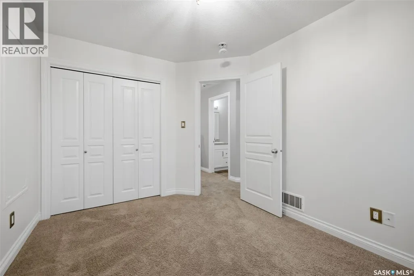
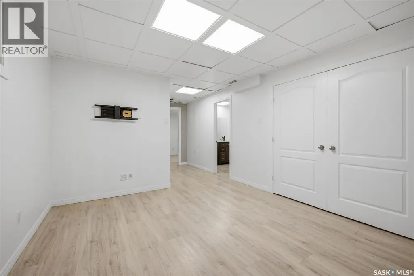
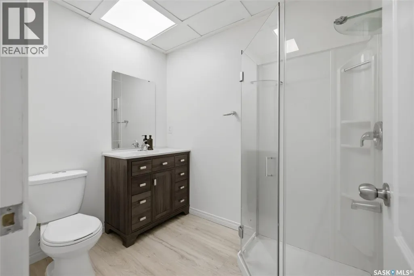
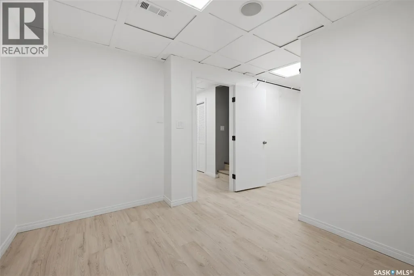
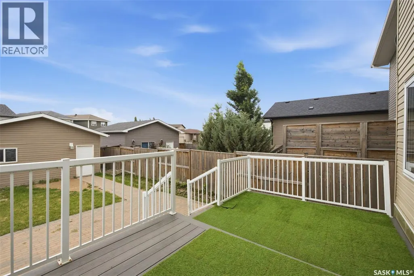
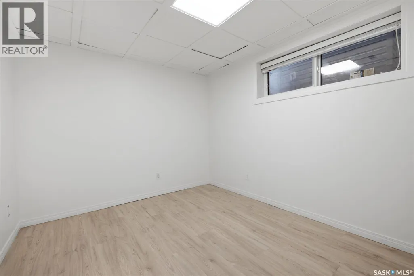
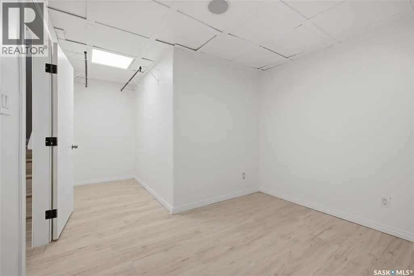
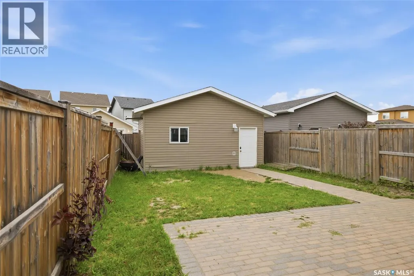
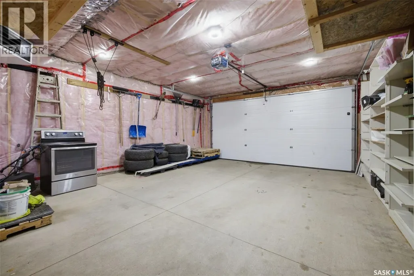
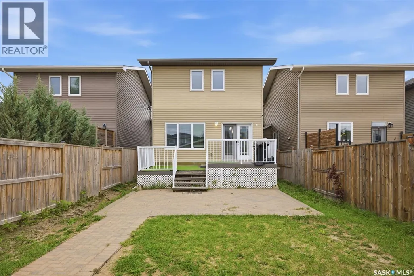
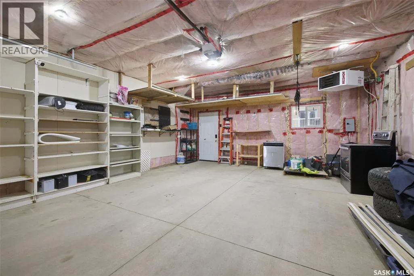
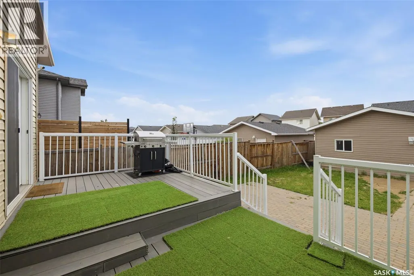
Welcome to 4845 Liberty Street in desirable Harbour Landing! This move-in-ready two-storey home offers 1,304 sq. ft. above grade, four bedrooms, four bathrooms, and a fully finished basement—giving your family plenty of space to live, work, and grow. The main floor features a bright living room, a functional kitchen and dining area with vinyl plank flooring, convenient main-floor laundry, and a full 4-piece bathroom. Upstairs, you’ll find three comfortable bedrooms, including the primary bedroom, along with two additional 4-piece bathrooms—perfect for busy mornings and growing families. The fully finished basement adds even more living space with a recreation room, fourth bedroom, 3-piece bathroom, and utility area. Outside, enjoy the fenced backyard, deck, front and back lawn, concrete driveway, and heated double detached garage. Additional features include central air conditioning and a full appliance package. Built in 2014, vacant, and ready for its next owner, this home offers excellent space, comfort, and value in one of Regina’s most popular neighbourhoods. Book your private showing today! (id:7434)
General Features
| Features | Rectangular |
|---|---|
| Property Type | Single Family |
| Neighbourhood | Harbour Landing |
| Building Appliances | Washer, Refrigerator, Dishwasher, Dryer, Microwave, Garage door opener remote(s), Stove |
| Building Architectural Style | 2 Level |
| Building Cooling Type | Central air conditioning |
| Building Type | House |
| Ownership Type | Freehold |
| Building.StoriesTotal | 2 |
Interior Features
| Building Fireplace Present | False |
|---|---|
| Building Heating Type | Forced air |
| Building Heating Fuel | Natural gas |
| Basement Development | Finished |
| Basement Type | Full (Finished) |
| Construction Style Attachment | Detached |
| Living Area Range | 1304 |
| Bedrooms | 4 |
Exterior Features
| Structure | Deck |
|---|---|
| Landscape Features | Lawn |
| Fence Type | Fence |
Room Details
| Room | Dimensions | Level | Flooring | Details |
|---|---|---|---|---|
| 3pc Bathroom | x x x | Basement | ||
| 4pc Bathroom | x x x | Main level | ||
| Bedroom | 9 ft ,6 in x 11 ft ,4 in | Basement | 11 ft ,4 in | |
| Dining room | 10 ft ,6 in x 8 ft ,11 in | Main level | 8 ft ,11 in | |
| Kitchen | 9 ft ,5 in x 10 ft ,6 in | Main level | 10 ft ,6 in | |
| Laundry room | x x x | Main level | ||
| Living room | 10 ft ,11 in x 13 ft ,9 in | Main level | 13 ft ,9 in | |
| Other | 13 ft ,8 in x 11 ft ,4 in | Basement | 11 ft ,4 in | |
| Primary Bedroom | 13 ft ,5 in x 10 ft ,10 in | Second level | 10 ft ,10 in |
Amenities
- Views
- New Construction
- Adult 55+
- Lease To Own
- No Strata Fees
- Furnished
- Primary On Main
- Air Conditioning
- Seller Finance
- Green
- Fixer Upper
- Horse
- Golf
- Fireplace
- Deck
- Garage
- Basement
- Pool

Property vs Single Family Average in S4W 0K1
Price
Year Built
In The Neighbourhood
Just Listed
Regina
$ 459,900
- Type
- Single Family
- Size
- 1,408 SqFt
- Rooms
- 4 Beds + 4 Baths
Boyes Group Realty Inc.
Regina
$ 424,900
- Type
- Single Family
- Size
- 1,248 SqFt
- Rooms
- 3 Beds + 2 Baths
Century 21 Dome Realty Inc.
Regina
$ 549,900
- Type
- Single Family
- Size
- 1,328 SqFt
- Rooms
- 5 Beds + 3 Baths
Royal LePage Saskatoon Real Estate
Open House
Regina
$ 444,900
- Type
- Single Family
- Size
- 831 SqFt
- Rooms
- 4 Beds + 2 Baths
Royal LePage Next Level
Regina
$ 639,900
- Type
- Single Family
- Size
- 1,661 SqFt
- Rooms
- 4 Beds + 5 Baths
Sutton Group - Results Realty
