

Address
403 Fetsch Crescent, Beaver River Rm No. 622, SK
Price
$ 465,000
Property Attributes
- ID#SK044585
- TypeSingle Family
- Listing Status Active
- MunicipalityBeaver River Rm No. 622
- CityBeaver River Rm No. 622
- AreaBeaver River Rm No. 622
- Postal CodeS0M 1A0
- Style
- Year Built2010
- Price$ 465,000
- Bedrooms2
- Bathrooms1
- Half Bathrooms0
- Sqr Footage1140
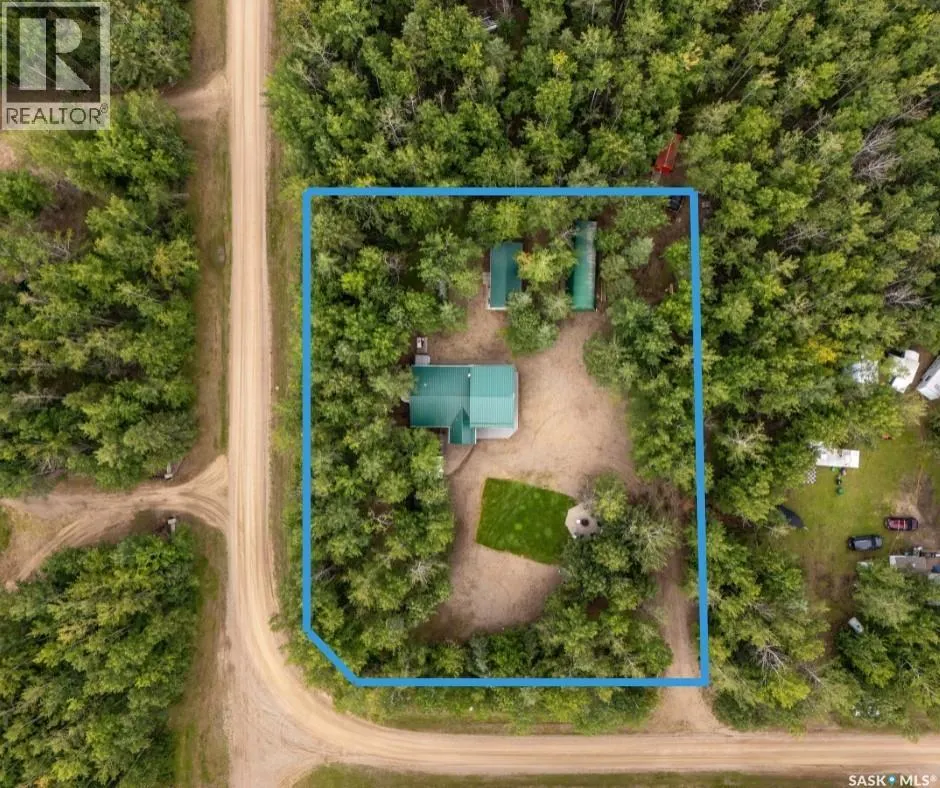
- Lot Size1 Acres
Data Source:
Canadian Real Estate Association (CREA)
Property Description
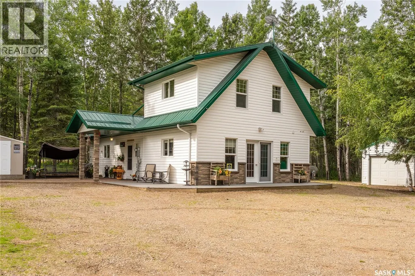
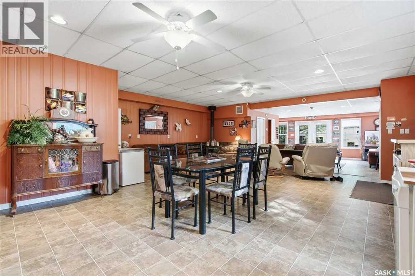
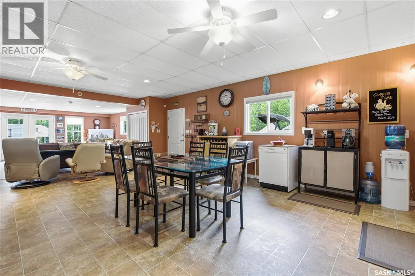
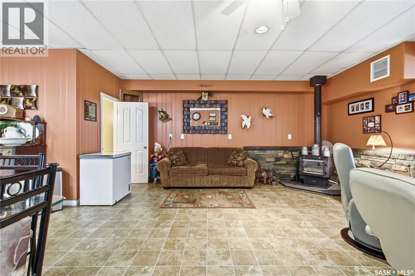
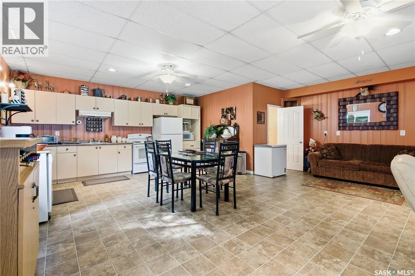
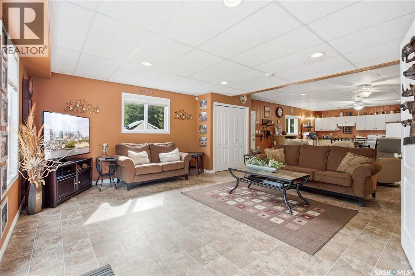
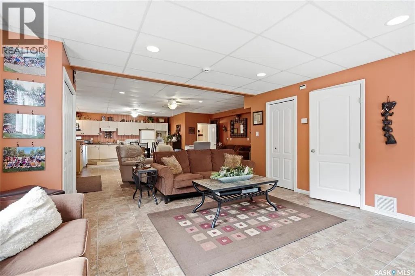
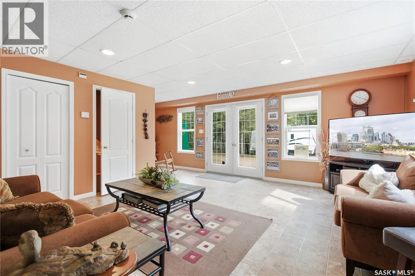
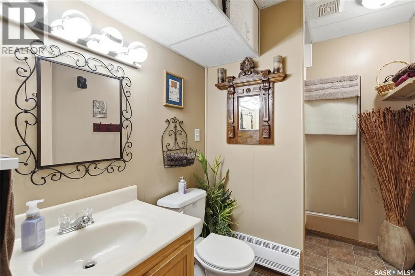
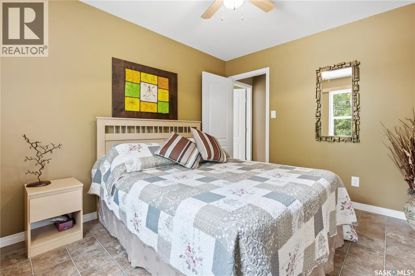
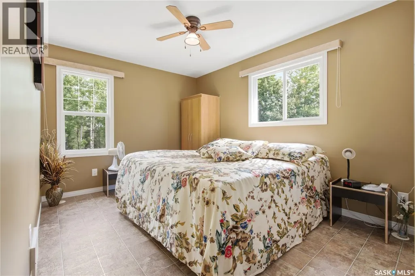
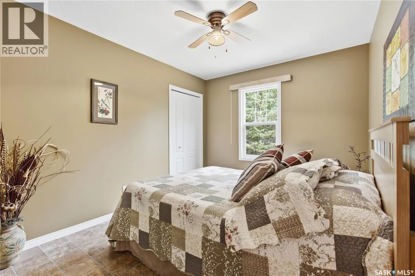
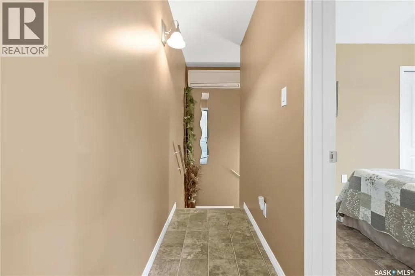
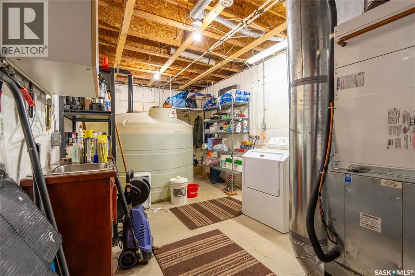
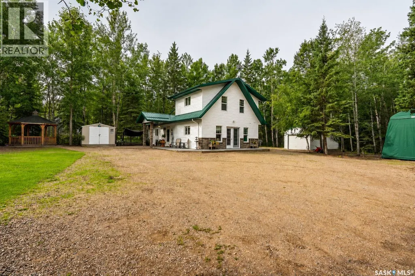
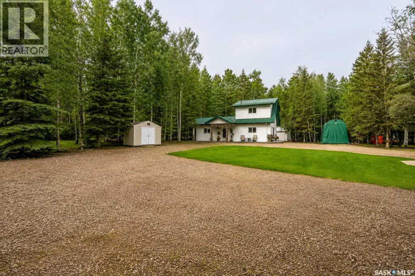
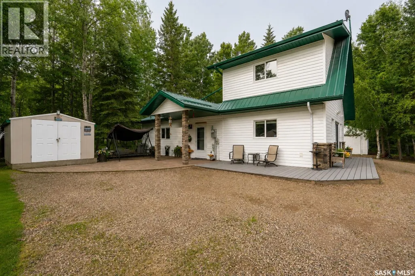
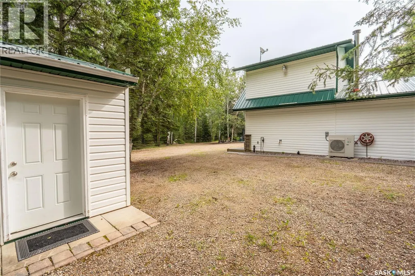
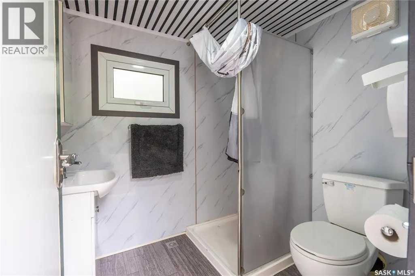
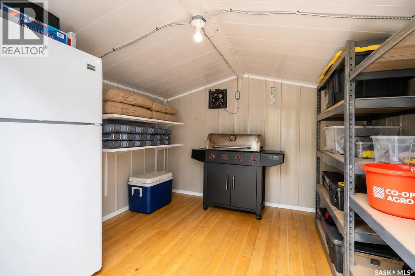
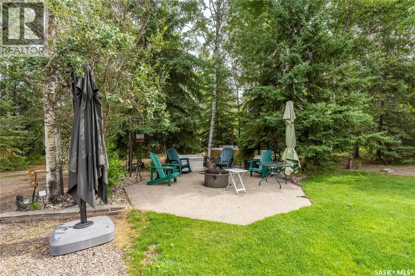
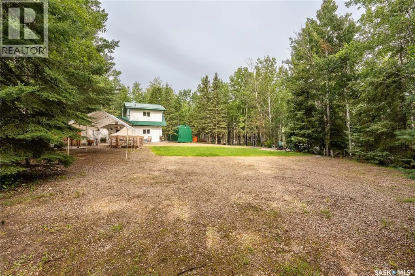
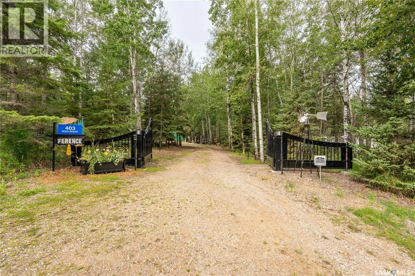
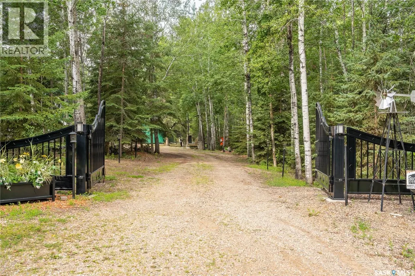
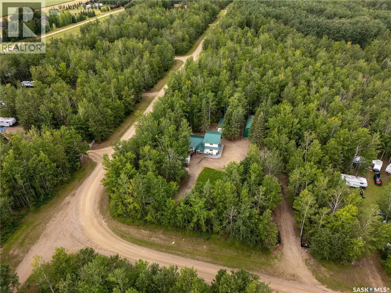
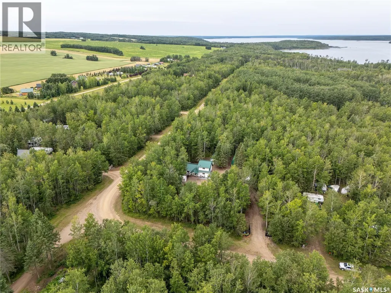
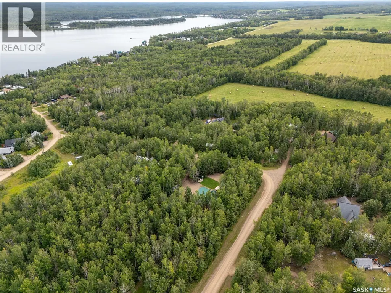
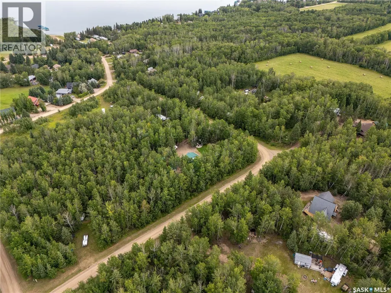
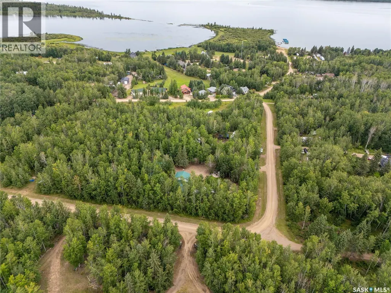
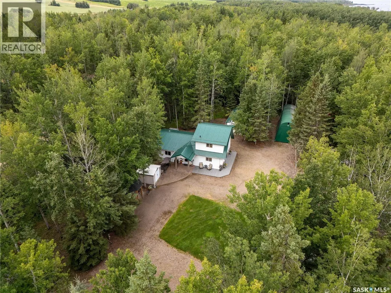
Turn key and ready for your lake life adventures. Built in 2010, this home sits on a private 1 acre corner lot and is packed with everything you need to enjoy the lake lifestyle. Best of all, everything stays with the property! Outside, you'll find a wood burning hot tub, fire pit area, gazebo, BBQ shed, privacy gate, outdoor washroom, 12' x 30' garage, 15' x 40' canvas shed, composite decking, a durable metal roof and a rainwater catchment system. Inside, the home offers a spacious living area, 2 bedrooms, 1 bathroom, air conditioning, a cozy wood burning stove, and a boiler with propane heat. The property also features a 1,200-gallon cistern, making it comfortable and well equipped for year round enjoyment. (id:7434)
General Features
| Features | Treed, Corner Site, Recreational |
|---|---|
| Property Type | Single Family |
| Building Appliances | Refrigerator, Dryer, Microwave, Alarm System, Window Coverings, Hood Fan, Storage Shed, Stove |
| Building Cooling Type | Wall unit |
| Building Type | House |
| Ownership Type | Freehold |
| Building.StoriesTotal | 1.5 |
Interior Features
| Building Fireplace Present | True |
|---|---|
| Building Fireplace Type | Conventional |
| Building Heating Fuel | Propane, Wood |
| Basement Development | Unfinished |
| Basement Type | Partial (Unfinished) |
| Construction Style Attachment | Detached |
| Fireplace Fuel | Wood |
| Living Area Range | 1140 |
| Bedrooms | 2 |
Exterior Features
| Structure | Deck |
|---|---|
| Landscape Features | Lawn |
Room Details
| Room | Dimensions | Level | Flooring | Details |
|---|---|---|---|---|
| 3pc Bathroom | 9 ft x 5 ft ,7 in | Main level | 5 ft ,7 in | |
| Bedroom | 12 ft x 9 ft | Second level | 9 ft | |
| Kitchen/Dining room | 23 ft ,5 in x 23 ft | Main level | 23 ft | |
| Living room | 15 ft x 15 ft | Main level | 15 ft |
Amenities
- Views
- New Construction
- Adult 55+
- Lease To Own
- No Strata Fees
- Furnished
- Primary On Main
- Air Conditioning
- Seller Finance
- Green
- Fixer Upper
- Horse
- Golf
- Fireplace
- Deck
- Garage
- Basement
- Pool

Property vs Single Family Average in S0M 1A0
Price
Year Built
