












Address
6024 Little Pine Loop, Regina, SK
Price
$ 774,500
Property Attributes
- ID#SK044718
- TypeSingle Family
- Listing Status Active
- MunicipalityRegina
- CityRegina
- AreaRegina
- NeighbourhoodSkyview
- Postal CodeS4X 0H5
- StyleRaised bungalow
- Year Built2011
- Price$ 774,500
- Bedrooms5
- Bathrooms3
- Half Bathrooms0
- Sqr Footage1504
Data Source:
Canadian Real Estate Association (CREA)
Property Description
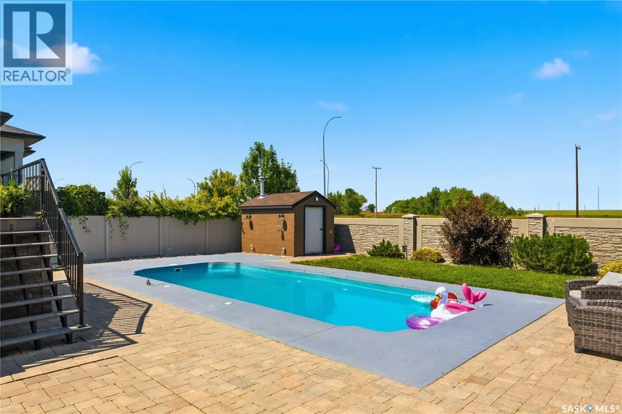
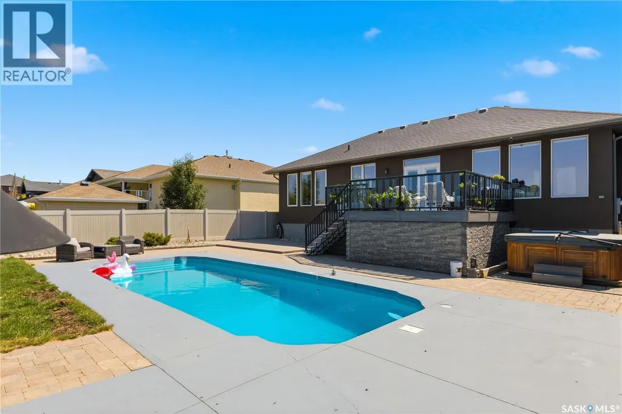
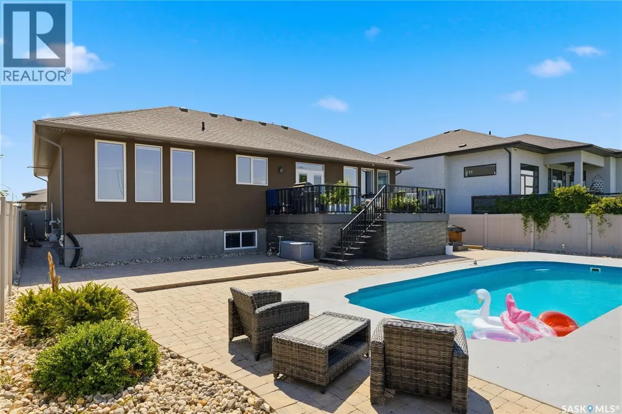
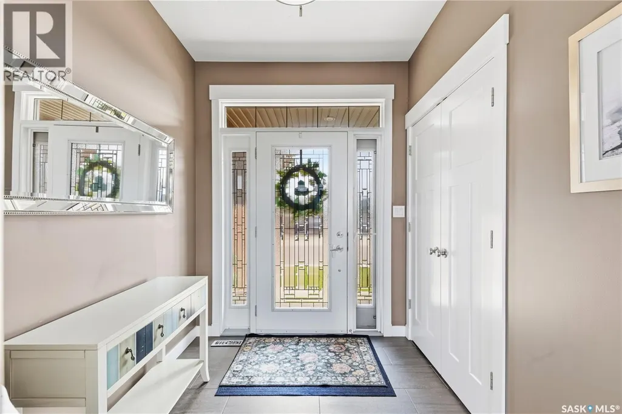
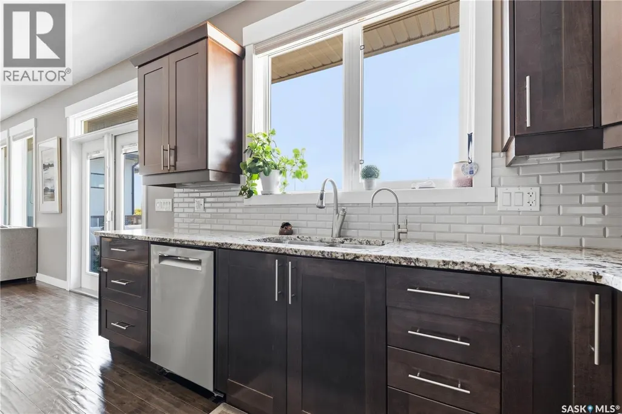
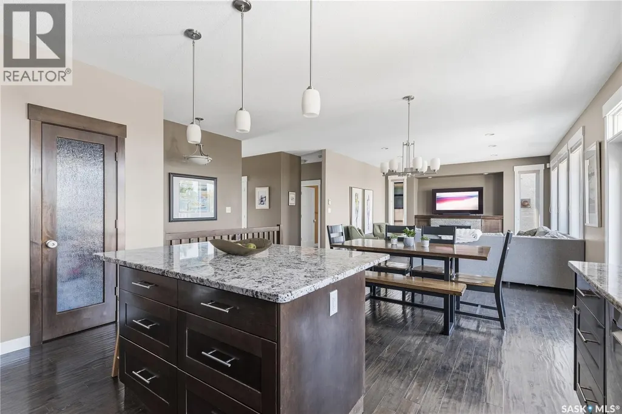
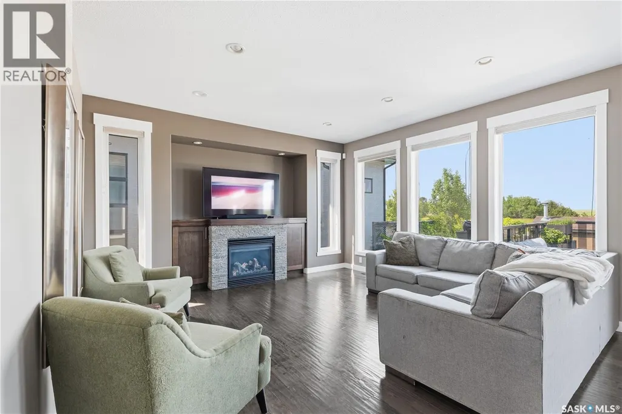
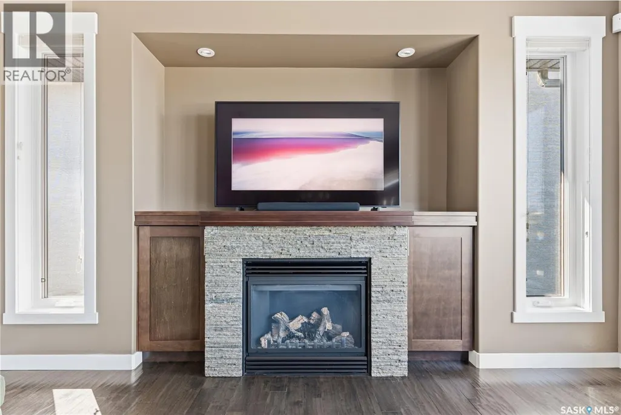
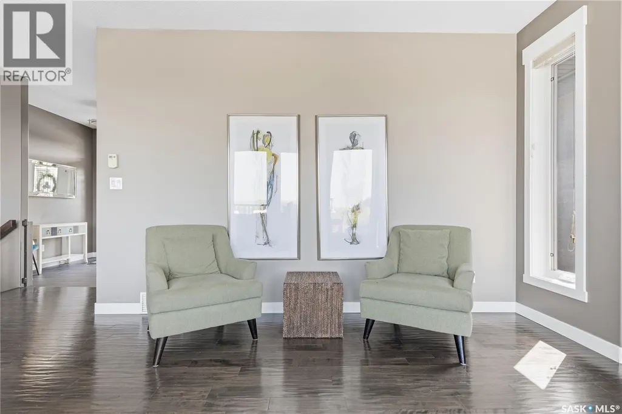
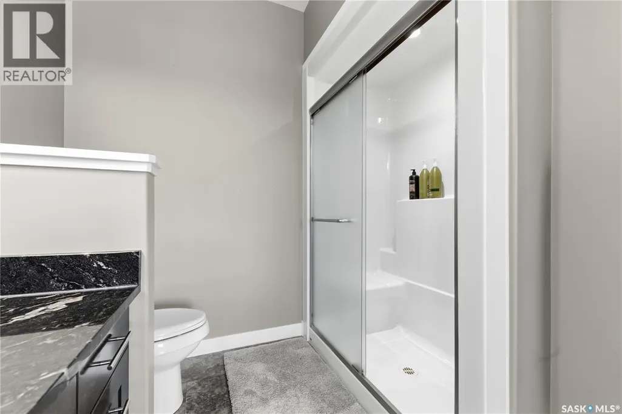
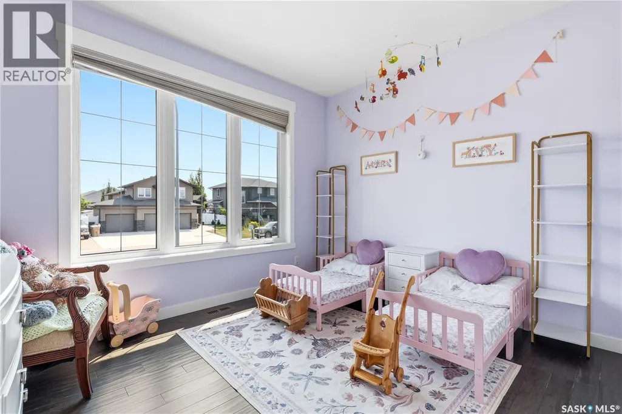
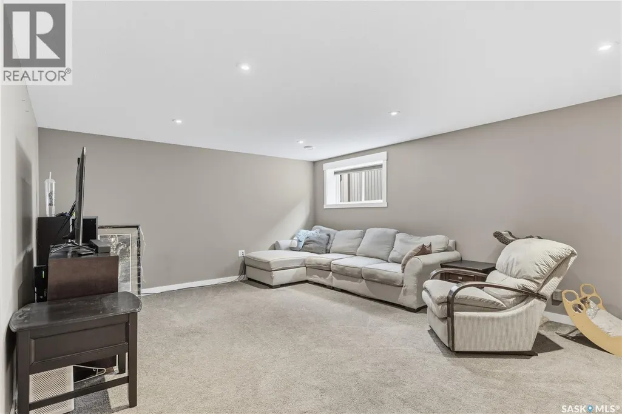
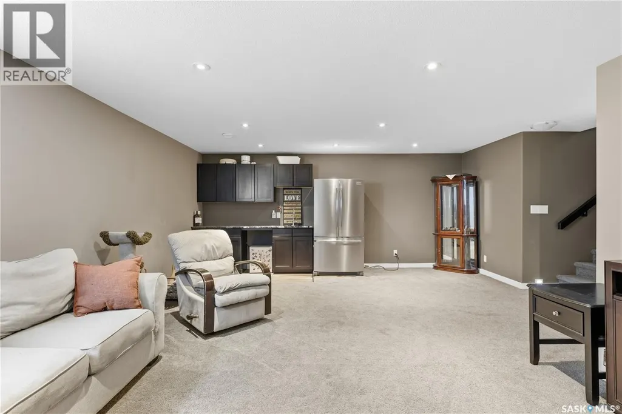
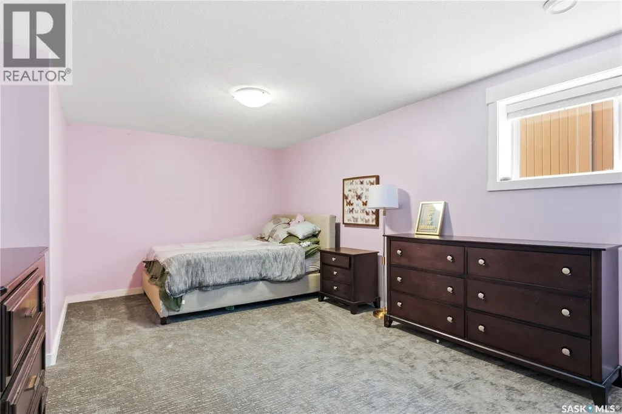
Welcome to 6024 Little Pine Loop, an impressive 1,504 sqft bungalow home located in Regina’s desirable Skyview neighbourhood. Offering 5 bedrooms, 3 bathrooms and a fully finished basement, this property provides plenty of space for the entire family. One standout feature is the fully fenced backyard, complete with a swimming pool with newer equipment, hot tub, lawn, low-maintenance xeriscaping, and beautiful views of the field instead of a neighbour's yard. A deck off the dining room provides the perfect place to relax while offering direct access to your private backyard retreat. Inside, the open-concept main level features hardwood flooring throughout most of the space, while large windows bring in abundant natural light. The open-concept kitchen is beautifully finished with dark cabinetry, high-end stainless steel appliances, and a large sit-up island with granite countertops for easy entertaining. A gas fireplace creates a warm focal point in the living room, while expansive windows showcase views of the backyard, pool, and green space beyond. The primary bedroom also overlooks the backyard and includes a walk-in closet and 4-piece ensuite with dual sinks and a shower. A second generously sized bedroom, another 4-piece bathroom and convenient main-floor laundry located just off the mudroom complete this level. Downstairs, the fully finished basement offers a spacious recreation room with a dry bar, 3 large bedrooms, a 3-piece bathroom and a utility room with additional storage. The furthest bedroom has a raised floor, perfect for tiered seating if someone wanted to turn it back into a theatre room. A fully insulated and heated triple attached garage completes this exceptional home. With 5 bedrooms, incredible indoor and outdoor living spaces, a backyard pool, an included hot tub, and a fantastic Skyview location, 6024 Little Pine Loop is a property you won't want to miss. Call today to schedule your private showing! (id:7434)
General Features
| Features | Rectangular, Sump Pump |
|---|---|
| Property Type | Single Family |
| Neighbourhood | Skyview |
| Building Appliances | Washer, Refrigerator, Dishwasher, Dryer, Microwave, Alarm System, Garburator, Window Coverings, Garage door opener remote(s), Storage Shed, Stove |
| Building Architectural Style | Raised bungalow |
| Building Cooling Type | Central air conditioning |
| Building Type | House |
| Ownership Type | Freehold |
| Building.StoriesTotal | 1 |
Interior Features
| Building Fireplace Present | True |
|---|---|
| Building Fireplace Type | Conventional |
| Building Heating Type | Forced air |
| Building Heating Fuel | Natural gas |
| Basement Development | Finished |
| Basement Type | Full (Finished) |
| Construction Style Attachment | Detached |
| Fireplace Fuel | Gas |
| Living Area Range | 1504 |
| Bedrooms | 5 |
Exterior Features
| Pool Type | Pool |
|---|---|
| Structure | Deck, Patio(s) |
| Landscape Features | Lawn, Underground sprinkler |
| Fence Type | Fence |
Room Details
| Room | Dimensions | Level | Flooring | Details |
|---|---|---|---|---|
| 3pc Bathroom | Measurements not available | Basement | ||
| 4pc Bathroom | Measurements not available | Main level | ||
| 4pc Ensuite bath | 5'9 x 12' | Main level | ||
| Bedroom | 11'11 x 10' | Main level | ||
| Dining room | 13'2 x 9'6 | Main level | ||
| Family room | 15' x 10'10 | Basement | ||
| Foyer | 8'3 x 6'11 | Main level | ||
| Kitchen | 14'9 x 11'4 | Main level | ||
| Laundry room | 6' x 6'11 | Main level | ||
| Living room | 14'9 x 15'8 | Main level | ||
| Mud room | 5'8 x 6'3 | Main level | ||
| Other | 18'2 x 8' | Basement | ||
| Primary Bedroom | 15' x 12'7 | Main level | ||
| Storage | 4'3 x 3'2 | Basement |
Amenities
- Views
- New Construction
- Adult 55+
- Lease To Own
- No Strata Fees
- Furnished
- Primary On Main
- Air Conditioning
- Seller Finance
- Green
- Fixer Upper
- Horse
- Golf
- Fireplace
- Deck
- Garage
- Basement
- Pool

Property vs Single Family Average in S4X 0H5
Price
Year Built
