










Address
3010 5th Street, Rosthern, SK
Price
$ 469,000
Property Attributes
- ID#SK046105
- TypeSingle Family
- Listing Status Active
- MunicipalityRosthern
- CityRosthern
- AreaRosthern
- Postal CodeS0K 3R0
- Style
- Year Built1980
- Price$ 469,000
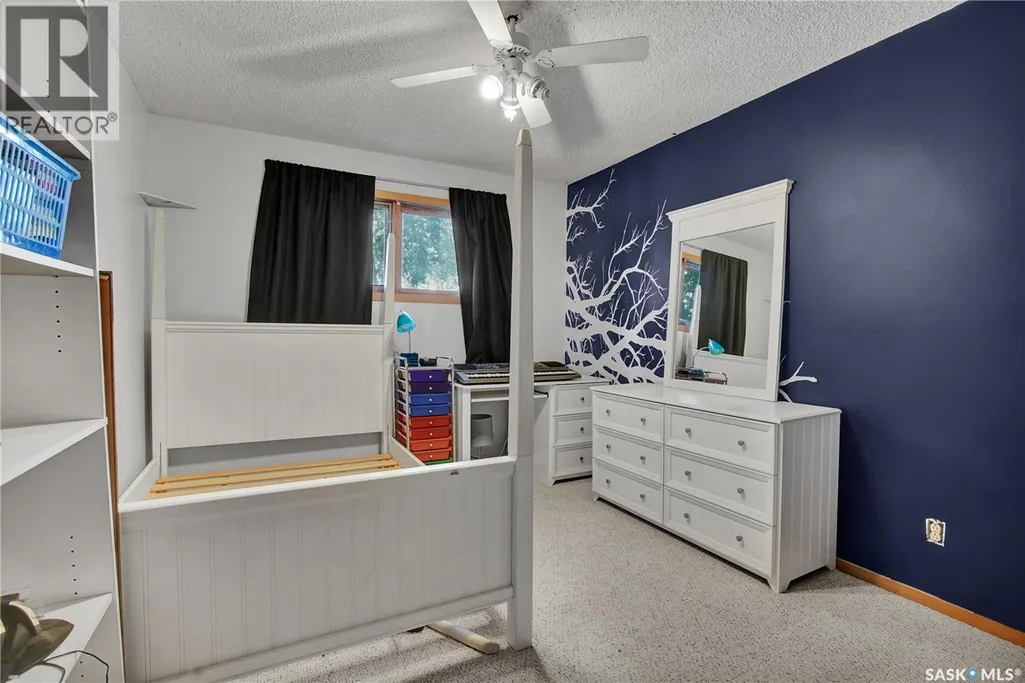
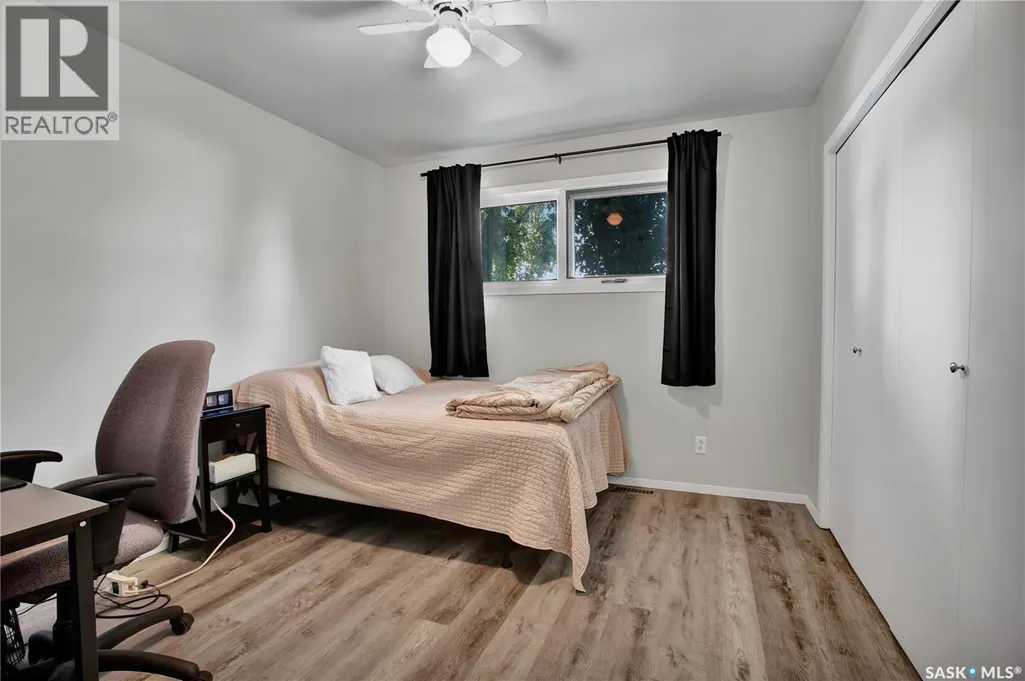
- Bedrooms4
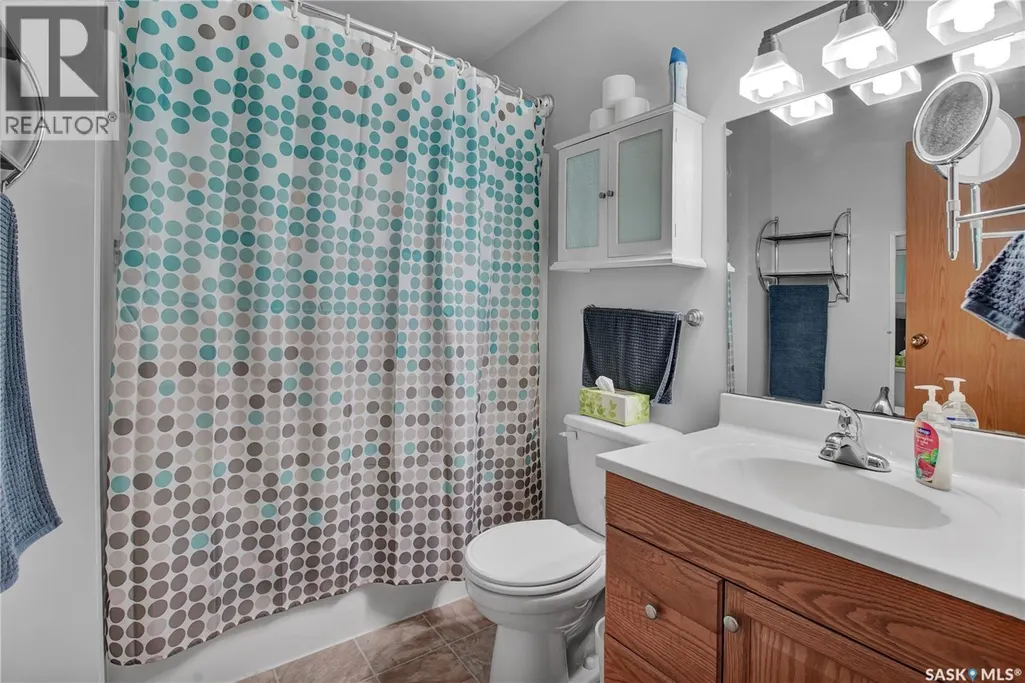
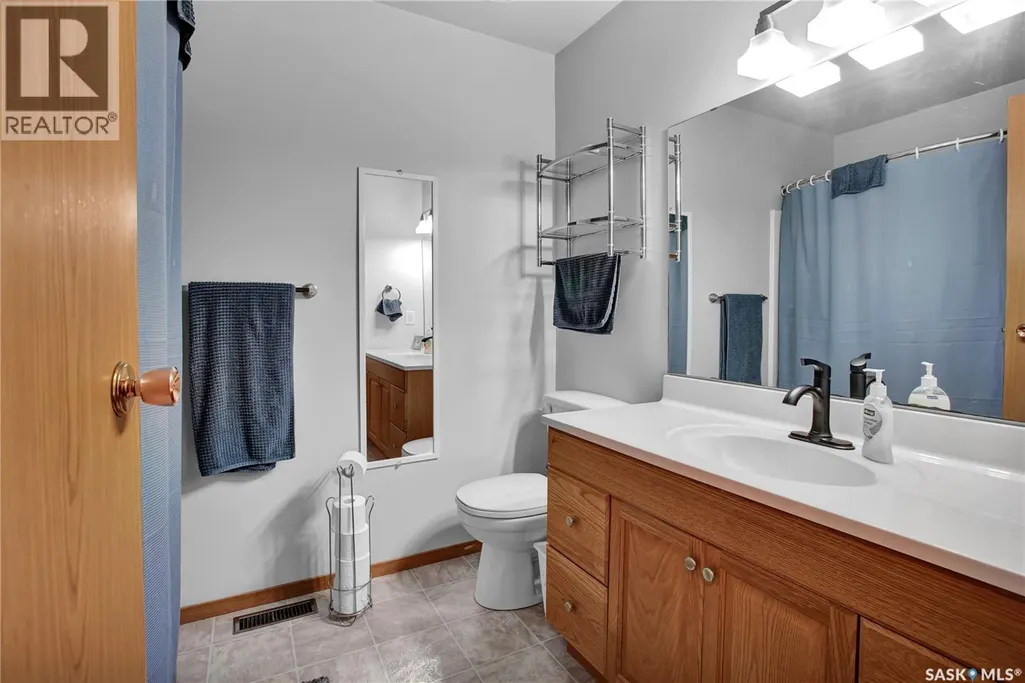
- Bathrooms3
- Half Bathrooms0
- Sqr Footage1523
Data Source:
Canadian Real Estate Association (CREA)
Property Description
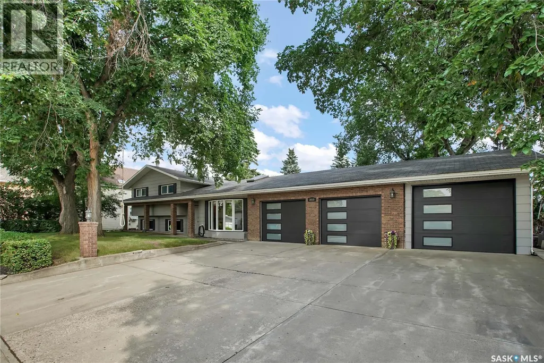
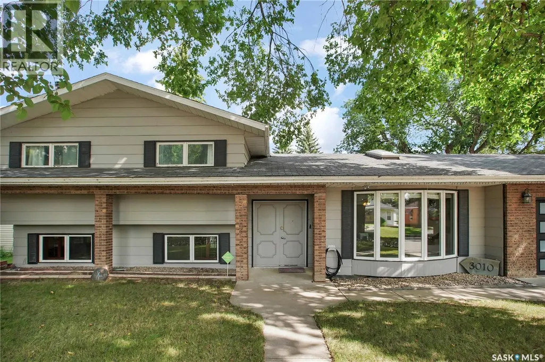
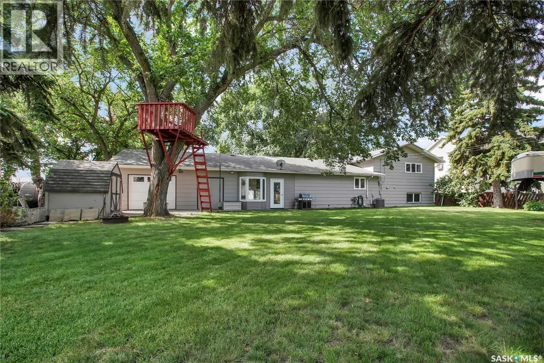
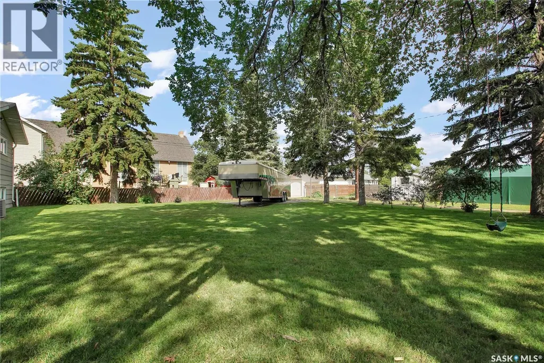
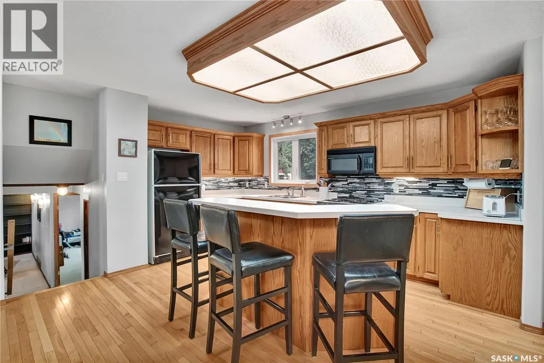
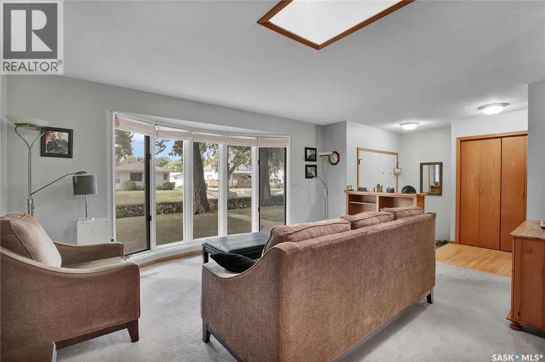
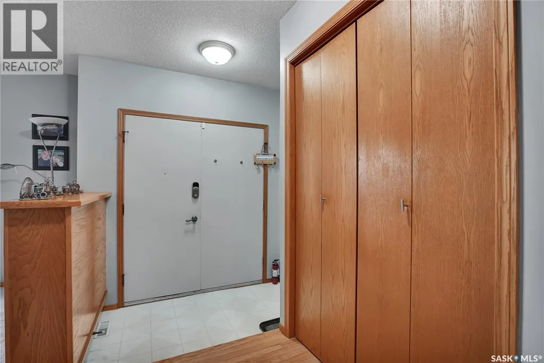
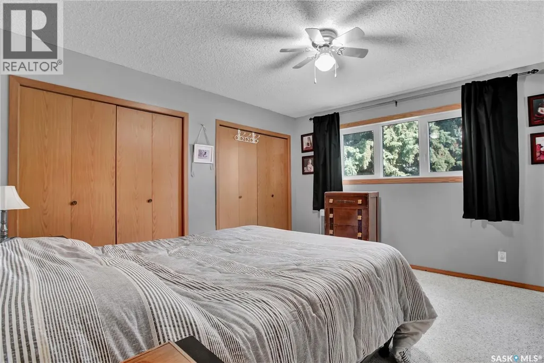
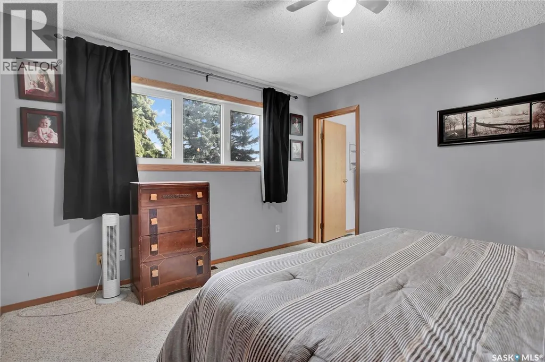
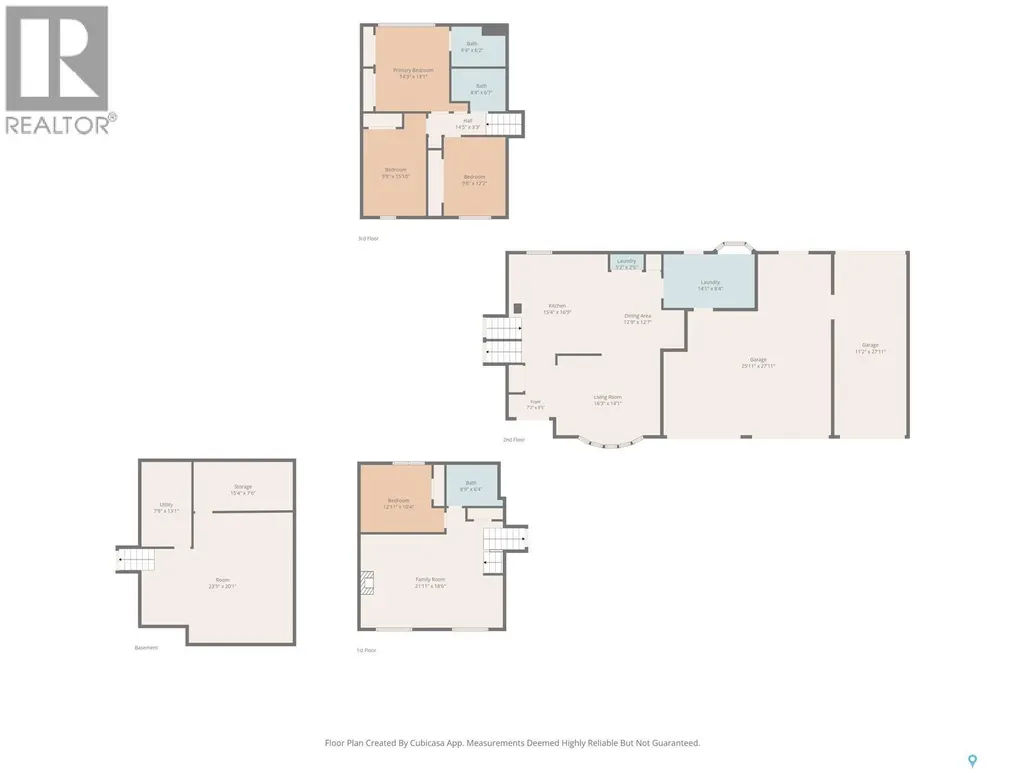
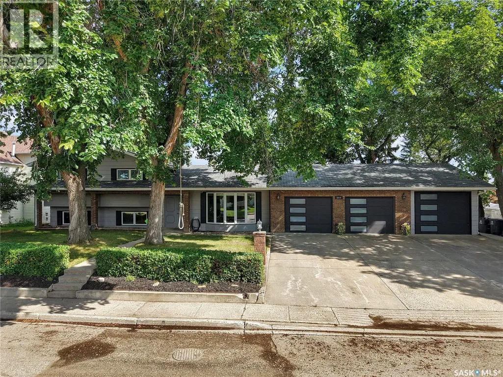
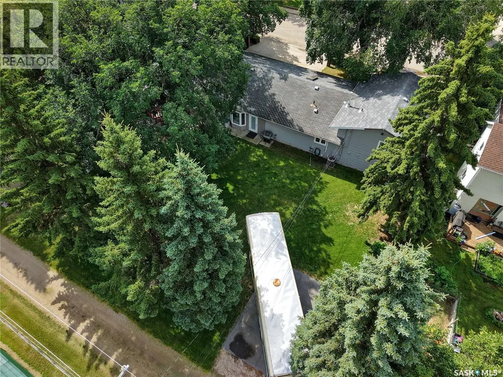
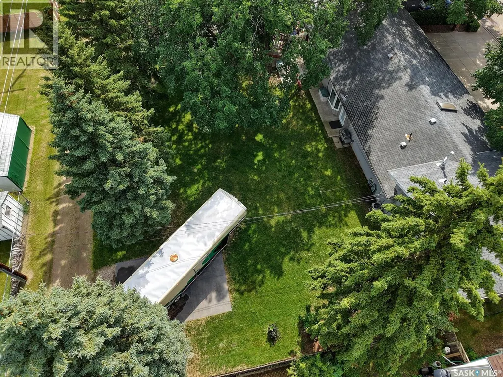
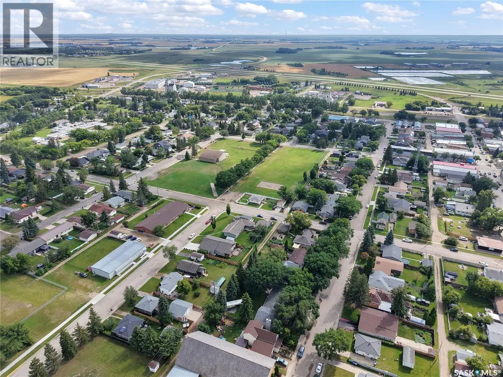
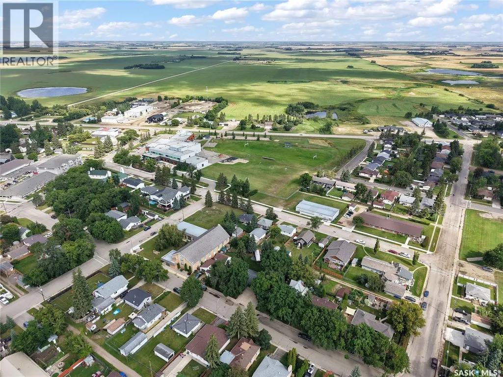
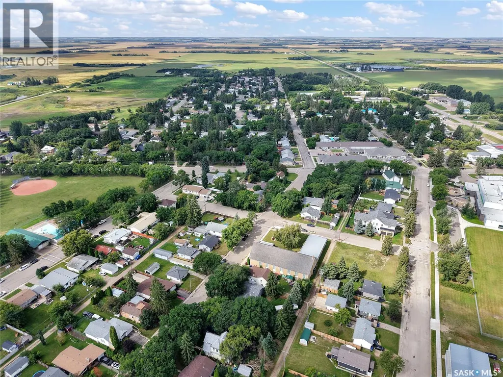
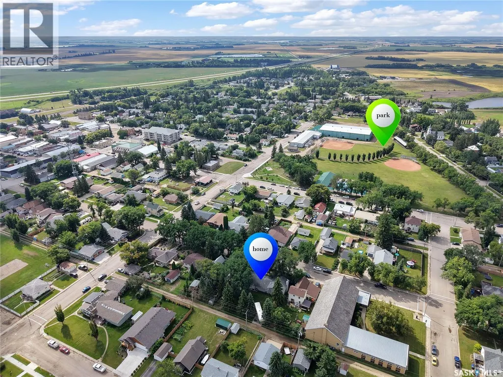
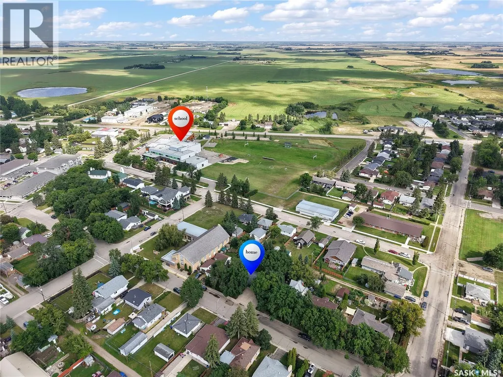
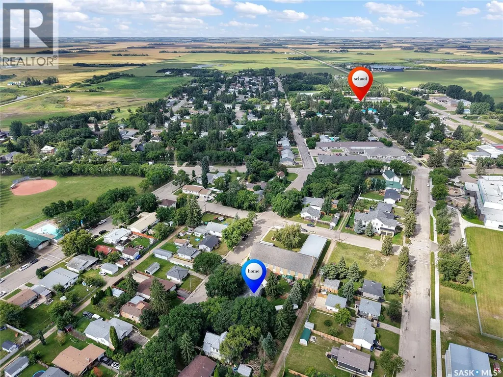
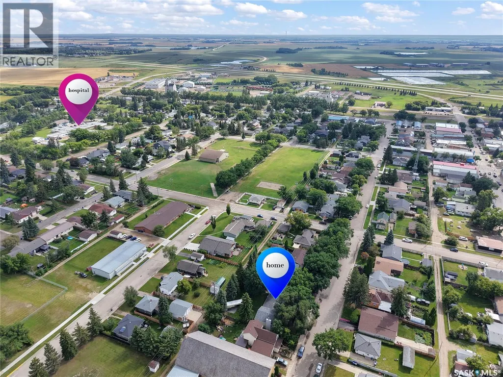
Welcome to this beautifully maintained 1,500-square-foot four-level split home, ideally located in the heart of Rosthern. Offering four bedrooms and three bathrooms, this spacious home provides plenty of room for the whole family. Situated on two lots, the property features mature trees, generous outdoor space, and a fantastic treehouse complete with its own zip line for hours of backyard fun. The three-car garage provides plenty of room for vehicles, toys, hobbies, and storage. Inside, the four-level split design offers a practical layout with room for everyone to spread out, while the main-floor laundry adds everyday convenience. The home has been nicely maintained and is ready for its next owners to move in and enjoy. Its central location puts you close to downtown, the school, shopping, recreation, and many of Rosthern's everyday amenities. You’re also just one block from the renowned Lil Bean ice cream location, making those summer evenings a little sweeter. With Saskatoon and Prince Albert both a short commute away, this is a great location for those who want small-town living without giving up convenient access to larger centres. With two lots, a three-car garage, mature landscaping, and a fun-filled backyard, this property offers exceptional space and value. Don’t miss this opportunity to make this one-of-a-kind Rosthern property your next home. (id:7434)
General Features
| Features | Lane, Rectangular |
|---|---|
| Property Type | Single Family |
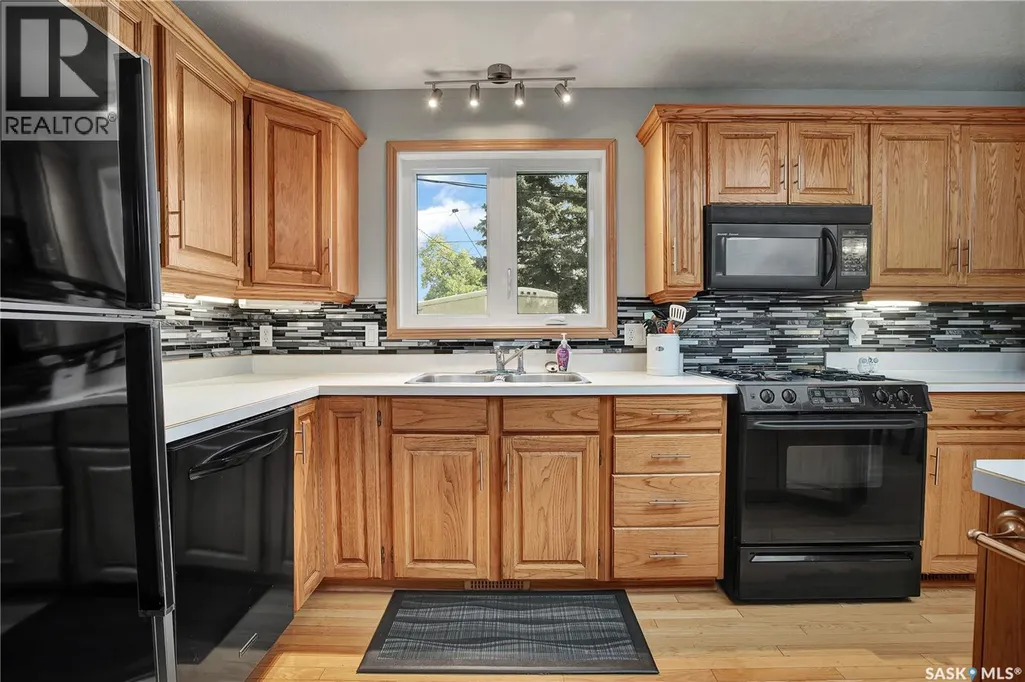
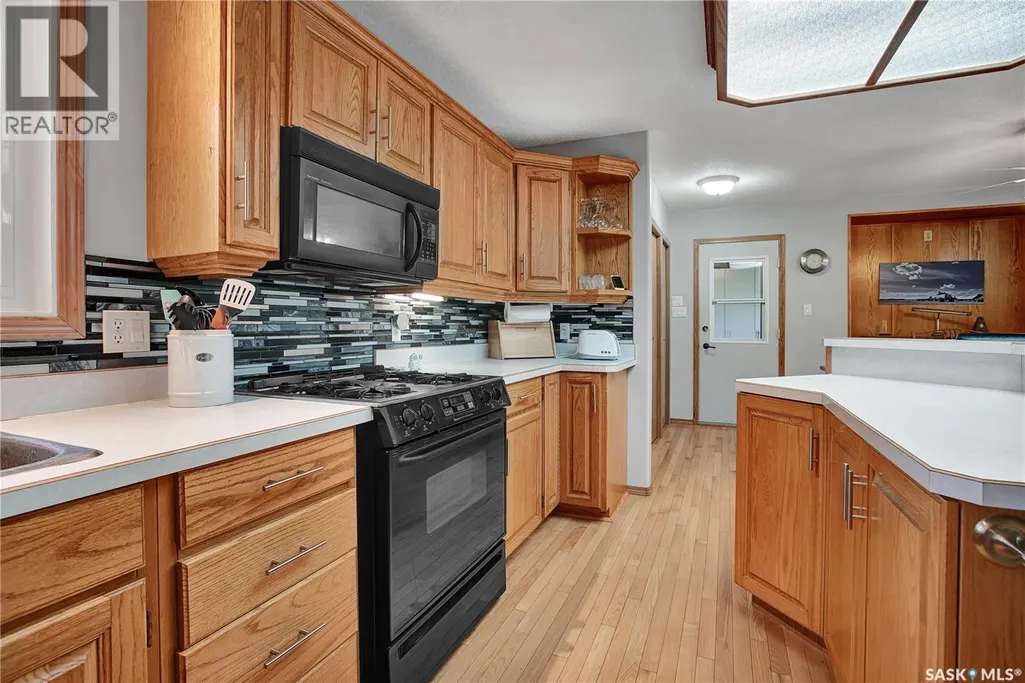
| Building Appliances | Washer, Refrigerator, Dishwasher, Dryer, Microwave, Window Coverings, Garage door opener remote(s), Play structure, Storage Shed, Stove |
| Building Cooling Type | Central air conditioning |
| Building Type | House |
| Ownership Type | Freehold |
Interior Features
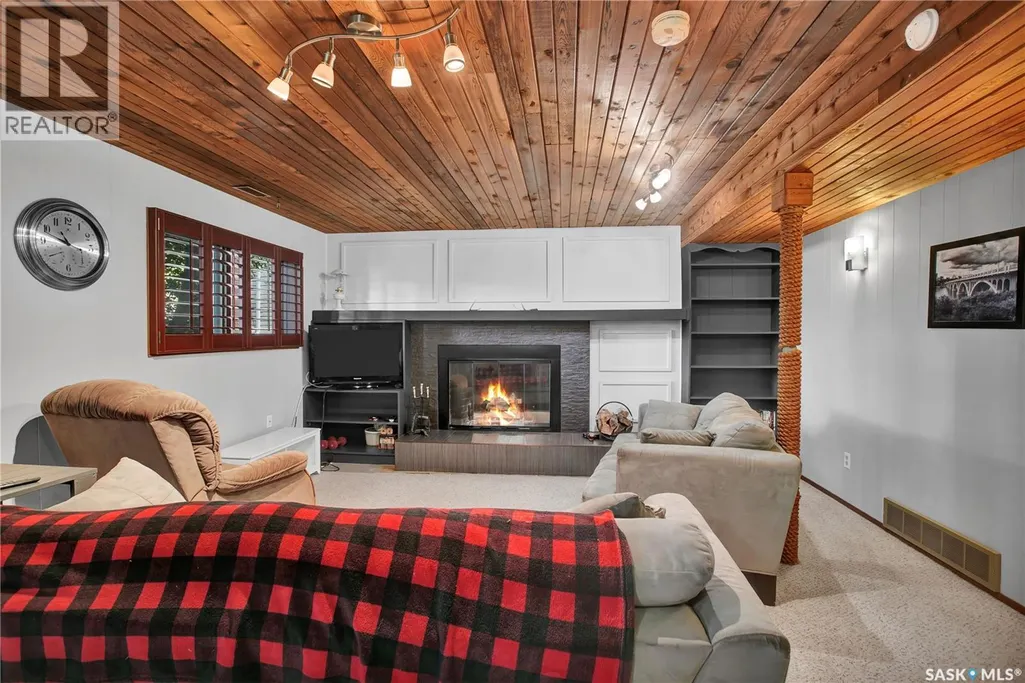
| Building Fireplace Present | True |
|---|---|
| Building Fireplace Type | Conventional |
| Building Heating Type | Forced air |
| Building Heating Fuel | Natural gas |
| Basement Development | Finished |
| Basement Type | Full (Finished) |
| Construction Style Attachment | Detached |
| Fireplace Fuel | Wood |
| Living Area Range | 1523 |
| Bedrooms | 4 |
Exterior Features
| Structure | Patio(s) |
|---|---|
| Landscape Features | Lawn |
| Fence Type | Partially fenced |
Room Details
| Room | Dimensions | Level | Flooring | Details |
|---|---|---|---|---|
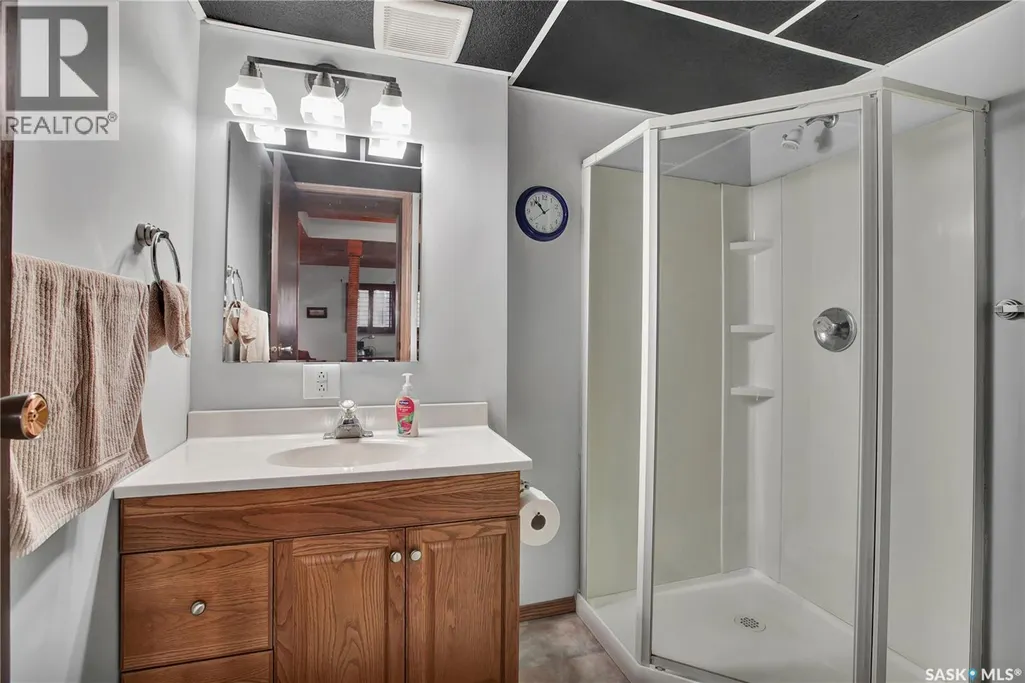
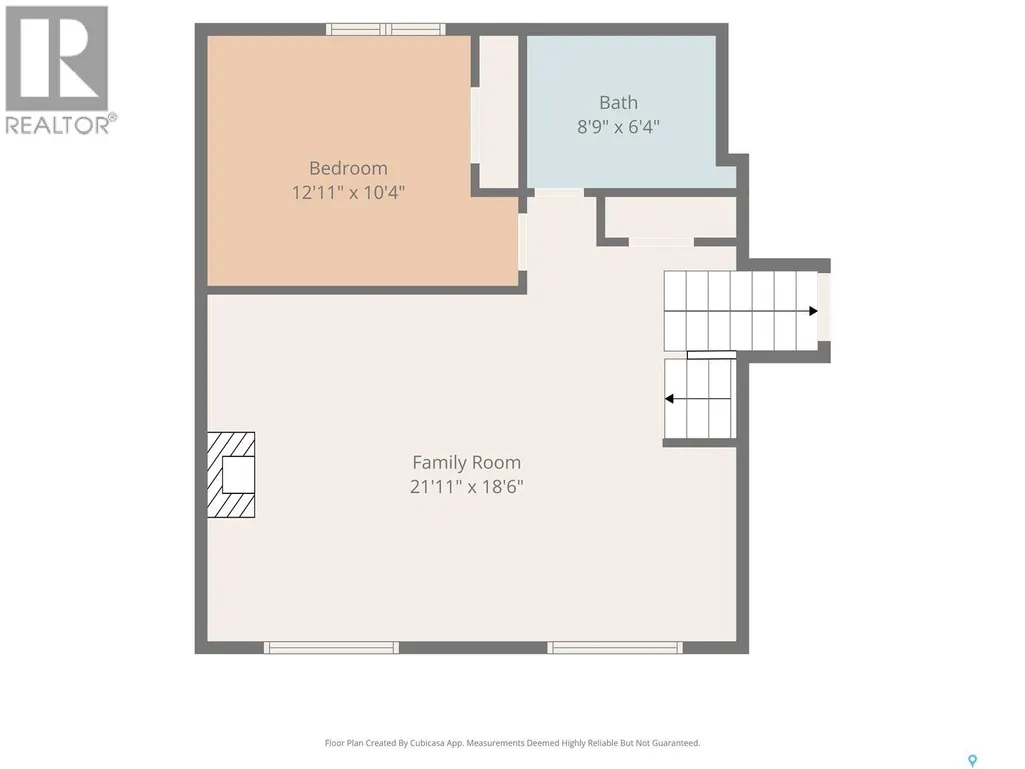
| 3pc Bathroom | 7'5 x 5'6 | Basement | ||
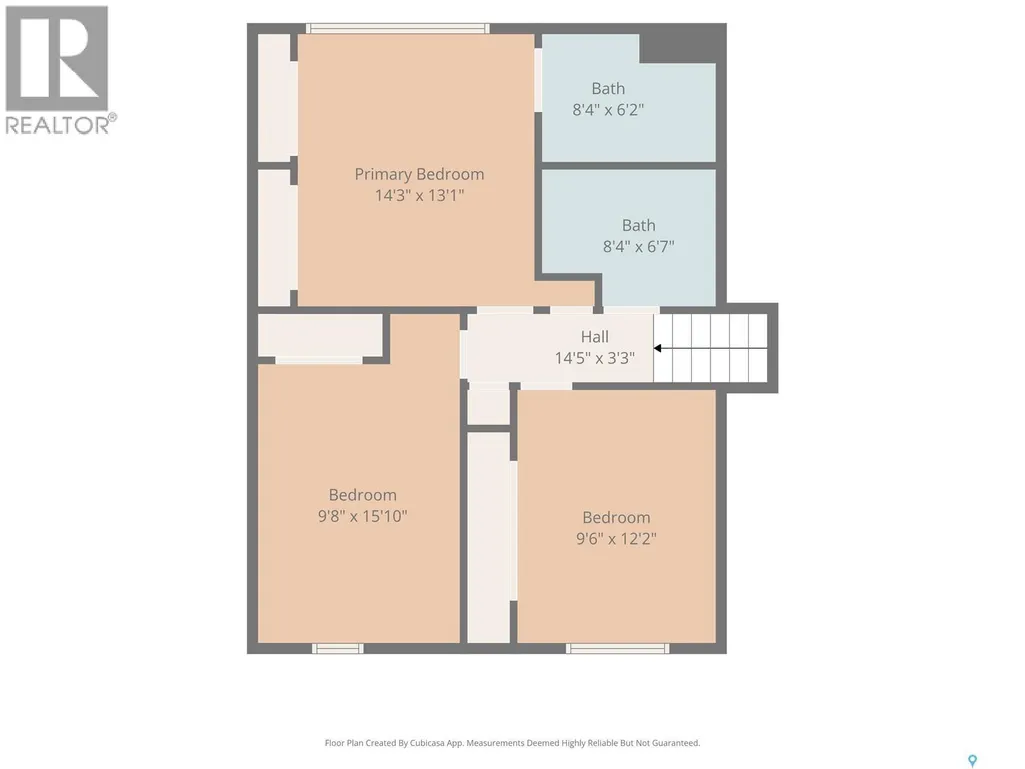
| 4pc Bathroom | 8'3 x 6'6' | Second level | ||
| 4pc Ensuite bath | 6' x 8' | Second level | ||
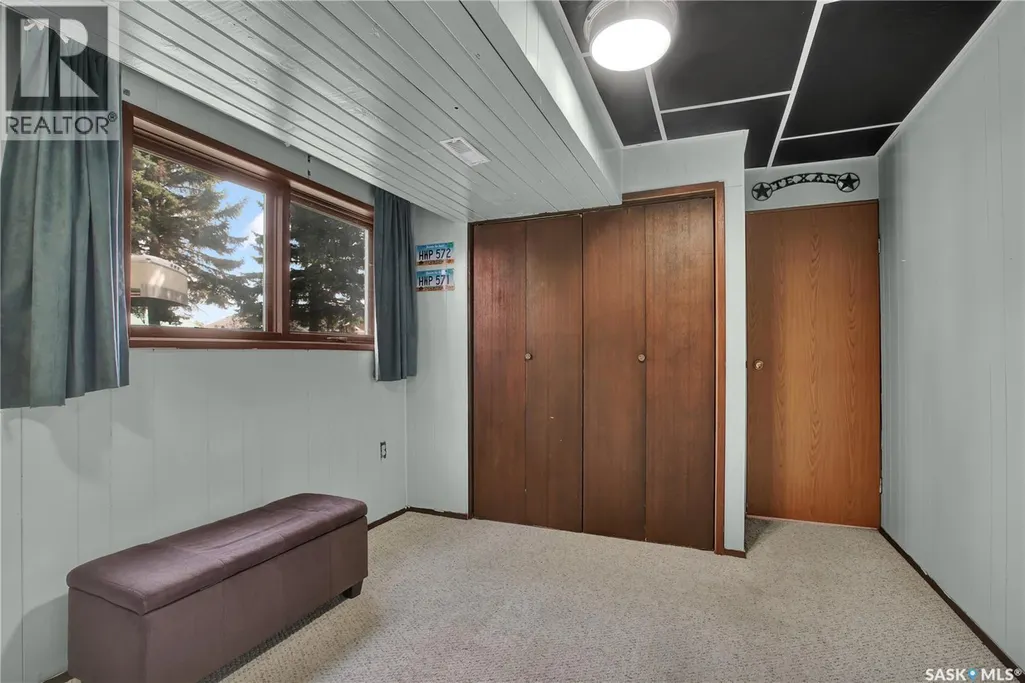
| Bedroom | 10' x 11'5 | Basement | ||
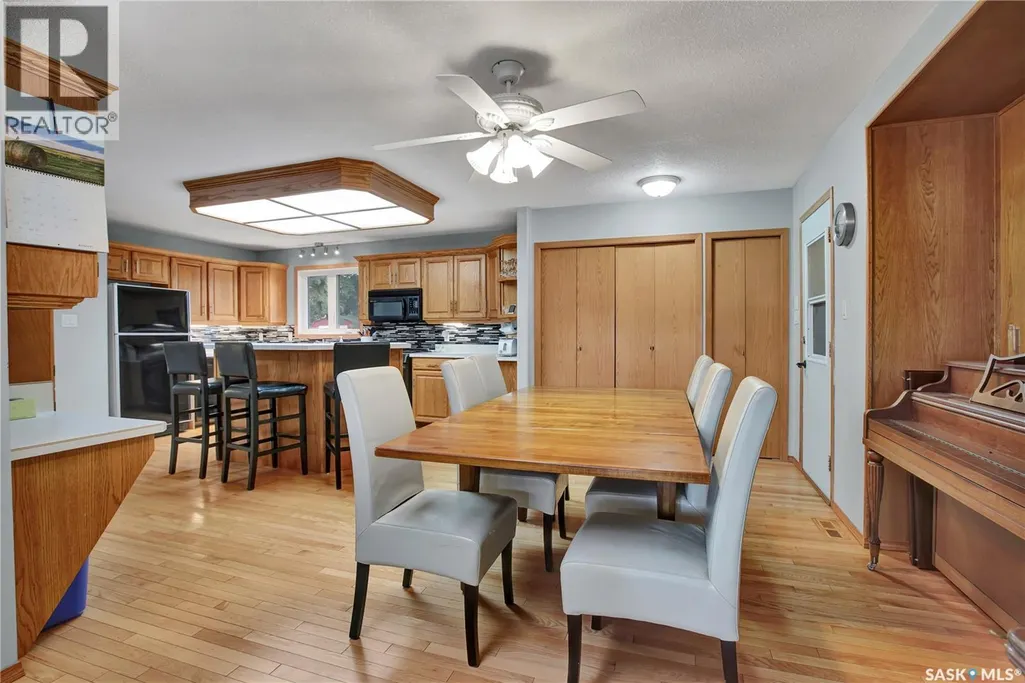
| Dining room | 9'6 x 12' | Main level | ||
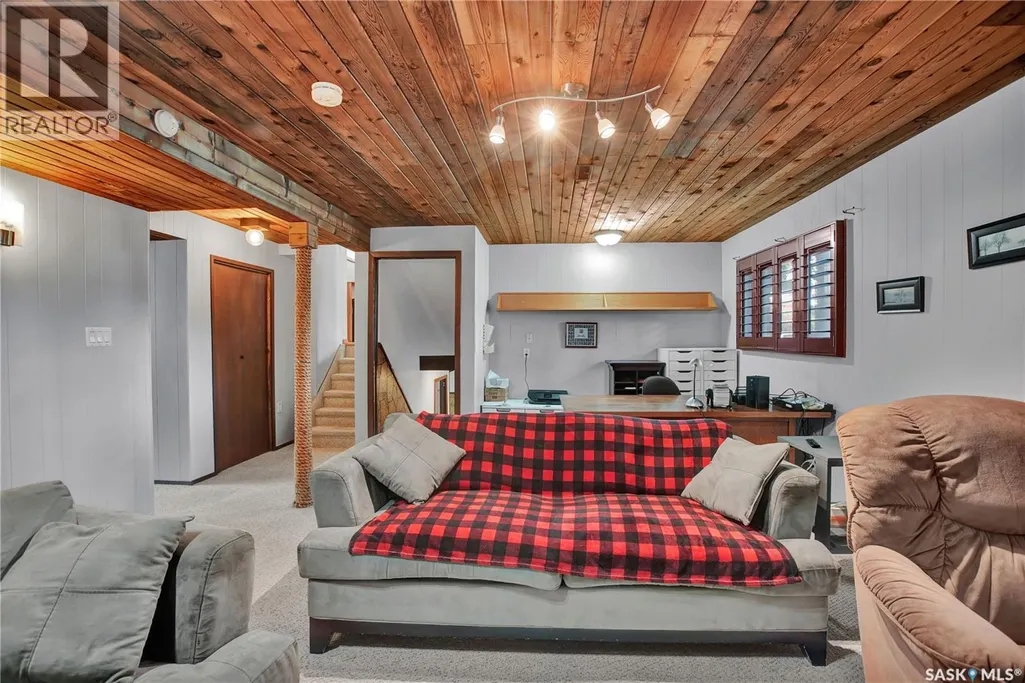
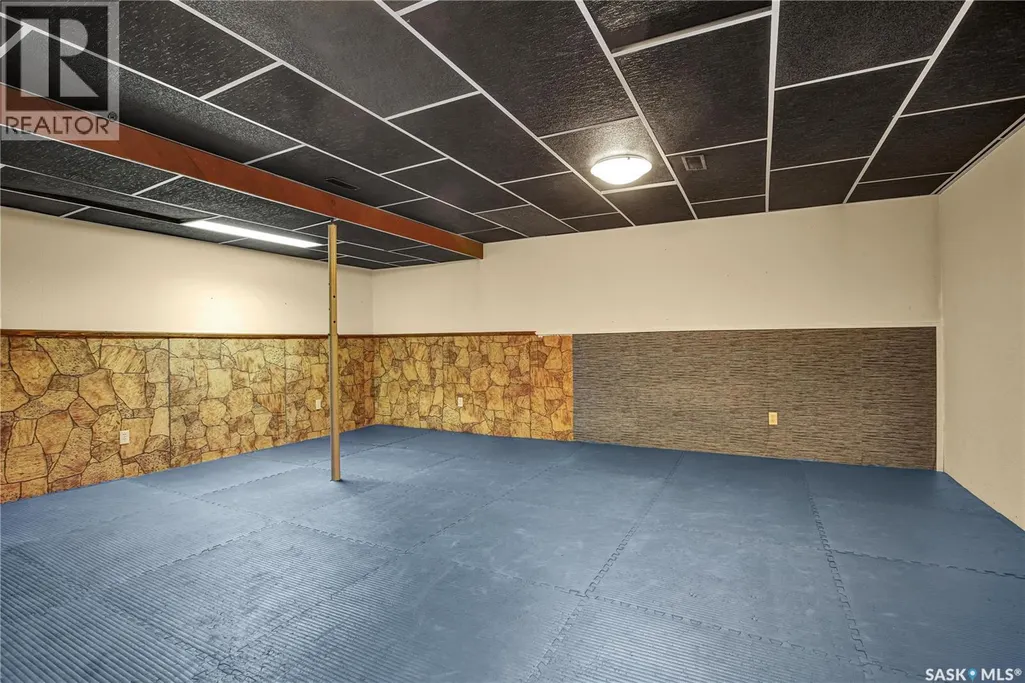
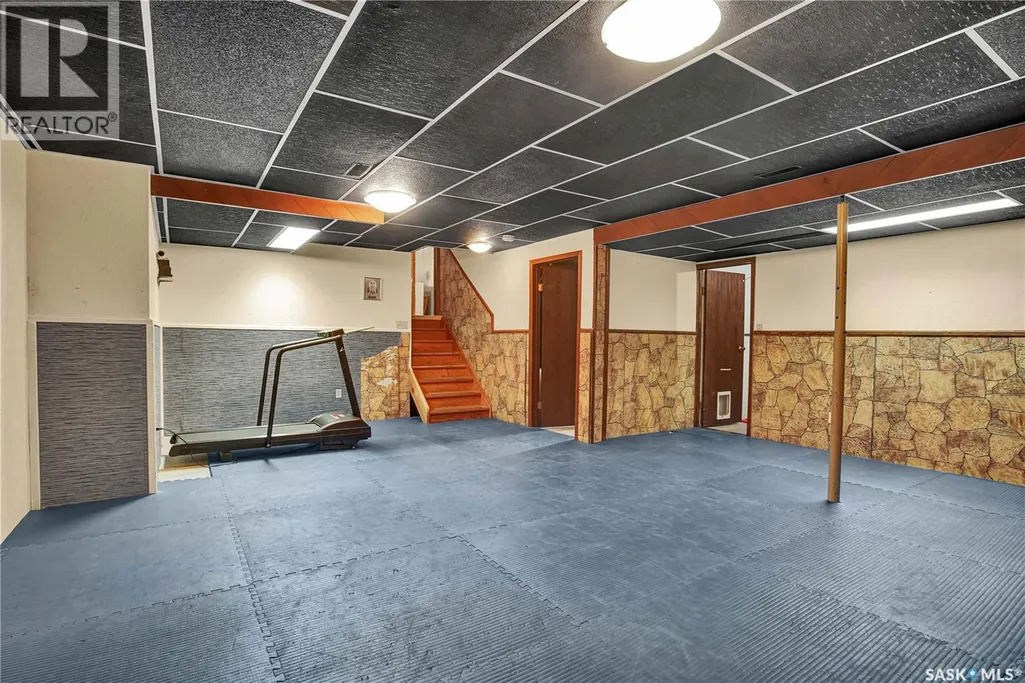
| Family room | 15'4 x 19'5 | Basement | ||
| Kitchen | 11'3 x 15'8 | Main level | ||
| Living room | 16' x 12' | Main level | ||
| Mud room | 8'5 x 13'10 | Main level | ||
| Other | 8' x 12'10 | Basement | ||
| Primary Bedroom | 12' x 13' | Second level | ||
| Storage | 15' x 7' | Basement |
Amenities
- Views
- New Construction
- Adult 55+
- Lease To Own
- No Strata Fees
- Furnished
- Primary On Main
- Air Conditioning
- Seller Finance
- Green
- Fixer Upper
- Horse
- Golf
- Fireplace
- Deck
- Garage
- Basement
- Pool

Property vs Single Family Average in S0K 3R0
Price
Year Built
