
























Address
Delainey Acreage, Meota Rm No.468, SK
Price
$ 899,900
Property Attributes
- ID#SK046228
- TypeSingle Family
- Listing Status Active
- MunicipalityMeota Rm No.468
- CityMeota Rm No.468
- AreaMeota Rm No.468
- Postal CodeS0M 1X0
- Style2 Level
- Year Built2009
- Price$ 899,900
- Bedrooms2
- Bathrooms3
- Half Bathrooms0
- Sqr Footage2414
- Lot Size10 Acres
Data Source:
Canadian Real Estate Association (CREA)
Property Description
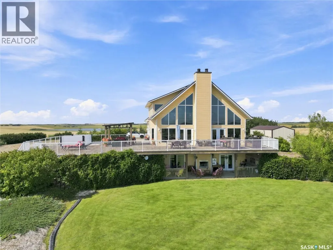
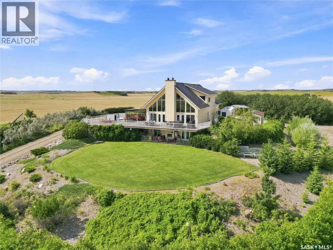
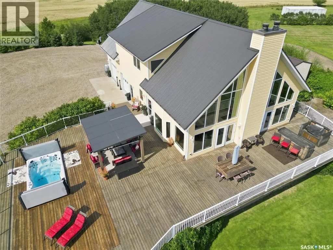
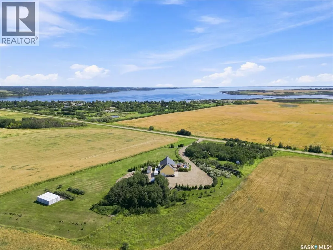
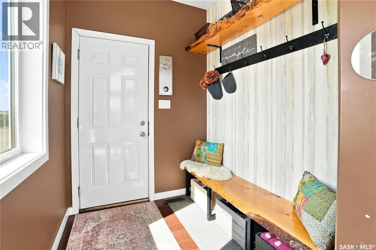
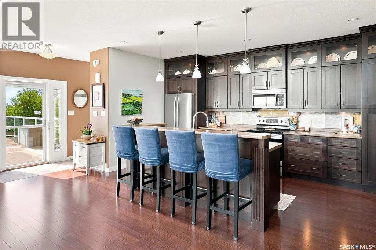
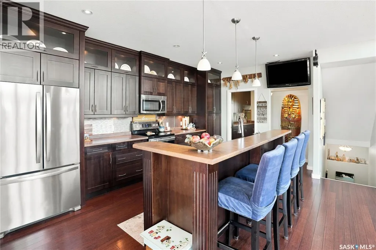
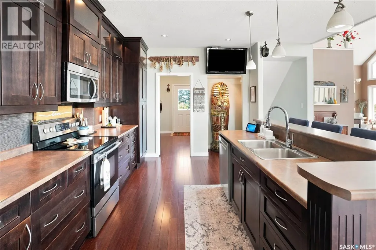
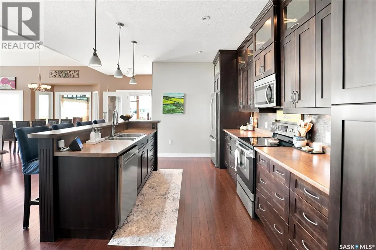
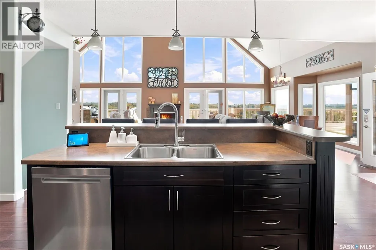
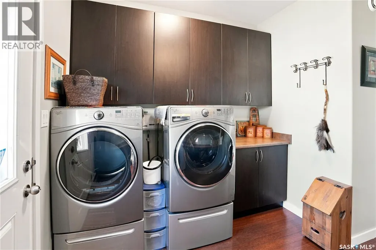
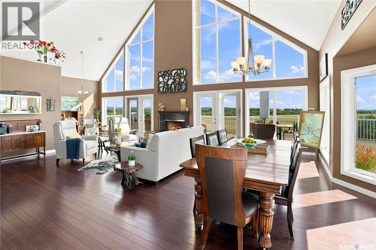
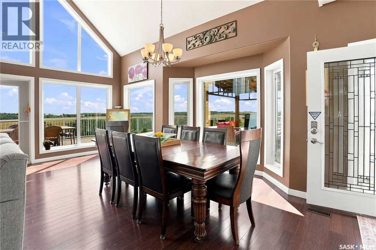
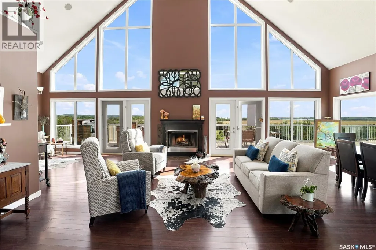
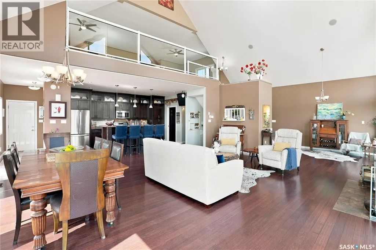
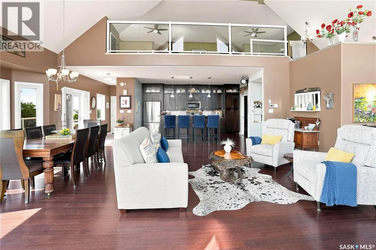
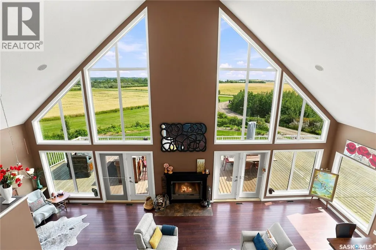
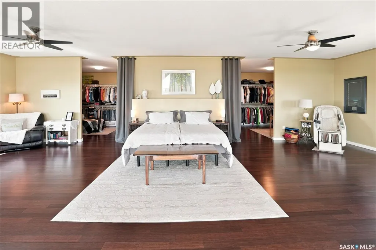
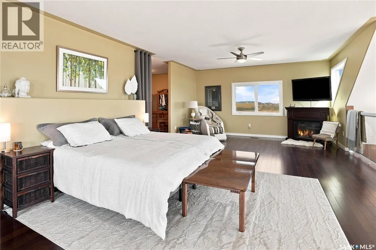
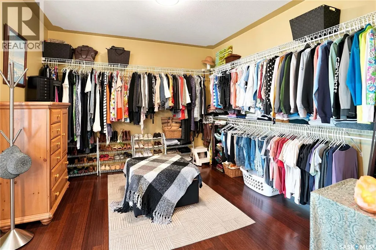
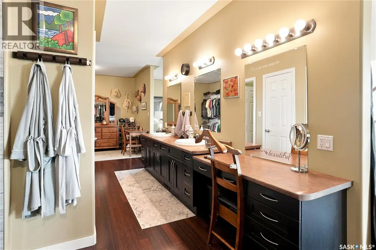
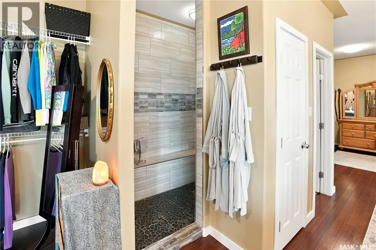
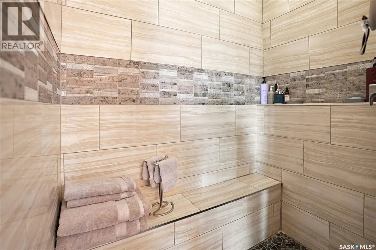
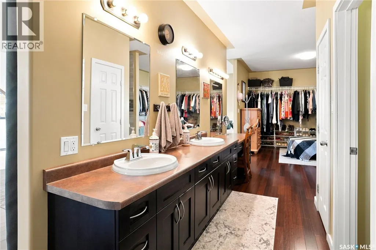
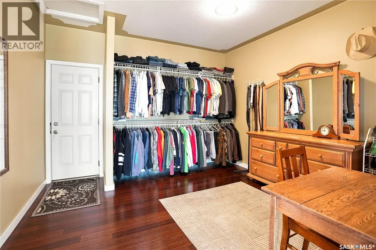
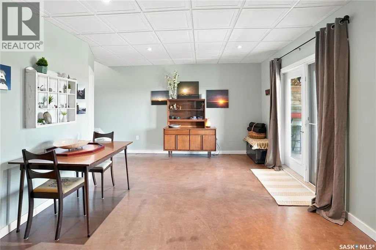
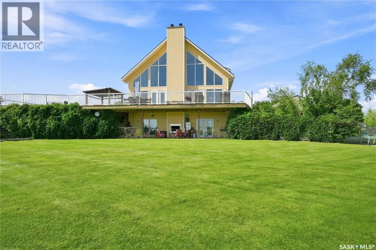
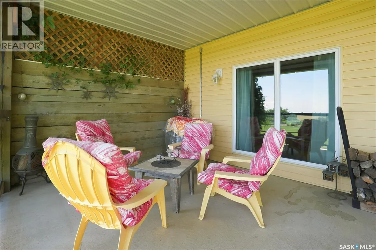
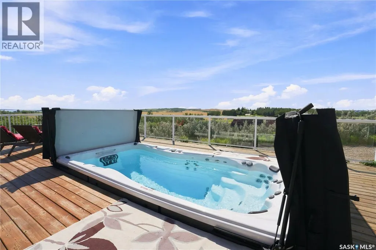
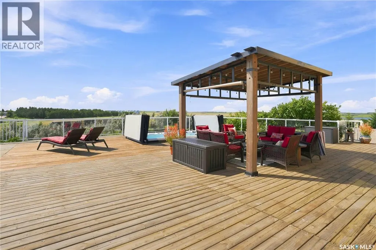
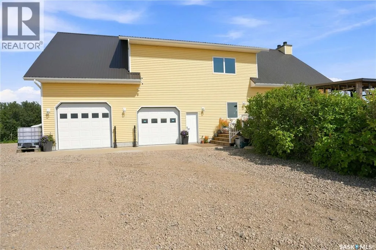
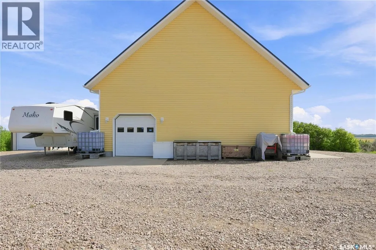
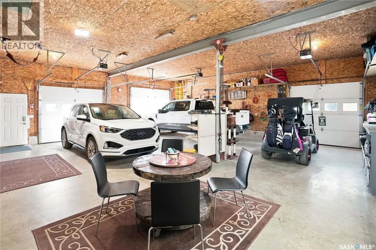
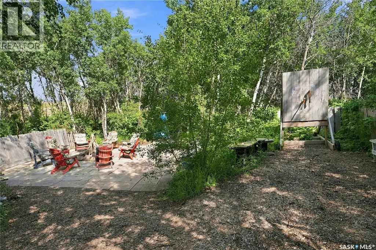
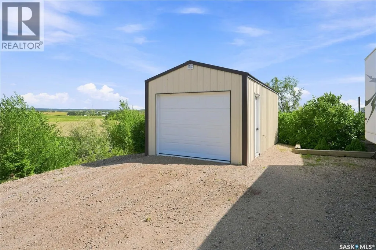
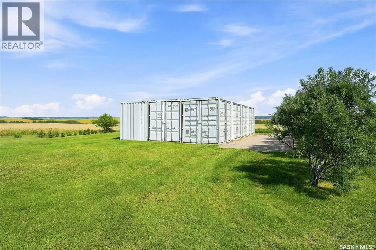
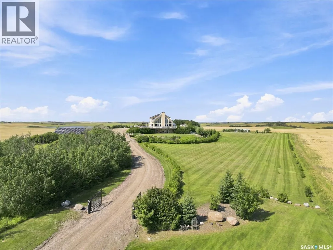
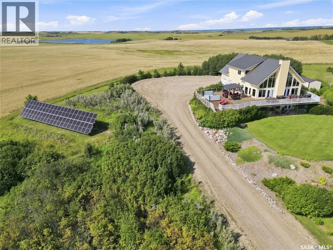
Imagine coming home after a long day of work to your own private retreat, surrounded by trees, incredible lake views and space to unwind. Set on 10 acres, this stunning executive-style home offers 2 bedrooms, 3 bathrooms, vaulted ceilings and abundant windows that bring the outdoors in. The heart of the home is the gorgeous open-concept kitchen, dining and living area, where huge windows showcase the views. The kitchen features espresso cabinetry, a large island and convenient laundry/pantry area. The living room boasts a beautiful wood-burning fireplace, while garden doors lead to the massive wrap-around deck with glass railing, outdoor kitchen and multiple entertaining areas. Relax in the SwimSpa or enjoy the gorgeous gazebo beside it. The upper level is an incredible 1,161 sq. ft. primary retreat with two oversized walk-in closets and a beautiful ensuite, with the option to convert the space into additional bedrooms. Extra plumbing is already in place for another bathroom. The lower level features heated stained concrete floors, family room, bedroom, full bath, utility room and storage, with a walkout to a covered patio and outdoor wood-burning fireplace. Solar panels paired with geothermal heating and cooling help keep utility costs down. The 3-car heated garage features in-floor heat, a hoist and 11' ceilings. Additional features include triple-pane windows, bamboo flooring and a public water line from Aquadeo—no well water to treat or maintain! Outside, enjoy a treed-in firepit area, large grassed space with sea cans remaining, a new boat storage shed, plus a treed area for boat lifts, vehicles or guest camping. Just minutes from the Village of Aquadeo, with its public beach, golf course, clubhouse and marina. Hop on your golf cart and be there in minutes. There is so much more this property offers that it's hard to fit it all in! This is the perfect place to escape, recharge and enjoy lake life. (id:7434)
General Features
| Features | Acreage, Treed, Rolling |
|---|---|
| Community Features | School Bus |
| Property Type | Single Family |
| Building Appliances | Washer, Refrigerator, Dishwasher, Dryer, Microwave, Alarm System, Window Coverings, Garage door opener remote(s), Storage Shed, Stove |
| Building Architectural Style | 2 Level |
| Building Basement Features | Walk out |
| Building Cooling Type | Central air conditioning, Air exchanger |
| Building Type | House |
| Ownership Type | Freehold |
| Building.StoriesTotal | 2 |
Interior Features
| Building Fireplace Present | True |
|---|---|
| Building Fireplace Type | Conventional |
| Building Heating Type | Forced air, In Floor Heating |
| Building Heating Fuel | Geo Thermal |
| Basement Development | Finished |
| Basement Type | Full (Finished) |
| Fireplace Fuel | Wood |
| Living Area Range | 2414 |
| Bedrooms | 2 |
Exterior Features
| Structure | Deck |
|---|---|
| Landscape Features | Lawn |
Room Details
| Room | Dimensions | Level | Flooring | Details |
|---|---|---|---|---|
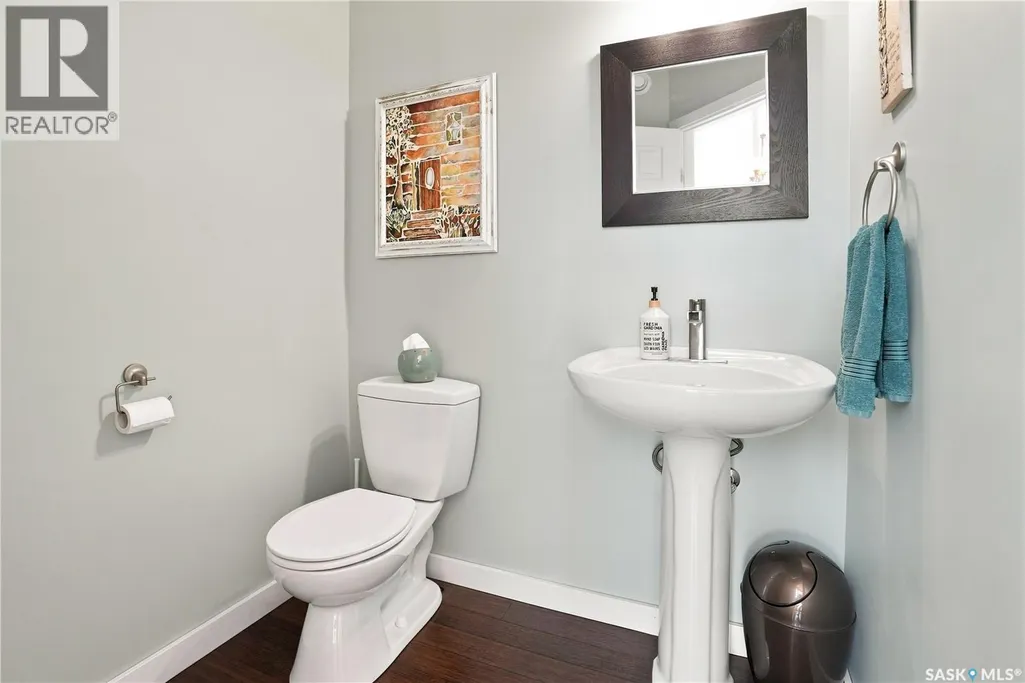
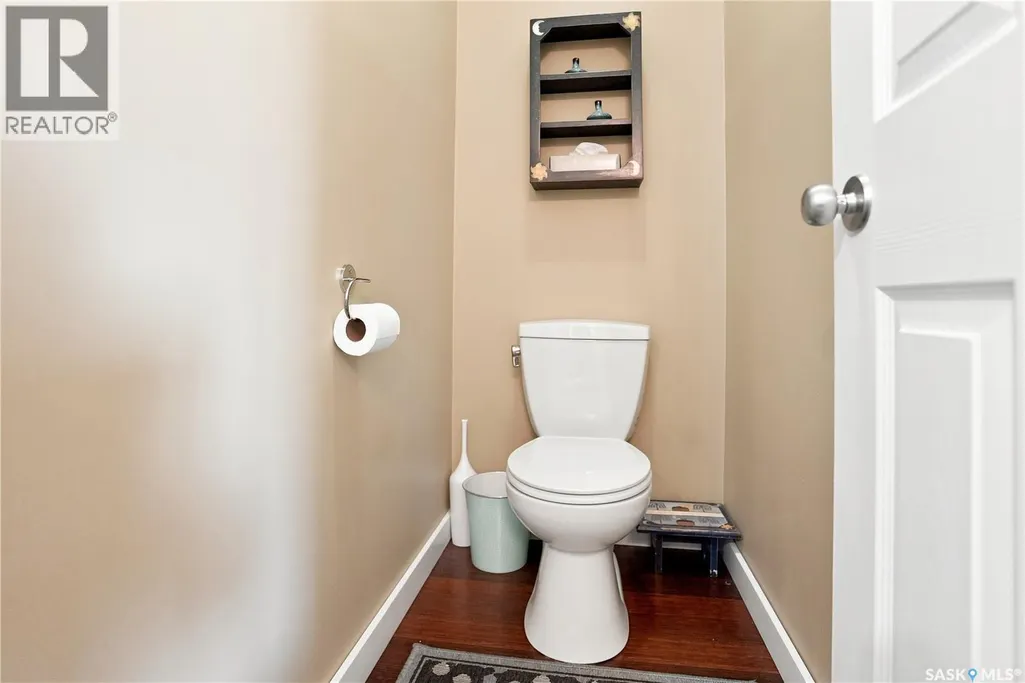
| 2pc Bathroom | 5'11 x 5'5 | Main level | ||
| 3pc Bathroom | 11'7 x 12'7 | Second level | ||
| 4pc Bathroom | 8'2 x 4'1 | Basement | ||
| Bedroom | 10'0 x 13'10 | Basement | ||
| Dining room | 17'3 x 10'8 | Main level | ||
| Family room | 20'11 x 21'9 | Basement | ||
| Foyer | 5'11 x 8'2 | Main level | ||
| Kitchen | 17'3 x 14'8 | Main level | ||
| Living room | 24'10 x 18'6 | Main level | ||
| Other | 10'9 x 10'11 | Main level | ||
| Primary Bedroom | 35'0 x 19'6 | Second level | ||
| Storage | 15'6 x 11'10 | Second level |
Amenities
- Views
- New Construction
- Adult 55+
- Lease To Own
- No Strata Fees
- Furnished
- Primary On Main
- Air Conditioning
- Seller Finance
- Green
- Fixer Upper
- Horse
- Golf
- Fireplace
- Deck
- Garage
- Basement
- Pool

Property vs Single Family Average in S0M 1X0
Price
Year Built
