
























Address
229 4th Avenue E, Lafleche, SK
Price
$ 249,900
Property Attributes
- ID#SK046786
- TypeSingle Family
- Listing Status Active
- MunicipalityLafleche
- CityLafleche
- AreaLafleche
- Postal CodeS0H 2K0
- Style2 Level
- Year Built1926
- Price$ 249,900
- Bedrooms4
- Bathrooms2
- Half Bathrooms0
- Sqr Footage2036
- Lot Size1 Acres
Data Source:
Canadian Real Estate Association (CREA)
Property Description
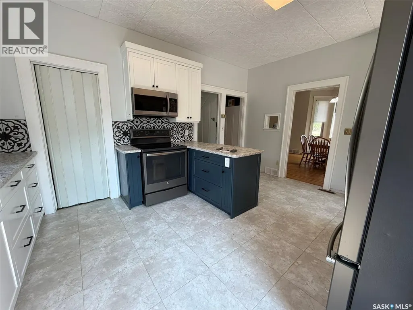
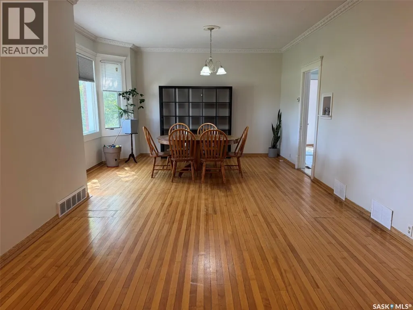
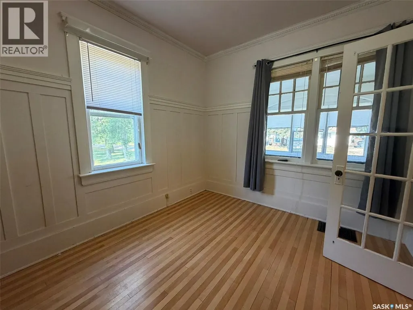
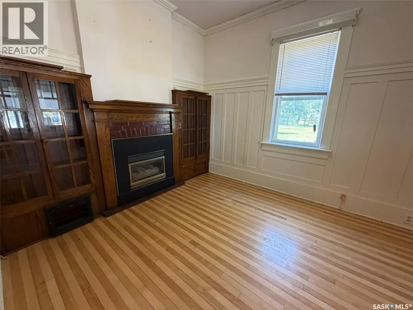
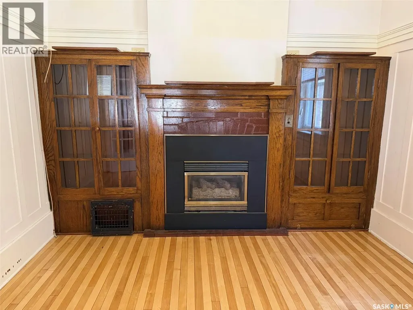
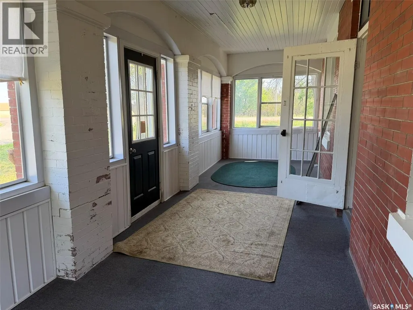
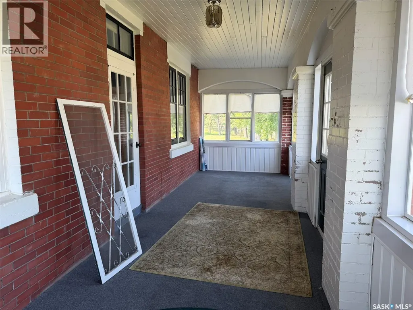
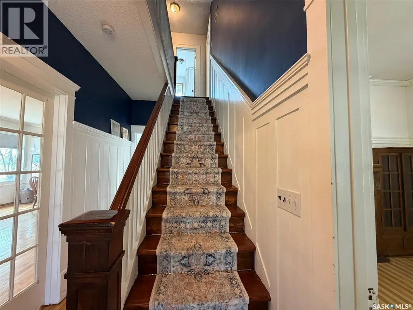
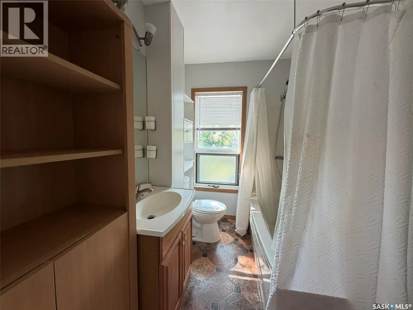
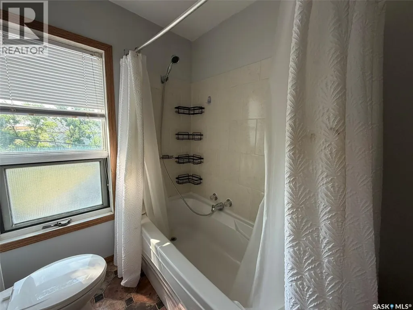
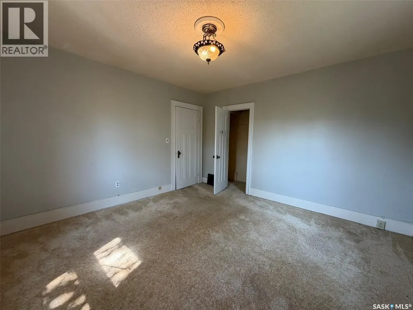
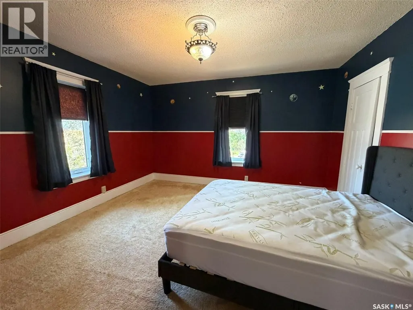
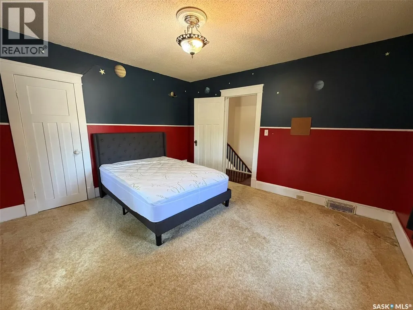
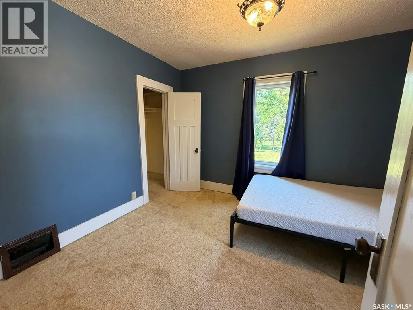
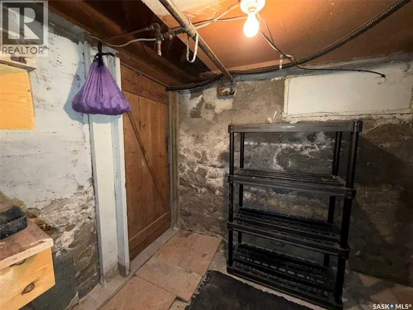
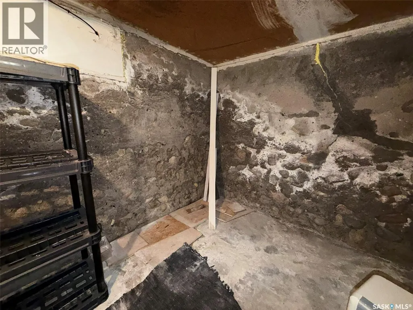
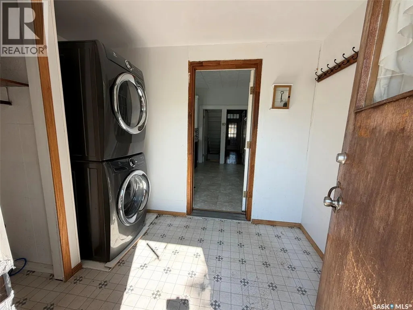
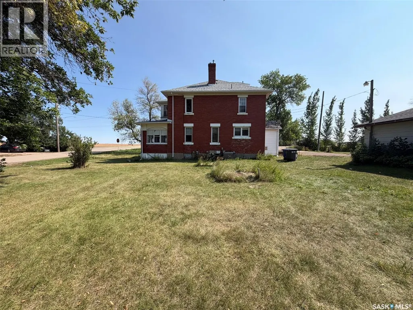
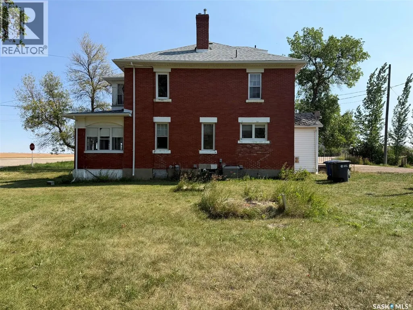
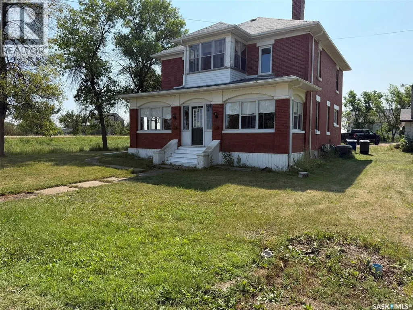
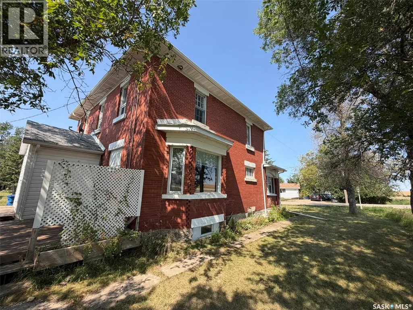
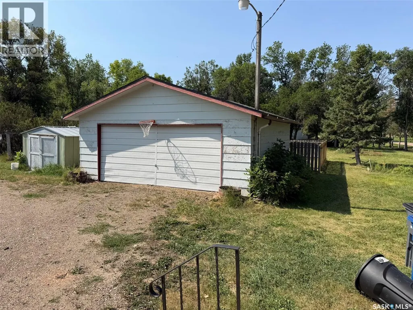
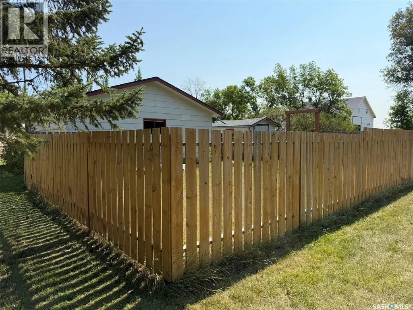
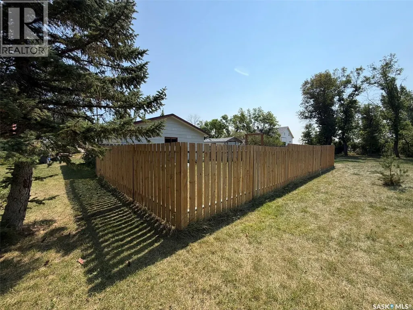
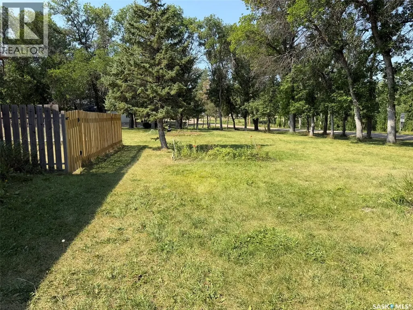
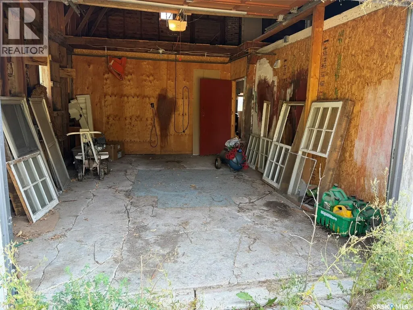
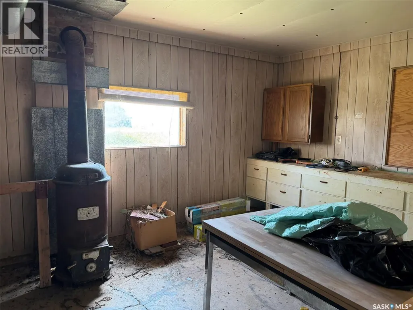
Characterized by classic character and substantial updates, this two-story offers a unique blend of heritage details and practical space. The main level opens into a modernized kitchen equipped with crisp white cabinetry, dark accents, a center island, and stainless steel appliances. Original character shines through in the formal dining room with rich wood flooring and detailed trim. Adjacent to the dining area, a cozy den features a gas fireplace flanked by built-in glass cabinetry. An enclosed front sunroom with exposed brickwork provides a peaceful retreat, while a dedicated main-floor laundry room adds everyday utility. The upper level features four bedrooms and a full four-piece bathroom, perfect for family living. Downstairs, the basement expanded living space includes a family area and a three-piece bathroom, alongside dedicated storage and utility rooms. Residents will also appreciate that the entire town of Lafleche benefits from a reverse osmosis water system. Set on a full one-acre lot surrounded by mature trees, the exterior space provides exceptional functionality. Vehicles and equipment find a home in the 22x24 double detached garage, complemented by a separate bonus workshop ready for hobbies, storage, or handiwork. Outdoor living is further enhanced by a fenced area that serves as a playground for kids. A dedicated yard tap connected to the Thompson Lake supply line makes watering the garden and maintaining the lawn effortless. This property combines historic charm, modern updates, and an expansive outdoor footprint. (id:7434)
General Features
| Features | Treed, Corner Site, Irregular lot size |
|---|---|
| Property Type | Single Family |
| Building Appliances | Washer, Refrigerator, Microwave, Window Coverings, Storage Shed, Stove |
| Building Architectural Style | 2 Level |
| Building Cooling Type | Central air conditioning |
| Building Type | House |
| Ownership Type | Freehold |
| Building.StoriesTotal | 2 |
Interior Features
| Building Fireplace Present | True |
|---|---|
| Building Fireplace Type | Conventional |
| Building Heating Fuel | Natural gas |
| Basement Development | Partially finished |
| Basement Type | Full (Partially finished) |
| Construction Style Attachment | Detached |
| Fireplace Fuel | Gas |
| Living Area Range | 2036 |
| Bedrooms | 4 |
Exterior Features
| Structure | Deck |
|---|---|
| Landscape Features | Lawn, Garden Area |
Room Details
| Room | Dimensions | Level | Flooring | Details |
|---|---|---|---|---|
| 2pc Bathroom | Measurements not available | Basement | ||
| 4pc Bathroom | Measurements not available | Second level | ||
| Bedroom | 12'1 x 10'2 | Second level | ||
| Den | 11'10 x 9'7 | Main level | ||
| Dining room | 12'9 x 12'4 | Main level | ||
| Family room | 23'1 x 11'11 | Basement | ||
| Kitchen | 11 ft x Measurements not avail | Main level | ||
| Living room | 16'9 x 12'4 | Main level |
Amenities
- Views
- New Construction
- Adult 55+
- Lease To Own
- No Strata Fees
- Furnished
- Primary On Main
- Air Conditioning
- Seller Finance
- Green
- Fixer Upper
- Horse
- Golf
- Fireplace
- Deck
- Garage
- Basement
- Pool

Property vs Single Family Average in S0H 2K0
Price
Year Built
