








Address
4132 Green Willow Terrace E, Regina, SK
Price
$ 1,170,000
Property Attributes
- ID#SK046815
- TypeSingle Family
- Listing Status Active
- MunicipalityRegina
- CityRegina
- AreaRegina
- NeighbourhoodGreens on Gardiner
- Postal CodeS4V 1M3
- Style2 Level
- Year Built2013
- Price$ 1,170,000
- Bedrooms5
- Bathrooms4
- Half Bathrooms0
- Sqr Footage2154
Data Source:
Canadian Real Estate Association (CREA)
Property Description
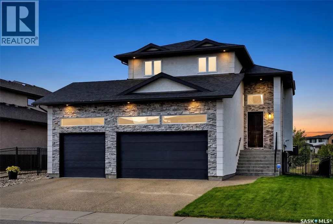
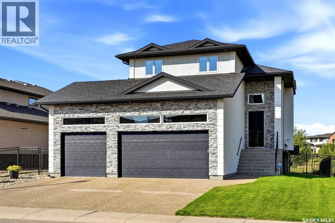
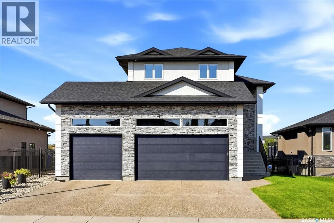
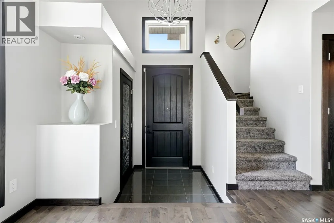
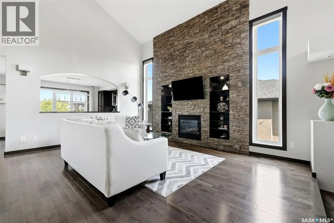
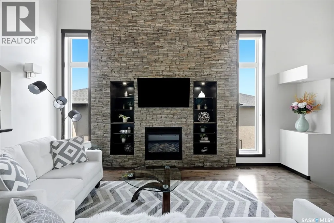
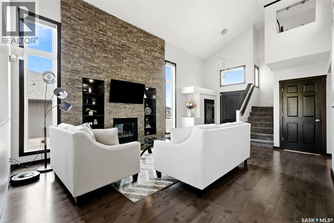
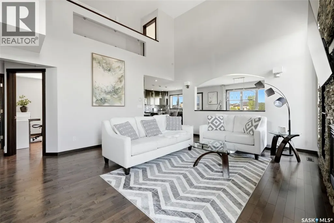
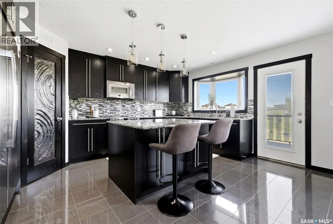
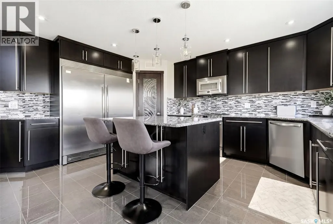
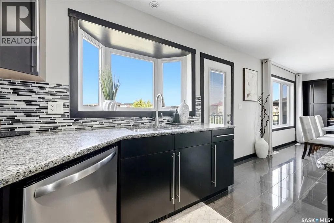
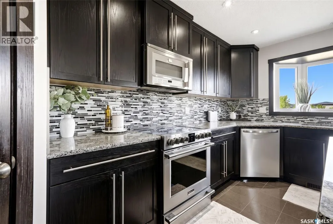
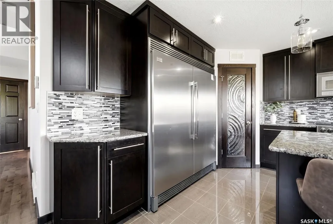
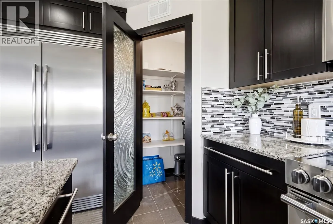
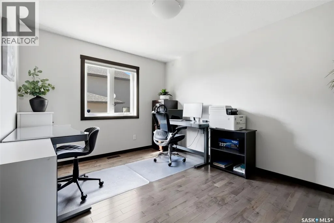
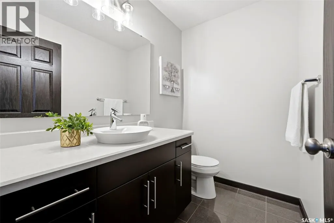
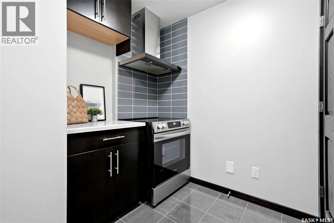
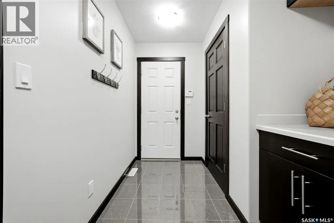
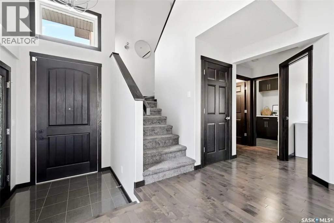
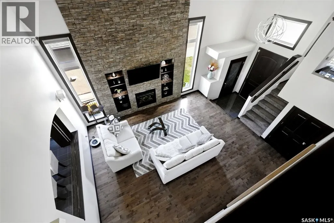
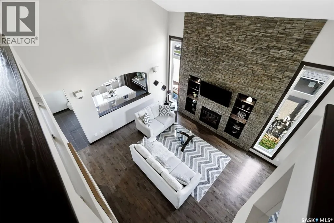
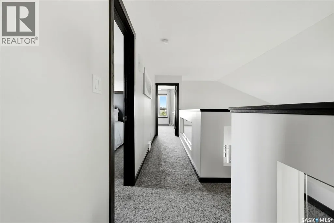
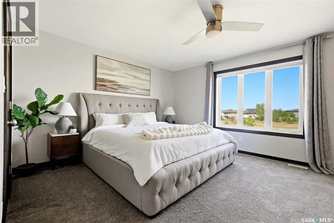
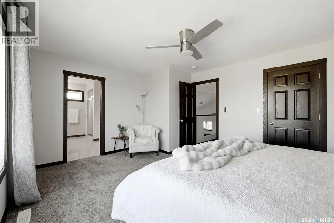
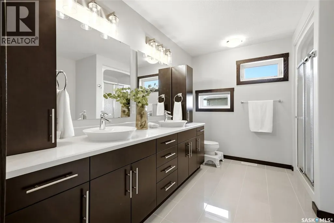
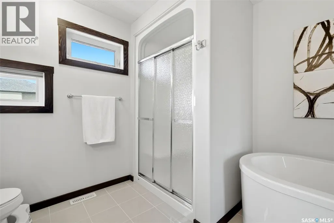
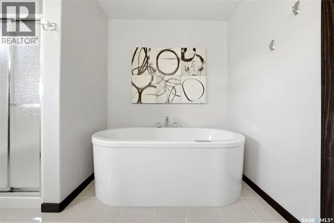
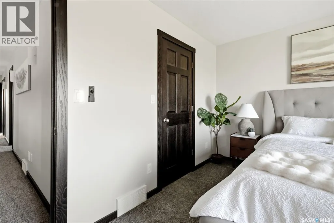
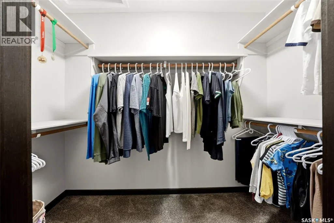
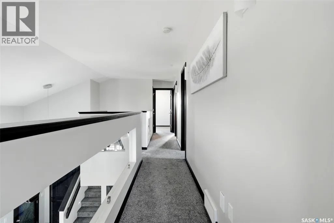
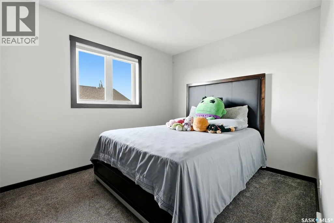
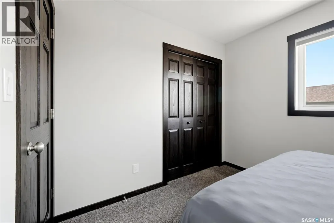
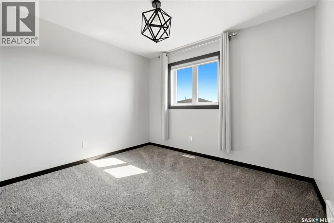
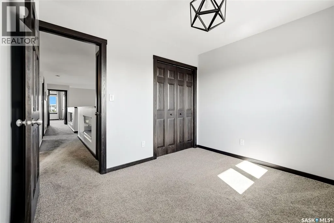
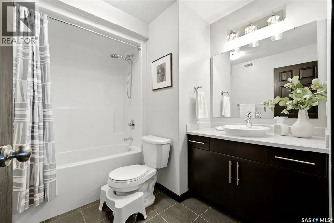
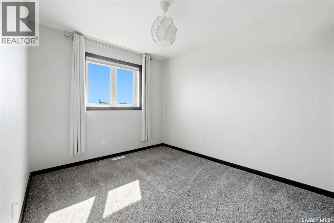
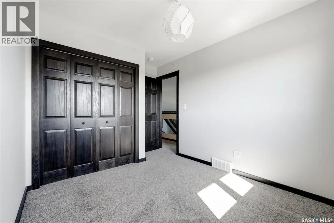
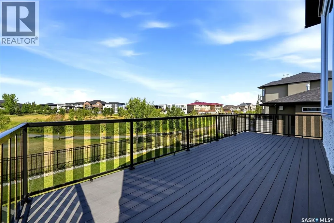
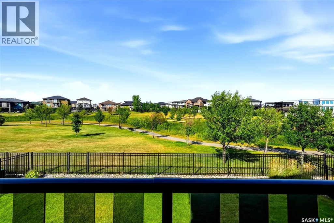
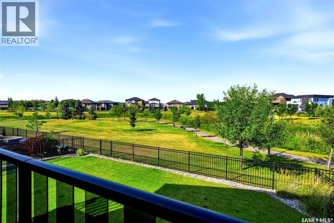
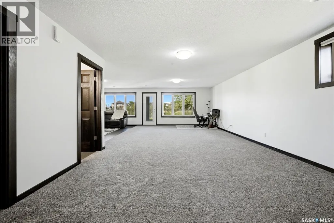
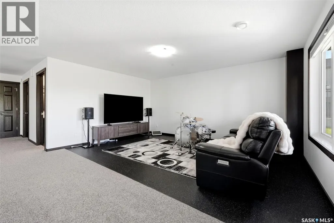
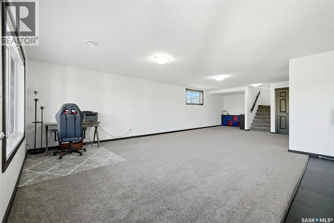
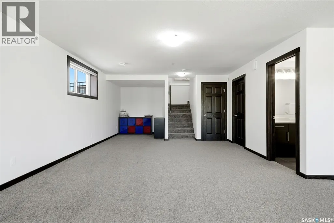
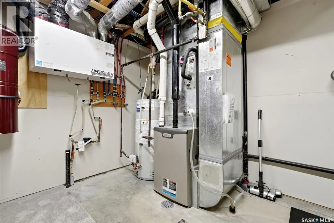
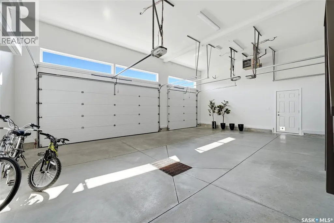
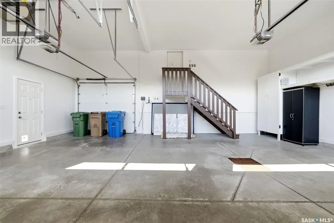
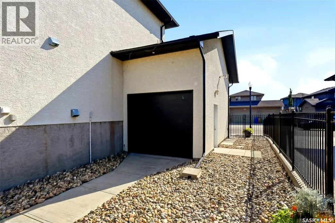
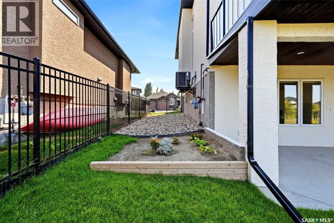
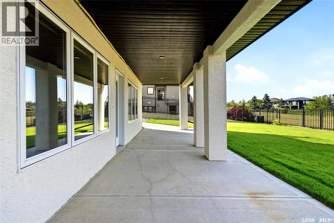
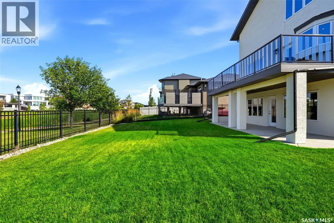
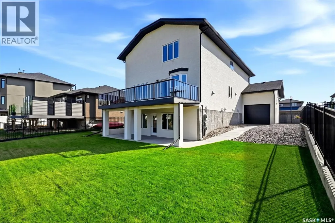
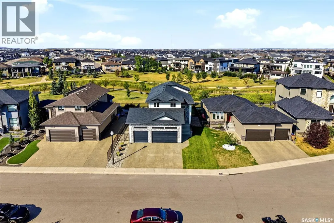
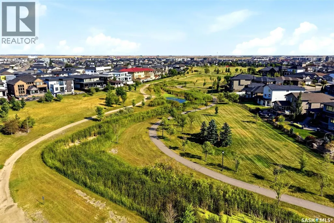
Welcome to 4132 Green Willow Terrace E, an impressive 2,154 sq. ft. two-storey home backing directly onto green space in Greens on Gardiner. Built in 2013, this beautifully maintained property offers 5 bedrooms, 4 bathrooms, a fully developed walkout basement and an exceptional heated, insulated triple attached garage. The main floor is bright and inviting, highlighted by soaring ceilings, large windows, hardwood flooring and a striking floor-to-ceiling stone fireplace. The spacious kitchen features dark cabinetry, granite countertops, tile backsplash, stainless steel appliances and a large island, with an adjoining dining area overlooking the green space. A main-floor bedroom offers flexibility as a guest room or office, while a convenient 2-piece bath completes this level. Upstairs, the generous primary suite includes a large walk-in closet and a private 4-piece ensuite with double sinks, separate shower and freestanding tub. Three additional bedrooms and another 4-piece bathroom provide plenty of room for a growing family. The fully finished walkout basement expands the living space with an oversized recreation room, games area, 3-piece bathroom and laundry, with large windows and direct access to the backyard. Outside is where this property really stands apart. Enjoy an elevated deck with sweeping views over the neighbouring park and pathways, a covered patio below, fully fenced and beautifully landscaped yard, underground sprinklers and garden space. The 7,227 sq. ft. lot backs onto green space, creating a private setting rarely found in the city. The heated, fully insulated triple garage and exposed aggregate driveway complete this outstanding home. A fantastic combination of space, location, views and family-friendly design in one of Regina’s most desirable neighbourhoods. (id:7434)
General Features
| Features | Rectangular, Sump Pump |
|---|---|
| Property Type | Single Family |
| Neighbourhood | Greens on Gardiner |
| Building Appliances | Washer, Refrigerator, Dishwasher, Dryer, Microwave, Alarm System, Window Coverings, Garage door opener remote(s), Hood Fan, Stove |
| Building Architectural Style | 2 Level |
| Building Basement Features | Walk out |
| Building Cooling Type | Central air conditioning, Air exchanger |
| Building Type | House |
| Ownership Type | Freehold |
| Building.StoriesTotal | 2 |
Interior Features
| Building Fireplace Present | True |
|---|---|
| Building Fireplace Type | Conventional |
| Building Heating Type | Forced air |
| Building Heating Fuel | Natural gas |
| Basement Development | Finished |
| Basement Type | Full (Finished) |
| Construction Style Attachment | Detached |
| Fireplace Fuel | Gas |
| Living Area Range | 2154 |
| Bedrooms | 5 |
Exterior Features
| Structure | Deck |
|---|---|
| Landscape Features | Lawn, Underground sprinkler, Garden Area |
| Fence Type | Fence |
Room Details
| Room | Dimensions | Level | Flooring | Details |
|---|---|---|---|---|
| 2pc Bathroom | x x x | Main level | ||
| 3pc Bathroom | x x x | Basement | ||
| 4pc Bathroom | x x x | Second level | ||
| 4pc Ensuite bath | x x x | Second level | ||
| Bedroom | 10 ft ,1 in x 12 ft ,4 in | Main level | 12 ft ,4 in | |
| Dining room | 9 ft ,6 in x 13 ft ,7 in | Main level | 13 ft ,7 in | |
| Games room | 16 ft ,6 in x 10 ft ,9 in | Basement | 10 ft ,9 in | |
| Kitchen | 15 ft ,10 in x 12 ft ,2 in | Main level | 12 ft ,2 in | |
| Laundry room | x x x | Basement | ||
| Living room | 17 ft ,11 in x 12 ft ,8 in | Main level | 12 ft ,8 in | |
| Other | 4 ft ,6 in x 5 ft ,2 in | Main level | 5 ft ,2 in | |
| Primary Bedroom | 12 ft ,11 in x 16 ft ,3 in | Second level | 16 ft ,3 in |
Amenities
- Views
- New Construction
- Adult 55+
- Lease To Own
- No Strata Fees
- Furnished
- Primary On Main
- Air Conditioning
- Seller Finance
- Green
- Fixer Upper
- Horse
- Golf
- Fireplace
- Deck
- Garage
- Basement
- Pool

Property vs Single Family Average in S4V 1M3
Price
Year Built
In The Neighbourhood
Regina
$ 659,900
- Type
- Single Family
- Size
- 1,371 SqFt
- Rooms
- 5 Beds + 3 Baths
Century 21 Dome Realty Inc.
Open House
Regina
$ 759,900
- Type
- Single Family
- Size
- 2,291 SqFt
- Rooms
- 4 Beds + 4 Baths
Coldwell Banker Local Realty
Regina
$ 489,000
- Type
- Single Family
- Size
- 1,424 SqFt
- Rooms
- 4 Beds + 4 Baths
Realty Executives Diversified Realty
Regina
$ 649,900
- Type
- Single Family
- Size
- 2,145 SqFt
- Rooms
- 5 Beds + 5 Baths
Brent Ackerman Realty Ltd.
