

Address
2220 Spruce Crescent, Turtle View, SK
Price
$ 649,000
Property Attributes
- ID#SK046939
- TypeSingle Family
- Listing Status Active
- MunicipalityTurtle View
- CityTurtle View
- AreaTurtle View
- NeighbourhoodTurtle Lake
- Postal CodeS0M 0Y0
- StyleBungalow
- Year Built1969
- Price$ 649,000
- Bedrooms2
- Bathrooms1
- Half Bathrooms0
- Sqr Footage894
Data Source:
Canadian Real Estate Association (CREA)
Property Description
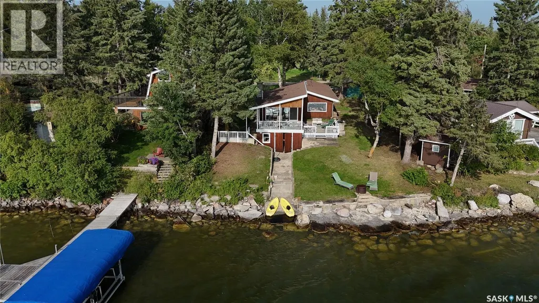
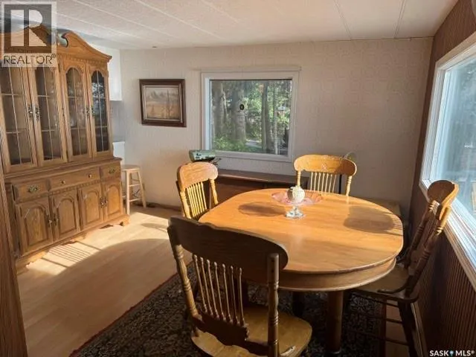
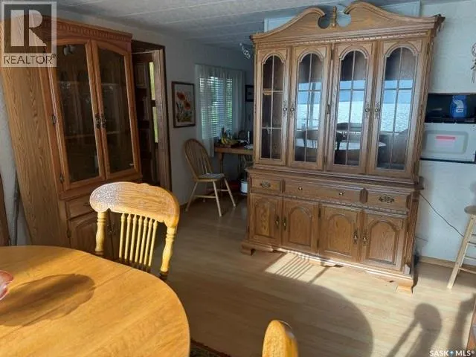
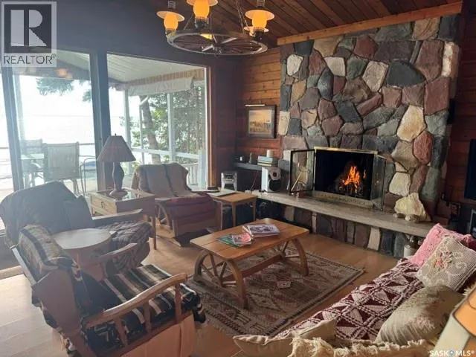
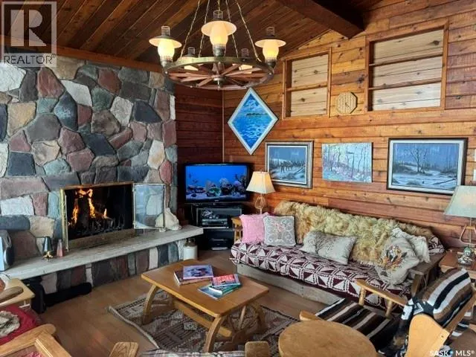
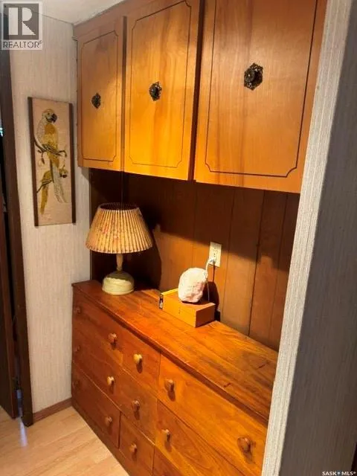
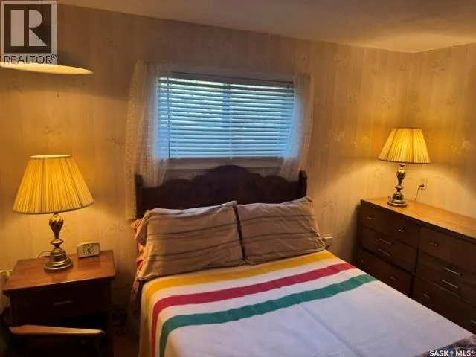
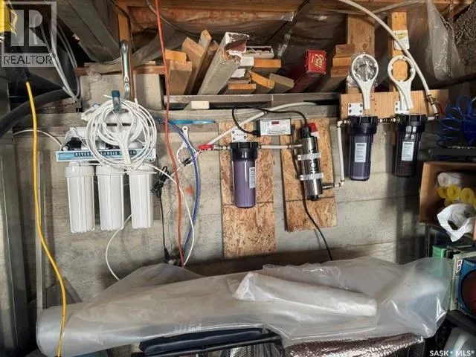
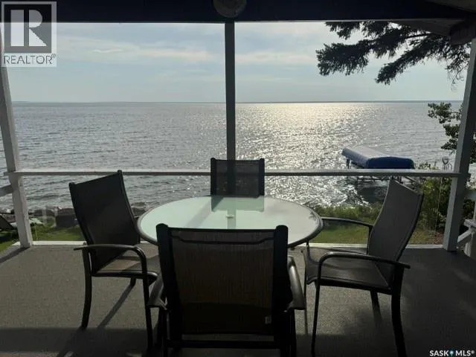
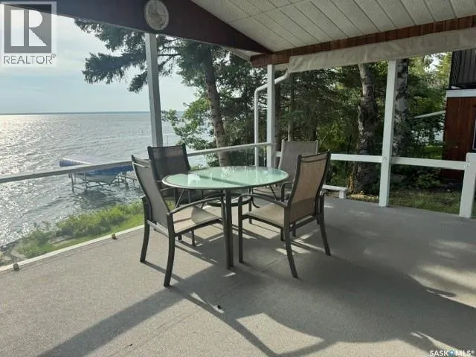
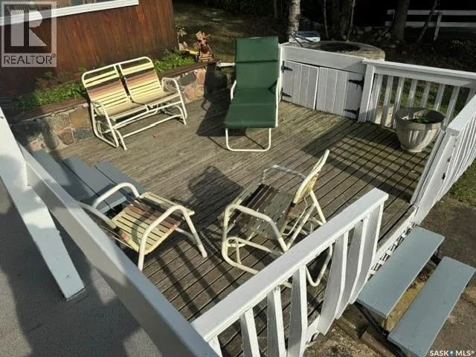
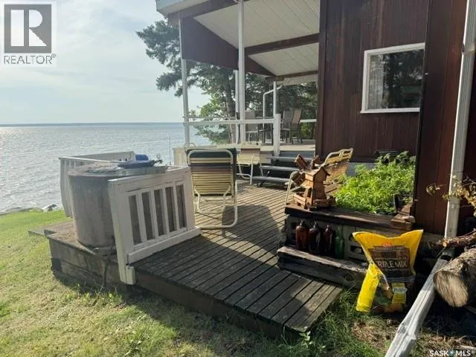
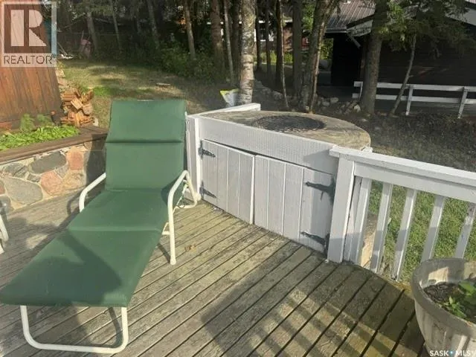
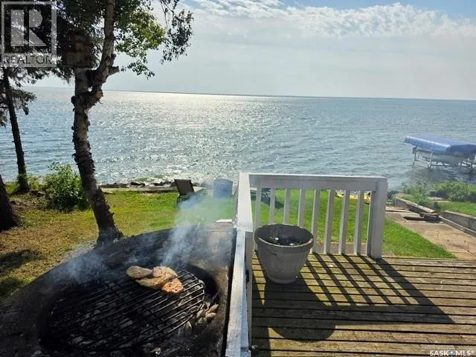
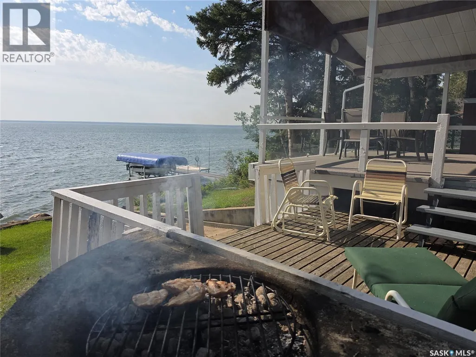
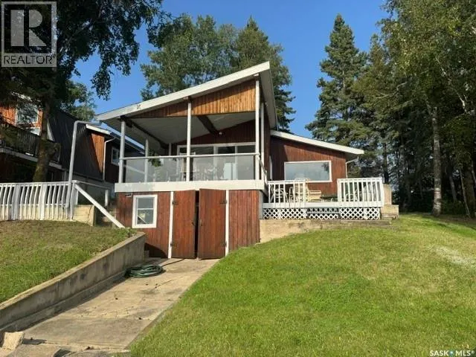
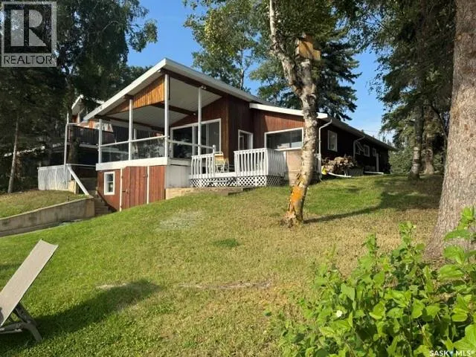
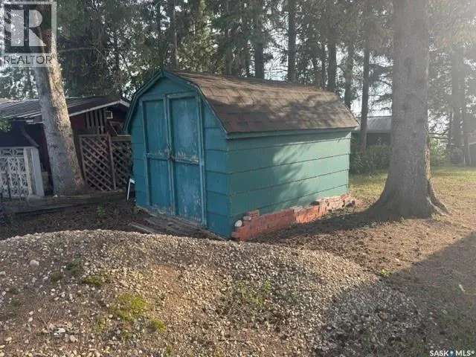
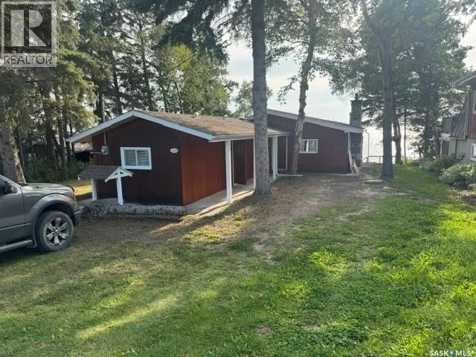
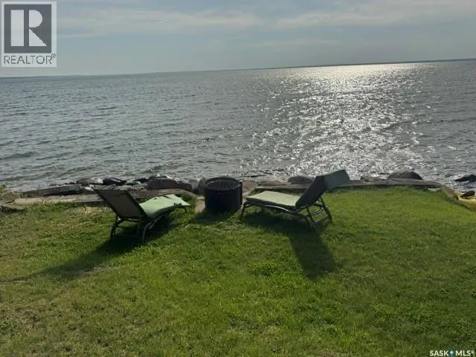
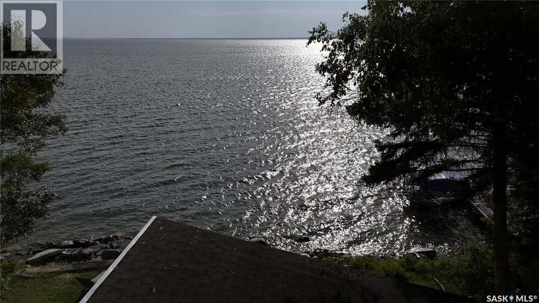
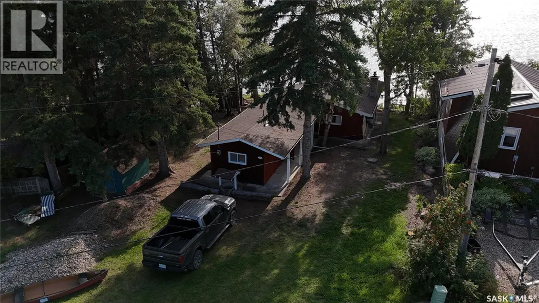
Welcome to 2220 Spruce Crescent at Indian Point, where lake living means relaxation and a slower pace! This charming home offers breathtaking views of Turtle Lake and spectacular Saskatchewan sunsets and moonlight evenings from a landscaped lakeside yard or from the lower and upper decks. The home has two bedrooms and a den that can be used as a bedroom. The dining area overlooks the lake. The living room has a stone fireplace and opens up to the upper deck. The property is connected to a drilled-in lake water system and sits on a spacious lot with ample space for RV parking, boats, trailers, or additional vehicles. Outside is a storage shed and a maintained lakeside yard designed to maximize outdoor enjoyment. Turtle Lake offers an exceptional lake lifestyle for fishing and boating. Whether you're searching for a year-round residence, weekend retreat, or family getaway, this property offers the perfect combination of comfort, convenience, and lakefront community living. (id:7434)
General Features
| Features | Treed, Irregular lot size |
|---|---|
| Property Type | Single Family |
| Neighbourhood | Turtle Lake |
| Building Appliances | Refrigerator, Hood Fan, Storage Shed, Stove |
| Building Architectural Style | Bungalow |
| Location Description | West side of Indian Point |
| Building Type | House |
| Ownership Type | Freehold |
| Building.StoriesTotal | 1 |
Interior Features
| Building Fireplace Present | True |
|---|---|
| Building Fireplace Type | Conventional |
| Building Heating Type | Forced air |
| Building Heating Fuel | Natural gas |
| Basement Development | Unfinished |
| Basement Type | Partial, Crawl space (Unfinished) |
| Construction Style Attachment | Detached |
| Fireplace Fuel | Wood |
| Living Area Range | 894 |
| Bedrooms | 2 |
Exterior Features
| Structure | Deck |
|---|---|
| Water Front Name | Turtle Lake |
| Water Front Type | Waterfront |
| Landscape Features | Lawn |
Room Details
| Room | Dimensions | Level | Flooring | Details |
|---|---|---|---|---|
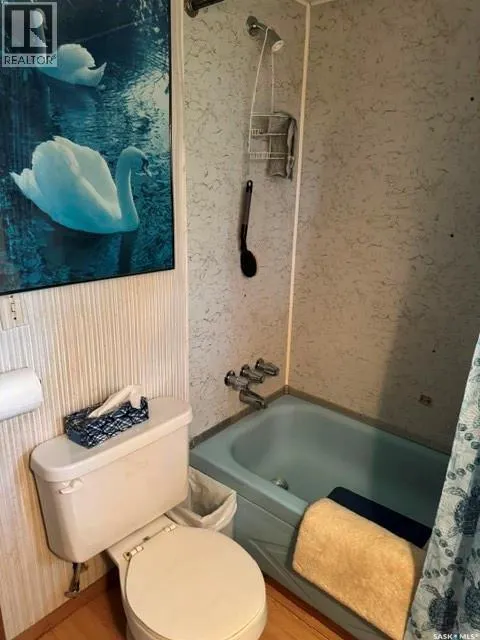
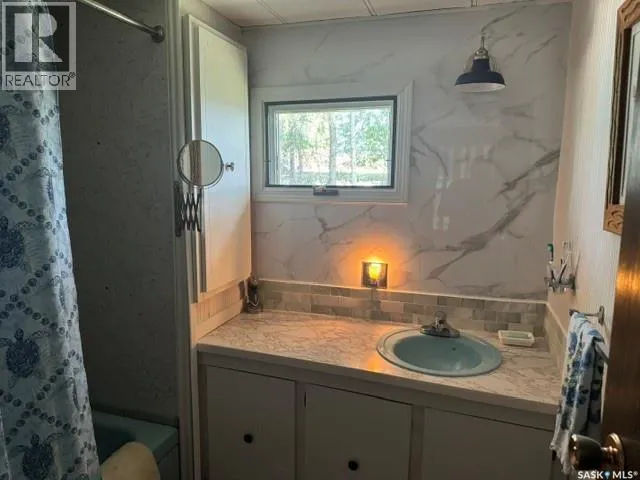
| 4pc Bathroom | 6 ft ,7 in x 7 ft | Main level | 7 ft | |
| Bedroom | 6 ft ,4 in x 8 ft ,4 in | Main level | 8 ft ,4 in | |
| Den | 6 ft ,10 in x 10 ft ,4 in | Main level | 10 ft ,4 in | |
| Dining room | 11 ft ,2 in x 11 ft ,6 in | Main level | 11 ft ,6 in | |
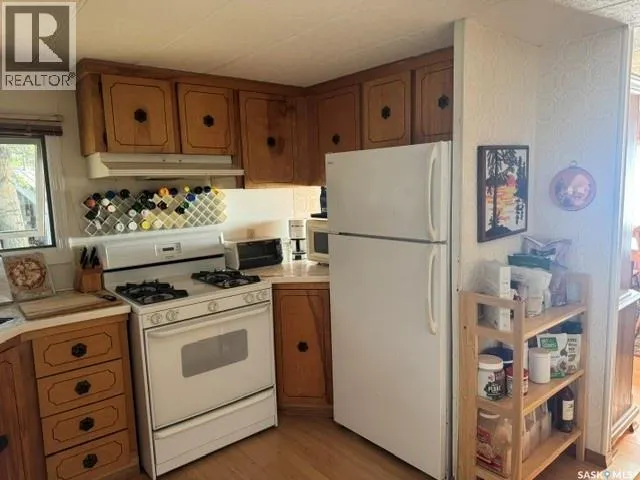
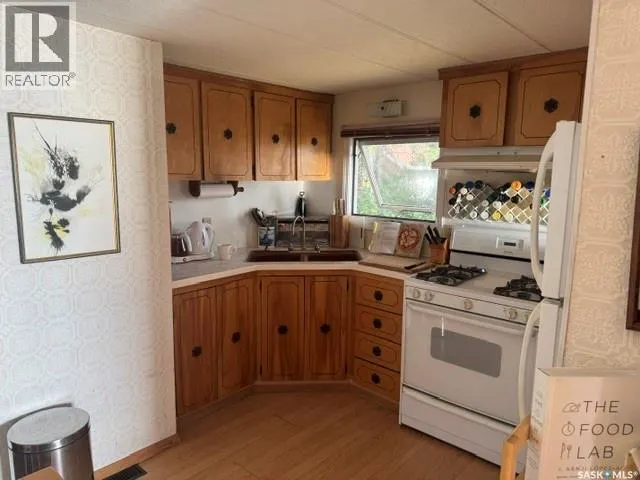
| Kitchen | 11 ft ,3 in x 11 ft | Main level | 11 ft | |
| Living room | 13 ft ,9 in x 14 ft ,10 in | Main level | 14 ft ,10 in |
Amenities
- Views
- New Construction
- Adult 55+
- Lease To Own
- No Strata Fees
- Furnished
- Primary On Main
- Air Conditioning
- Seller Finance
- Green
- Fixer Upper
- Horse
- Golf
- Fireplace
- Deck
- Garage
- Basement
- Pool

Property vs Single Family Average in S0M 0Y0
Price
Year Built
In The Neighbourhood
Turtle Lake
$ 525,000
- Type
- Single Family
- Size
- 1,028 SqFt
- Rooms
- 2 Beds + 2 Baths
RE/MAX North Country
Turtle View
$ 259,900
- Type
- Single Family
- Size
- 940 SqFt
- Rooms
- 3 Beds + 1 Baths
Boyes Group Realty Inc.
