



















Address
3309 Eagle Crescent, Prince Albert, SK
Price
$ 519,900
Property Attributes
- ID#SK047416
- TypeSingle Family
- Listing Status Active
- MunicipalityPrince Albert
- CityPrince Albert
- AreaPrince Albert
- NeighbourhoodCrescent Acres
- Postal CodeS6V 7R1
- StyleBi-level
- Year Built1985
- Price$ 519,900
- Bedrooms3
- Bathrooms3
- Half Bathrooms0
- Sqr Footage1502
- Lot Size0.18 Acres
Data Source:
Canadian Real Estate Association (CREA)
Property Description
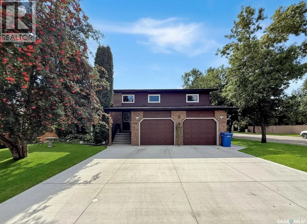
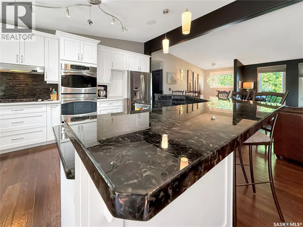
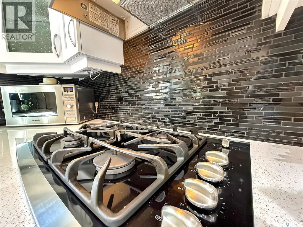
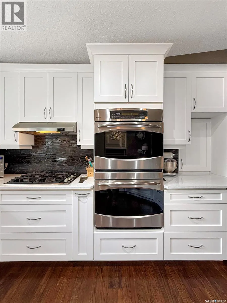
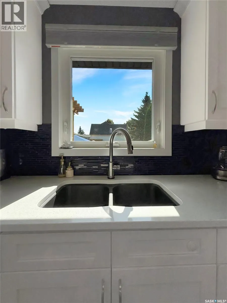
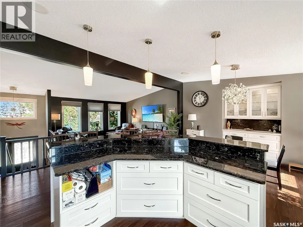
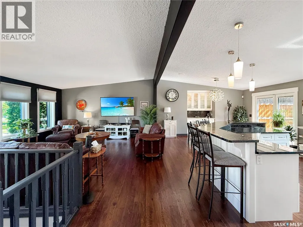
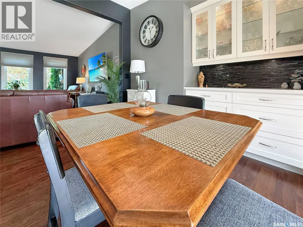
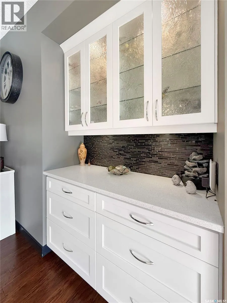
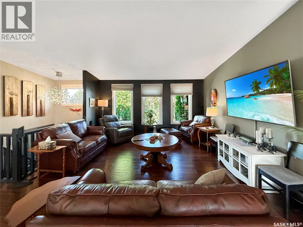
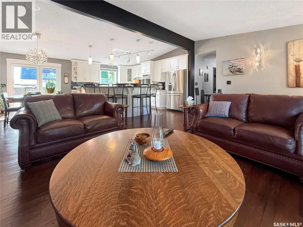
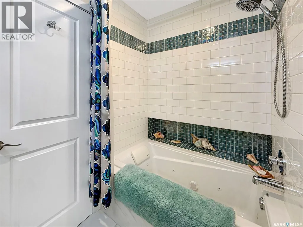
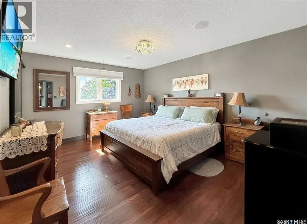
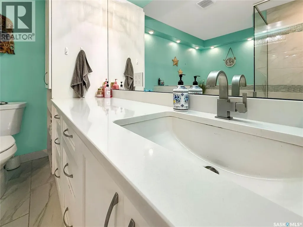
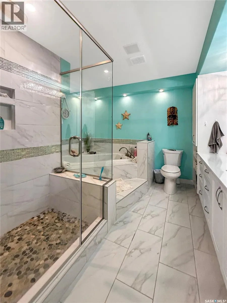
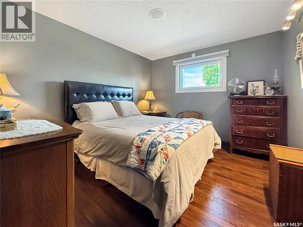
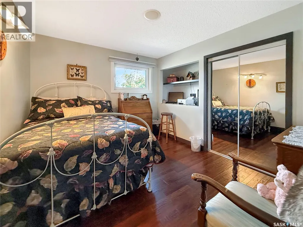
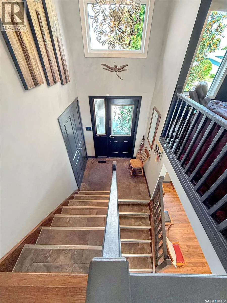
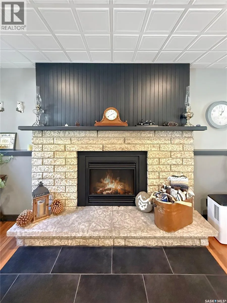
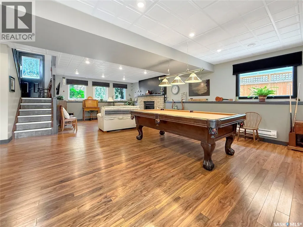
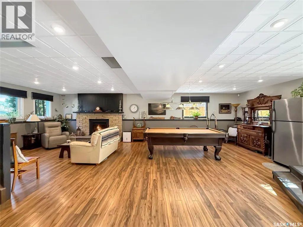
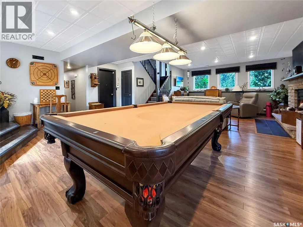
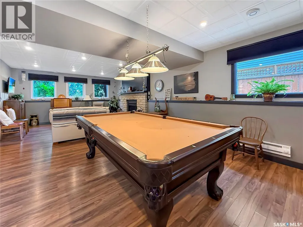
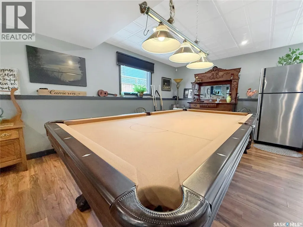
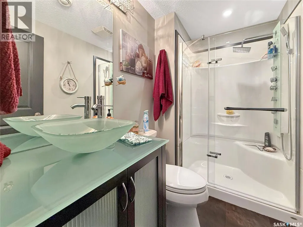
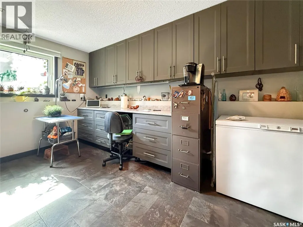
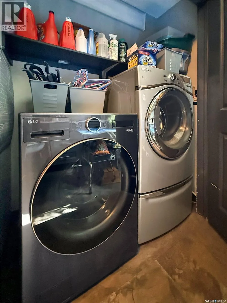
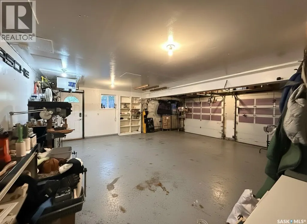
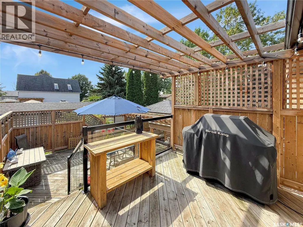
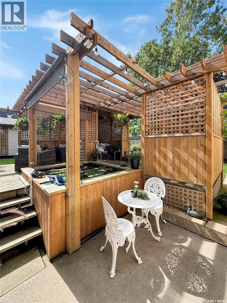
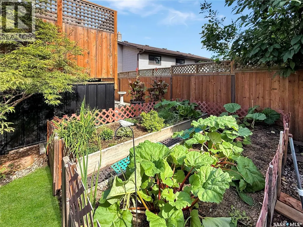
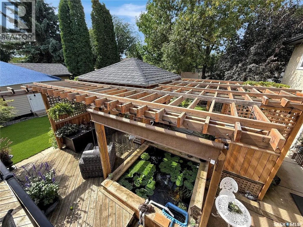
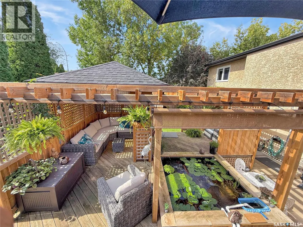
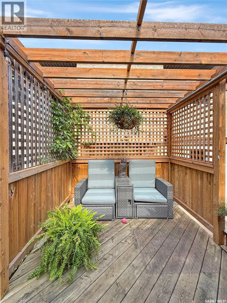
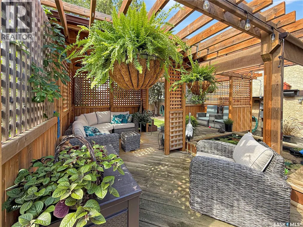
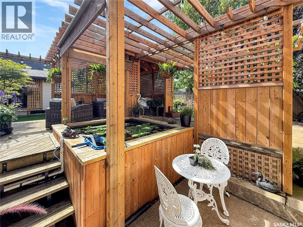
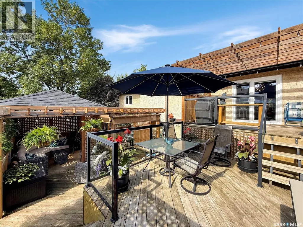
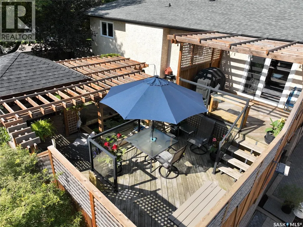
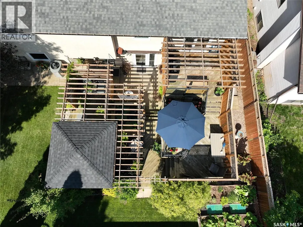
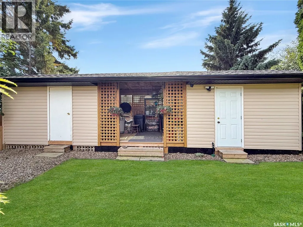
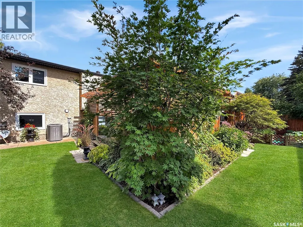
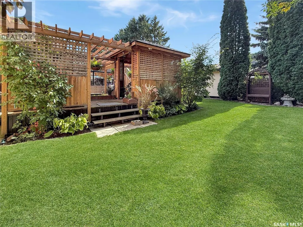
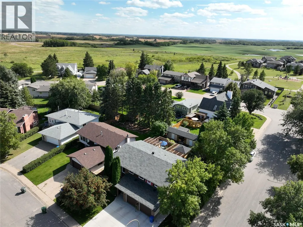
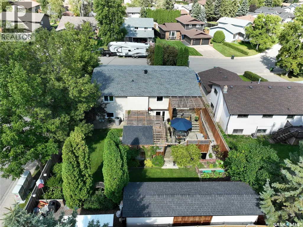
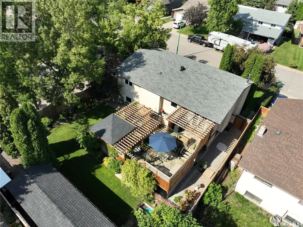
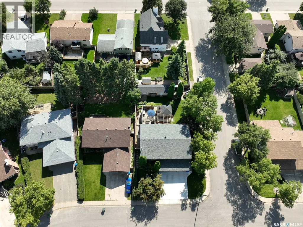
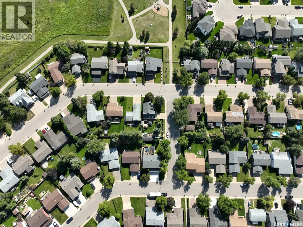
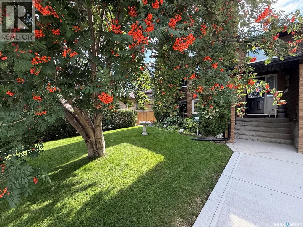
Great layout, Great location, Great features. This 1500sqft bi-level features 3 bedrooms, 3 bathrooms, and an attached double garage, all located in desirable Crescent Acres. The open-concept main floor features a chef’s kitchen with quartz and granite countertops, high-end stainless steel appliances, gas range, double oven, large island, pantry area, soft-close cabinetry, and vaulted ceilings. The spacious living and dining area has patio doors providing direct access to the backyard oasis. Finishing off the main floor is a coffee station, updated 4-piece bathroom, and three nicely sized bedrooms, including a spacious primary bedroom with a large ensuite and walk-in closet. The lower level is made for entertaining with an enormous family room, natural gas fireplace, pool table included, wet bar, 3-piece bathroom, and a work/laundry room that was previously a fourth bedroom. Walkout patio doors provide another direct connection to the outdoor space. Outside, enjoy your own private, park-like backyard complete with a fully fenced yard, underground sprinklers, fish pond, storage sheds, back-gate access, and plenty of space to relax or entertain. The corner-lot location provides added privacy and room to enjoy. Other notable features include: updated European-style doors & window, central air conditioning, central vac, heated bathroom flooring, touch faucets, garburator, water softener, and an updated driveway. You’ll see the time, care, and craftsmanship that have gone into every part of this home. Located just steps from two parks and within walking distance of two excellent schools, this exceptional Crescent Acres home truly has it all. This could be #yourhappyplace. (id:7434)
General Features
| Features | Corner Site, Rectangular, Double width or more driveway |
|---|---|
| Property Type | Single Family |
| Neighbourhood | Crescent Acres |
| Building Appliances | Washer, Refrigerator, Dishwasher, Dryer, Microwave, Garburator, Window Coverings, Garage door opener remote(s), Hood Fan, Storage Shed, Stove |
| Building Architectural Style | Bi-level |
| Building Basement Features | Walk out |
| Building Cooling Type | Central air conditioning |
| Building Type | House |
| Ownership Type | Freehold |
Interior Features
| Building Fireplace Present | True |
|---|---|
| Building Fireplace Type | Conventional |
| Building Heating Type | Forced air |
| Basement Development | Finished |
| Basement Type | Full (Finished) |
| Construction Style Attachment | Detached |
| Fireplace Fuel | Gas |
| Living Area Range | 1502 |
| Bedrooms | 3 |
Exterior Features
| Structure | Deck |
|---|---|
| Landscape Features | Lawn, Garden Area |
| Fence Type | Fence |
Room Details
| Room | Dimensions | Level | Flooring | Details |
|---|---|---|---|---|
| 3pc Bathroom | 4 ft ,9 in x 5 ft | Basement | 5 ft | |
| 4pc Bathroom | 7 ft ,4 in x 6 ft | Main level | 6 ft | |
| 4pc Ensuite bath | 11 ft ,8 in x 10 ft ,5 in | Main level | 10 ft ,5 in | |
| Bedroom | 12 ft ,3 in x 15 ft ,3 in | Main level | 15 ft ,3 in | |
| Dining room | 15 ft ,7 in x 9 ft ,6 in | Main level | 9 ft ,6 in | |
| Family room | 15 ft x 20 ft | Basement | 20 ft | |
| Kitchen | 12 ft ,3 in x 15 ft ,7 in | Main level | 15 ft ,7 in | |
| Living room | 15 ft ,6 in x 15 ft ,5 in | Main level | 15 ft ,5 in | |
| Other | 15 ft ,2 in x 9 ft | Basement | 9 ft |
Amenities
- Views
- New Construction
- Adult 55+
- Lease To Own
- No Strata Fees
- Furnished
- Primary On Main
- Air Conditioning
- Seller Finance
- Green
- Fixer Upper
- Horse
- Golf
- Fireplace
- Deck
- Garage
- Basement
- Pool

Property vs Single Family Average in S6V 7R1
Price
Year Built
In The Neighbourhood
Prince Albert
$ 669,900
- Type
- Single Family
- Size
- 1,546 SqFt
- Rooms
- 5 Beds + 3 Baths
Coldwell Banker Signature
Prince Albert
$ 840,000
- Type
- Single Family
- Size
- 2,650 SqFt
- Rooms
- 6 Beds + 4 Baths
Coldwell Banker Signature
Prince Albert
$ 544,900
- Type
- Single Family
- Size
- 1,195 SqFt
- Rooms
- 5 Beds + 3 Baths
Coldwell Banker Signature
