











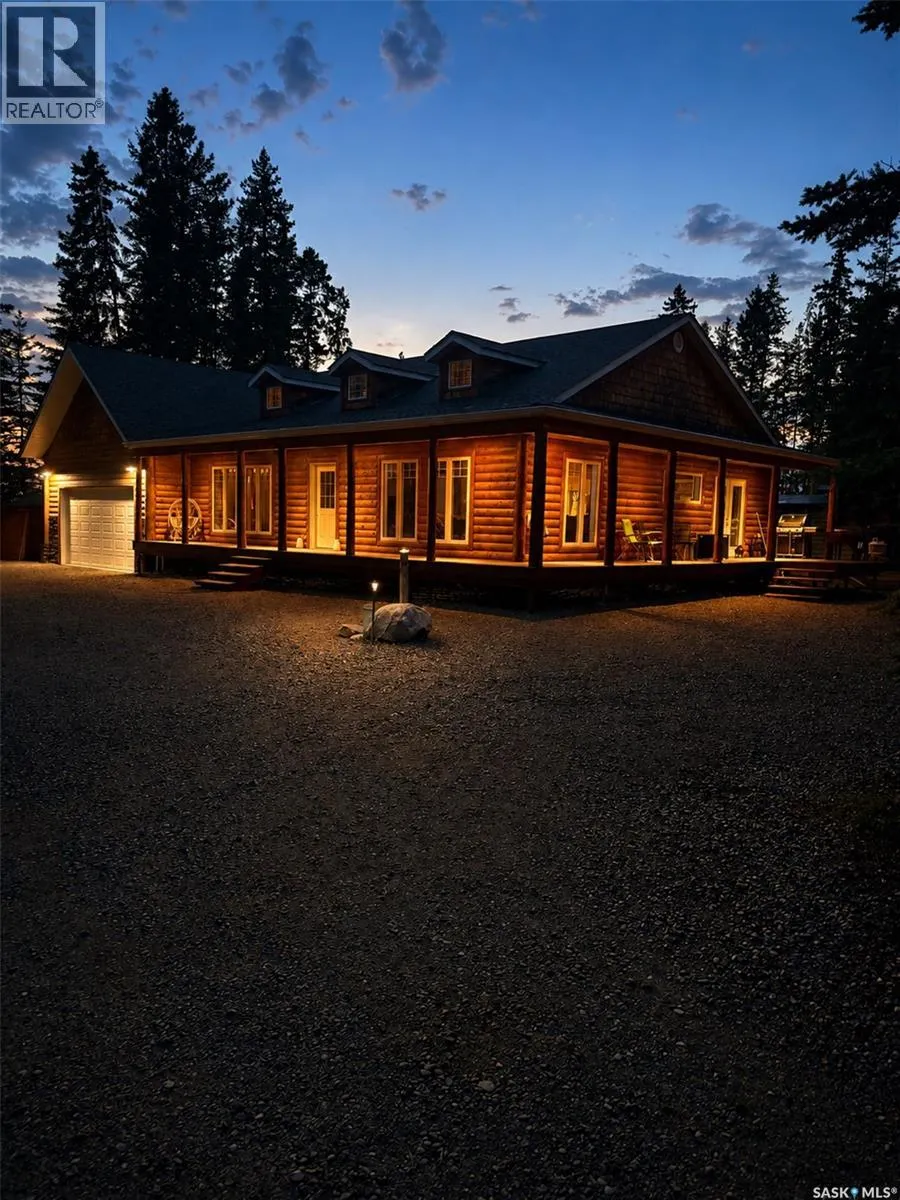


Address
4 Cessna Street, Candle Lake, SK
Price
$ 699,900
Property Attributes
- ID#SK047421
- TypeSingle Family
- Listing Status Active
- MunicipalityCandle Lake
- CityCandle Lake
- AreaCandle Lake
- NeighbourhoodAirpark
- Postal CodeS0J 3E0
- StyleBungalow
- Year Built2009
- Price$ 699,900
- Bedrooms4
- Bathrooms2
- Half Bathrooms0
- Sqr Footage1748
- Lot Size1.01 Acres
Data Source:
Canadian Real Estate Association (CREA)
Property Description
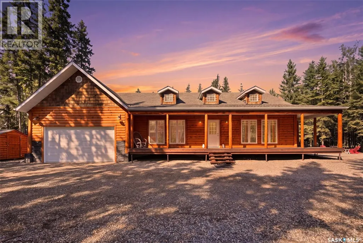
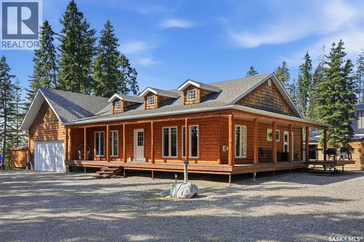
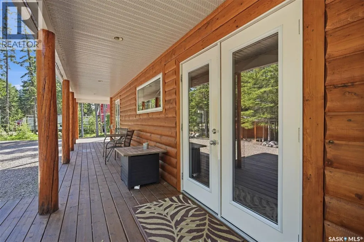
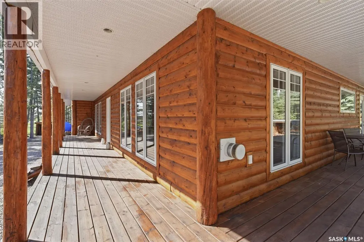
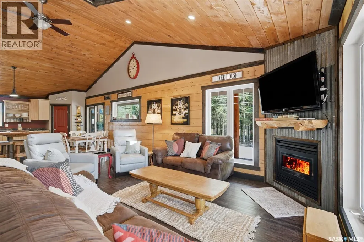
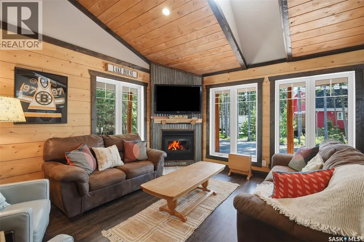
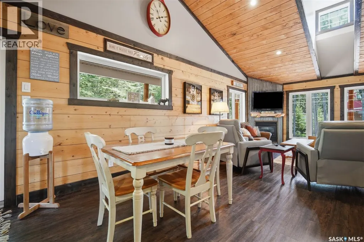
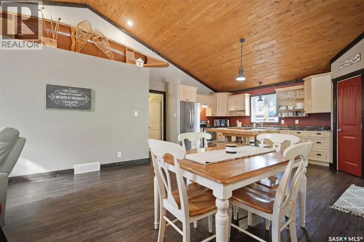
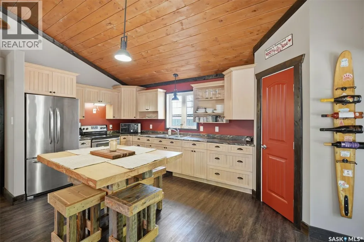
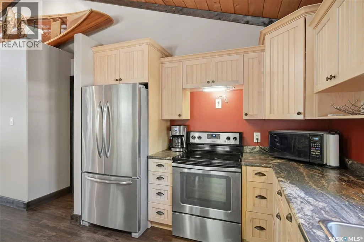
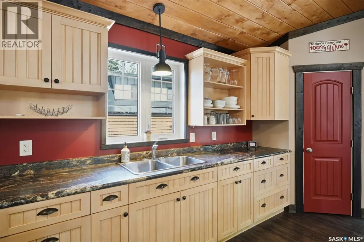
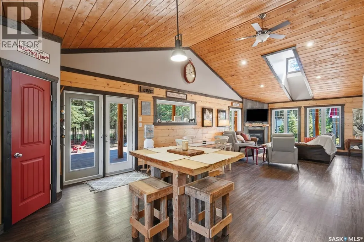
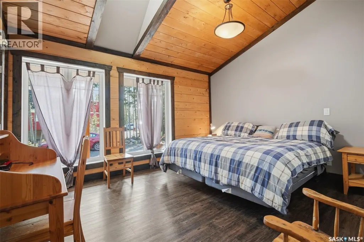
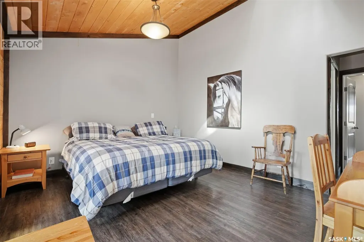
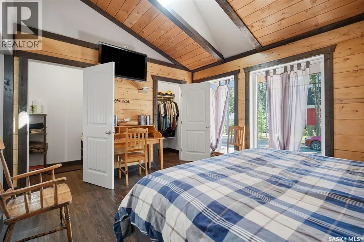
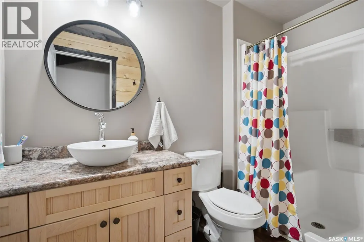
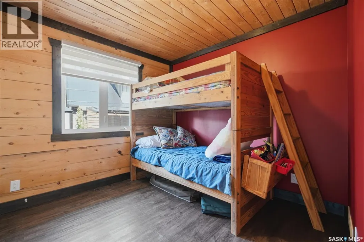
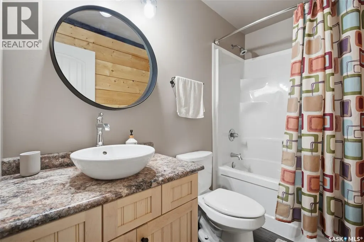
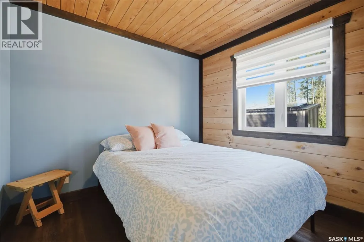
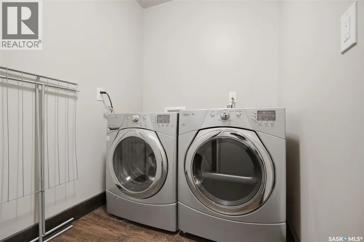
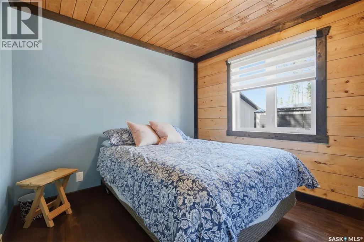
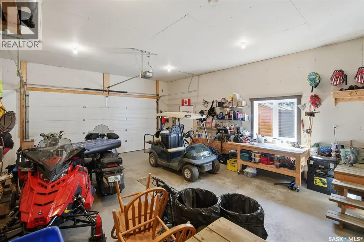
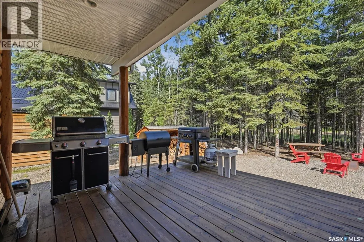
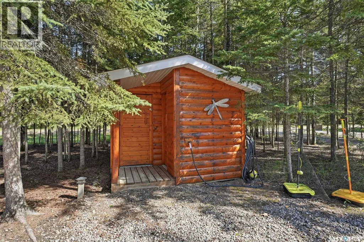
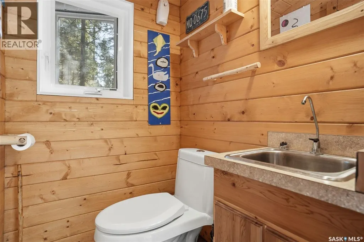
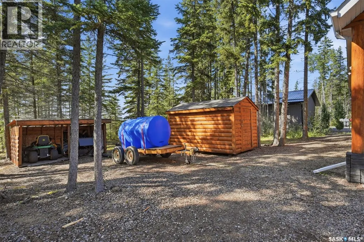
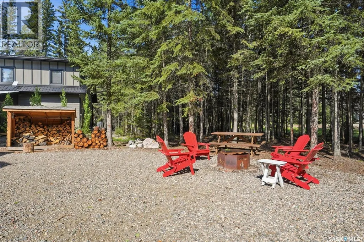
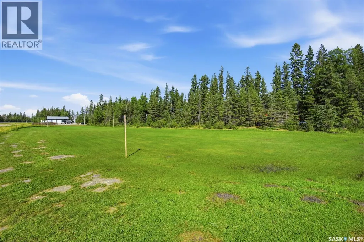
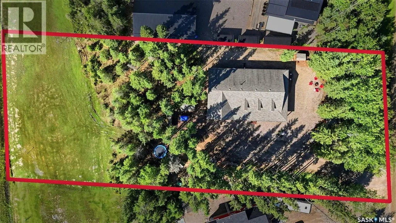
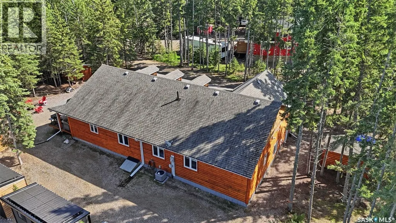
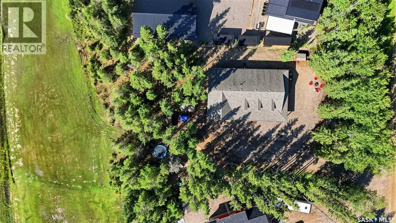
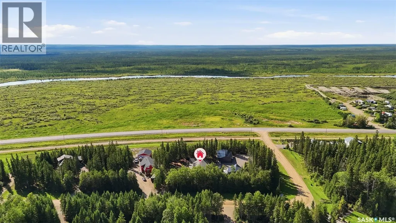
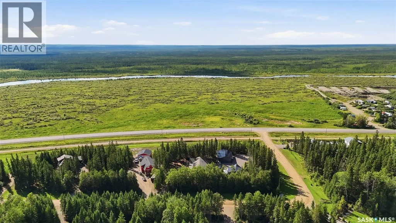
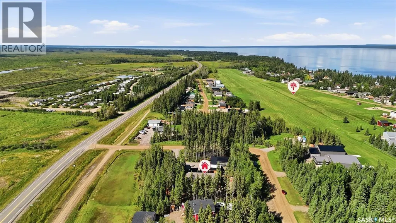
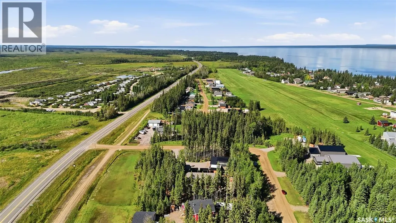
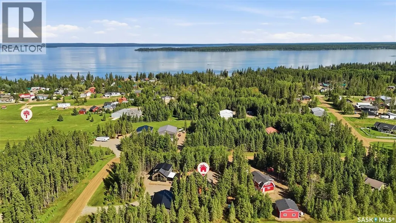
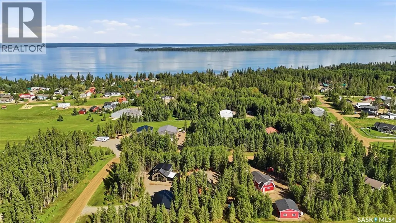
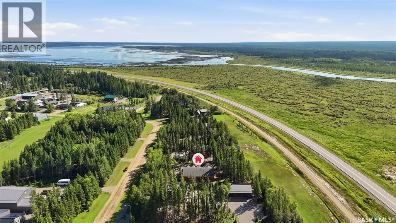
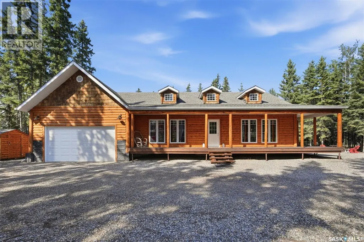
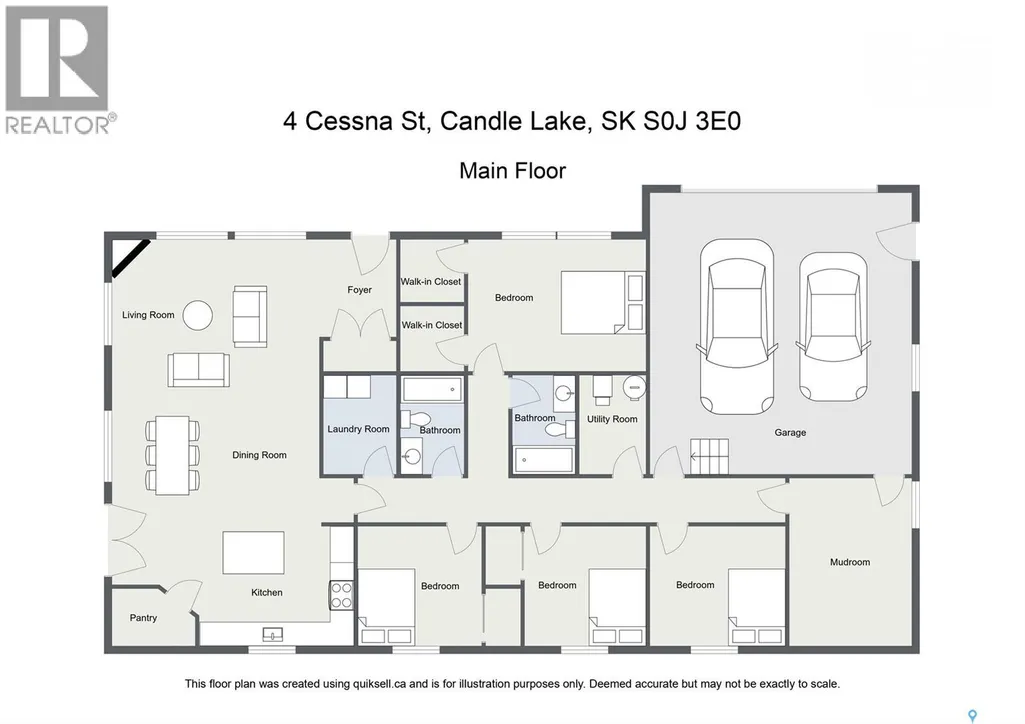
This sprawling 1,746 sq ft rancher-style cabin delivers the authentic lake feel with none of the compromises. Half-log siding and cedar shake gable accents give it unmistakable character, while three shake dormers pull natural light into the vaulted living space. A covered veranda wraps the front and side — perfect for morning coffee or evenings watching the stars. Set on a full 1-acre treed lot, centrally located within Candle Lake yet private, with a generous driveway and room to build more. The rear boundary runs into the greenspace, home to a chip & putt golf course — a perk for yard games, kids or grandkids. The lot is high and dry with above-average elevation. A solid ICF foundation and central air keep this cabin comfortable year-round. This bungalow lives large with 4 bedrooms, 2 bathrooms, and soaring tongue & groove vaulted ceilings with exposed beams through the living area and primary suite. The open-concept living/dining space centers on a natural gas fireplace, with picture windows keeping it bright — great for entertaining. The kitchen carries the warmth through with light wood cabinetry, stainless appliances & a garden door to the yard. The primary bedroom is oversized — room for a king bed and more — with 2 closets & an ensuite. A separate laundry room and mechanical room mean no crawlspace-hung furnace — fewer issues, easier maintenance. The attached 22x26 insulated garage connects to a rear mudroom for gearing up from lake adventures, and houses the water cistern for easy filling. A 1,200-gallon septic tank services the property, plus a bonus outdoor bathroom with sink and toilet plumbed in— great for RV guests, fireside evenings, or yard work. A small shed attaches to it, with a larger shed, lean-to, and wood shed out back. The private, treed lot leaves room for kids and backs onto greenspace. Four-season comfort, cabin character, and a full acre of privacy at Candle Lake. (id:7434)
General Features
| Features | Treed, Recreational |
|---|---|
| Property Type | Single Family |
| Neighbourhood | Airpark |
| Building Appliances | Washer, Refrigerator, Dryer, Window Coverings, Garage door opener remote(s), Storage Shed, Stove |
| Building Architectural Style | Bungalow |
| Building Cooling Type | Central air conditioning |
| Building Type | House |
| Ownership Type | Freehold |
| Building.StoriesTotal | 1 |
Interior Features
| Building Fireplace Present | True |
|---|---|
| Building Fireplace Type | Conventional |
| Building Heating Type | Forced air |
| Building Heating Fuel | Natural gas |
| Basement Development | Not Applicable |
| Basement Type | Crawl space (Not Applicable) |
| Construction Style Attachment | Detached |
| Fireplace Fuel | Gas |
| Living Area Range | 1748 |
| Bedrooms | 4 |
Exterior Features
| Structure | Deck |
|---|---|
| Landscape Features | Lawn |
Room Details
| Room | Dimensions | Level | Flooring | Details |
|---|---|---|---|---|
| 3pc Bathroom | 9 ft ,2 in x 5 ft | Main level | 5 ft | |
| 4pc Bathroom | 8 ft ,7 in x 5 ft | Main level | 5 ft | |
| Bedroom | 10 ft x 9 ft ,4 in | Main level | 9 ft ,4 in | |
| Dining room | 14 ft ,6 in x 10 ft ,6 in | Main level | 10 ft ,6 in | |
| Foyer | 10 ft x 7 ft ,1 in | Main level | 7 ft ,1 in | |
| Kitchen | 17 ft x 10 ft ,3 in | Main level | 10 ft ,3 in | |
| Laundry room | 8 ft ,5 in x 5 ft ,4 in | Main level | 5 ft ,4 in | |
| Living room | 16 ft x 14 ft ,6 in | Main level | 14 ft ,6 in | |
| Mud room | 12 ft ,10 in x 9 ft ,9 in | Main level | 9 ft ,9 in | |
| Other | 9 ft ,2 in x 5 ft ,4 in | Main level | 5 ft ,4 in | |
| Primary Bedroom | 14 ft x 11 ft ,9 in | Main level | 11 ft ,9 in |
Amenities
- Views
- New Construction
- Adult 55+
- Lease To Own
- No Strata Fees
- Furnished
- Primary On Main
- Air Conditioning
- Seller Finance
- Green
- Fixer Upper
- Horse
- Golf
- Fireplace
- Deck
- Garage
- Basement
- Pool

Property vs Single Family Average in S0J 3E0
Price
Year Built
