



Address
2517 Preston Avenue S, Saskatoon, SK
Price
$ 489,900
Property Attributes
- ID#SK047726
- TypeSingle Family
- Listing Status Active
- MunicipalitySaskatoon
- CitySaskatoon
- AreaSaskatoon
- NeighbourhoodEastview SA
- Postal CodeS7J 2G3
- StyleBi-level
- Year Built1969
- Price$ 489,900
- Bedrooms5
- Bathrooms2
- Half Bathrooms0
- Sqr Footage1092
Data Source:
Canadian Real Estate Association (CREA)
Property Description
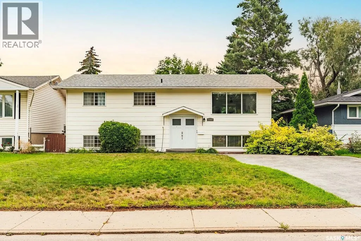
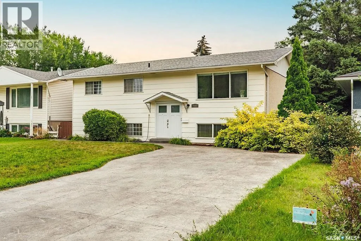
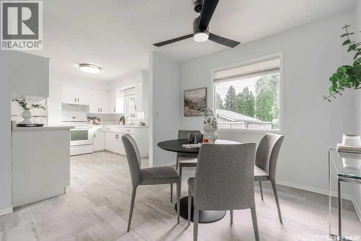
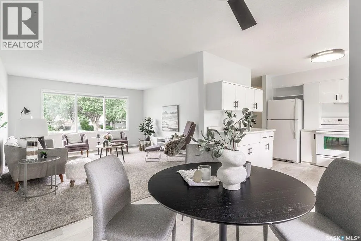
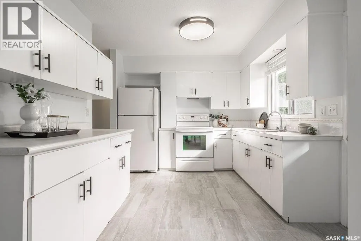
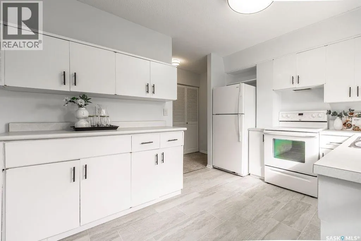
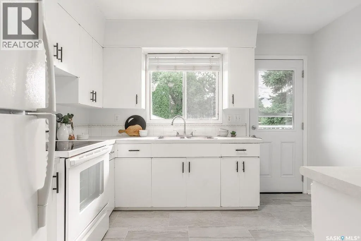
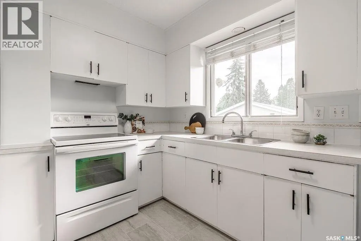
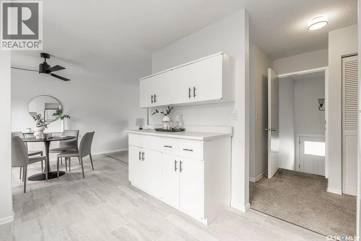
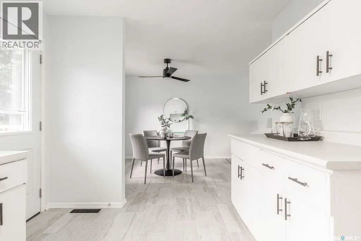
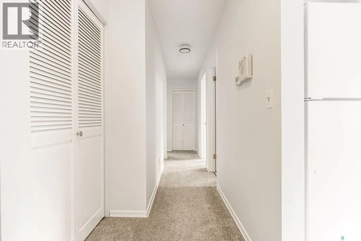
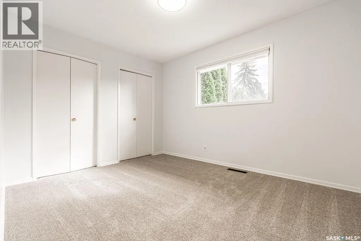
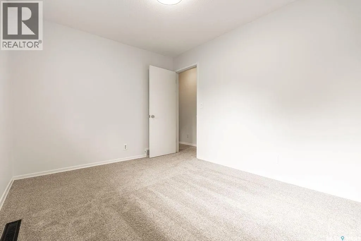
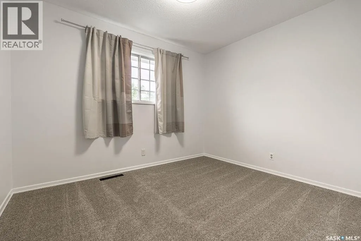
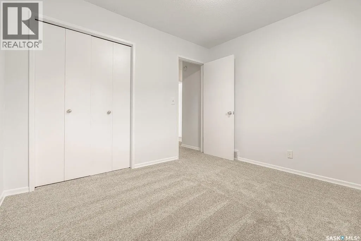
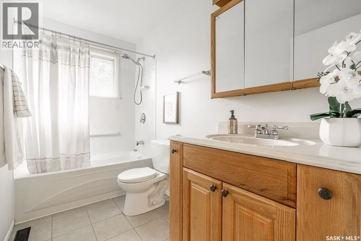
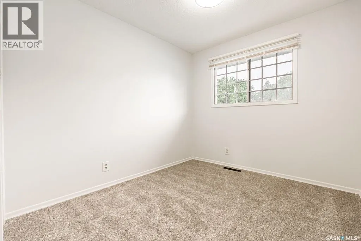
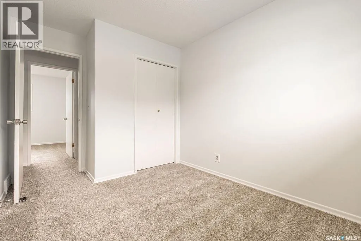
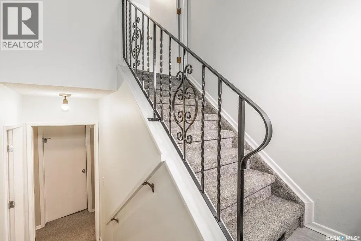
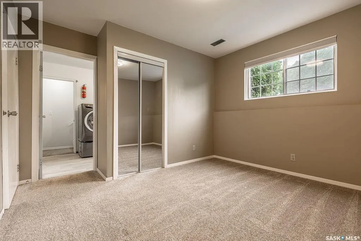
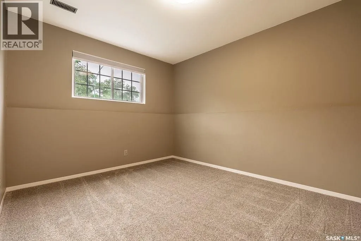
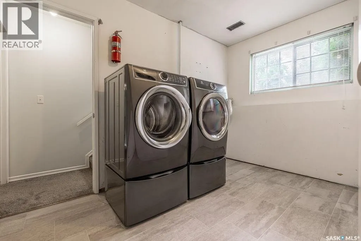
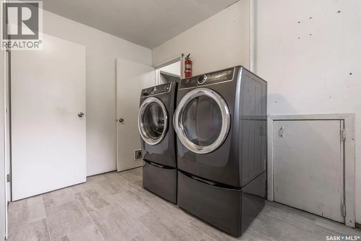
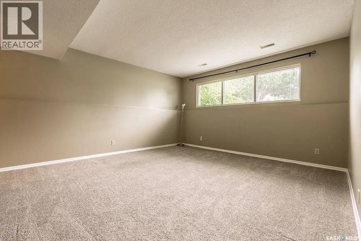
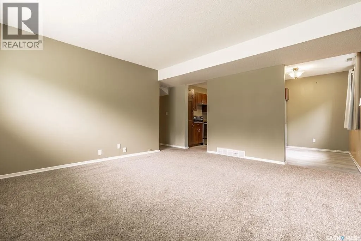
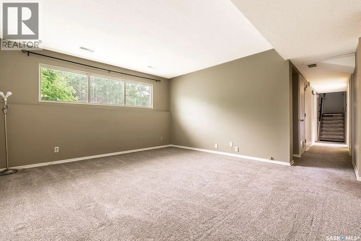
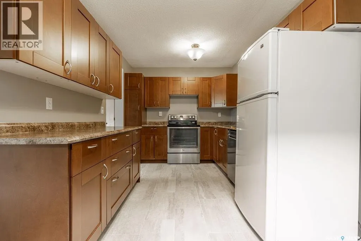
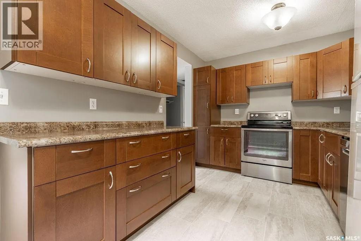
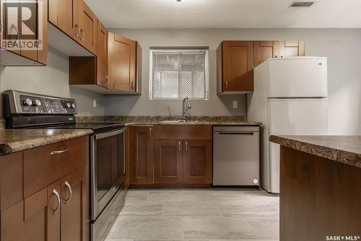
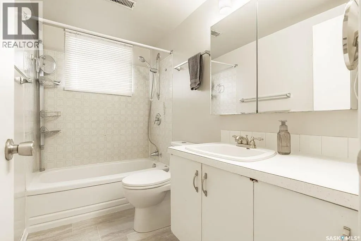
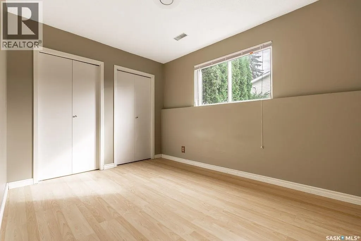
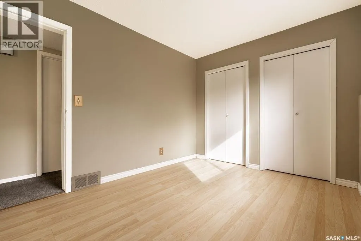
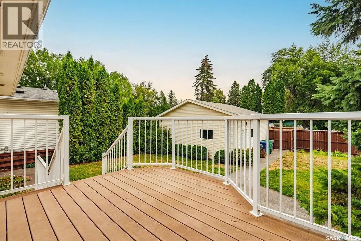
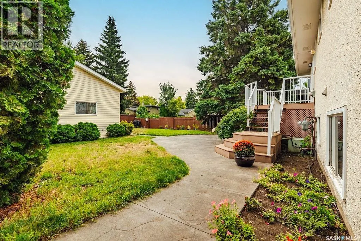
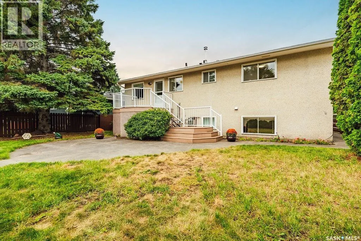
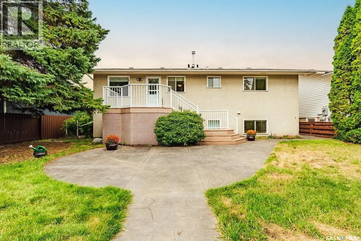
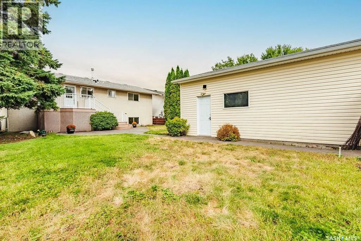
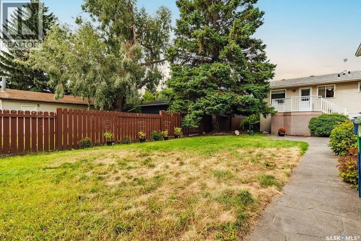
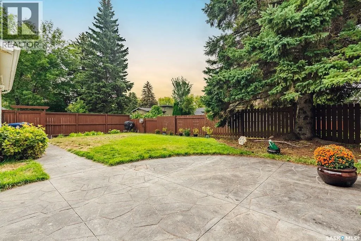
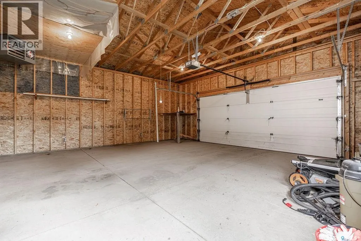
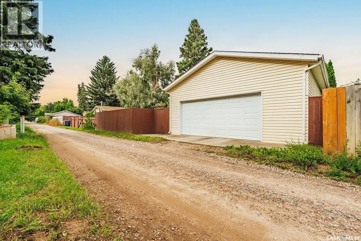
Welcome to 2517 Preston Avenue South, a bright and spacious bi-level offering exceptional flexibility in a fantastic Saskatoon location. Fresh paint and new flooring create a clean, welcoming feel throughout the main level, where large windows fill the home with natural light. The generous living room flows into the dining area and bright kitchen, featuring plenty of cabinetry and counter space. Three spacious bedrooms with new carpeting and a four-piece bathroom complete this floor. The lower level provides excellent additional living space, with a large family room, dining area, kitchen, two huge bedrooms, a four-piece bathroom and a spacious laundry room. This versatile layout is ideal for extended family or as a convenient mortgage helper. Outside, the fully fenced backyard is designed for both relaxing and entertaining. A large deck overlooks the stamped-concrete patio, garden beds, mature trees and an expansive grassy area. The oversized, heated double detached garage offers convenient back-lane access. Located in a great neighbourhood close to shopping, schools, parks, transit and everyday amenities, this move-in-ready home offers space, versatility and outstanding value. (id:7434)
General Features
| Features | Treed, Lane, Rectangular |
|---|---|
| Property Type | Single Family |
| Neighbourhood | Eastview SA |
| Building Appliances | Washer, Refrigerator, Dishwasher, Dryer, Window Coverings, Garage door opener remote(s), Stove |
| Building Architectural Style | Bi-level |
| Building Cooling Type | Central air conditioning |
| Building Type | House |
| Ownership Type | Freehold |
Interior Features
| Building Fireplace Present | False |
|---|---|
| Building Heating Type | Forced air |
| Building Heating Fuel | Natural gas |
| Basement Development | Finished |
| Basement Type | Full (Finished) |
| Construction Style Attachment | Detached |
| Living Area Range | 1092 |
| Bedrooms | 5 |
Exterior Features
| Structure | Deck, Patio(s) |
|---|---|
| Landscape Features | Lawn, Garden Area |
| Fence Type | Fence |
Room Details
| Room | Dimensions | Level | Flooring | Details |
|---|---|---|---|---|
| 4pc Bathroom | - x - | Main level | ||
| Bedroom | 8'6 x 9'7 | Main level | ||
| Dining room | 8'10 x 9'9 | Main level | ||
| Kitchen | 9'5 x 10'9 | Main level | ||
| Kitchen/Dining room | 8'10 x 15'5 | Basement | ||
| Laundry room | 11'8 x 6'11 | Basement | ||
| Living room | 15'4 x 14'2 | Main level | ||
| Other | - x - | Basement |
Amenities
- Views
- New Construction
- Adult 55+
- Lease To Own
- No Strata Fees
- Furnished
- Primary On Main
- Air Conditioning
- Seller Finance
- Green
- Fixer Upper
- Horse
- Golf
- Fireplace
- Deck
- Garage
- Basement
- Pool

Property vs Single Family Average in S7J 2G3
Price
Year Built
