

Address
1711 93rd Street, North Battleford, SK
Price
$ 285,000
Property Attributes
- ID#SK047739
- TypeSingle Family
- Listing Status Active
- MunicipalityNorth Battleford
- CityNorth Battleford
- AreaNorth Battleford
- NeighbourhoodKinsmen Park
- Postal CodeS9A 0C7
- StyleBungalow
- Year Built1958
- Price$ 285,000
- Bedrooms4
- Bathrooms2
- Half Bathrooms0
- Sqr Footage1730
Data Source:
Canadian Real Estate Association (CREA)
Property Description
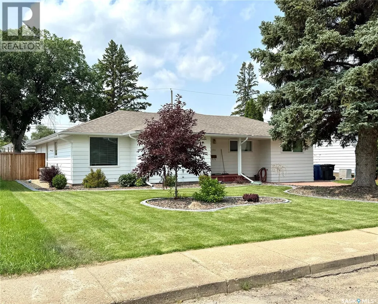
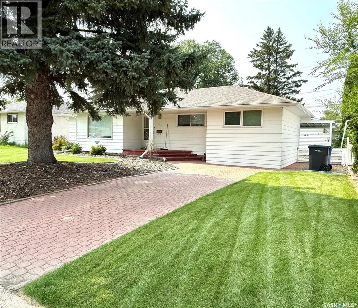
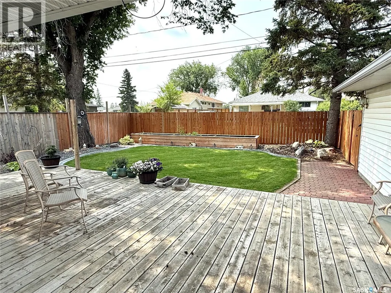
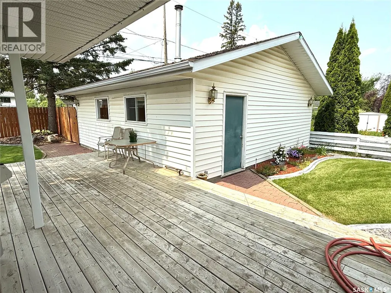
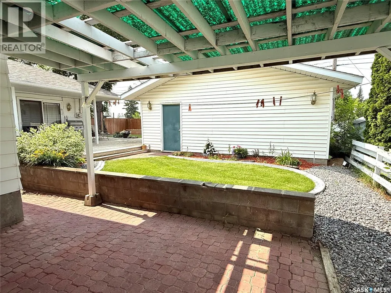
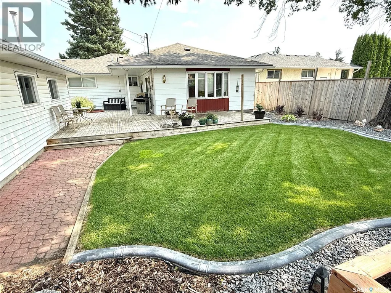
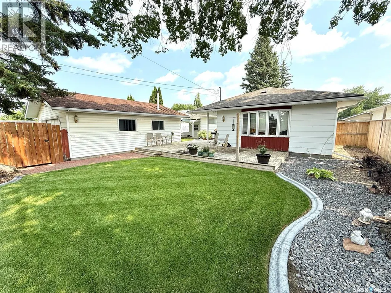
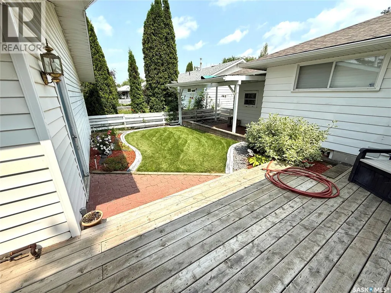
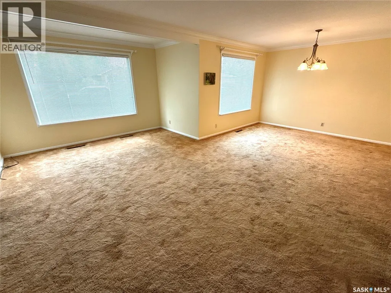
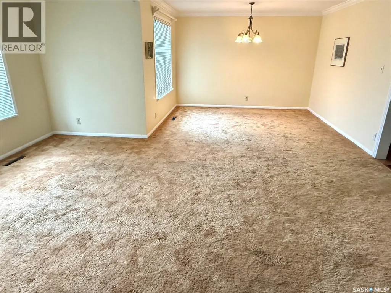
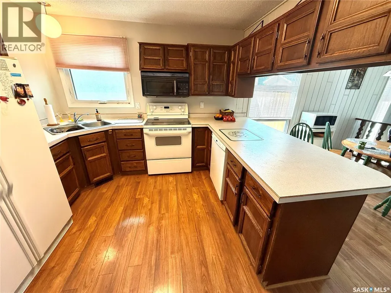
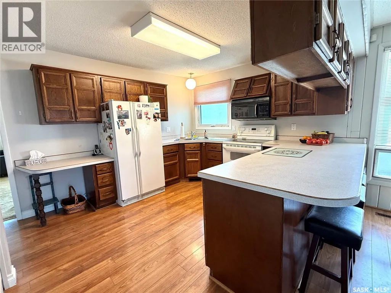
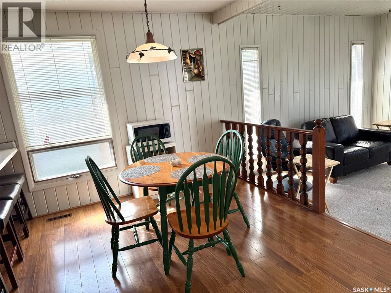
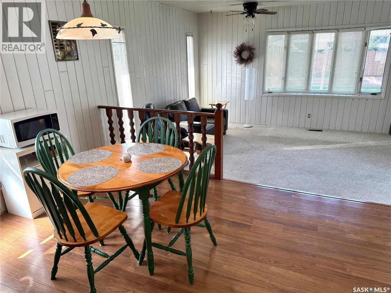
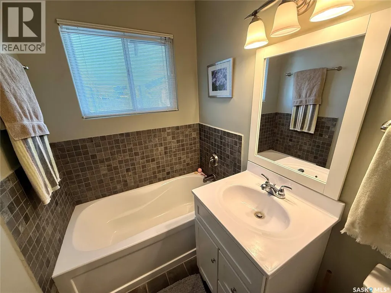
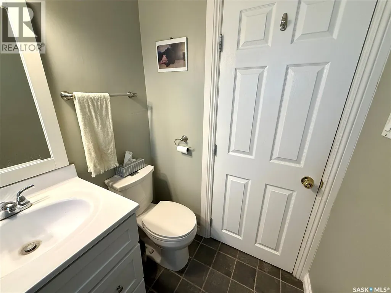
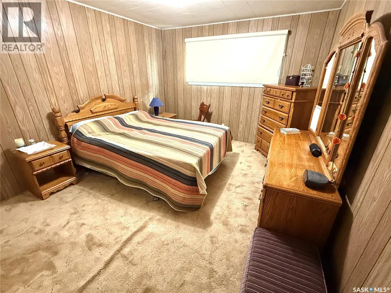
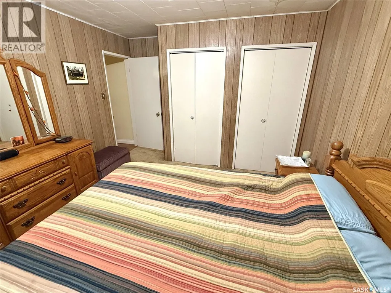
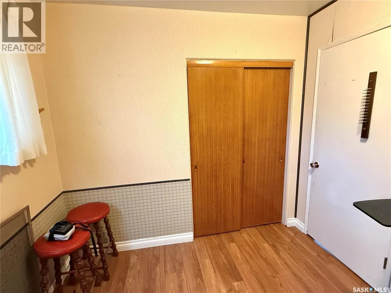
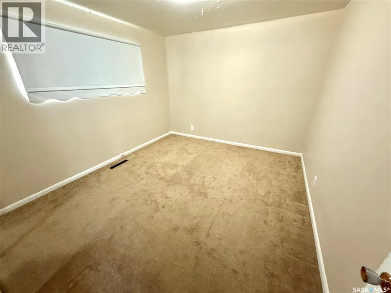
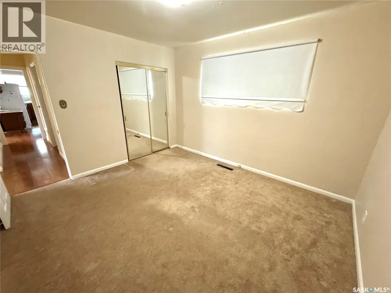
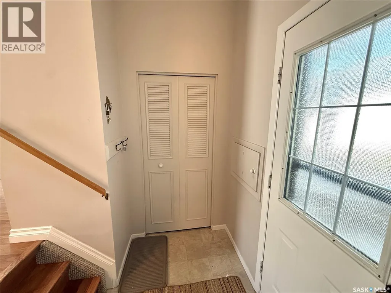
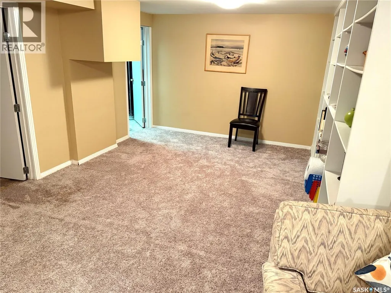
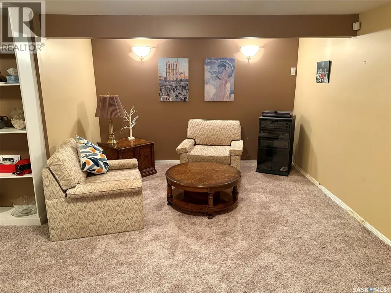
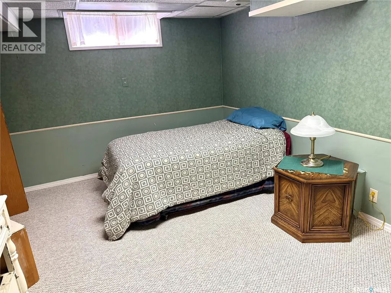
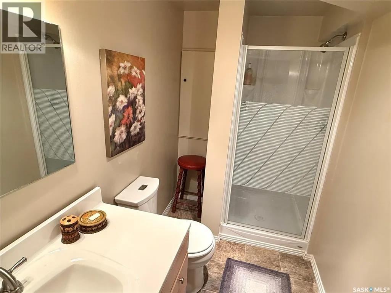
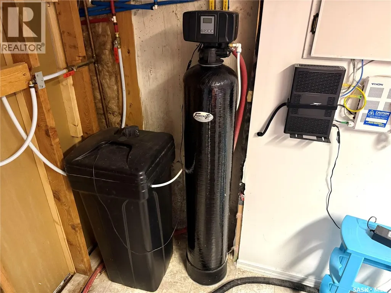
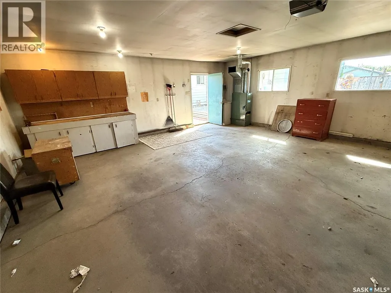
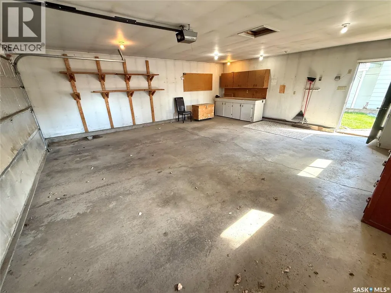
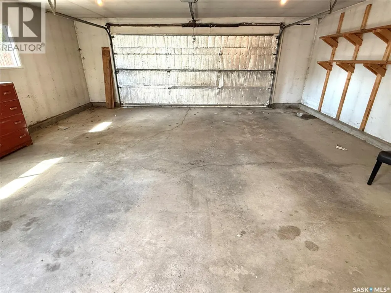
Take a look at this 1730 square foot west side home with double car garage located close to some excellent schools in North Battleford. Upon entering this home you will appreciate the large street facing living room, bright kitchen and dining area, and back yard facing family room. Also on the main level includes three good sized bedrooms and a three piece bath. The lower level provides a recreation room, bedroom, three piece bath, utility room, and a large storage room. The park like yard will make the perfect place for kids or entertaining. The 24x26 garage will be a must when the temperatures recede over the next few months. Appliances remain. Call today for more info. (id:7434)
General Features
| Features | Treed, Rectangular, Sump Pump |
|---|---|
| Property Type | Single Family |
| Neighbourhood | Kinsmen Park |
| Building Appliances | Washer, Refrigerator, Dishwasher, Dryer, Microwave, Freezer, Window Coverings, Garage door opener remote(s), Stove |
| Building Architectural Style | Bungalow |
| Building Cooling Type | Central air conditioning |
| Location Description | 1711-93rd st North Battleford |
| Building Type | House |
| Ownership Type | Freehold |
| Building.StoriesTotal | 1 |
Interior Features
| Building Fireplace Present | False |
|---|---|
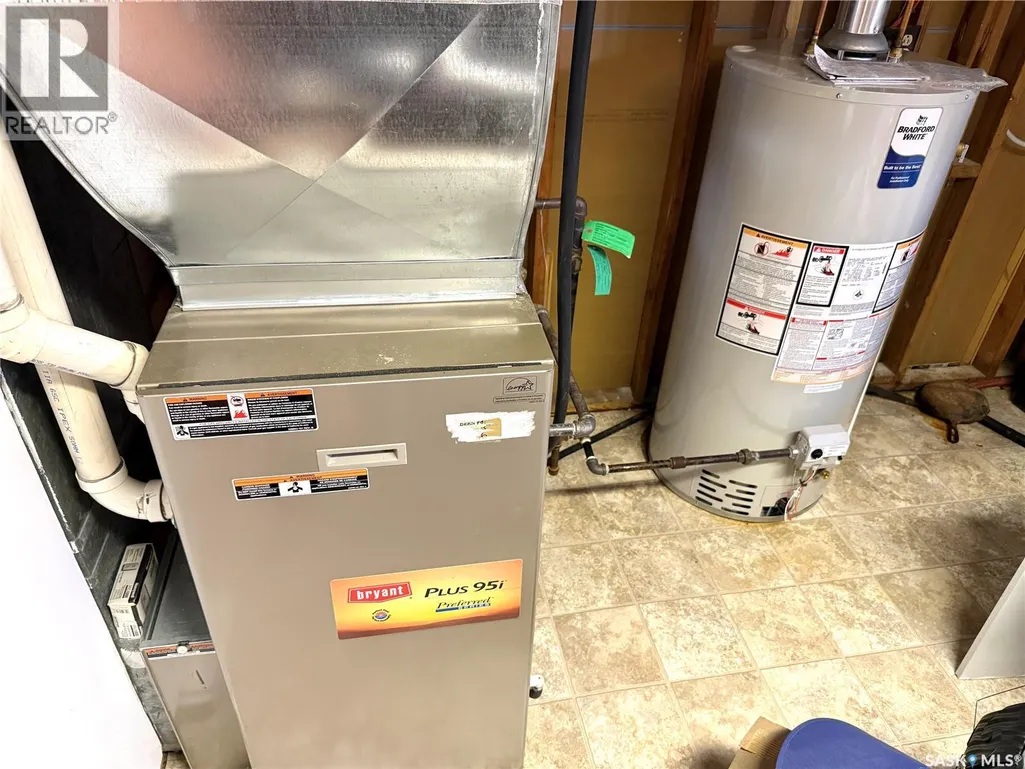
| Building Heating Type | Forced air |
| Building Heating Fuel | Natural gas |
| Basement Type | Partial |
| Construction Style Attachment | Detached |
| Living Area Range | 1730 |
| Bedrooms | 4 |
Exterior Features
| Structure | Deck, Patio(s) |
|---|---|
| Landscape Features | Lawn, Underground sprinkler |
| Fence Type | Partially fenced |
Room Details
| Room | Dimensions | Level | Flooring | Details |
|---|---|---|---|---|
| 3pc Bathroom | 7'2" x 4'10" | Main level | ||
| Bedroom | 13' x 11'3" | Main level | ||
| Dining room | 12'6" x 9'1" | Main level | ||
| Family room | 19' x 11'11" | Main level | ||
| Kitchen | 11'9" x 11'4" | Main level | ||
| Living room | 12+18'1" x 12'2"+10' | Main level | ||
| Other | 14'3" x 10'3" | Basement | ||
| Storage | 10' x 8'9" | Basement |
Amenities
- Views
- New Construction
- Adult 55+
- Lease To Own
- No Strata Fees
- Furnished
- Primary On Main
- Air Conditioning
- Seller Finance
- Green
- Fixer Upper
- Horse
- Golf
- Fireplace
- Deck
- Garage
- Basement
- Pool

Property vs Single Family Average in S9A 0C7
Price
Year Built
In The Neighbourhood
North Battleford
$ 100,000
- Type
- Single Family
- Size
- 676 SqFt
- Rooms
- 3 Beds + 1 Baths
RE/MAX Of The Battlefords
North Battleford
$ 172,000
- Type
- Single Family
- Size
- 938 SqFt
- Rooms
- 4 Beds + 1 Baths
RE/MAX Of The Battlefords
North Battleford
$ 224,900
- Type
- Single Family
- Size
- 816 SqFt
- Rooms
- 3 Beds + 1 Baths
Boyes Group Realty Inc.
Esquimalt
$ 1,489,900
- Type
- Single Family
- Size
- 2,082 SqFt
- Rooms
- 4 Beds + 4 Baths
Real Broker B.C. Ltd.
North Battleford
$ 235,000
- Type
- Single Family
- Size
- 864 SqFt
- Rooms
- 3 Beds + 2 Baths
Century 21 Prairie Elite
