















Address
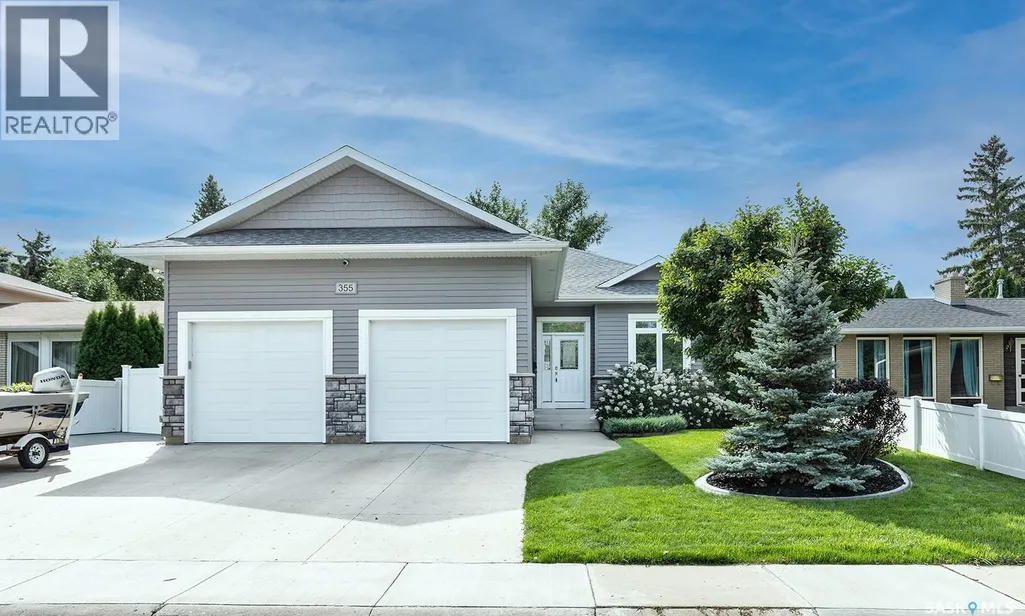
355 Coppermine Crescent, Saskatoon, SK
Price
$ 664,900
Property Attributes
- ID#SK047749
- TypeSingle Family
- Listing Status Active
- MunicipalitySaskatoon
- CitySaskatoon
- AreaSaskatoon
- NeighbourhoodRiver Heights SA
- Postal CodeS7K 4L5
- StyleBungalow
- Year Built2015
- Price$ 664,900
- Bedrooms4
- Bathrooms3
- Half Bathrooms0
- Sqr Footage1534
Data Source:
Canadian Real Estate Association (CREA)
Property Description
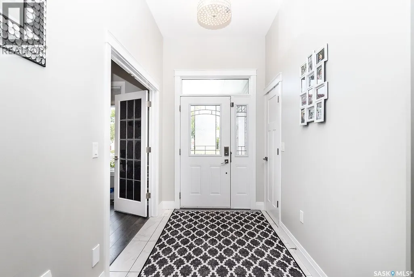
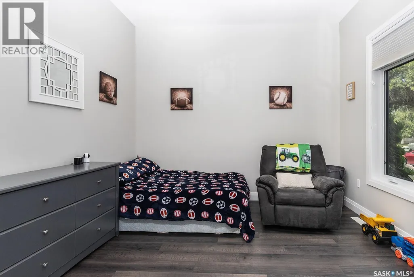
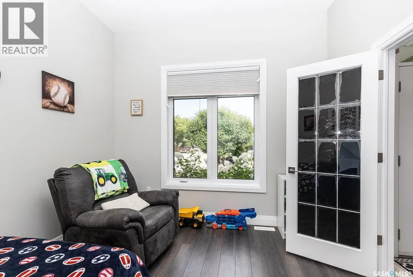
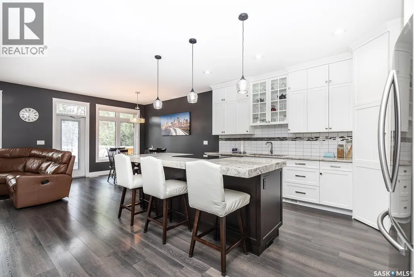
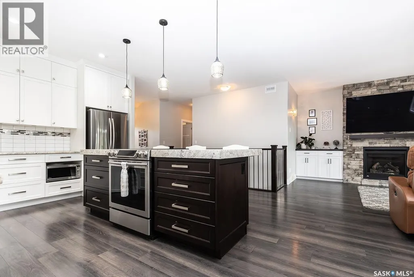
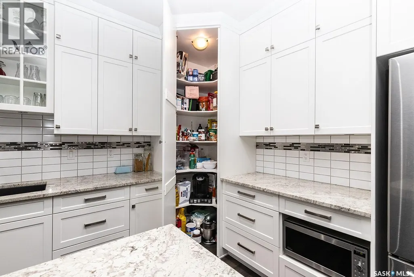
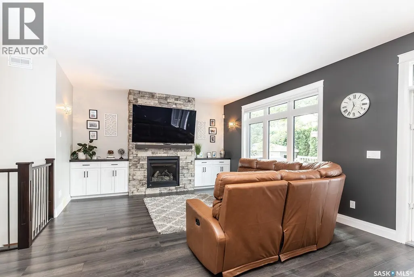
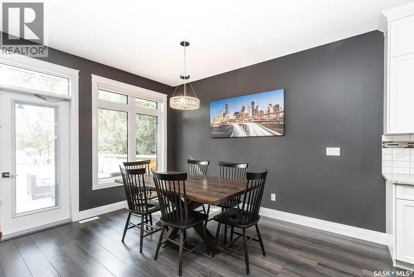
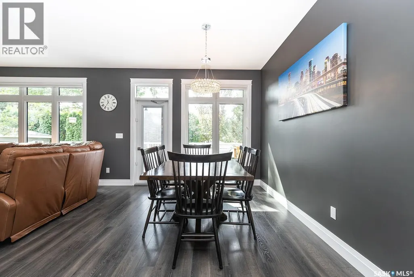
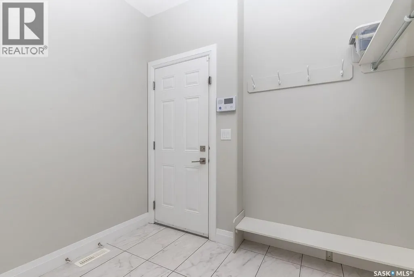
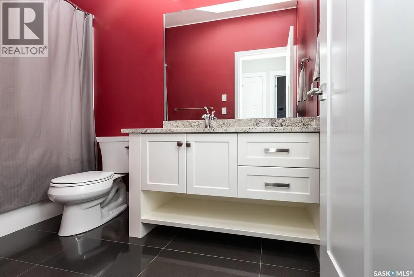
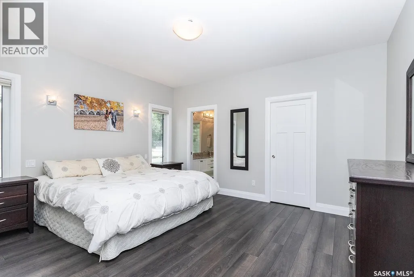
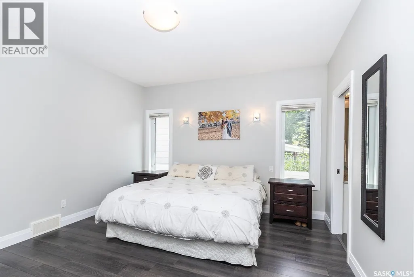
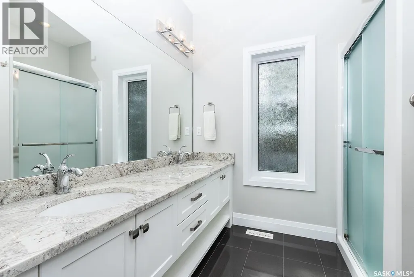
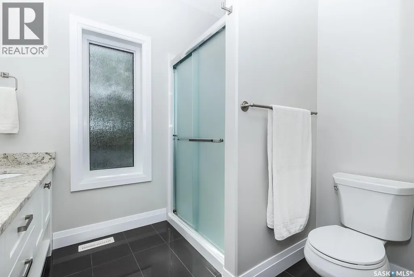
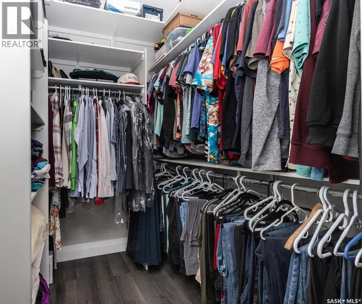
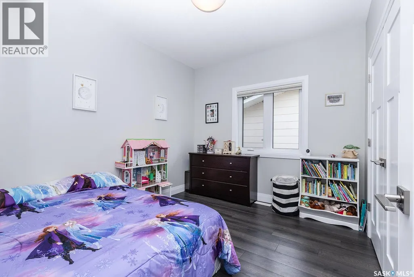
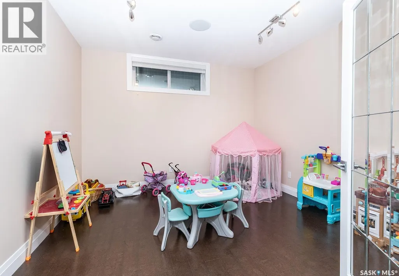
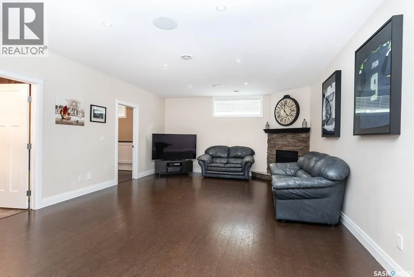
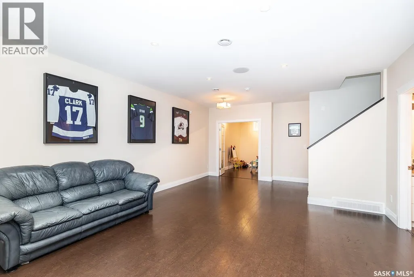
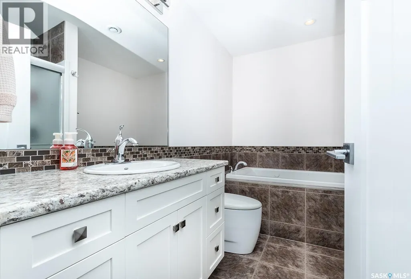
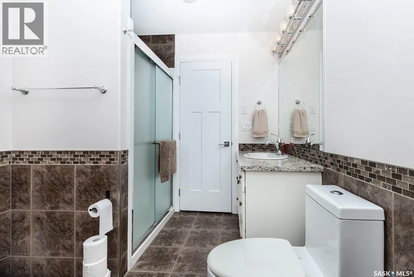
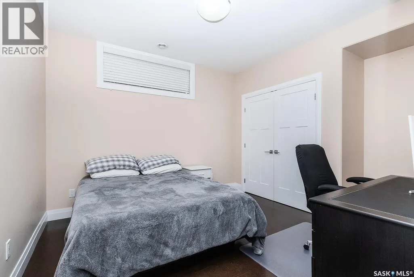
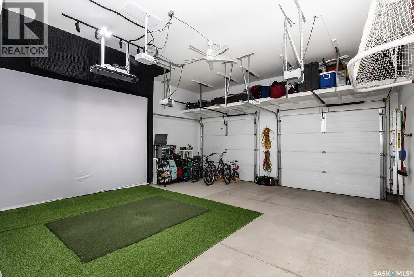
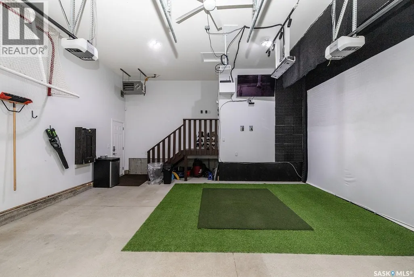
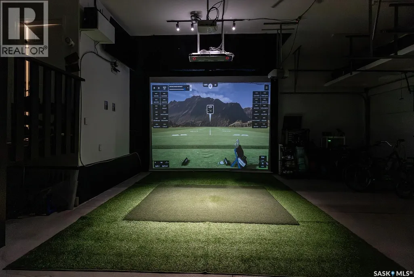
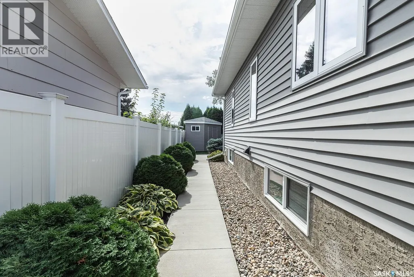
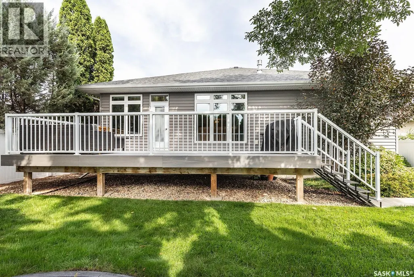
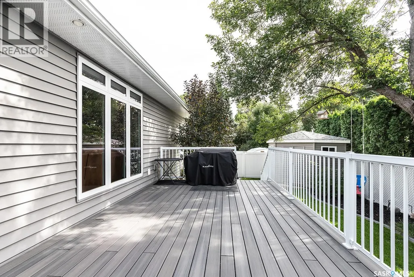
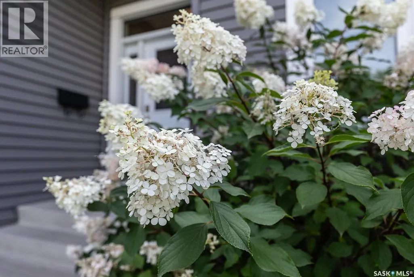
Welcome to this exceptional 1,534 sq. ft. bungalow in the highly sought-after River Heights neighbourhood. Built in 2015 following the loss of the previous home to fire, this thoughtfully designed property offers modern finishes, an abundance of space, and a fantastic layout that is equally well suited to families or downsizers. Step inside to a welcoming foyer and spacious office/den, leading into a beautiful open-concept main living area. The kitchen is the heart of the home, featuring gorgeous quartz countertops, a large island, stainless steel appliances, and a convenient walk-in pantry. The generous dining area offers plenty of room for entertaining and opens through patio doors onto the large deck. The bright and inviting living room provides ample seating space, a cozy gas fireplace, and large windows overlooking the beautifully landscaped backyard. The main floor features durable vinyl plank flooring throughout. The spacious primary bedroom is a true retreat, complete with a walk-in closet and a beautiful 4-piece ensuite. A second large bedroom and another 4-piece bathroom complete the main level. A convenient mudroom and laundry area provide direct access to the double attached heated garage. Downstairs, the impressive basement offers an enormous family room with a second gas fireplace, creating the perfect space for movie nights, entertaining, or relaxing with the family. There are also two generously sized bedrooms, a versatile den currently used as a playroom that could easily become a home gym or office, and a 4-piece bathroom featuring a large soaker tub. The backyard is beautifully landscaped with mature trees, shrubs, and lush grass, along with a storage shed and a huge deck that is perfect for entertaining or enjoying the warm south-facing sun. Located in a fantastic River Heights location close to shopping, schools, parks, restaurants, and countless other amenities, this home truly offers an ideal combination of comfort, space, and convenience. (id:7434)
General Features
| Features | Treed, Rectangular, Sump Pump |
|---|---|
| Property Type | Single Family |
| Neighbourhood | River Heights SA |
| Building Appliances | Washer, Refrigerator, Dishwasher, Dryer, Microwave, Alarm System, Garburator, Oven - Built-In, Window Coverings, Garage door opener remote(s), Storage Shed, Stove |
| Building Architectural Style | Bungalow |
| Building Cooling Type | Central air conditioning, Air exchanger |
| Building Type | House |
| Ownership Type | Freehold |
| Building.StoriesTotal | 1 |
Interior Features
| Building Fireplace Present | True |
|---|---|
| Building Fireplace Type | Conventional |
| Building Heating Type | Forced air |
| Building Heating Fuel | Natural gas |
| Basement Development | Finished |
| Basement Type | Full (Finished) |
| Construction Style Attachment | Detached |
| Fireplace Fuel | Gas |
| Living Area Range | 1534 |
| Bedrooms | 4 |
Exterior Features
| Structure | Deck |
|---|---|
| Landscape Features | Lawn, Underground sprinkler |
| Fence Type | Fence |
Room Details
| Room | Dimensions | Level | Flooring | Details |
|---|---|---|---|---|
| 3pc Bathroom | Measurements not available | Main level | ||
| 4pc Bathroom | Measurements not available | Main level | ||
| Bedroom | 9 ft ,11 in x 10 ft ,10 in | Main level | 10 ft ,10 in | |
| Dining room | Measurements not available x 1 | Main level | 13 ft ,4 in | |
| Family room | 15 ft ,7 in x 25 ft ,11 in | Basement | 25 ft ,11 in | |
| Kitchen | 13 ft ,5 in x 15 ft ,11 in | Main level | 15 ft ,11 in | |
| Living room | 15 ft ,6 in x 13 ft ,11 in | Main level | 13 ft ,11 in | |
| Office | 11 ft ,11 in x 10 ft ,11 in | Main level | 10 ft ,11 in | |
| Other | 10 ft ,10 in x 8 ft ,10 in | Main level | 8 ft ,10 in | |
| Playroom | 11 ft ,1 in x 11 ft ,9 in | Basement | 11 ft ,9 in | |
| Primary Bedroom | 14 ft ,8 in x 12 ft ,10 in | Main level | 12 ft ,10 in | |
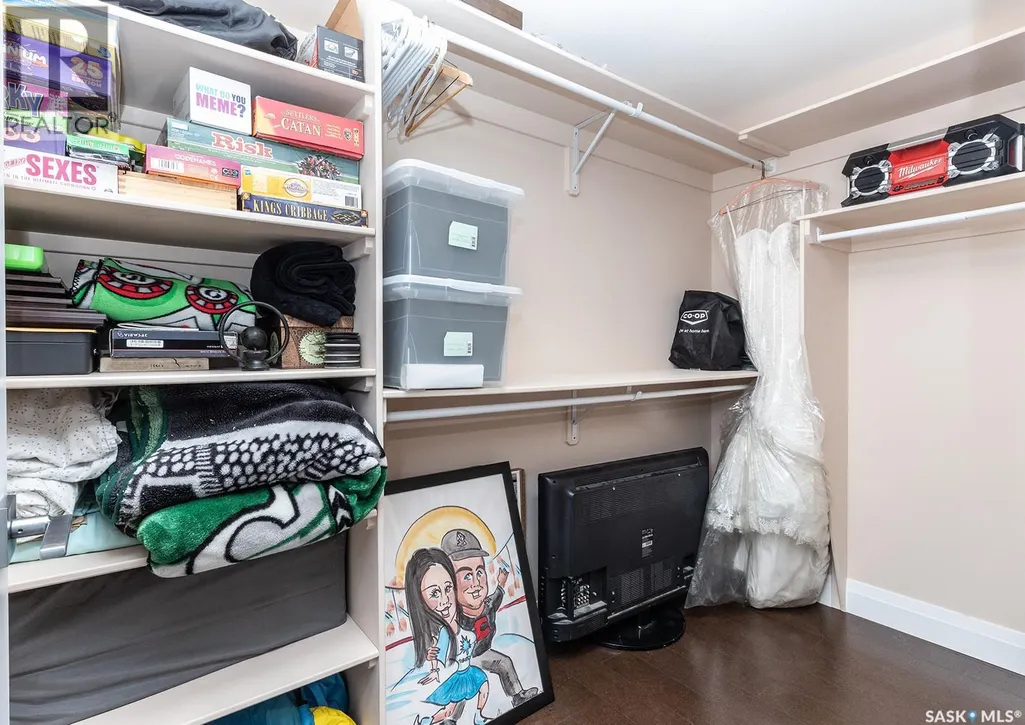
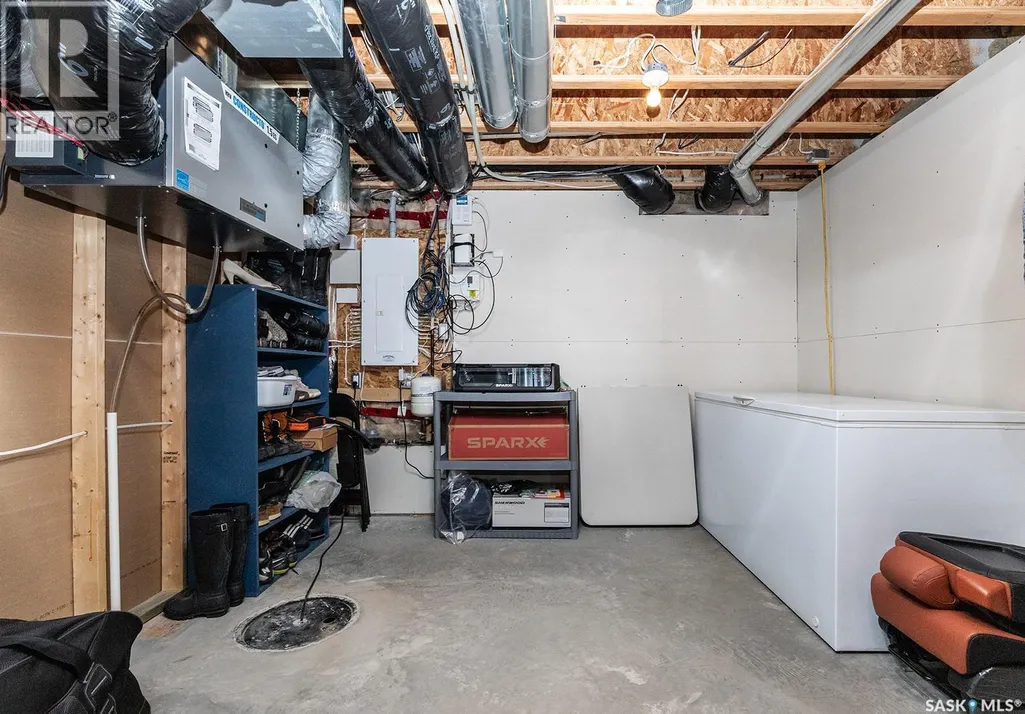
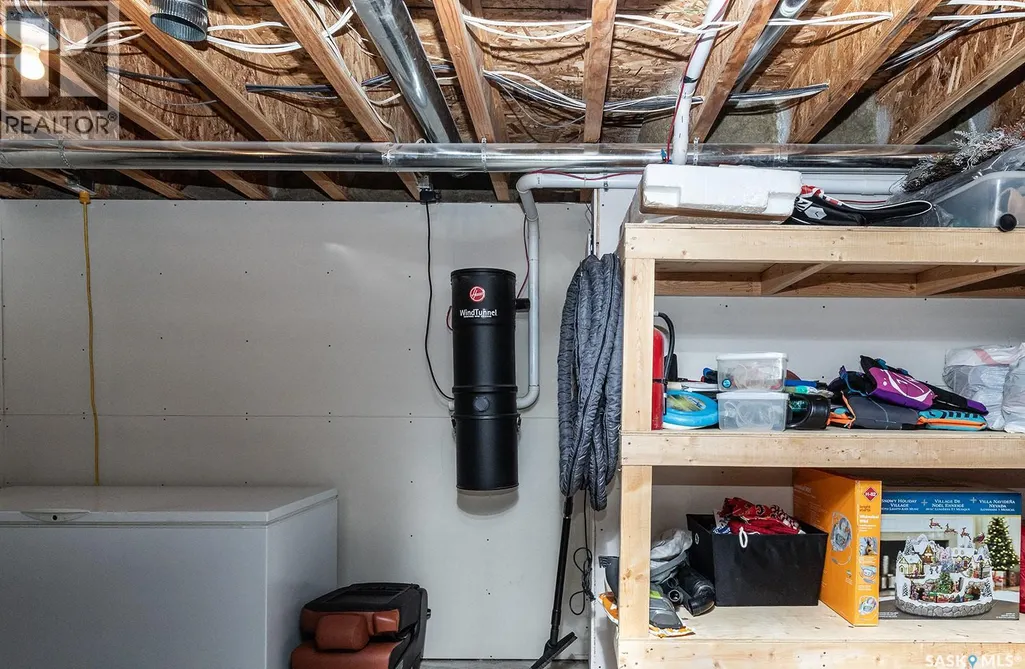
| Storage | Measurements not available | Basement |
Amenities
- Views
- New Construction
- Adult 55+
- Lease To Own
- No Strata Fees
- Furnished
- Primary On Main
- Air Conditioning
- Seller Finance
- Green
- Fixer Upper
- Horse
- Golf
- Fireplace
- Deck
- Garage
- Basement
- Pool

Property vs Single Family Average in S7K 4L5
Price
Year Built
