









Address
106 Bemister Avenue E, Melfort, SK
Price
$ 280,000
Property Attributes
- ID#SK047792
- TypeSingle Family
- Listing Status Active
- MunicipalityMelfort
- CityMelfort
- AreaMelfort
- Postal CodeS0E 1A0
- StyleRaised bungalow
- Year Built1966
- Price$ 280,000
- Bedrooms5
- Bathrooms2
- Half Bathrooms0
- Sqr Footage1176
Data Source:
Canadian Real Estate Association (CREA)
Property Description
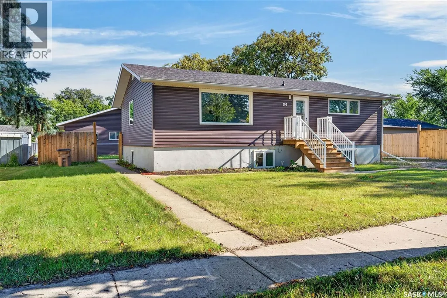
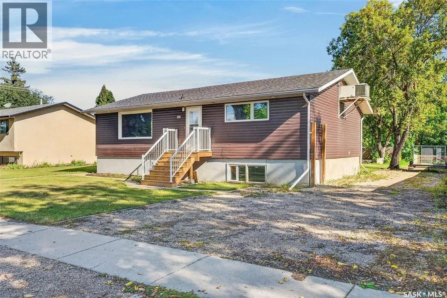
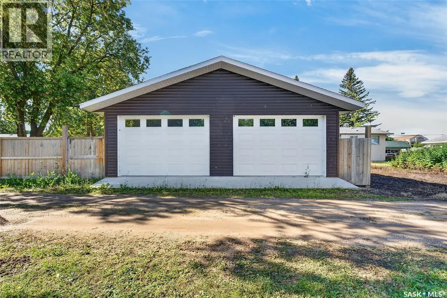
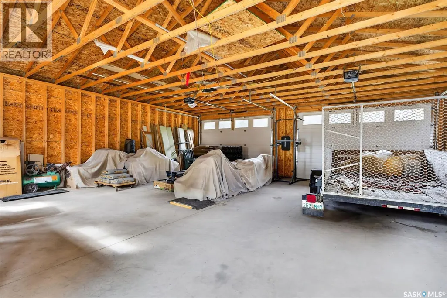
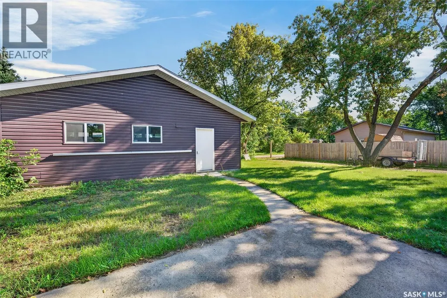
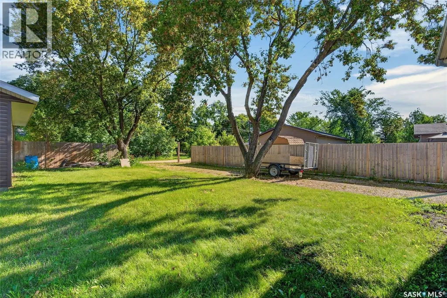
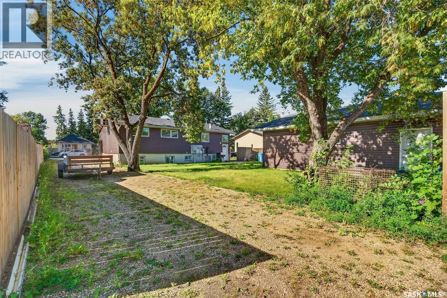
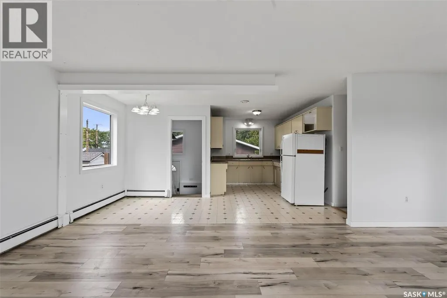
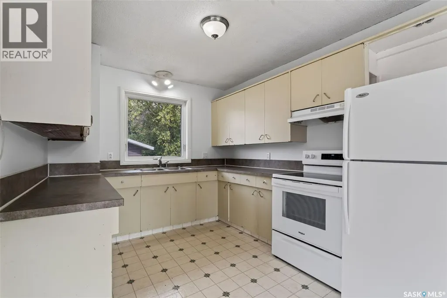
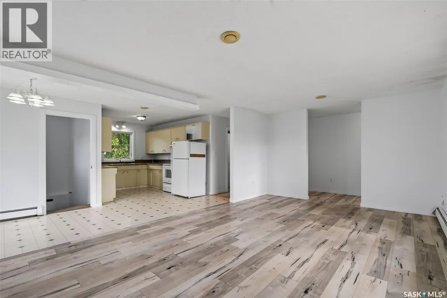
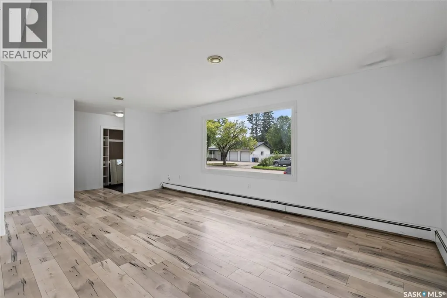
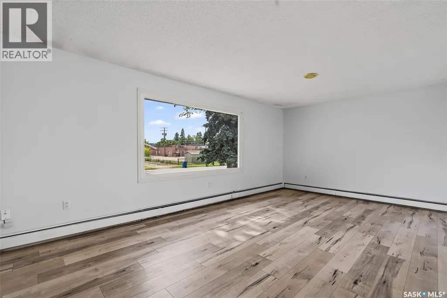
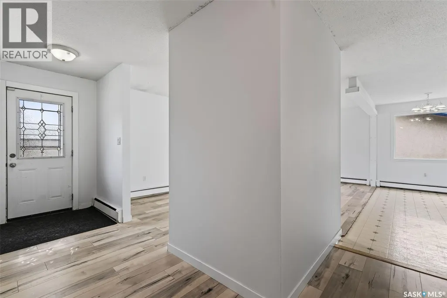
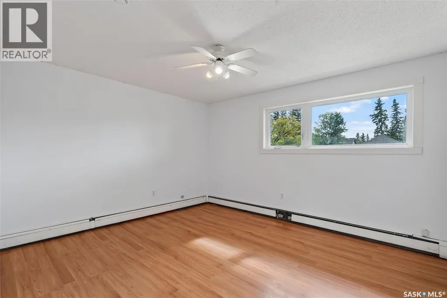
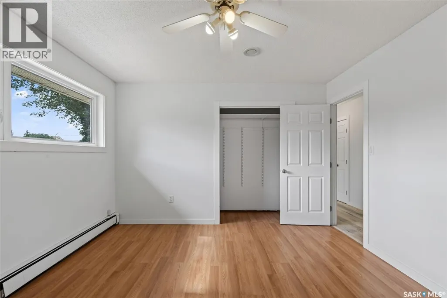
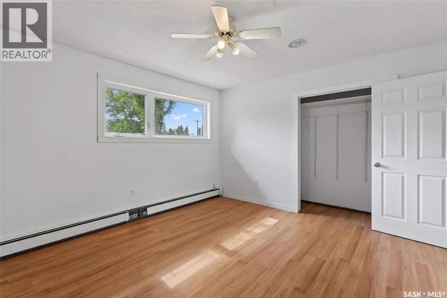
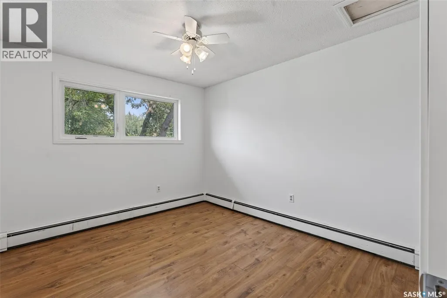
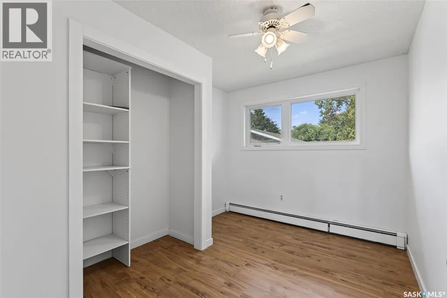
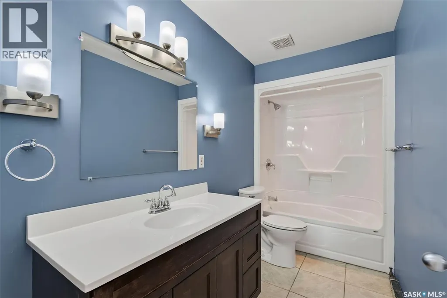
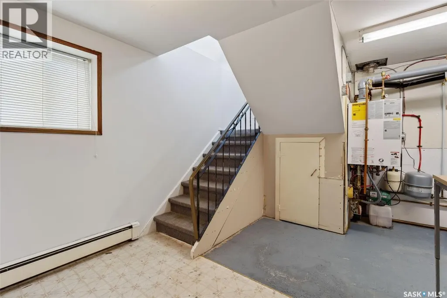
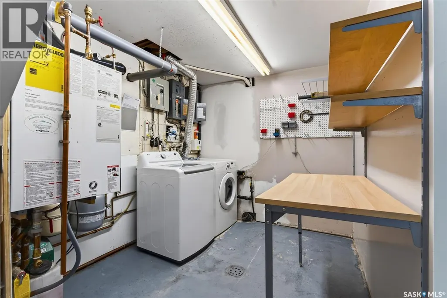
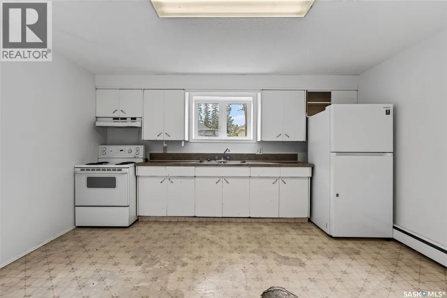
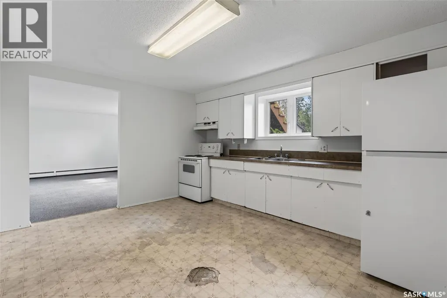
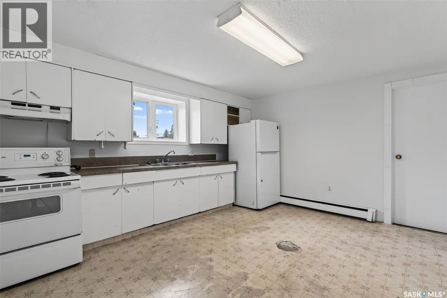
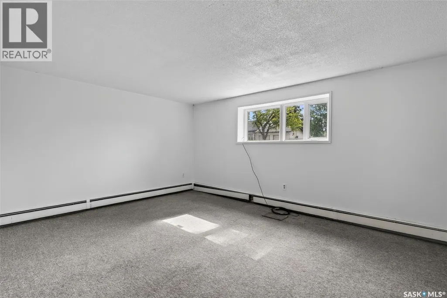
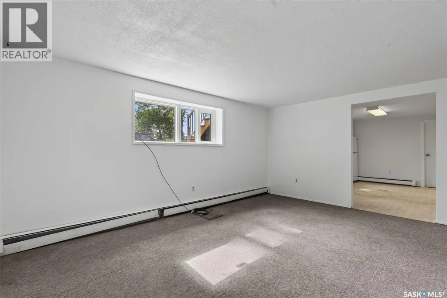
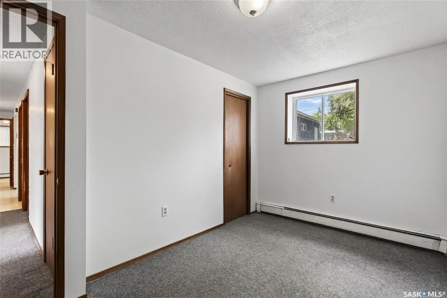
Life can't get better then owning your own home and having a rental suite in the basement to lighten the load of expenses! Whether you are looking to live in this property OR purchase as a full investment, there is so much opportunity here! This raised bungalow is 1176 sq.ft. with a 30'x30' Detached garage built in 2015 (wired but power is not trenched to garage....seller uses extension cord for power use) and a long gravel driveway from front of property to back alley for parking. The main floor offers a three bedroom/full bath suite. The basement has a 2 bedroom/full bath suite. Units are spacious. Includes 2 fridge, 2 stoves. Shared laundry that includes washer/dryer. Improvements include: 2025 Shingles on House, 2024 New Boiler Combi System (heat and domestic hot water for home), new front step 2026, New paint throughout in 2026, Windows/Siding replaced approx 2015. DELAY PRESENTATION OF OFFERS: SEPT. 11 @ 4PM (id:7434)
General Features
| Features | Lane, Rectangular |
|---|---|
| Property Type | Single Family |
| Building Appliances | Washer, Refrigerator, Dryer, Garage door opener remote(s), Stove |
| Building Architectural Style | Raised bungalow |
| Building Type | House |
| Ownership Type | Freehold |
| Building.StoriesTotal | 1 |
Interior Features
| Building Fireplace Present | False |
|---|---|
| Building Heating Type | Baseboard heaters, Hot Water |
| Basement Development | Finished |
| Basement Type | Full (Finished) |
| Construction Style Attachment | Detached |
| Living Area Range | 1176 |
| Bedrooms | 5 |
Exterior Features
| Landscape Features | Lawn |
|---|---|
| Fence Type | Partially fenced |
Room Details
| Room | Dimensions | Level | Flooring | Details |
|---|---|---|---|---|
| 4pc Bathroom | 4'10" x 10'10" | Main level | ||
| Bedroom | 10' x 11' | Main level | ||
| Dining room | 7' x 7'10" | Main level | ||
| Kitchen | 8'10" x 12' | Main level | ||
| Kitchen/Dining room | 14' x 12'6" | Basement | ||
| Laundry room | 7'9" x 9' | Basement | ||
| Living room | 20'4" x 12'3" | Main level | ||
| Primary Bedroom | 13'3" x 12' | Main level | ||
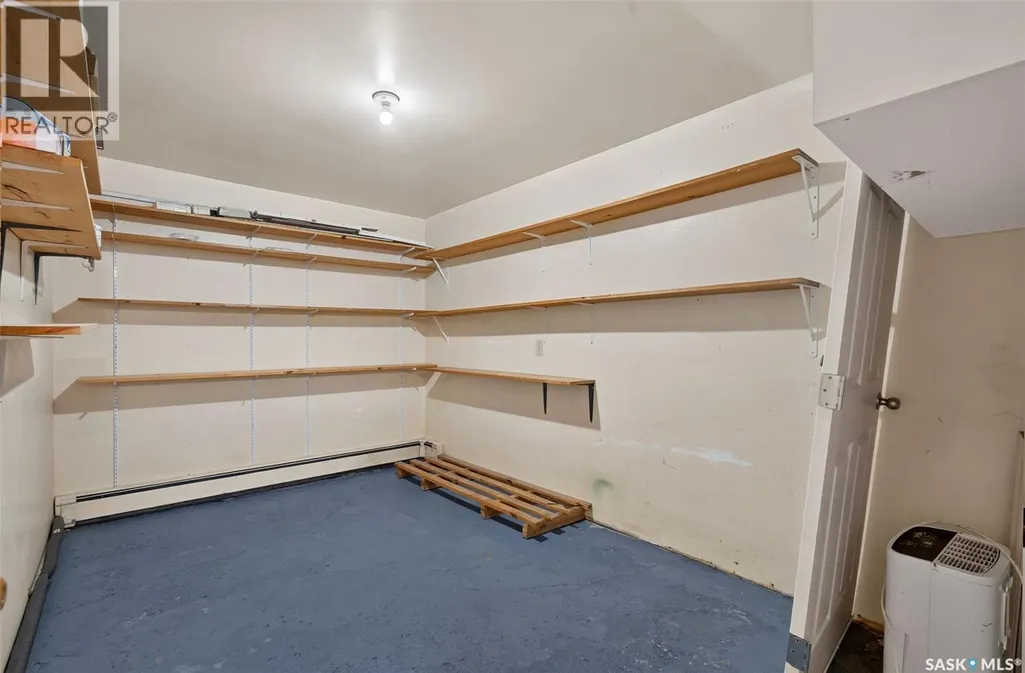
| Storage | 8'6" x 12'10" | Basement |
Amenities
- Views
- New Construction
- Adult 55+
- Lease To Own
- No Strata Fees
- Furnished
- Primary On Main
- Air Conditioning
- Seller Finance
- Green
- Fixer Upper
- Horse
- Golf
- Fireplace
- Deck
- Garage
- Basement
- Pool

Property vs Single Family Average in S0E 1A0
Price
Year Built
