

Open House Wed, Sep 23rd 06:00 PM - 07:00 PM

















Address
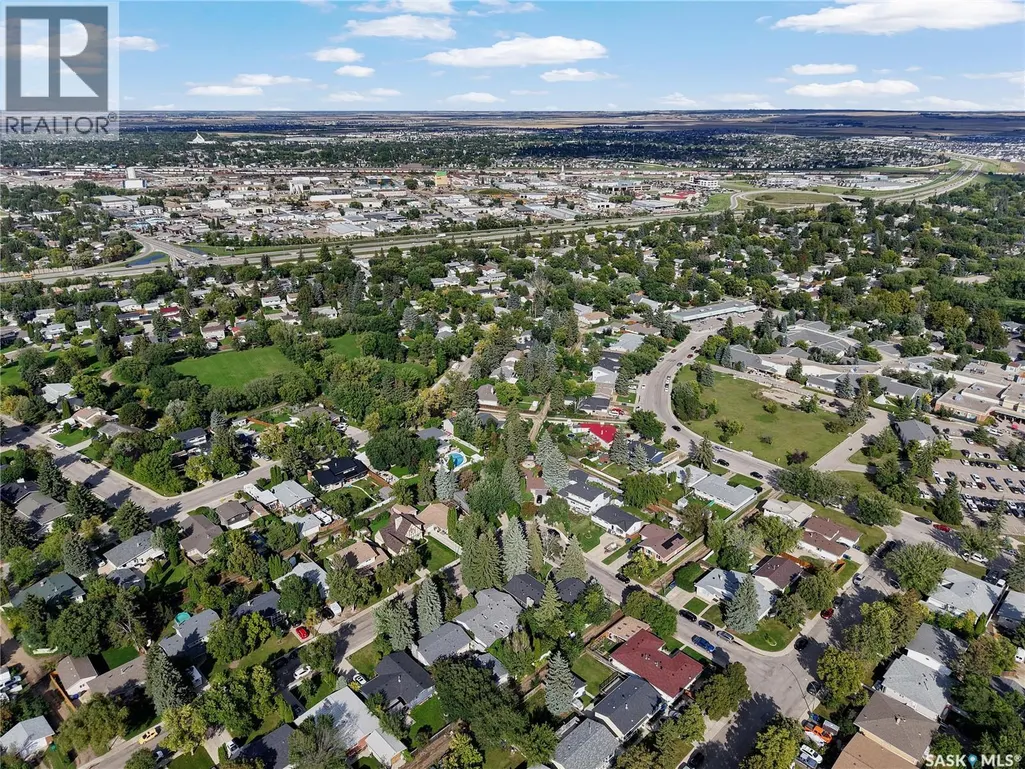
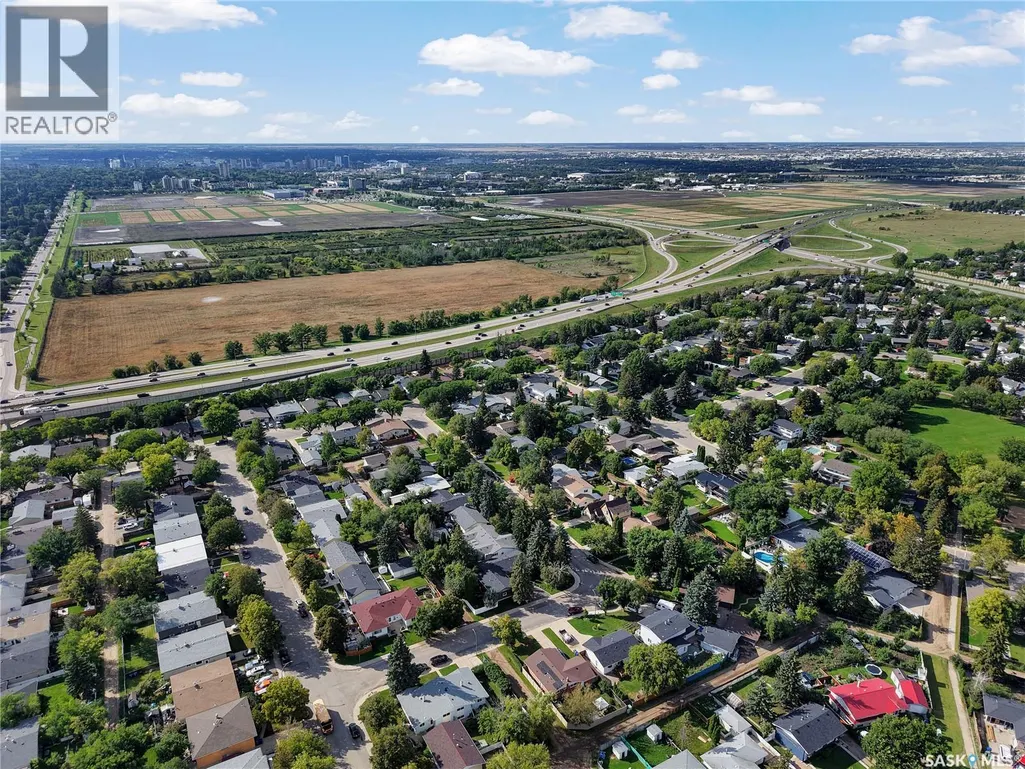
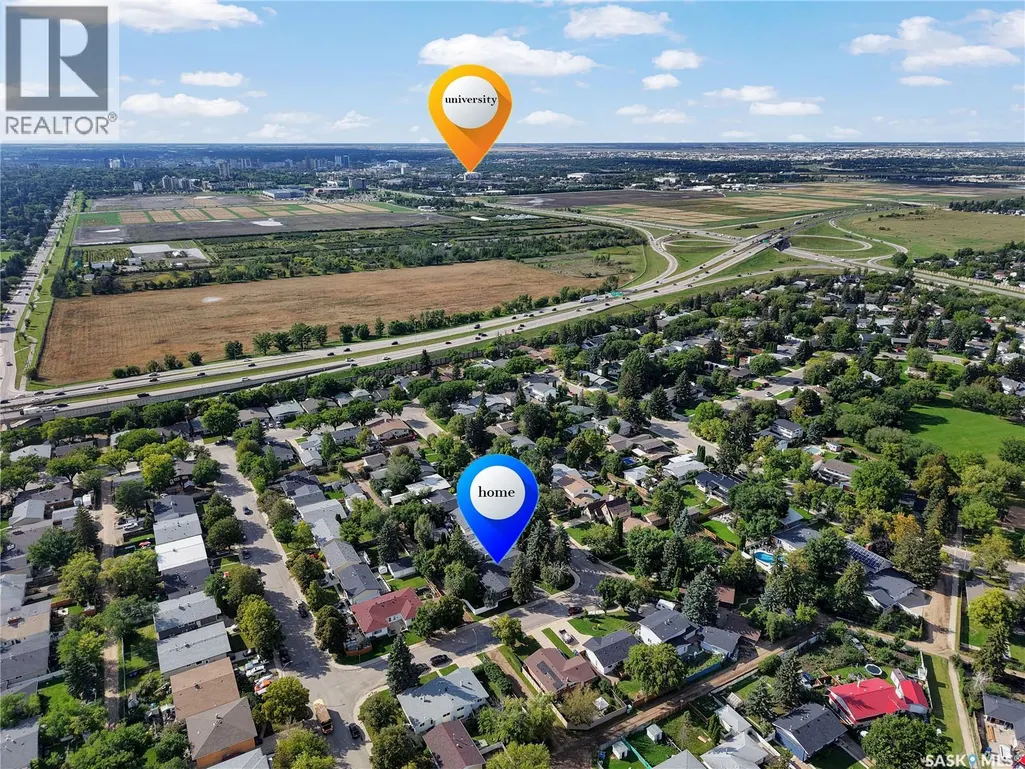
30 Yale Crescent, Saskatoon, SK
Price
$ 619,900
Open House Wed, Sep 23rd 06:00 PM - 07:00 PM
Property Attributes
- ID#SK048078
- TypeSingle Family
- Listing Status Active
- MunicipalitySaskatoon
- CitySaskatoon
- AreaSaskatoon
- NeighbourhoodWest College Park
- Postal CodeS7H 3P7
- StyleBungalow
- Year Built1968
- Price$ 619,900
- Bedrooms3
- Bathrooms4
- Half Bathrooms0
- Sqr Footage1390
Data Source:
Canadian Real Estate Association (CREA)
Property Description
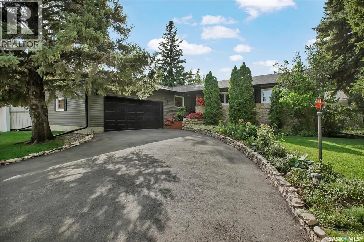
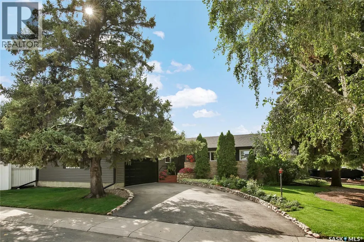
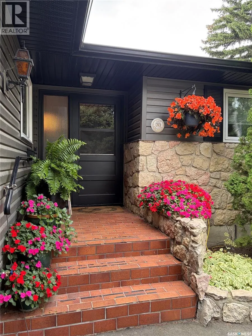
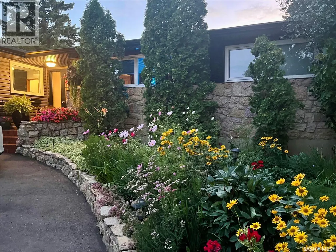
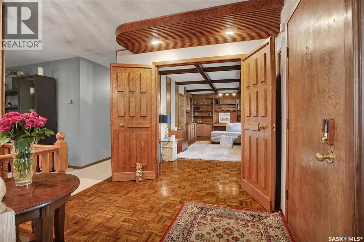
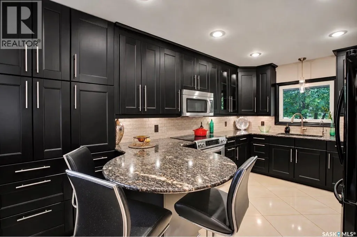
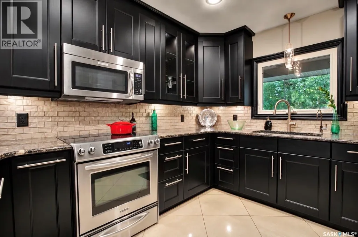
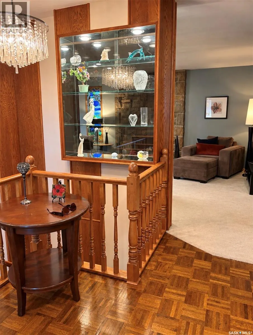
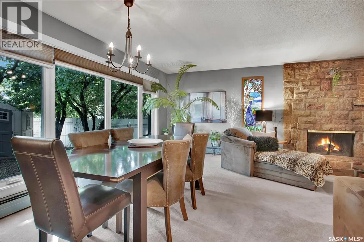
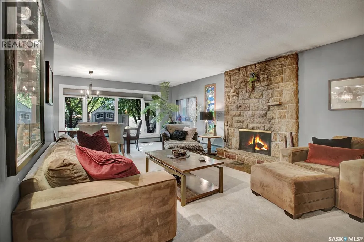
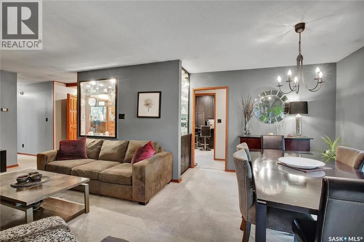
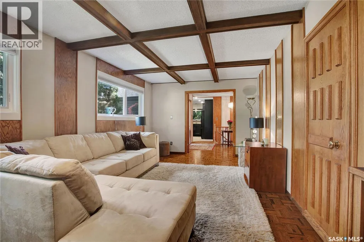
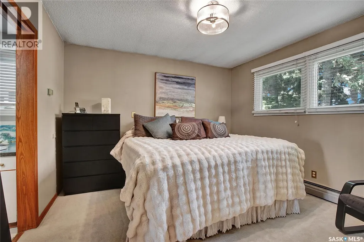
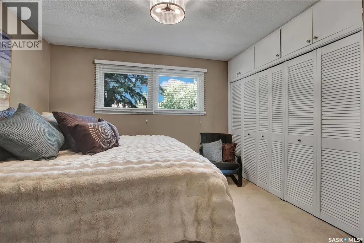
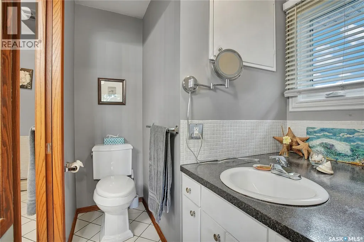
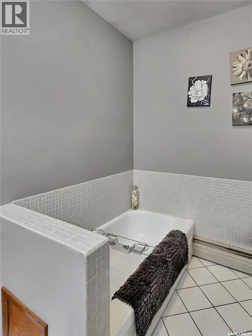
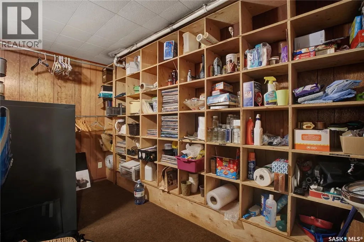
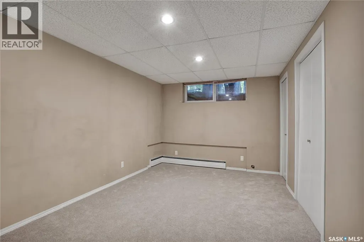
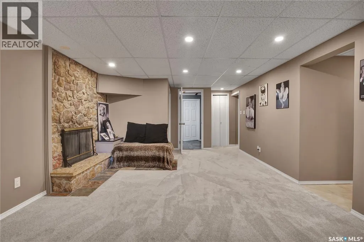
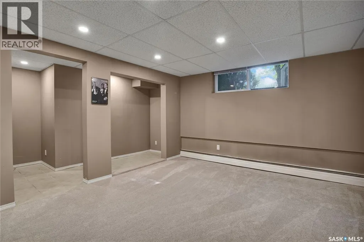
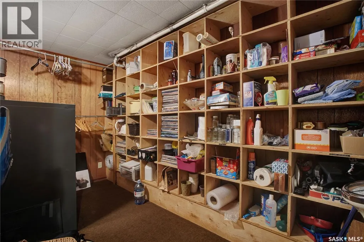
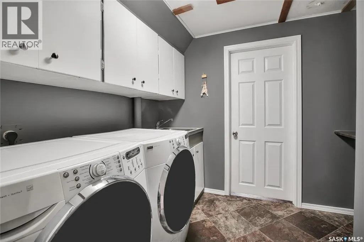
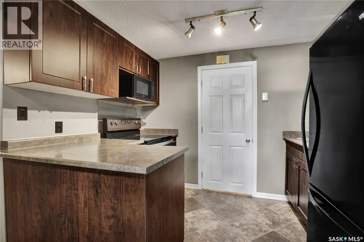
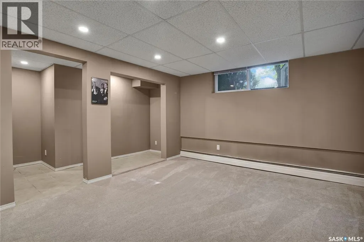
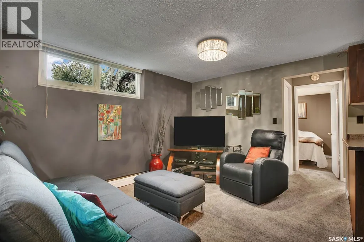
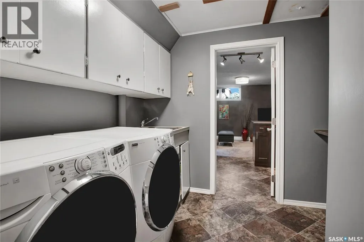
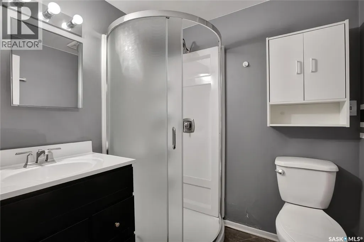
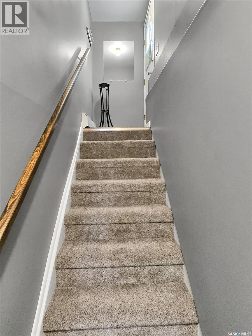
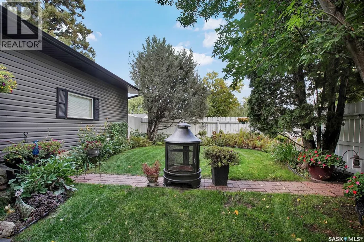
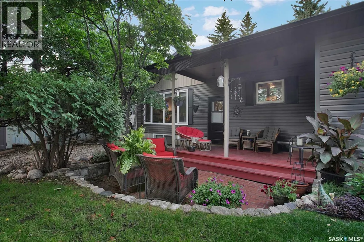
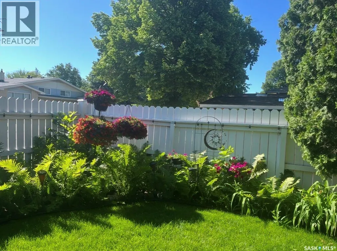
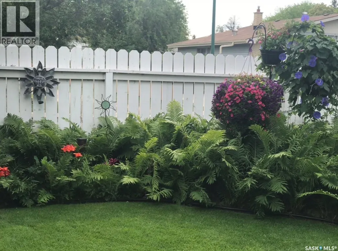
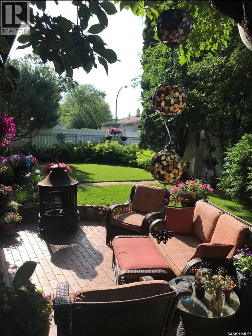
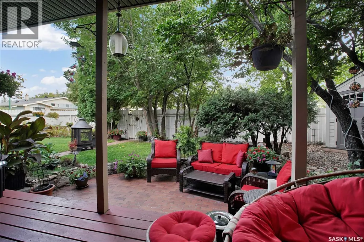
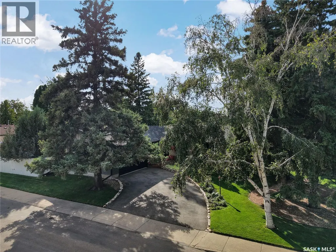
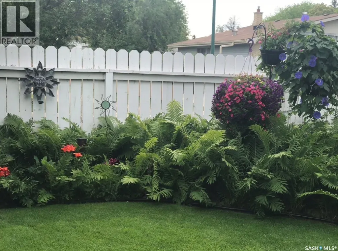
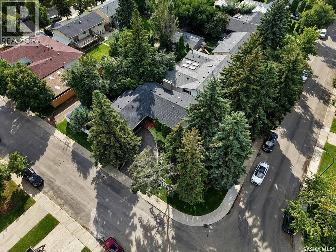
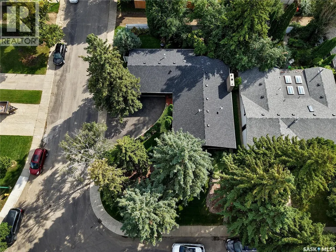
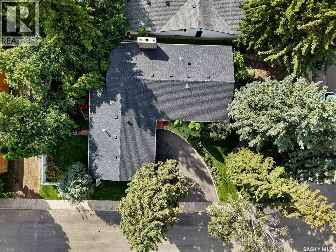
Welcome to this truly unique 1390 sqft bungalow on a beautifully landscaped corner lot in West College Park. Filled with character, generous living spaces & an incredibly versatile floor plan, this home stands apart from the ordinary. Step inside to beautiful parquet flooring, rich wood detailing & distinctive architectural features throughout. The updated kitchen features granite countertops & a peninsula with seating. The bright dining & family area is surrounded by expansive windows overlooking the mature backyard, with a stone fireplace creating a beautiful focal point. One of the home's standout spaces is the expansive den, showcasing impressive woodwork, built-in cabinetry & a coffered-style ceiling. Its generous size offers endless possibilities. Enjoy it as an incredible entertaining space, transform it into a luxurious primary retreat, or reconfigure it into two additional bedrooms. The primary bedroom is filled with natural light from large windows & offers impressive storage plus a 2-piece ensuite. Downstairs offers even more space with recreation room featuring a second stone fireplace, 3-piece bathroom, laundry & an abundance of storage. Adding exceptional versatility is a nanny suite with separate entrance, kitchen, living area & bedroom, ideal for extended family, older children, guests or a caregiver. Outside, the beautifully maintained yard feels like a private retreat with towering mature trees, lush lawn, colourful perennials & established garden beds. Underground sprinklers make maintenance easy, while the covered deck & patio provide the perfect setting for morning coffee, summer evenings & entertaining. An attached heated garage adds year-round convenience. Updates include siding, shingles, soffit & fascia, windows, a boiler & new basement carpet. Located blocks from schools, close to shopping & amenities, with quick access to Circle Drive. A special property offering space, character & exceptional functionality. (id:7434)
General Features
| Features | Treed, Rectangular |
|---|---|
| Property Type | Single Family |
| Neighbourhood | West College Park |
| Building Appliances | Washer, Refrigerator, Dishwasher, Dryer, Microwave, Alarm System, Window Coverings, Garage door opener remote(s), Storage Shed, Stove |
| Building Architectural Style | Bungalow |
| Building Type | House |
| Ownership Type | Freehold |
| Building.StoriesTotal | 1 |
Interior Features
| Building Fireplace Present | True |
|---|---|
| Building Fireplace Type | Conventional |
| Building Heating Type | Baseboard heaters |
| Building Heating Fuel | Natural gas |
| Basement Development | Finished |
| Basement Type | Full (Finished) |
| Construction Style Attachment | Detached |
| Fireplace Fuel | Wood |
| Living Area Range | 1390 |
| Bedrooms | 3 |
Exterior Features
| Structure | Deck, Patio(s) |
|---|---|
| Landscape Features | Lawn, Underground sprinkler |
| Fence Type | Fence |
Room Details
| Room | Dimensions | Level | Flooring | Details |
|---|---|---|---|---|
| 2pc Ensuite bath | Measurements not available | Main level | ||
| 3pc Bathroom | Measurements not available | Main level | ||
| Bedroom | 12 ft ,11 in x 9 ft ,9 in | Basement | 9 ft ,9 in | |
| Den | 22 ft ,7 in x 12 ft ,11 in | Main level | 12 ft ,11 in | |
| Dining room | 17 ft ,1 in x 11 ft ,11 in | Main level | 11 ft ,11 in | |
| Family room | 13 ft ,6 in x 14 ft ,1 in | Main level | 14 ft ,1 in | |
| Kitchen | 15 ft ,4 in x 10 ft ,7 in | Main level | 10 ft ,7 in | |
| Laundry room | 10 ft ,4 in x 7 ft ,11 in | Basement | 7 ft ,11 in | |
| Living room | 17 ft x 13 ft ,2 in | Basement | 13 ft ,2 in | |
| Other | Measurements not available | Basement | ||
| Primary Bedroom | 11 ft ,1 in x 11 ft ,8 in | Main level | 11 ft ,8 in | |
| Storage | 13 ft ,7 in x 6 ft ,1 in | Basement | 6 ft ,1 in |
Amenities
- Views
- New Construction
- Adult 55+
- Lease To Own
- No Strata Fees
- Furnished
- Primary On Main
- Air Conditioning
- Seller Finance
- Green
- Fixer Upper
- Horse
- Golf
- Fireplace
- Deck
- Garage
- Basement
- Pool

Property vs Single Family Average in S7H 3P7
Price
Year Built
In The Neighbourhood
Saskatoon
$ 584,900
- Type
- Single Family
- Size
- 1,734 SqFt
- Rooms
- 5 Beds + 3 Baths
Realty ONE Group Dynamic
Saskatoon
$ 1,050,000
- Type
- Single Family
- Size
- 2,780 SqFt
- Rooms
- 4 Beds + 4 Baths
The Agency Saskatoon
Open House
Saskatoon
$ 654,900
- Type
- Single Family
- Size
- 2,225 SqFt
- Rooms
- 5 Beds + 4 Baths
Century 21 Fusion
