












Address
1752 York Street, Regina, SK
Price
$ 379,900
Property Attributes
- ID#SK048107
- TypeSingle Family
- Listing Status Active
- MunicipalityRegina
- CityRegina
- AreaRegina
- NeighbourhoodPioneer Village
- Postal CodeS4T 4P9
- StyleBungalow
- Year Built2013
- Price$ 379,900
- Bedrooms5
- Bathrooms2
- Half Bathrooms0
- Sqr Footage1048
Data Source:
Canadian Real Estate Association (CREA)
Property Description
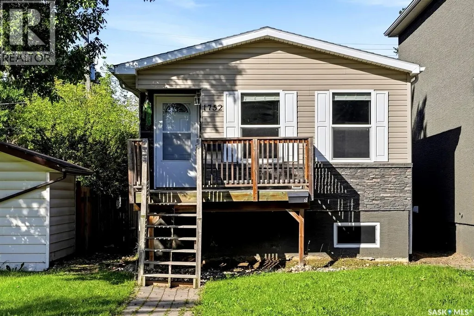
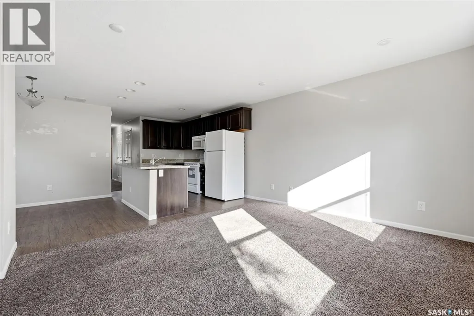
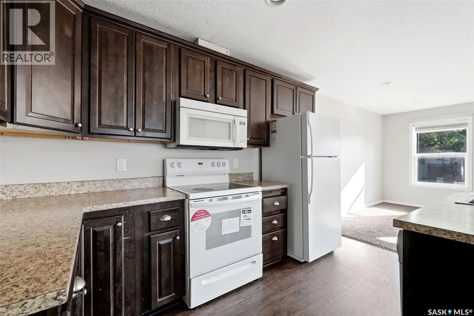
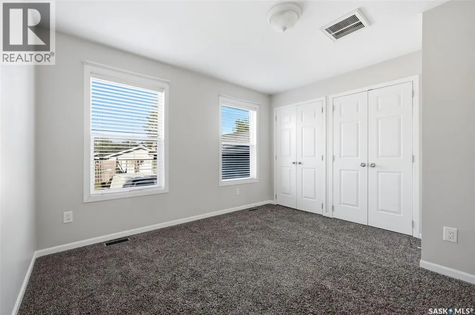
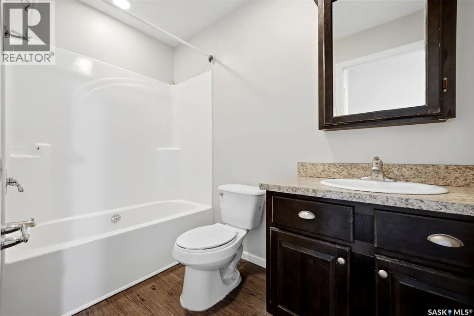
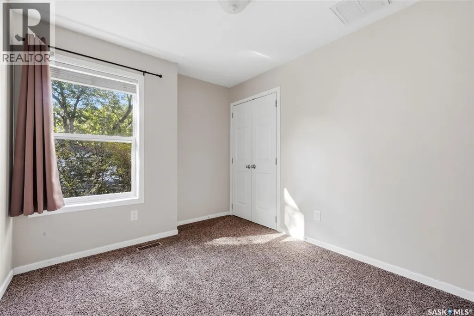
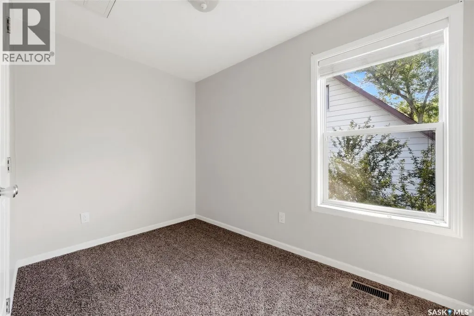
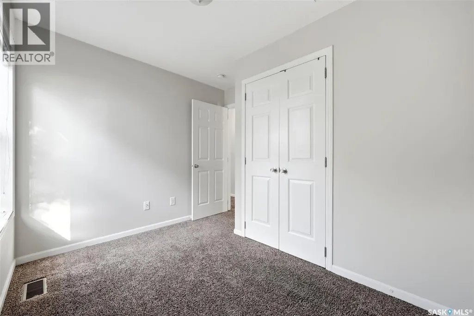
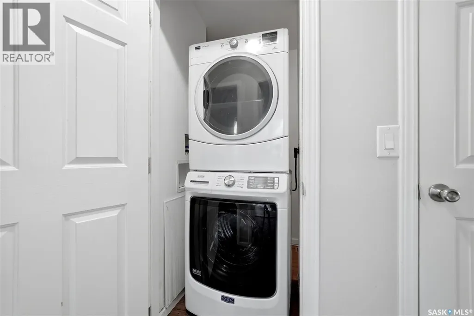
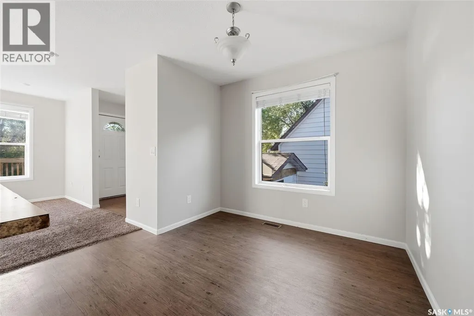
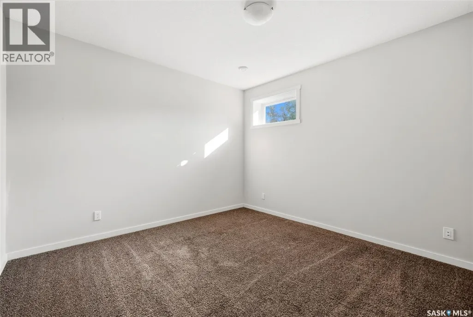
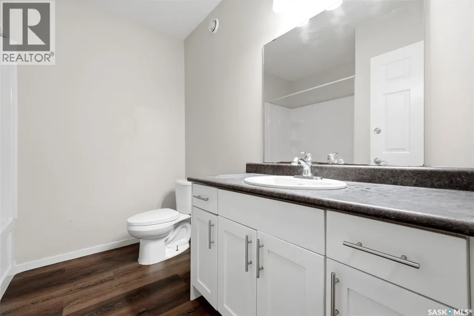
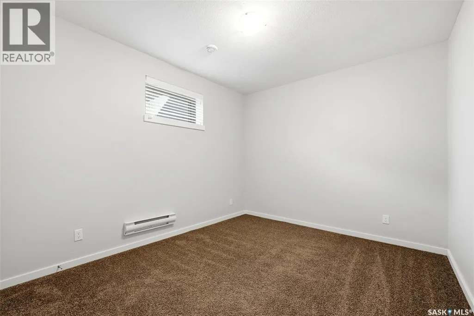
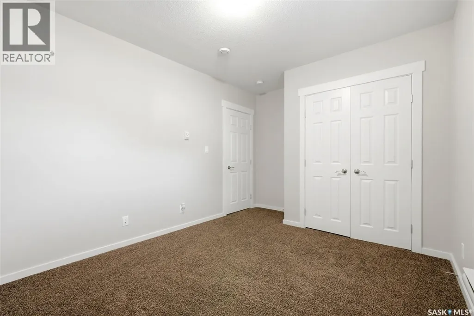
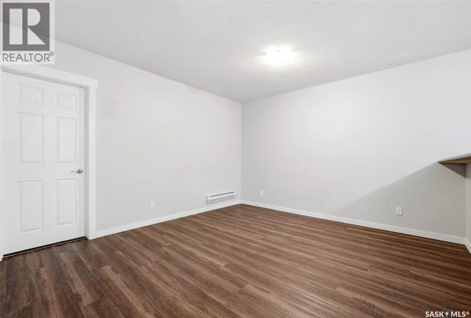
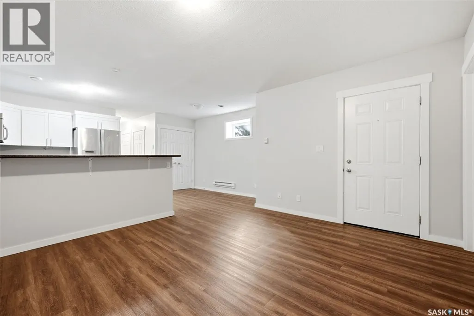
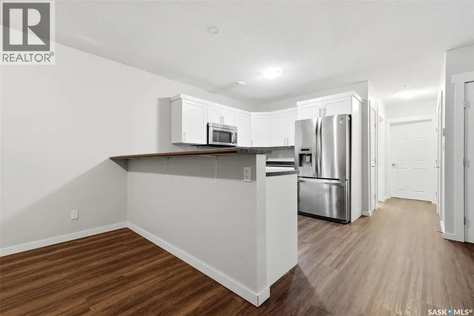
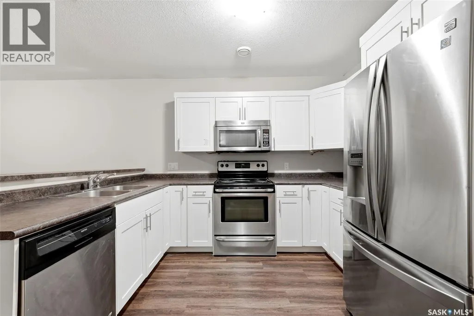
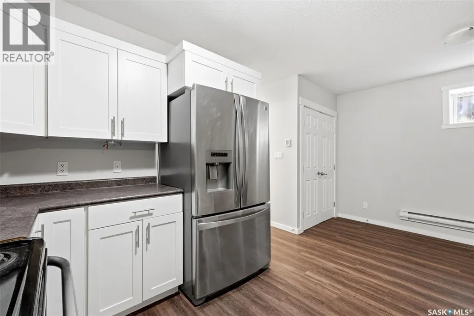
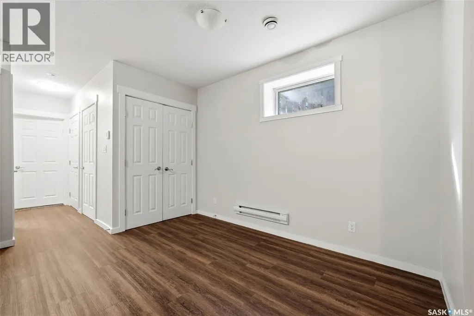
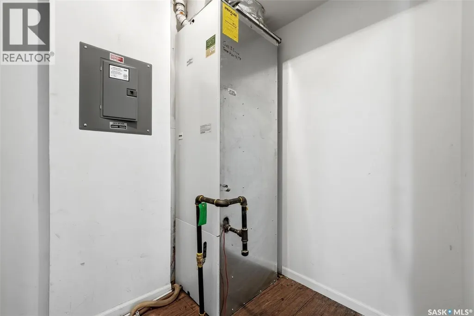
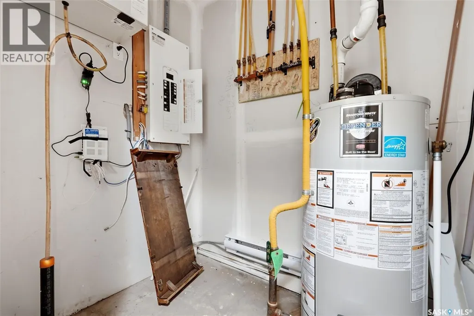
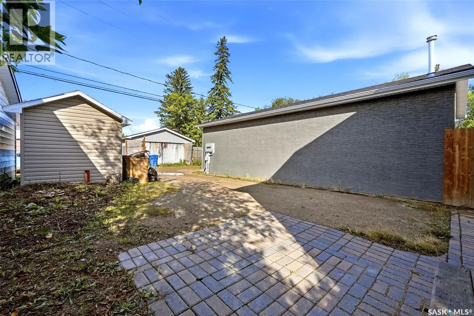
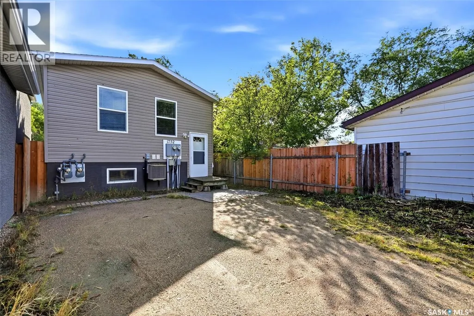
An excellent option for first-time buyers or investors, this Pioneer Village raised bungalow offers a mortgage-helper suite and a practical layout. The main floor features a bright living room, kitchen with island, and dining area, along with three bedrooms, a four-piece bathroom, and a laundry area. The legal basement suite includes a living room, kitchen with stainless steel appliances, dining area, two bedrooms, a four-piece bathroom and a separate laundry area. Back-lane access provides off-street parking. Located in a quiet, friendly neighbourhood, this property offers the potential for rental income and would be a solid addition to an investment portfolio. (id:7434)
General Features
| Property Type | Single Family |
|---|---|
| Neighbourhood | Pioneer Village |
| Building Appliances | Washer, Refrigerator, Dishwasher, Dryer, Microwave, Stove |
| Building Architectural Style | Bungalow |
| Building Cooling Type | Central air conditioning |
| Building Type | House |
| Ownership Type | Freehold |
| Building.StoriesTotal | 1 |
Interior Features
| Building Fireplace Present | False |
|---|---|
| Building Heating Type | Baseboard heaters, Forced air |
| Building Heating Fuel | Electric, Natural gas |
| Basement Development | Finished |
| Basement Type | Full (Finished) |
| Construction Style Attachment | Detached |
| Living Area Range | 1048 |
| Bedrooms | 5 |
Room Details
| Room | Dimensions | Level | Flooring | Details |
|---|---|---|---|---|
| 4pc Bathroom | x x x | Main level | ||
| Bedroom | 12'0 x 12'0 | Main level | ||
| Dining room | 8'9 x 6'6 | Main level | ||
| Kitchen | 9'0 x 12'0 | Main level | ||
| Laundry room | x x x | Main level | ||
| Living room | 13'5 x 10'5 | Main level |
Amenities
- Views
- New Construction
- Adult 55+
- Lease To Own
- No Strata Fees
- Furnished
- Primary On Main
- Air Conditioning
- Seller Finance
- Green
- Fixer Upper
- Horse
- Golf
- Fireplace
- Deck
- Garage
- Basement
- Pool

Property vs Single Family Average in S4T 4P9
Price
Year Built
