













Address
402 Taylor Street, Saskatoon, SK
Price
$ 259,900
Property Attributes
- ID#SK048209
- TypeSingle Family
- Listing Status Active
- MunicipalitySaskatoon
- CitySaskatoon
- AreaSaskatoon
- NeighbourhoodExhibition
- Postal CodeS7M 0C8
- StyleBungalow
- Year Built1928
- Price$ 259,900
- Bedrooms2
- Bathrooms1
- Half Bathrooms0
- Sqr Footage540
Data Source:
Canadian Real Estate Association (CREA)
Property Description
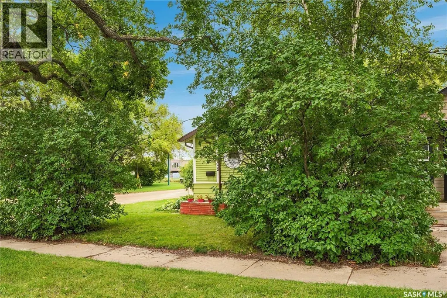
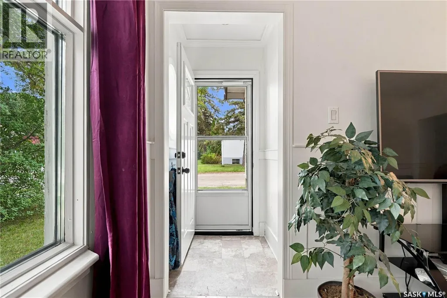
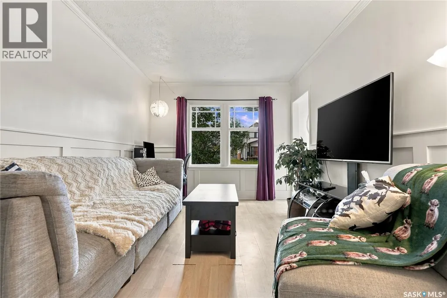
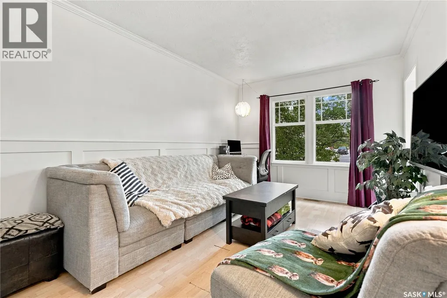
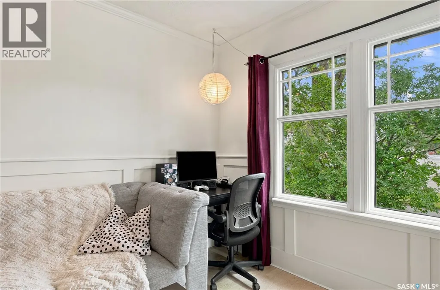
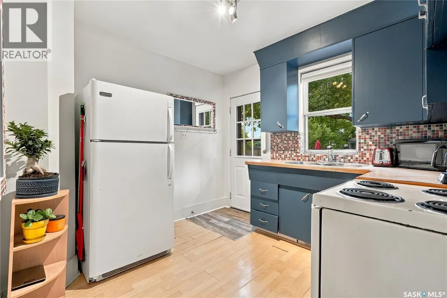
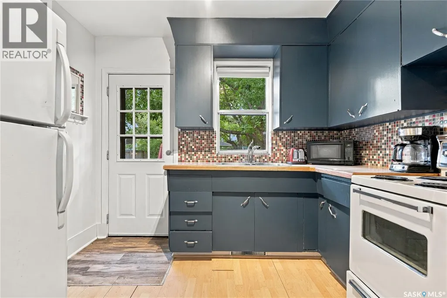
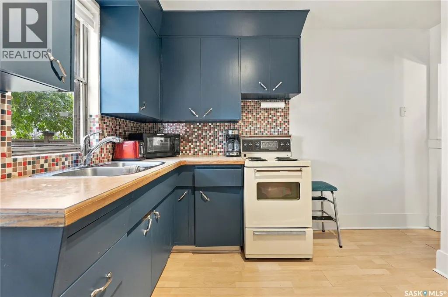
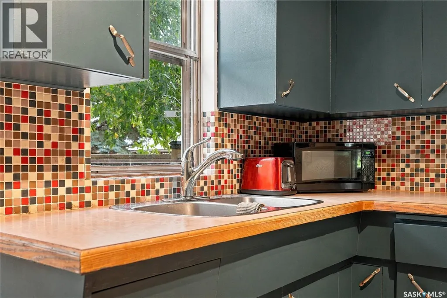
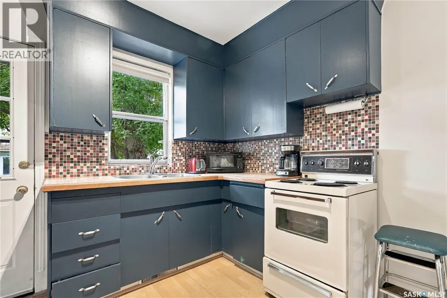
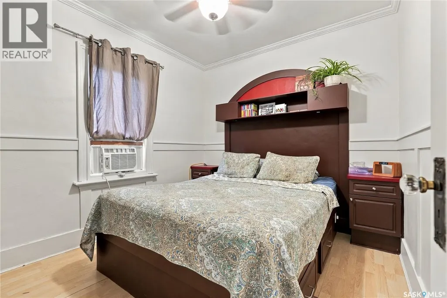
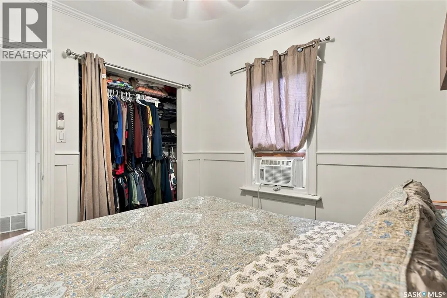
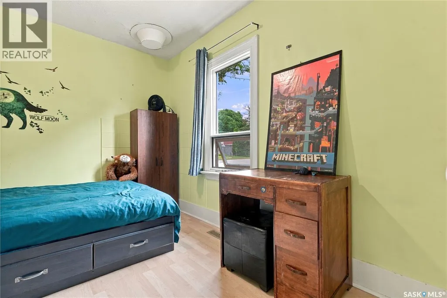
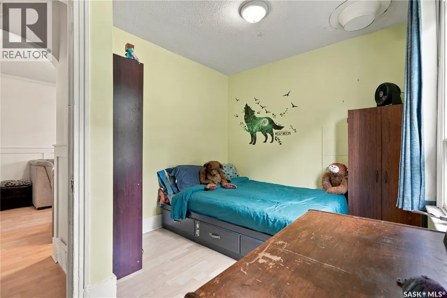
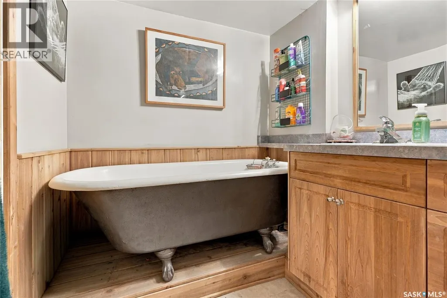
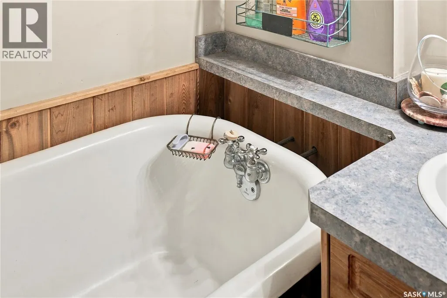
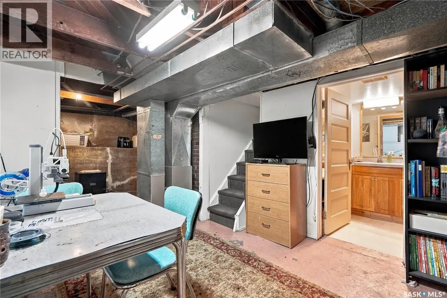
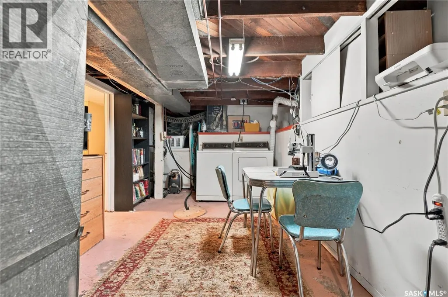
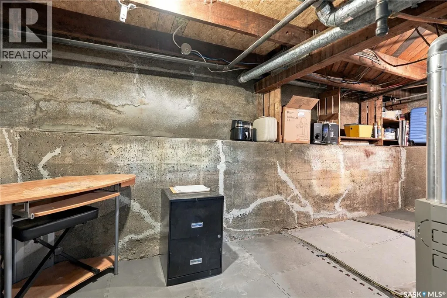
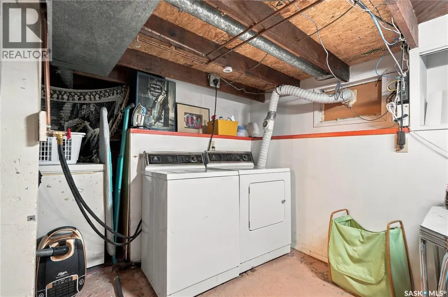
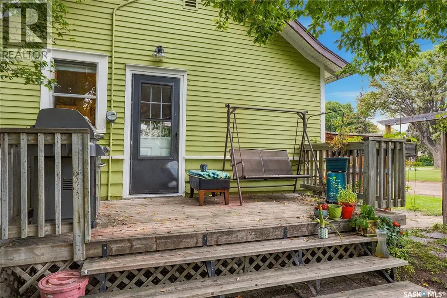
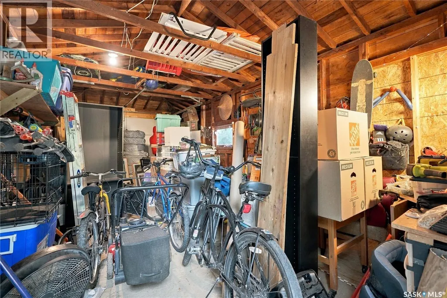
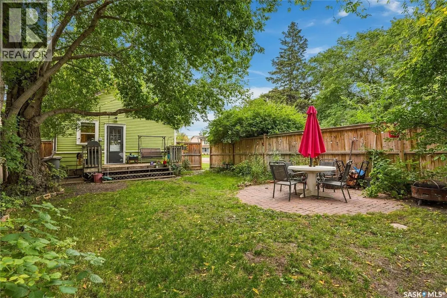
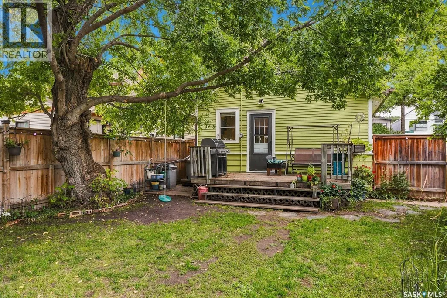
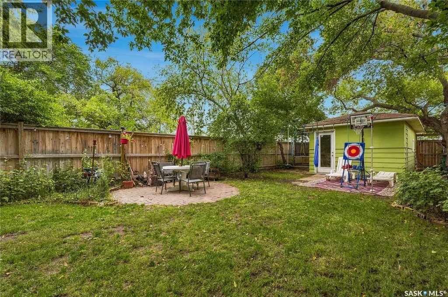
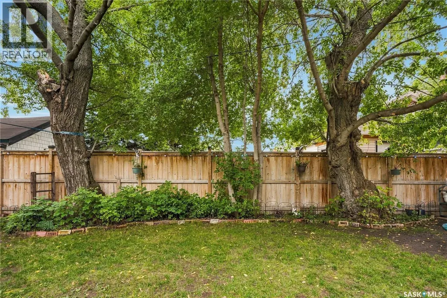
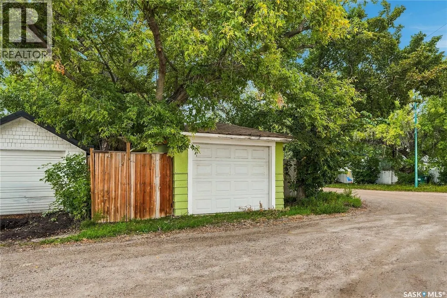
A house on the Eastside for $259,900? Look no further! This little gem is located ideally close to the river, parks, schools and easy access to Circle Drive! Featuring 2 bedrooms and 1 bathroom, this home is ideal for first time home buyers or someone looking to downsize. As you enter this home, you will love the character and the fresh paint throughout the main floor. Nice sized entry with a great living room with big windows and wainscotting. Cute kitchen with a pull down table for a dining area, freshly painted cabinetry and doors to the gorgeous yard. Rounding out the main floor are two bedrooms. The basement features a great bathroom with a separate clawfoot tub and walk in shower with fresh linoleum. There is a great work space or possible den area as well, laundry space and plenty of storage. The yard is beautiful and features a deck, interlocking brick patio, raised wood patio beside the garage, mature trees and a great single detached garage with a newer pad, newer door and 220v plug. This home has recently had shingles redone, a newer water heater, new front door, and fresh Lino in the bathroom & front and rear entries. This home has been well loved by its current family, and is looking for the next person to make it their own! (id:7434)
General Features
| Features | Treed, Lane, Rectangular |
|---|---|
| Property Type | Single Family |
| Neighbourhood | Exhibition |
| Building Appliances | Washer, Refrigerator, Dryer, Microwave, Freezer, Window Coverings, Garage door opener remote(s), Stove |
| Building Architectural Style | Bungalow |
| Building Cooling Type | Wall unit |
| Building Type | House |
| Ownership Type | Freehold |
| Building.StoriesTotal | 1 |
Interior Features
| Building Fireplace Present | False |
|---|---|
| Building Heating Type | Forced air |
| Building Heating Fuel | Natural gas |
| Basement Development | Partially finished |
| Basement Type | Full (Partially finished) |
| Construction Style Attachment | Detached |
| Living Area Range | 540 |
| Bedrooms | 2 |
Exterior Features
| Structure | Deck, Patio(s) |
|---|---|
| Landscape Features | Lawn |
| Fence Type | Fence |
Room Details
| Room | Dimensions | Level | Flooring | Details |
|---|---|---|---|---|
| 4pc Bathroom | x x x | Basement | ||
| Bedroom | 9 ft ,4 in x 8 ft ,8 in | Main level | 8 ft ,8 in | |
| Kitchen | 9 ft ,10 in x 7 ft ,6 in | Main level | 7 ft ,6 in | |
| Laundry room | x x x | Basement | ||
| Living room | 14 ft ,8 in x 9 ft ,10 in | Main level | 9 ft ,10 in | |
| Storage | x x x | Basement |
Amenities
- Views
- New Construction
- Adult 55+
- Lease To Own
- No Strata Fees
- Furnished
- Primary On Main
- Air Conditioning
- Seller Finance
- Green
- Fixer Upper
- Horse
- Golf
- Fireplace
- Deck
- Garage
- Basement
- Pool

Property vs Single Family Average in S7M 0C8
Price
Year Built
