











Address
1257 Lindsay Street, Regina, SK
Price
$ 189,900
Property Attributes
- ID#SK048270
- TypeSingle Family
- Listing Status Active
- MunicipalityRegina
- CityRegina
- AreaRegina
- NeighbourhoodEastview RG
- Postal CodeS4N 3B4
- StyleRaised bungalow
- Year Built1957
- Price$ 189,900
- Bedrooms3
- Bathrooms2
- Half Bathrooms0
- Sqr Footage672
Data Source:
Canadian Real Estate Association (CREA)
Property Description
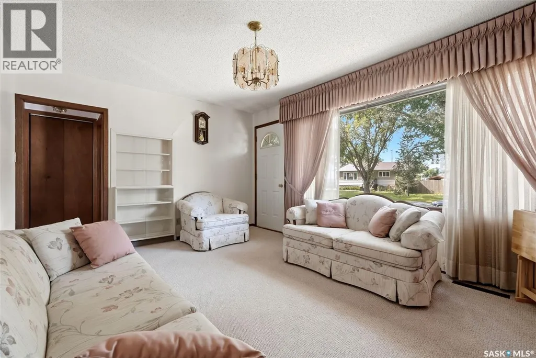
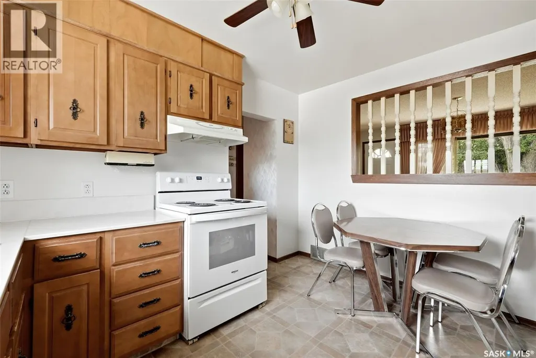
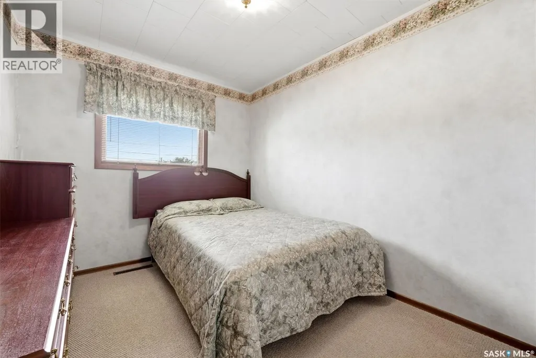
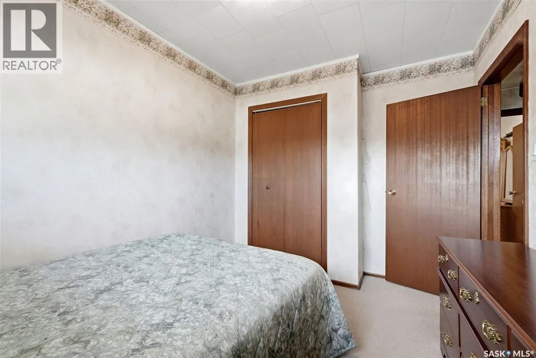
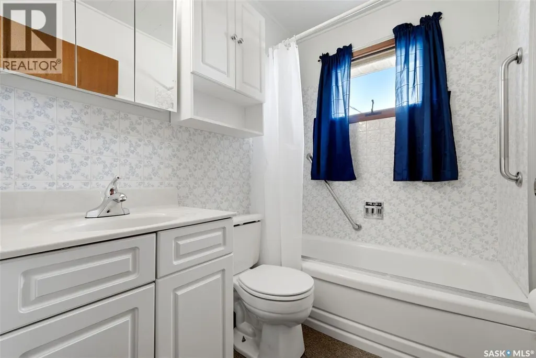
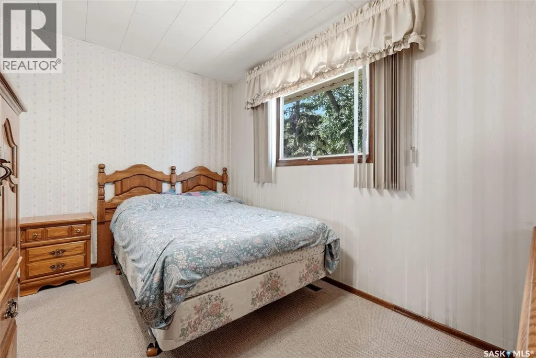
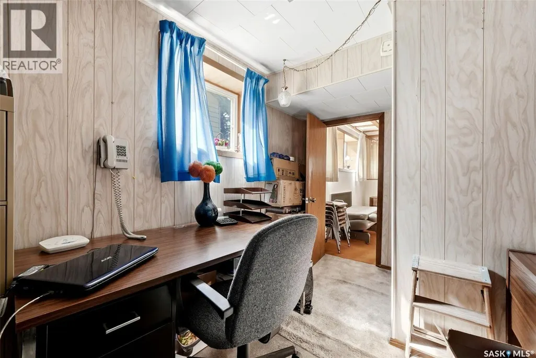
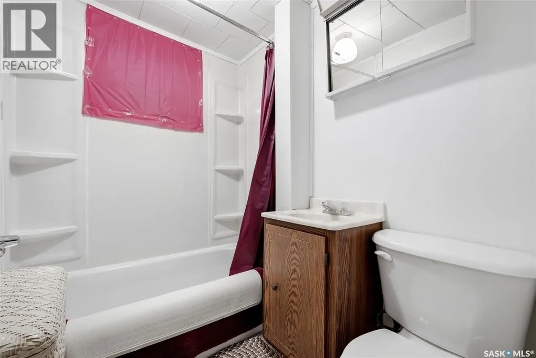
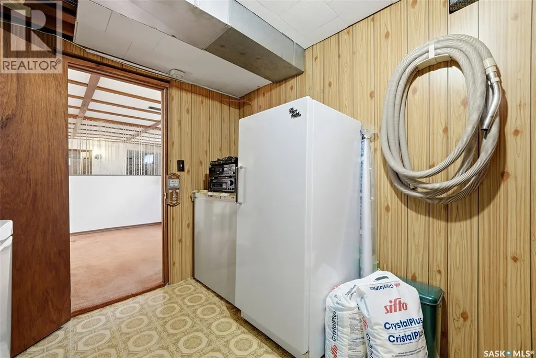
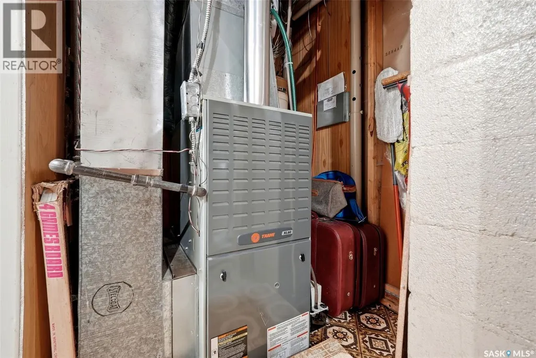
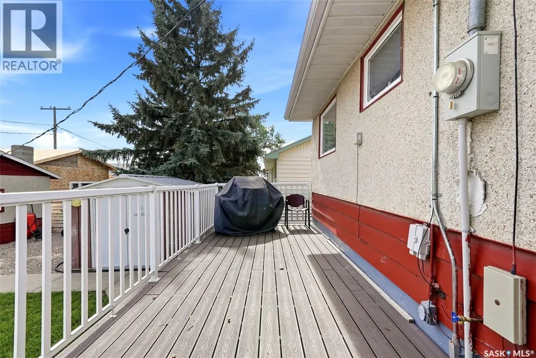
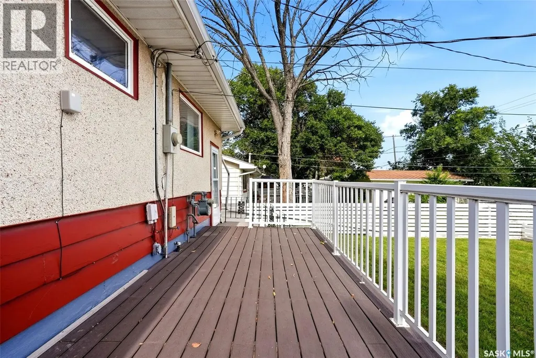
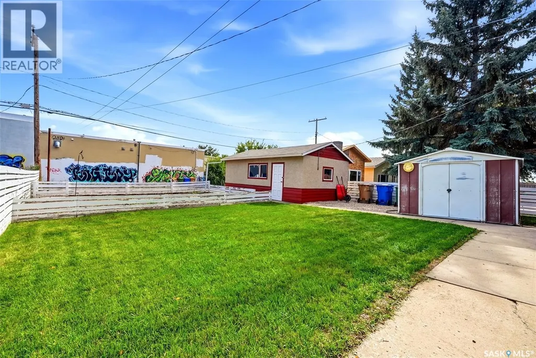
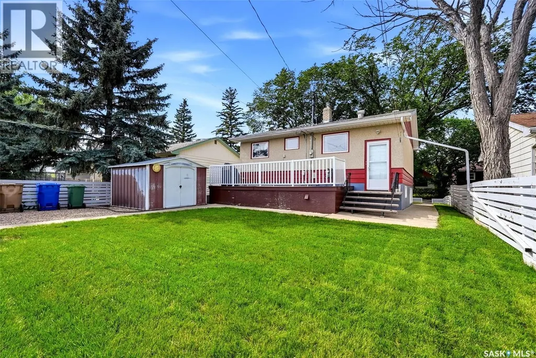
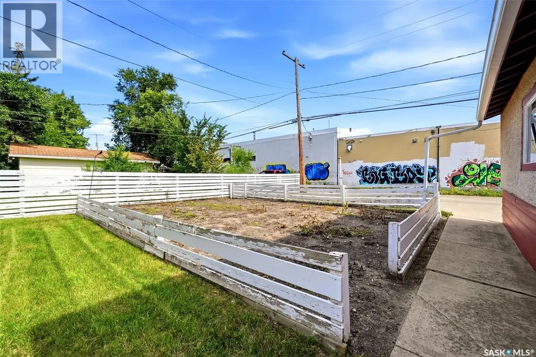
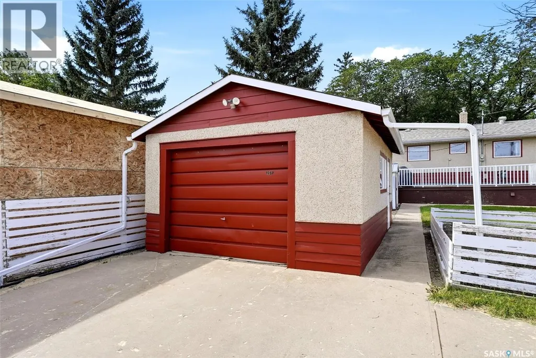
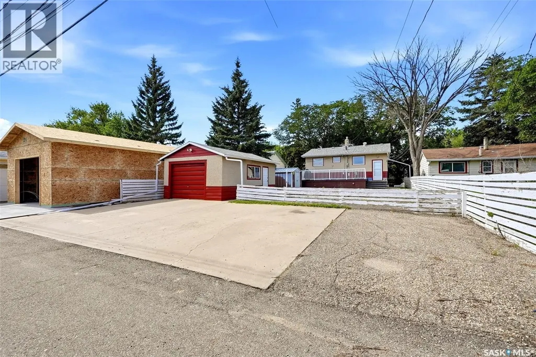
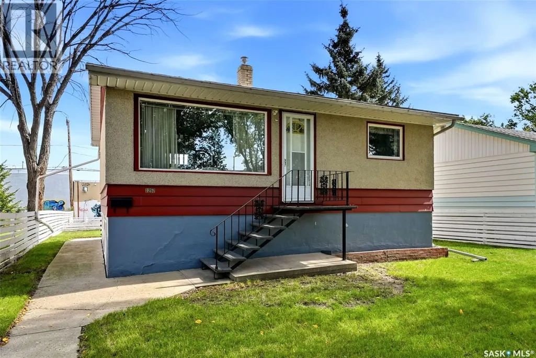
Welcome to this well-utilized 3 bedroom, 2 bathroom home in Eastview, situated on a spacious double lot with plenty of room to enjoy now and even more potential for the future! Outside, you’ll find a single detached garage, a private rear parking pad with space for up to five vehicles, and ample room to build the dream garage you’ve always wanted. A designated vegetable garden area is ready for those with a green thumb, while the large deck offers the perfect spot for BBQs, entertaining, or relaxing through the summer months. Inside, this home makes excellent use of its space. The main floor features two bedrooms, a full 4-piece bathroom, and a bright living room with a large picture window that fills the space with natural light. The convenient eat-in kitchen and dining area keeps everything functional and connected. Downstairs, you’ll find additional living space with a rec room currently used as a cozy second seating area, a third bedroom currently set up as an office, another 4-piece bathroom, plus a dedicated laundry and mechanical area. With a fantastic yard, exceptional off-street parking, garage potential, and a functional interior layout, this Eastview property offers plenty of possibilities for its next owner. Book your private tour with your REALTOR® today! (id:7434)
General Features
| Features | Sump Pump |
|---|---|
| Property Type | Single Family |
| Neighbourhood | Eastview RG |
| Building Appliances | Washer, Refrigerator, Dryer, Microwave, Freezer, Window Coverings, Garage door opener remote(s), Hood Fan, Storage Shed, Stove |
| Building Architectural Style | Raised bungalow |
| Building Cooling Type | Central air conditioning |
| Building Type | House |
| Ownership Type | Freehold |
| Building.StoriesTotal | 1 |
Interior Features
| Building Fireplace Present | False |
|---|---|
| Building Heating Type | Forced air |
| Building Heating Fuel | Natural gas |
| Basement Development | Finished |
| Basement Type | Full (Finished) |
| Construction Style Attachment | Detached |
| Living Area Range | 672 |
| Bedrooms | 3 |
Exterior Features
| Structure | Deck |
|---|---|
| Landscape Features | Lawn, Garden Area |
| Fence Type | Fence |
Room Details
| Room | Dimensions | Level | Flooring | Details |
|---|---|---|---|---|
| 4pc Bathroom | 4 ft ,11 in x 6 ft ,11 in | Main level | 6 ft ,11 in | |
| Bedroom | 11 ft ,11 in x 8 ft ,3 in | Main level | 8 ft ,3 in | |
| Kitchen | 11 ft ,6 in x 8 ft ,6 in | Main level | 8 ft ,6 in | |
| Laundry room | 11 ft ,5 in x 8 ft ,4 in | Basement | 8 ft ,4 in | |
| Living room | 15 ft ,1 in x 11 ft ,5 in | Main level | 11 ft ,5 in | |
| Other | 25 ft ,9 in x 10 ft ,3 in | Basement | 10 ft ,3 in |
Amenities
- Views
- New Construction
- Adult 55+
- Lease To Own
- No Strata Fees
- Furnished
- Primary On Main
- Air Conditioning
- Seller Finance
- Green
- Fixer Upper
- Horse
- Golf
- Fireplace
- Deck
- Garage
- Basement
- Pool

Property vs Single Family Average in S4N 3B4
Price
Year Built
In The Neighbourhood
Just Listed
Regina
$ 124,900
- Type
- Single Family
- Size
- 657 SqFt
- Rooms
- 2 Beds + 1 Baths
Coldwell Banker Local Realty
Regina
$ 254,900
- Type
- Single Family
- Size
- 801 SqFt
- Rooms
- 3 Beds + 2 Baths
Sutton Group - Results Realty
Open House
Regina
$ 179,900
- Type
- Single Family
- Size
- 725 SqFt
- Rooms
- 2 Beds + 1 Baths
Sutton Group - Results Realty
Regina
$ 189,900
- Type
- Single Family
- Size
- 928 SqFt
- Rooms
- 2 Beds + 1 Baths
Hatfield Valley Agencies Inc.
