











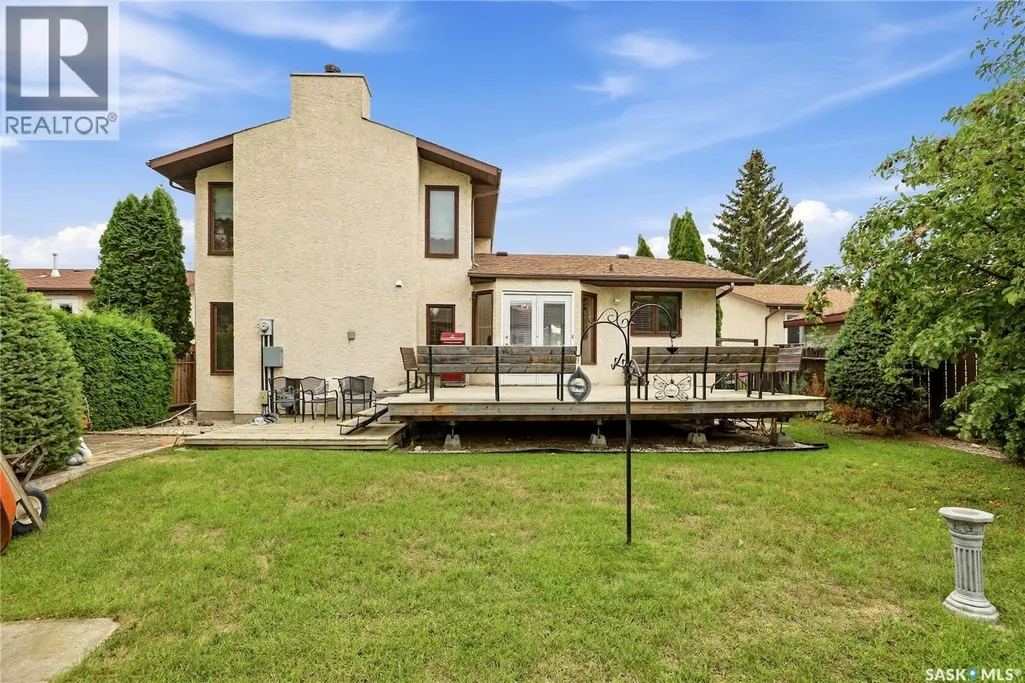
Address
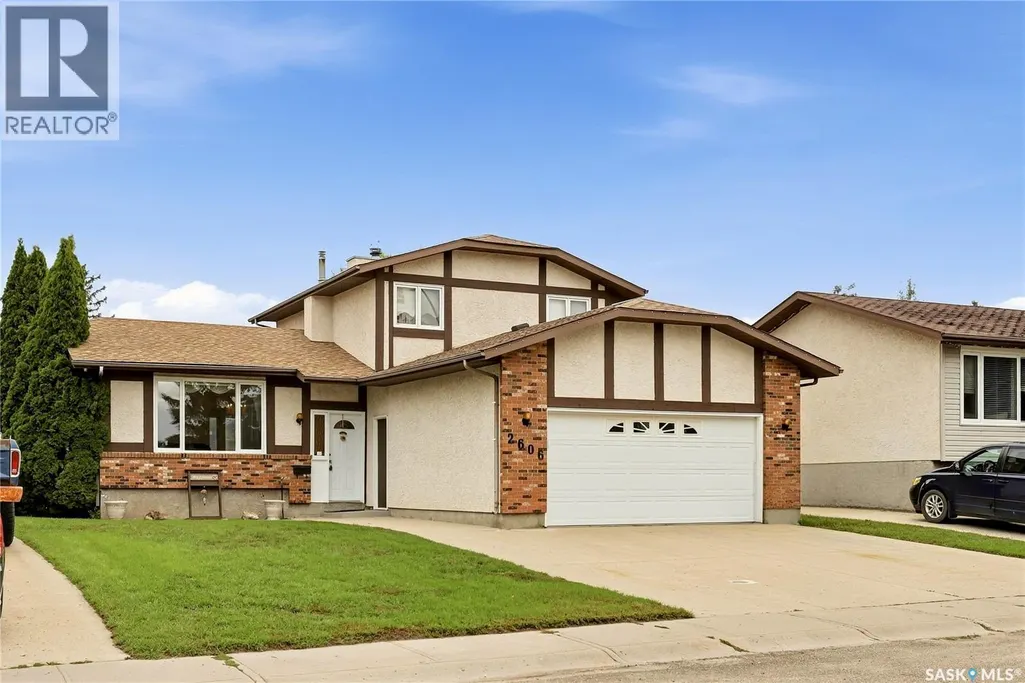
2606 Neff Road E, Regina, SK
Price
$ 449,900
Property Attributes
- ID#SK048297
- TypeSingle Family
- Listing Status Active
- MunicipalityRegina
- CityRegina
- AreaRegina
- NeighbourhoodGardiner Heights
- Postal CodeS4V 1K5
- Style2 Level
- Year Built1984
- Price$ 449,900
- Bedrooms4
- Bathrooms3
- Half Bathrooms0
- Sqr Footage1621
Data Source:
Canadian Real Estate Association (CREA)
Property Description
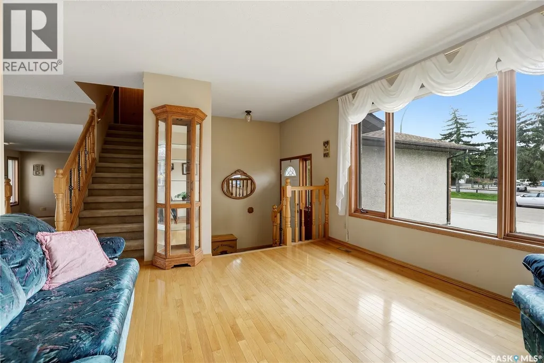
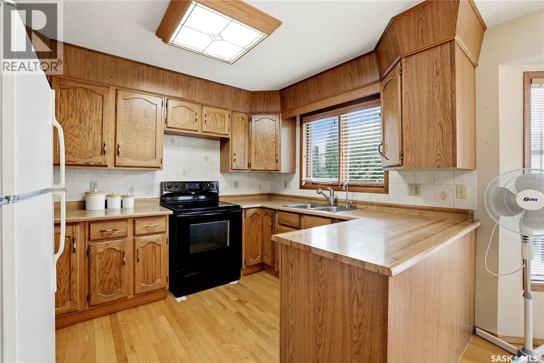
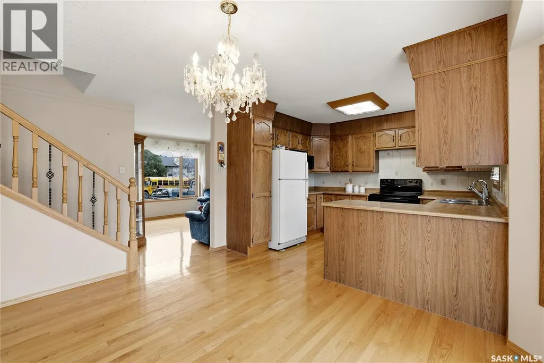
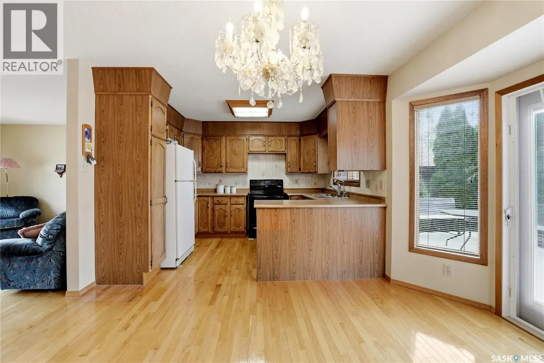
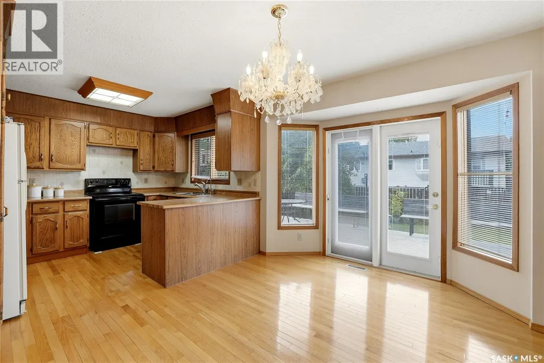
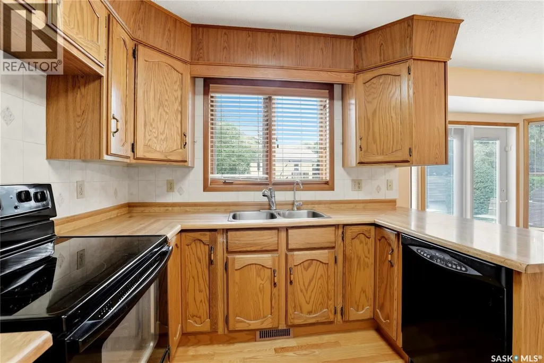
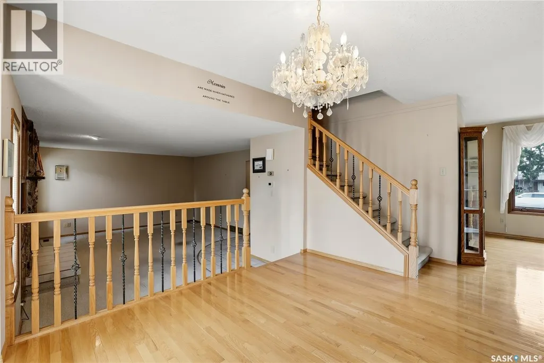
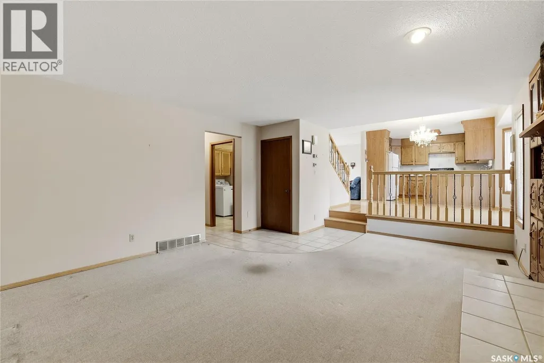
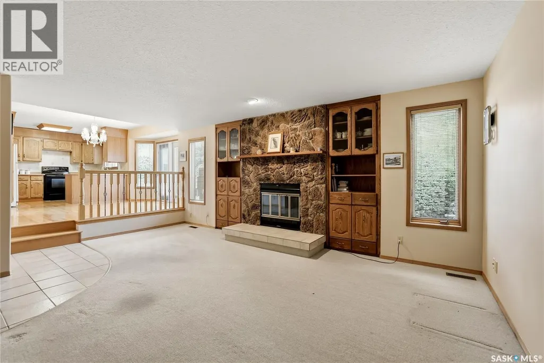
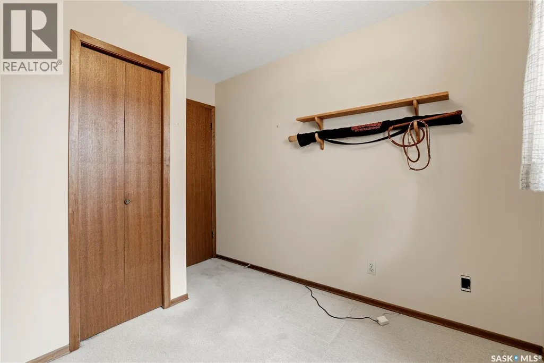
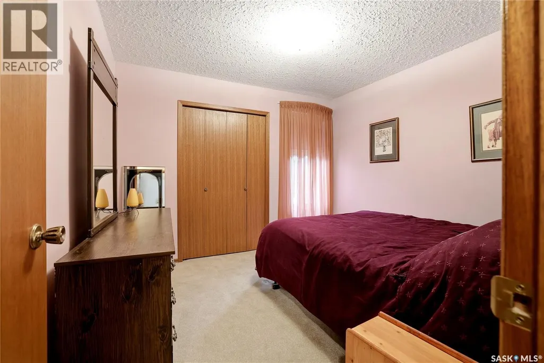
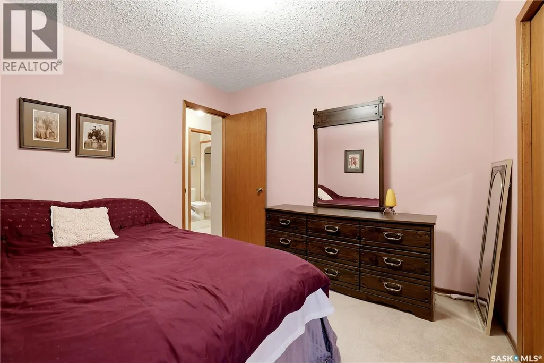
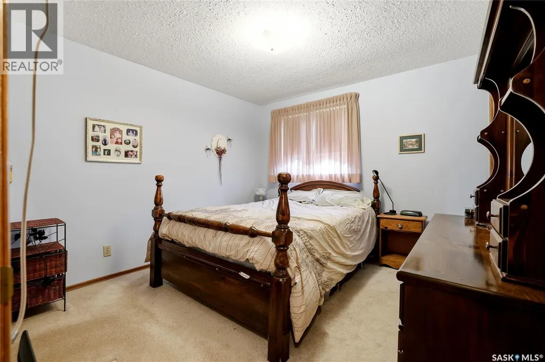
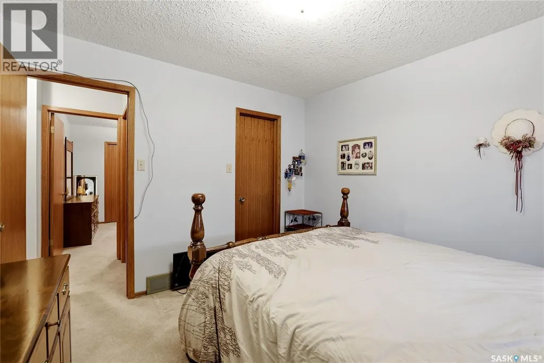
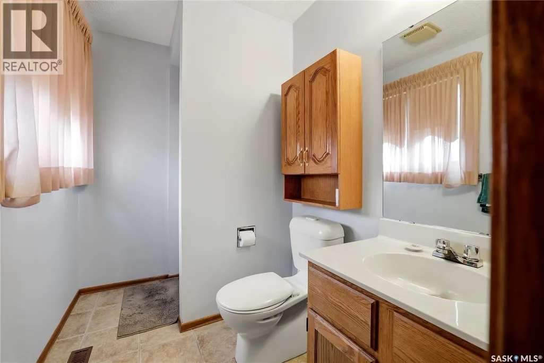
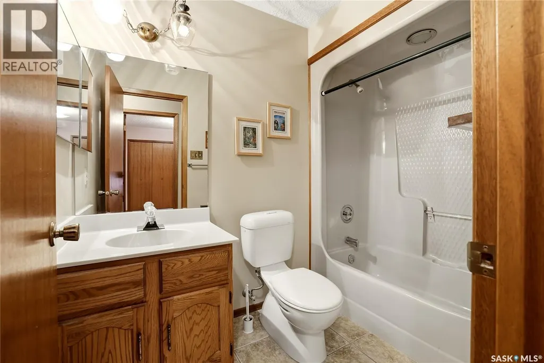
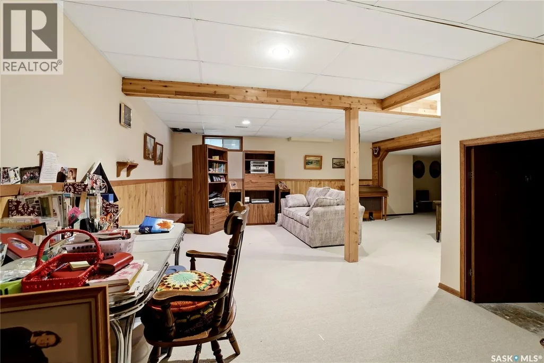
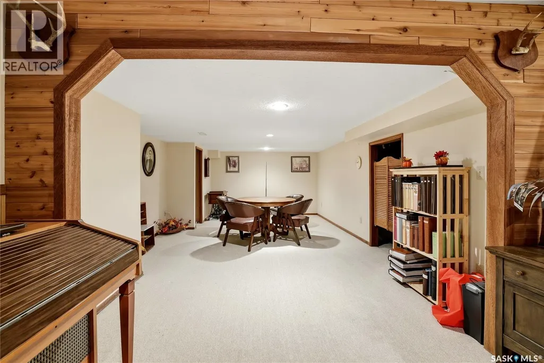
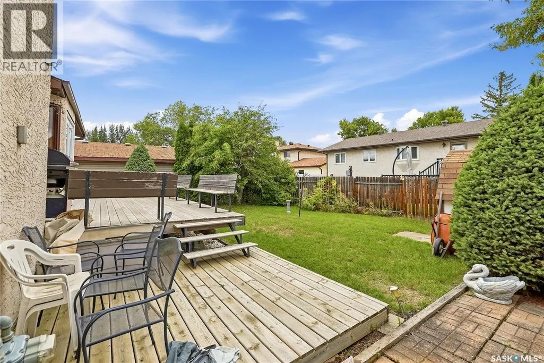
Welcome to 2606 Neff Road East, a beautifully maintained original-owner home offering 1,621 sq. ft. of comfortable family living in the established neighbourhood of Gardiner Heights. This two-storey split has been exceptionally well cared for over the years and offers a fantastic opportunity to move in, enjoy, and make it your own over time. The main floor features a bright south-facing living room, a sunken family room, and a spacious kitchen with oak cabinetry and adjoining dining area. Garden doors lead directly to the rear deck and fully fenced, private backyard, creating a great space for kids, pets, entertaining, or simply relaxing outdoors. A main-floor bedroom adds flexibility for guests, a home office, or additional family space. A convenient two-piece bathroom and laundry area are located near the direct entry to the double attached garage. Upstairs you’ll find three bedrooms, including the primary bedroom with its own three-piece ensuite, along with a four-piece main bathroom. The finished basement adds even more usable living space with a large L-shaped recreation room and separate mechanical area. With four bedrooms, multiple living spaces, a double attached garage, and a private yard, this home offers an excellent layout for a growing family. Located close to schools, parks, shopping, and everyday amenities, 2606 Neff Road combines a great location, obvious pride of ownership, and plenty of potential for its next owners to update and personalize to their own style. (id:7434)
General Features
| Features | Treed, Rectangular |
|---|---|
| Property Type | Single Family |
| Neighbourhood | Gardiner Heights |
| Building Appliances | Washer, Refrigerator, Dishwasher, Dryer, Freezer, Window Coverings, Garage door opener remote(s), Stove |
| Building Architectural Style | 2 Level |
| Building Cooling Type | Central air conditioning |
| Building Type | House |
| Ownership Type | Freehold |
| Building.StoriesTotal | 2 |
Interior Features
| Building Fireplace Present | True |
|---|---|
| Building Fireplace Type | Conventional |
| Building Heating Type | Forced air |
| Building Heating Fuel | Natural gas |
| Basement Development | Finished |
| Basement Type | Full (Finished) |
| Construction Style Attachment | Detached |
| Fireplace Fuel | Wood |
| Living Area Range | 1621 |
| Bedrooms | 4 |
Exterior Features
| Structure | Deck |
|---|---|
| Landscape Features | Lawn, Underground sprinkler |
| Fence Type | Fence |
Room Details
| Room | Dimensions | Level | Flooring | Details |
|---|---|---|---|---|
| 3pc Ensuite bath | 5 ft x 8 ft ,9 in | Second level | 8 ft ,9 in | |
| 4pc Bathroom | 8 ft x 5 ft | Second level | 5 ft | |
| Bedroom | 8 ft ,9 in x 9 ft ,7 in | Main level | 9 ft ,7 in | |
| Dining room | 11 ft x 14 ft | Main level | 14 ft | |
| Family room | 14 ft ,3 in x 20 ft ,1 in | Main level | 20 ft ,1 in | |
| Kitchen | 10 ft x 12 ft | Main level | 12 ft | |
| Laundry room | 5 ft ,7 in x 8 ft ,9 in | Main level | 8 ft ,9 in | |
| Living room | 12 ft ,9 in x 13 ft | Main level | 13 ft | |
| Other | 27 ft x 9 ft ,4 in | Basement | 9 ft ,4 in | |
| Primary Bedroom | 11 ft ,2 in x 11 ft ,3 in | Second level | 11 ft ,3 in |
Amenities
- Views
- New Construction
- Adult 55+
- Lease To Own
- No Strata Fees
- Furnished
- Primary On Main
- Air Conditioning
- Seller Finance
- Green
- Fixer Upper
- Horse
- Golf
- Fireplace
- Deck
- Garage
- Basement
- Pool

Property vs Single Family Average in S4V 1K5
Price
Year Built
