






Address
346 Walnut Street, Porcupine Plain, SK
Price
$ 189,900
Property Attributes
- ID#SK048310
- TypeSingle Family
- Listing Status Active
- MunicipalityPorcupine Plain
- CityPorcupine Plain
- AreaPorcupine Plain
- Postal CodeS0E 1H0
- StyleBungalow
- Year Built1932
- Price$ 189,900
- Bedrooms3
- Bathrooms2
- Half Bathrooms0
- Sqr Footage1069
Data Source:
Canadian Real Estate Association (CREA)
Property Description
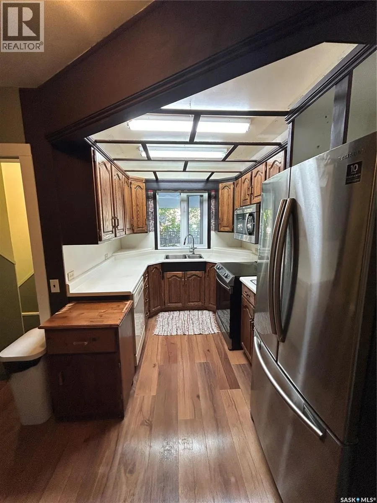
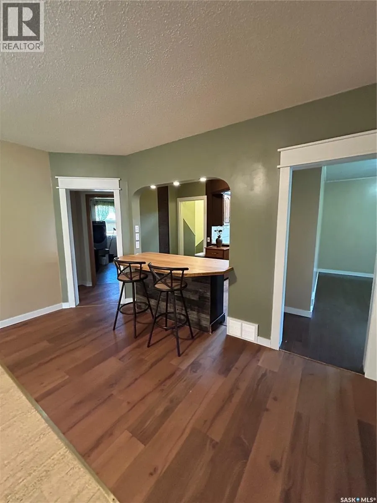
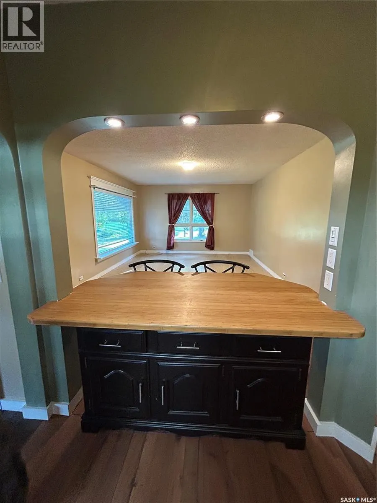
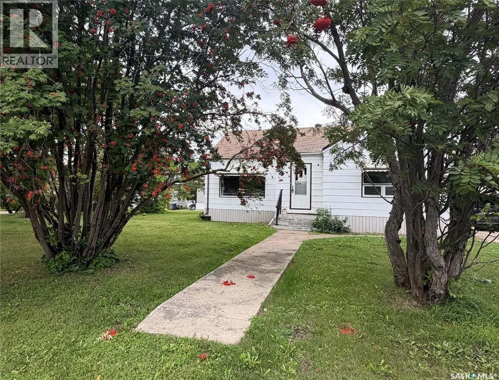
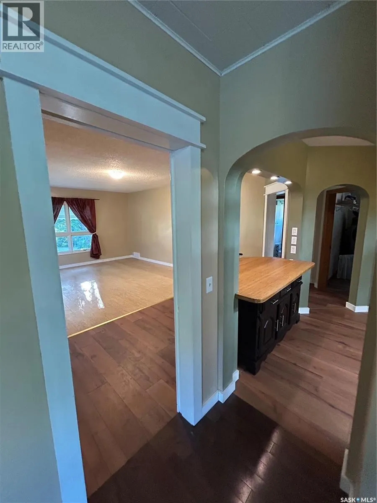
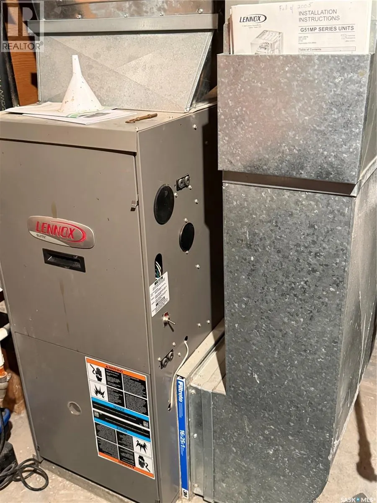
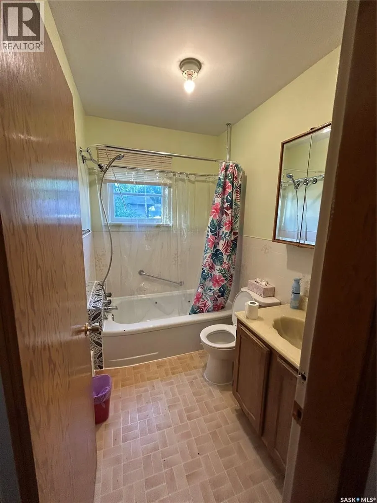
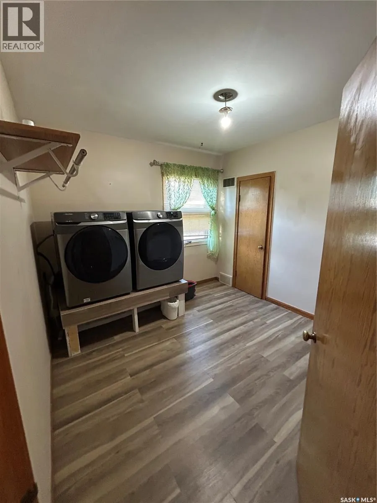
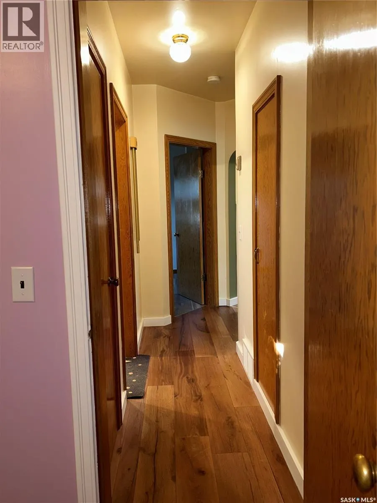
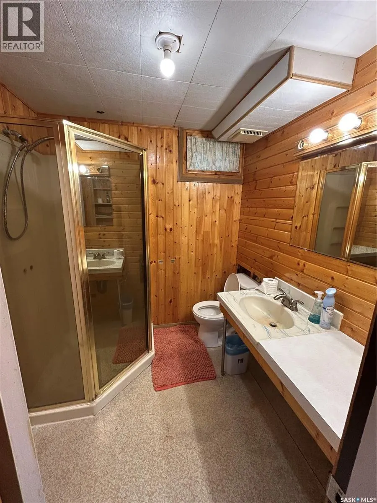
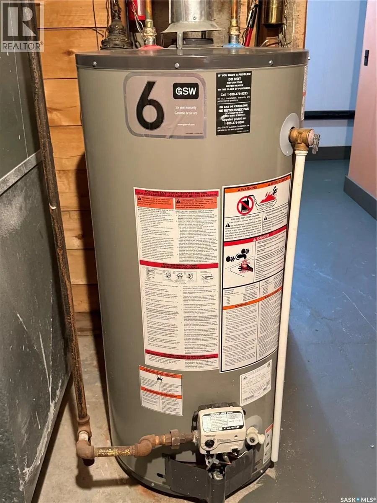
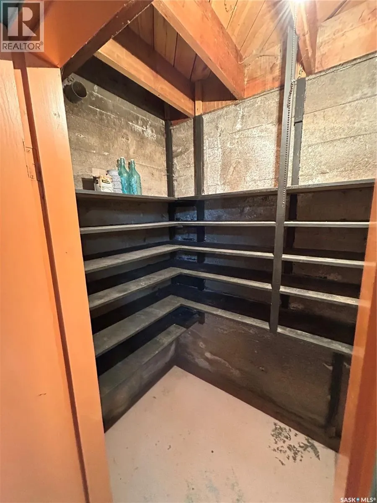
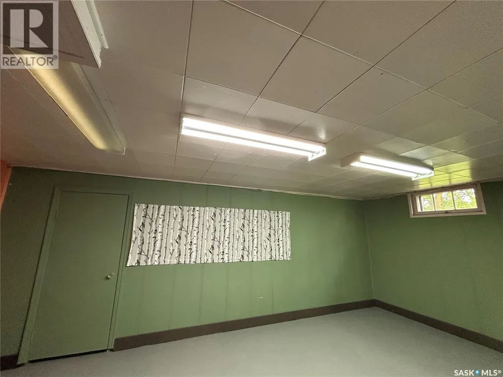
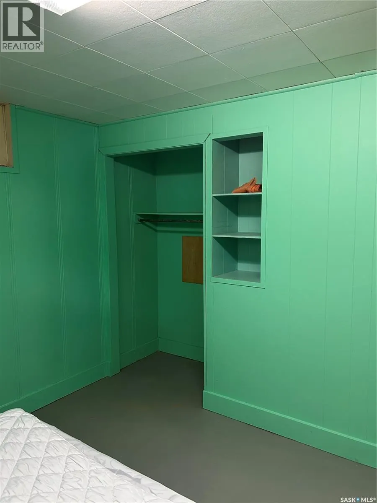
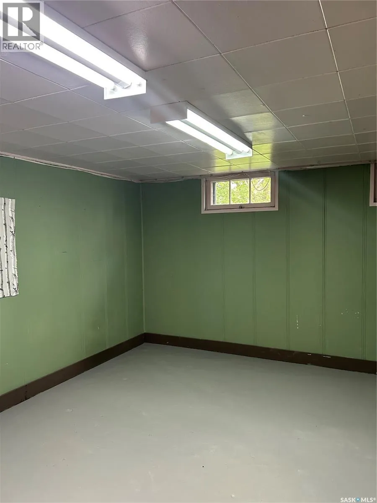
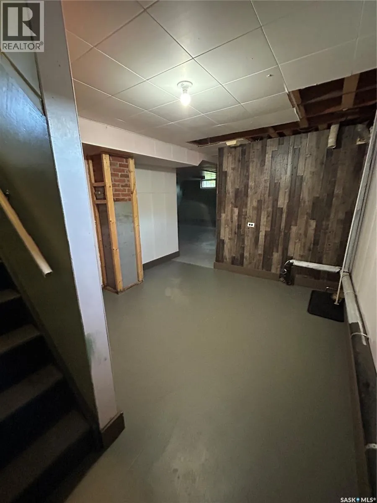
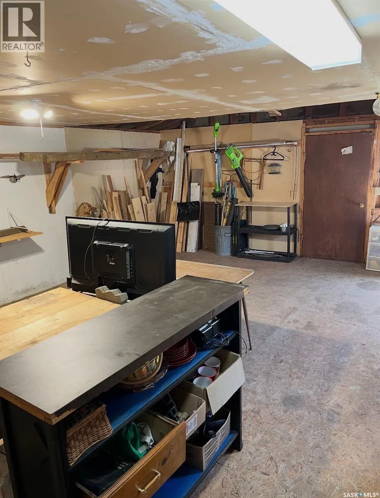
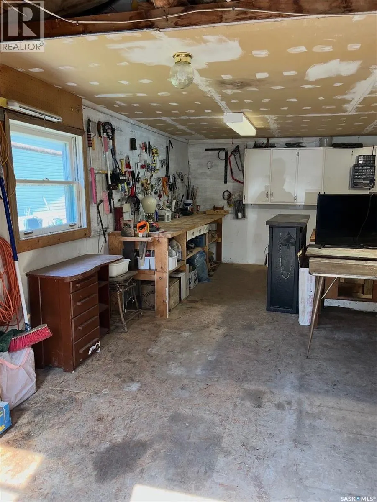
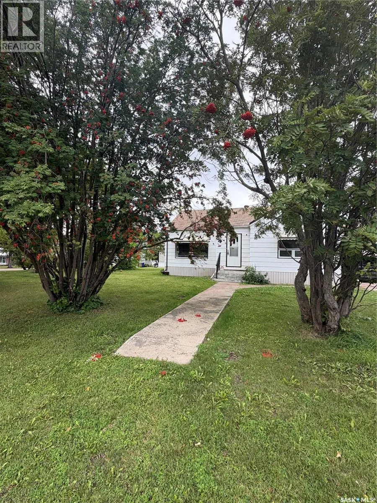
Character, comfort and a fantastic location come together in this move-in-ready 1,069 sq. ft. home, situated on two spacious lots measuring a combined 100’ x 120’. Mature trees provide wonderful privacy, while the hospital and community park are conveniently located nearby. The main floor features a large living room, a bright front entry porch and a charming galley-style kitchen with hardwood cabinetry. The adjoining dining area includes a convenient eat-up counter bar. The formal dining room is currently listed as the second bedroom, providing flexible space to suit your family’s needs. This home offers three bedrooms, one bedroom is shared with the convenient main-floor laundry and a four-piece bathroom. The back entrance, located beneath the attached carport, provides access to both the main floor and basement. Downstairs, you’ll find a spacious recreation room, gaming room, three-piece bathroom with shower and cold-storage room. Additional features include a newer natural gas furnace, newer hot water heater, sump pump and water softener. The property also features an attached carport and a concrete driveway. The fridge, stove, dishwasher, microwave hood fan, washer and dryer are all included.Large shop which is approximately 16’x24’. With plenty of character, generous living space, mature privacy trees and a great location close to community amenities, this lovely home is ready for its new owners. Call today to arrange your private viewing (id:7434)
General Features
| Features | Treed, Corner Site, Rectangular, Sump Pump |
|---|---|
| Property Type | Single Family |
| Building Appliances | Washer, Refrigerator, Dishwasher, Dryer, Microwave, Stove |
| Building Architectural Style | Bungalow |
| Building Type | House |
| Ownership Type | Freehold |
| Building.StoriesTotal | 1 |
Interior Features
| Building Fireplace Present | False |
|---|---|
| Building Heating Type | Forced air |
| Building Heating Fuel | Natural gas |
| Basement Development | Partially finished |
| Basement Type | Full (Partially finished) |
| Construction Style Attachment | Detached |
| Living Area Range | 1069 |
| Bedrooms | 3 |
Exterior Features
| Landscape Features | Lawn |
|---|
Room Details
| Room | Dimensions | Level | Flooring | Details |
|---|---|---|---|---|
| 3pc Bathroom | 6 ft ,4 in x 6 ft ,6 in | Basement | 6 ft ,6 in | |
| 4pc Bathroom | 7 ft ,5 in x 5 ft ,4 in | Main level | 5 ft ,4 in | |
| Bedroom | 14 ft x 9 ft | Main level | 9 ft | |
| Dining room | 13 ft ,6 in x 4 ft ,10 in | Main level | 4 ft ,10 in | |
| Enclosed porch | 6 ft ,6 in x 3 ft ,5 in | Main level | 3 ft ,5 in | |
| Games room | 11 ft ,1 in x 11 ft | Basement | 11 ft | |
| Kitchen | 10 ft ,9 in x 4 ft ,6 in | Main level | 4 ft ,6 in | |
| Living room | 14 ft ,2 in x 13 ft ,6 in | Main level | 13 ft ,6 in | |
| Other | 9 ft ,6 in x 9 ft ,11 in | Basement | 9 ft ,11 in | |
| Primary Bedroom | 11 ft ,4 in x 10 ft ,11 in | Main level | 10 ft ,11 in | |
| Storage | x x x | Basement |
Amenities
- Views
- New Construction
- Adult 55+
- Lease To Own
- No Strata Fees
- Furnished
- Primary On Main
- Air Conditioning
- Seller Finance
- Green
- Fixer Upper
- Horse
- Golf
- Fireplace
- Deck
- Garage
- Basement
- Pool

Property vs Single Family Average in S0E 1H0
Price
Year Built
