












Address
101 Oxbow Crescent, Regina, SK
Price
$ 579,900
Property Attributes
- ID#SK048734
- TypeSingle Family
- Listing Status Active
- MunicipalityRegina
- CityRegina
- AreaRegina
- NeighbourhoodFairways West
- Postal CodeS4Y 0A7
- StyleBungalow
- Year Built2008
- Price$ 579,900
- Bedrooms5
- Bathrooms3
- Half Bathrooms0
- Sqr Footage1362
Data Source:
Canadian Real Estate Association (CREA)
Property Description
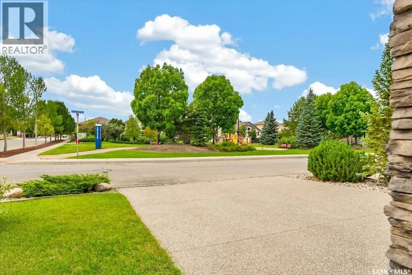
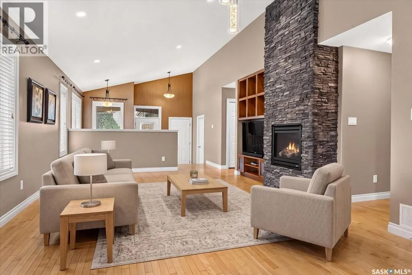
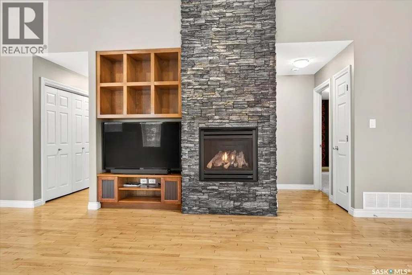
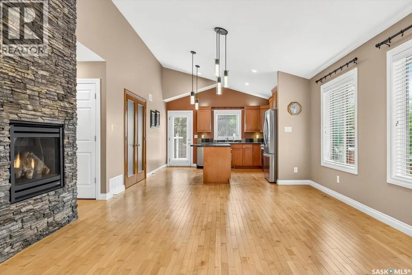
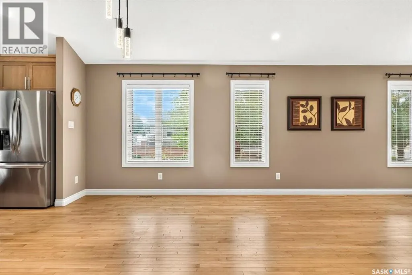
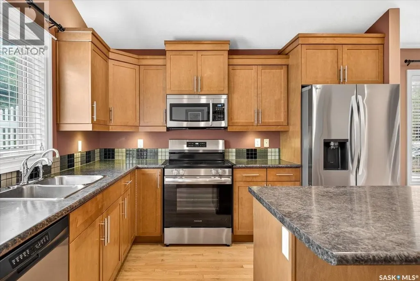
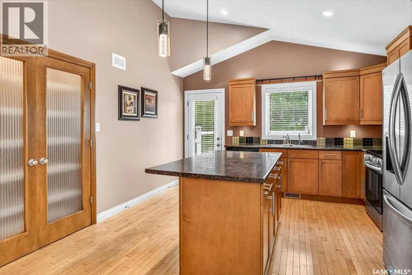
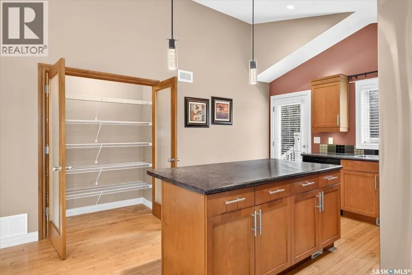
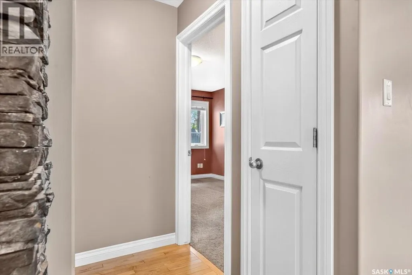
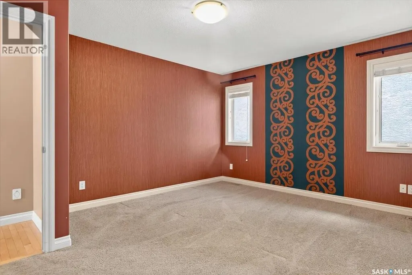
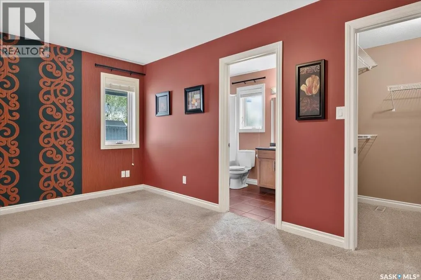
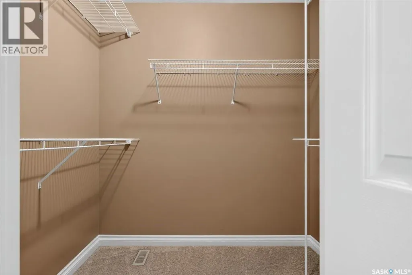
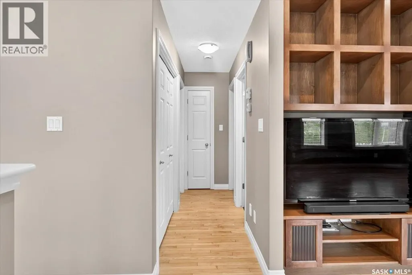
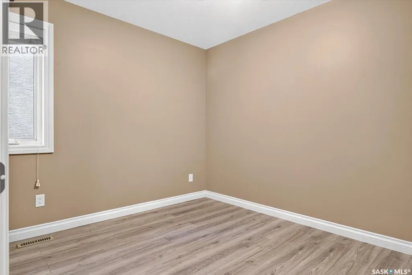
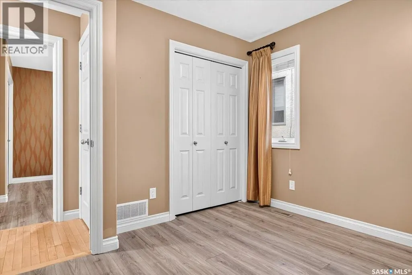
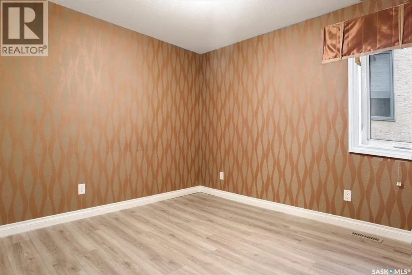
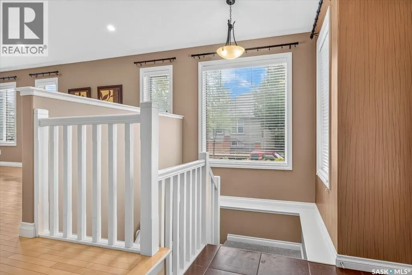
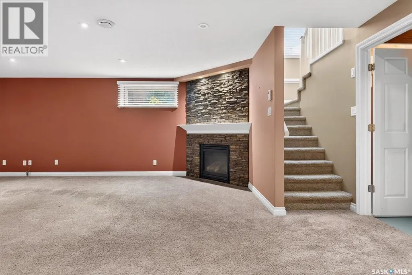
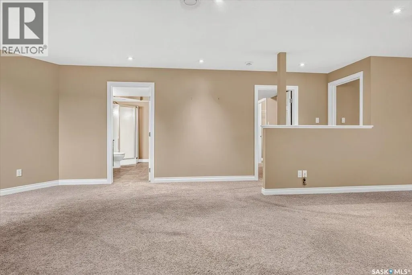
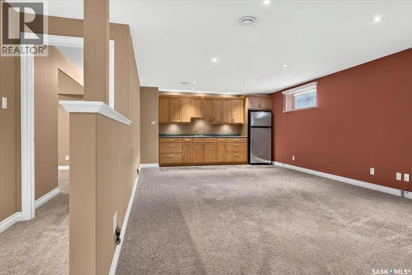
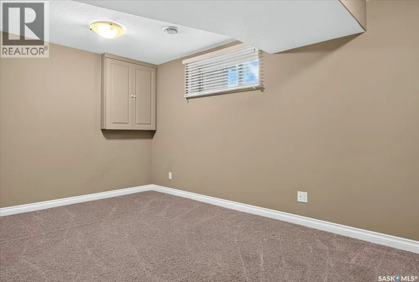
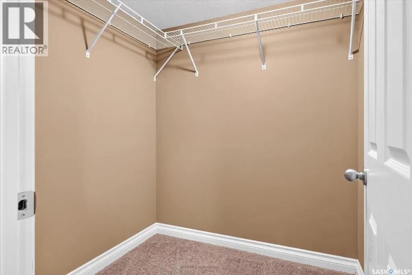
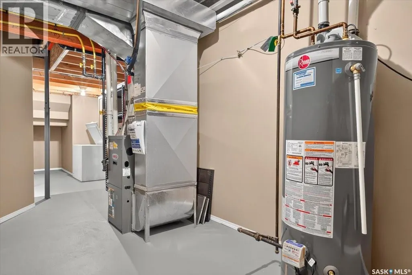
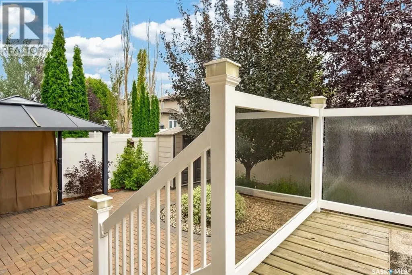
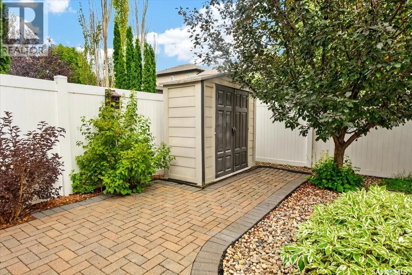
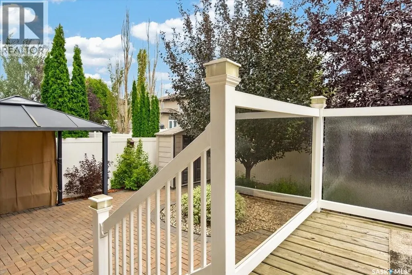
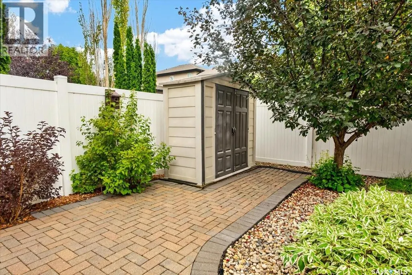
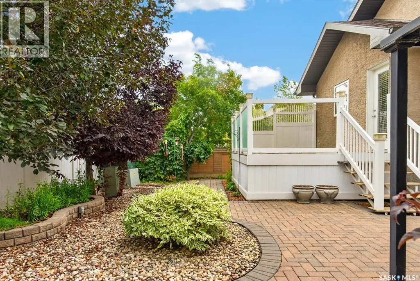
Welcome to 101 Oxbow Crescent in Fairways West! Situated directly across from Steinson Park, this well-maintained, 1,362 sq. ft. bungalow offers five bedrooms and a location that makes it easy to enjoy the neighbourhood. Walking paths and nearby elementary schools add to the appeal of this northwest Regina community. A welcoming foyer opens to vaulted ceilings and a bright, open-concept main floor. The living room features a gas fireplace with a custom stone surround, while the kitchen offers solid maple cabinetry, a large island, stainless steel appliances, a newer fridge and stove, a glass tile backsplash, and a pantry. The dining area brings the space together for everyday meals and gatherings. Three bedrooms are located on the main floor, including a primary suite with a walk-in closet and four-piece ensuite. A second four-piece bathroom and main-floor laundry complete this level. The professionally finished basement adds a generous recreation area with a second gas fireplace and a wet bar that's perfect for hosting sporting events. The basement includes two more bedrooms, each with a walk-in closet. The utility room provides additional storage and space for a freezer, along with a high-efficiency furnace and air exchanger. Outside, the xeriscaped backyard features a deck, professionally laid-out patio, shed, and trees. An attached, fully insulated double garage with electric heat adds comfort through Regina’s winters. With shingles replaced in 2023 and Steinson Park just across the street, this home is ready to welcome its next owners. Book your showing today! (id:7434)
General Features
| Features | Treed, Corner Site |
|---|---|
| Property Type | Single Family |
| Neighbourhood | Fairways West |
| Building Appliances | Washer, Refrigerator, Dishwasher, Dryer, Microwave, Freezer, Window Coverings, Garage door opener remote(s), Central Vacuum - Roughed In, Storage Shed, Stove |
| Building Architectural Style | Bungalow |
| Building Cooling Type | Central air conditioning, Air exchanger |
| Building Type | House |
| Ownership Type | Freehold |
| Building.StoriesTotal | 1 |
Interior Features
| Building Fireplace Present | True |
|---|---|
| Building Fireplace Type | Conventional |
| Building Heating Type | Forced air |
| Building Heating Fuel | Natural gas |
| Basement Development | Finished |
| Basement Type | Full (Finished) |
| Construction Style Attachment | Detached |
| Fireplace Fuel | Gas |
| Living Area Range | 1362 |
| Bedrooms | 5 |
Exterior Features
| Structure | Deck |
|---|---|
| Landscape Features | Lawn, Underground sprinkler |
| Fence Type | Fence |
Room Details
| Room | Dimensions | Level | Flooring | Details |
|---|---|---|---|---|
| 3pc Bathroom | x x x | Basement | ||
| 4pc Bathroom | x x x | Main level | ||
| 4pc Ensuite bath | x x x | Main level | ||
| Bedroom | 9 ft ,9 in x 10 ft ,4 in | Main level | 10 ft ,4 in | |
| Dining room | 8 ft x 13 ft ,4 in | Main level | 13 ft ,4 in | |
| Kitchen | 11 ft ,6 in x 13 ft ,4 in | Main level | 13 ft ,4 in | |
| Living room | 13 ft ,8 in x 13 ft ,4 in | Main level | 13 ft ,4 in | |
| Other | x x x | Basement | ||
| Primary Bedroom | 14 ft ,9 in x 11 ft ,11 in | Main level | 11 ft ,11 in |
Amenities
- Views
- New Construction
- Adult 55+
- Lease To Own
- No Strata Fees
- Furnished
- Primary On Main
- Air Conditioning
- Seller Finance
- Green
- Fixer Upper
- Horse
- Golf
- Fireplace
- Deck
- Garage
- Basement
- Pool

Property vs Single Family Average in S4Y 0A7
Price
Year Built
