

Just Listed









Address
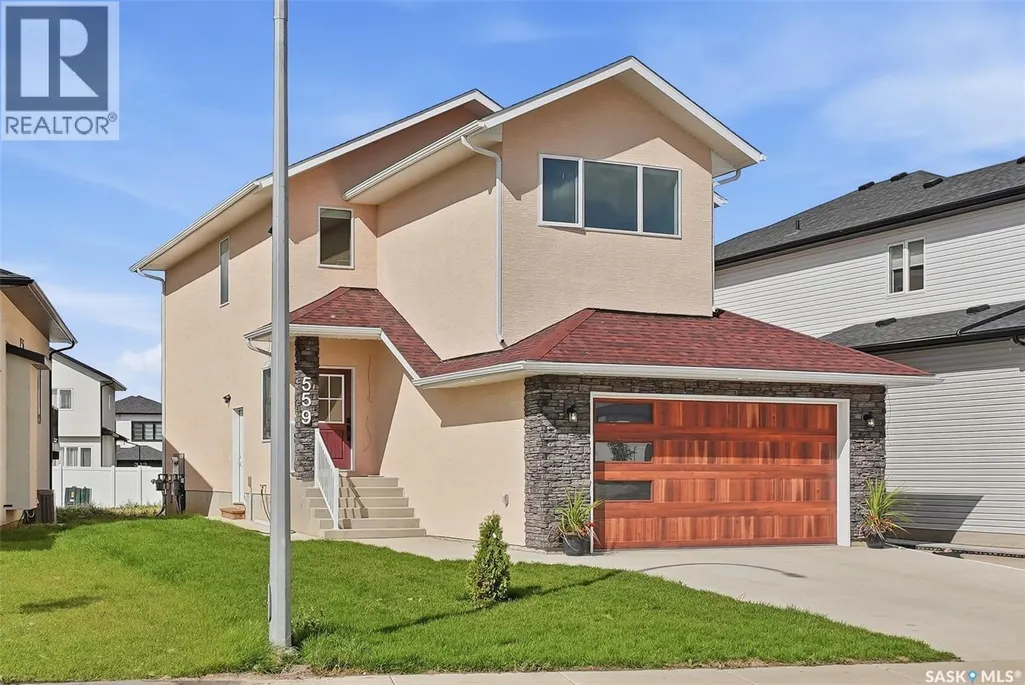
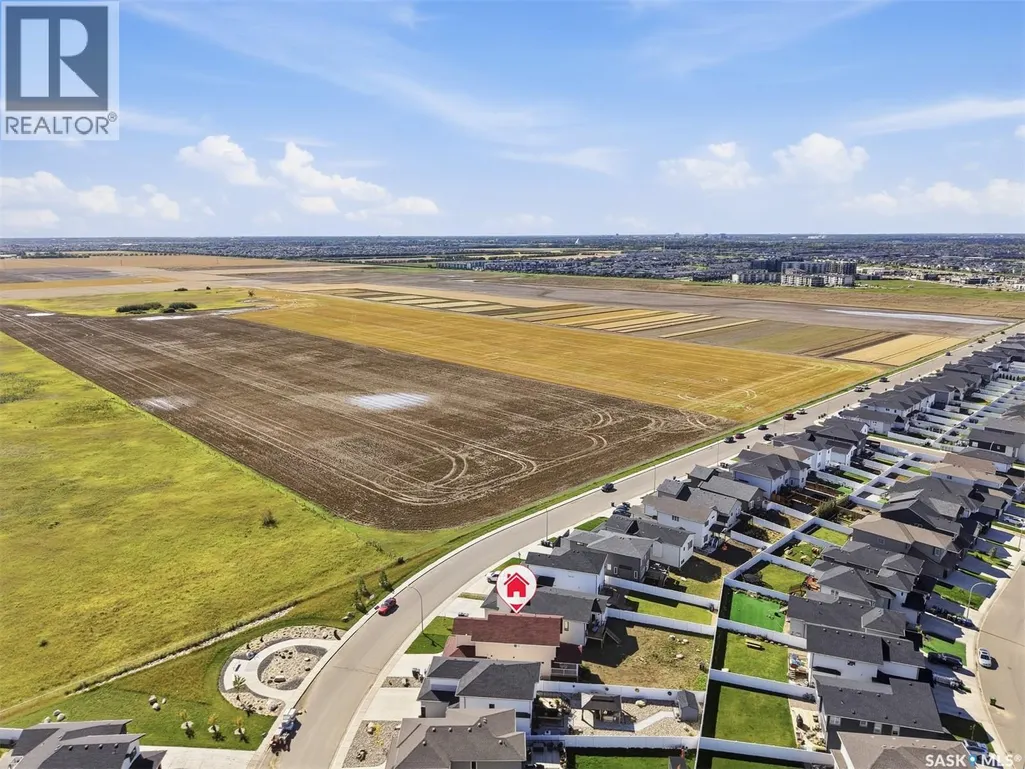
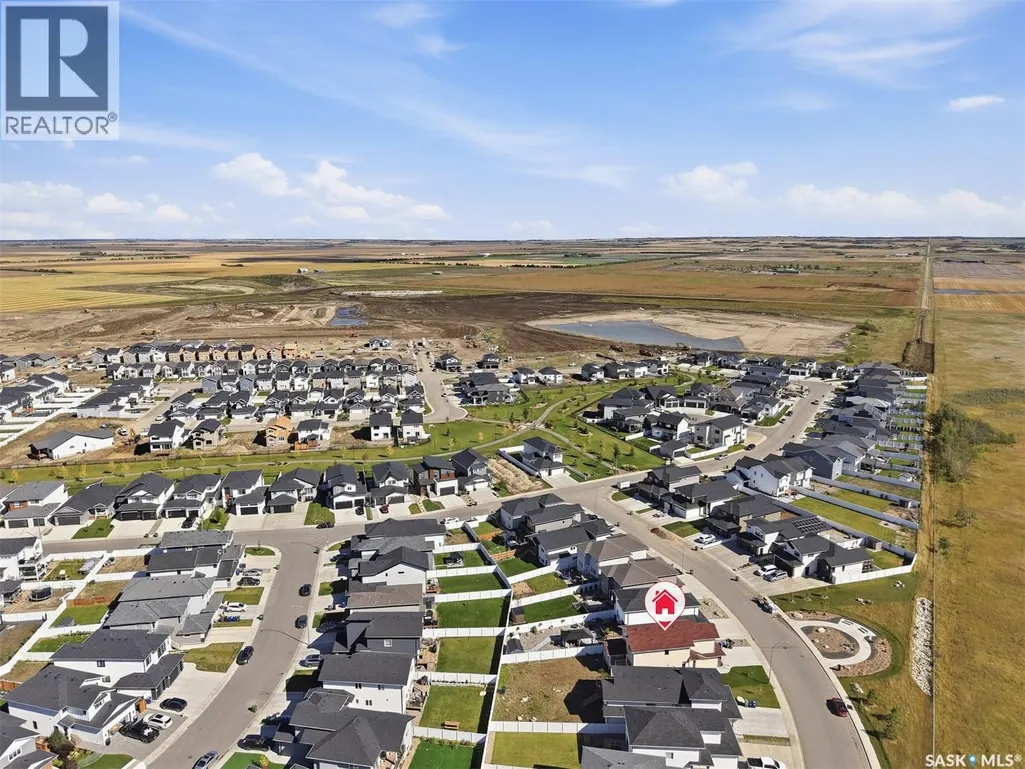
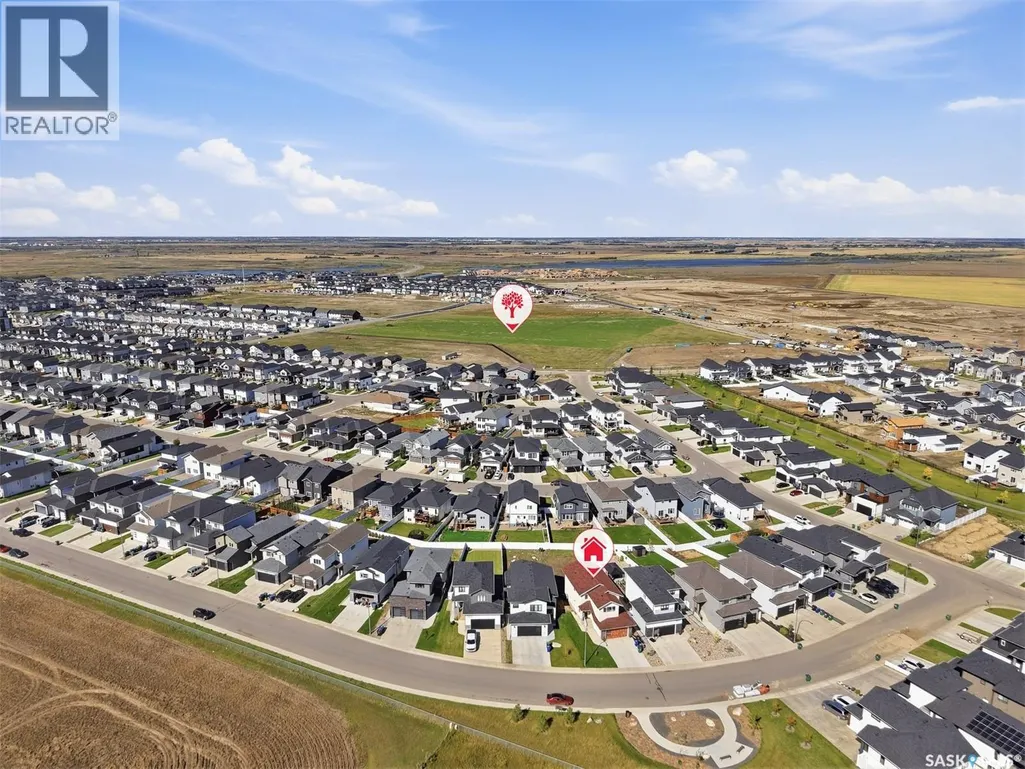
559 Kalra Street, Saskatoon, SK
Price
$ 774,900
Property Attributes
- ID#SK048797
- TypeSingle Family
- Listing Status Active
- MunicipalitySaskatoon
- CitySaskatoon
- AreaSaskatoon
- NeighbourhoodAspen Ridge
- Postal CodeS7W 1E7
- Style2 Level
- Year Built2025
- Price$ 774,900
- Bedrooms5
- Bathrooms4
- Half Bathrooms0
- Sqr Footage1974
Data Source:
Canadian Real Estate Association (CREA)
Property Description
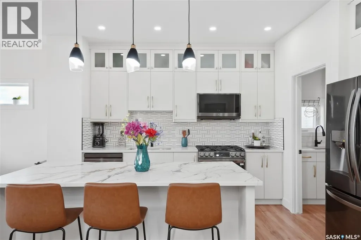
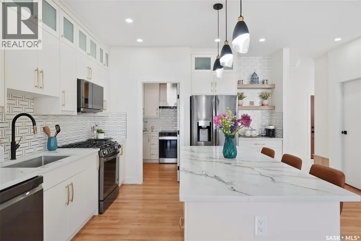
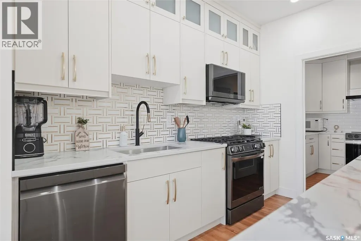
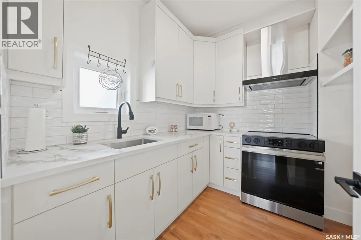
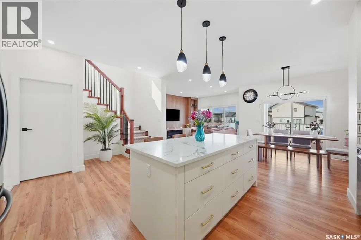
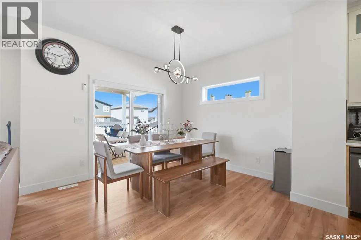
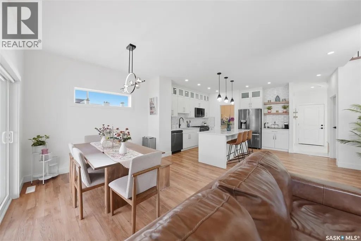
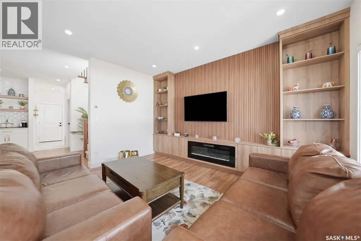
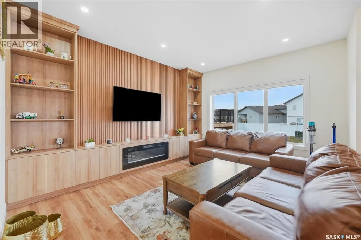
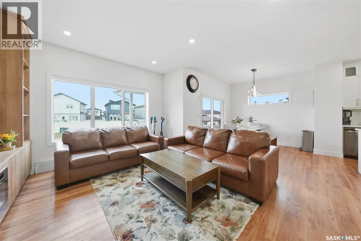
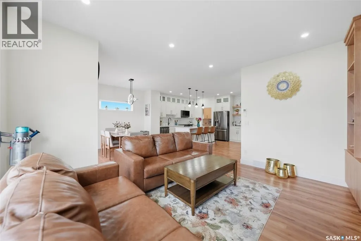
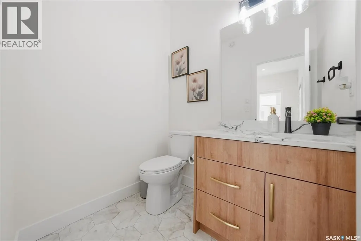
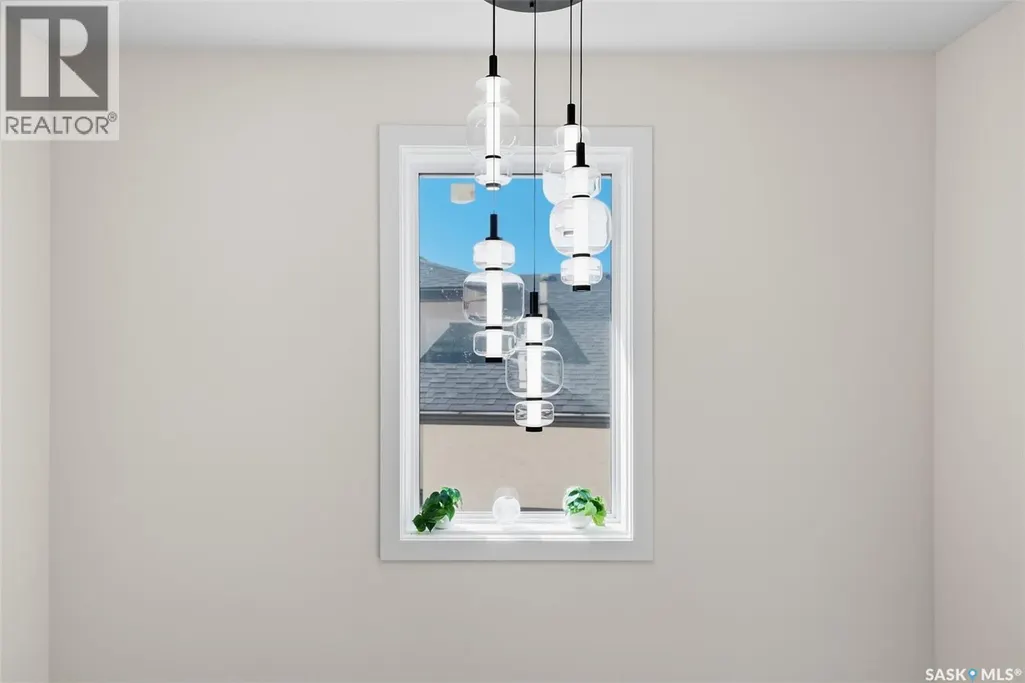
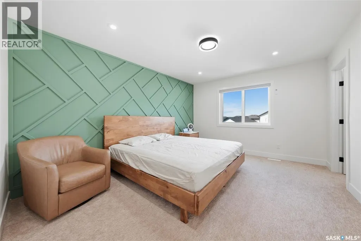
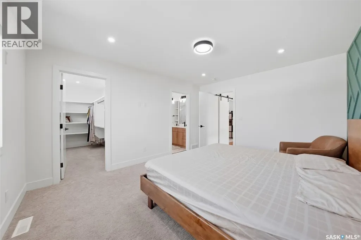
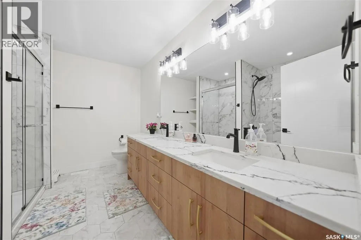
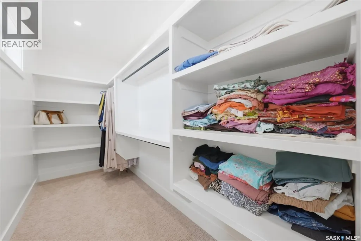
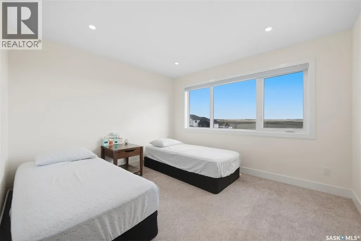
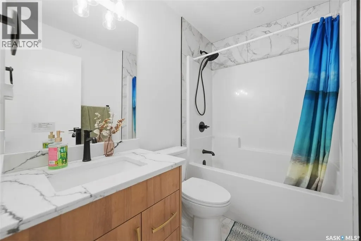
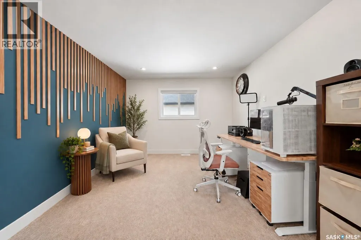
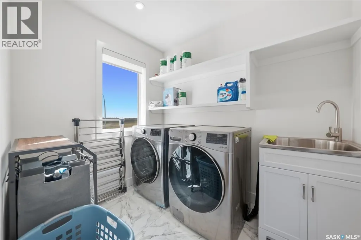
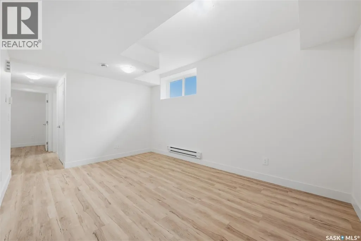
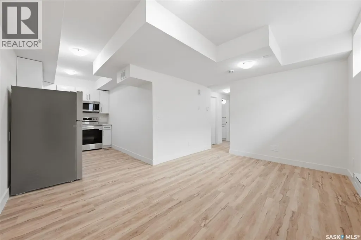
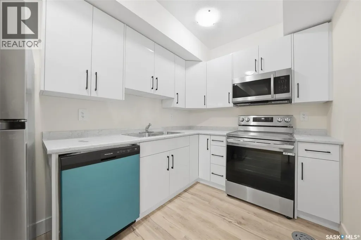
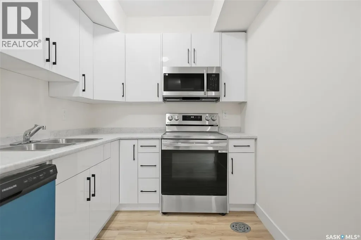
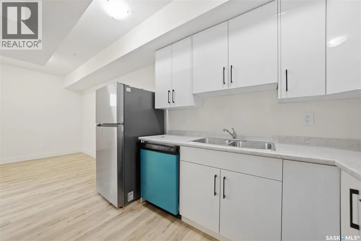
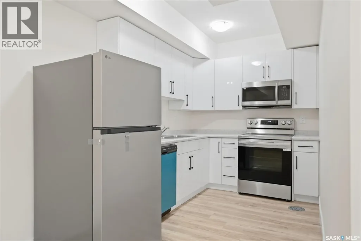
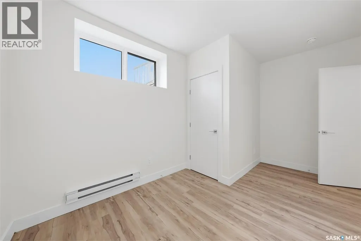
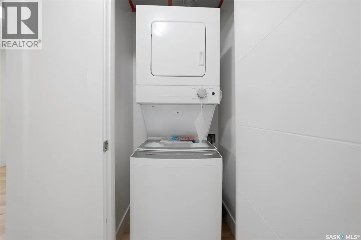
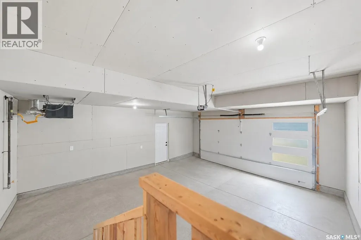
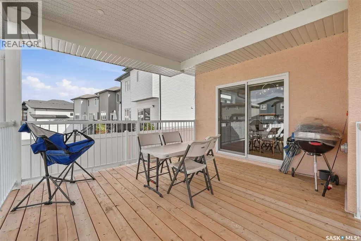
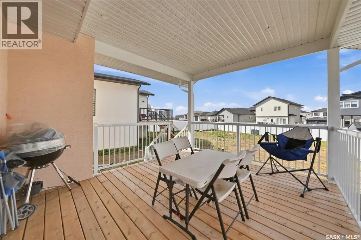
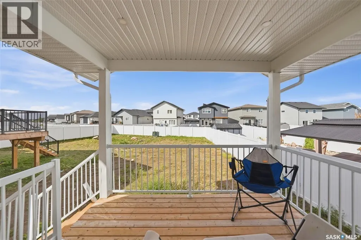
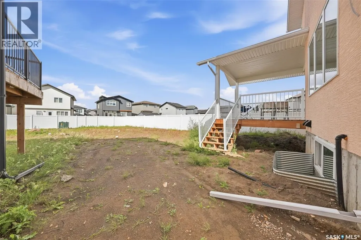
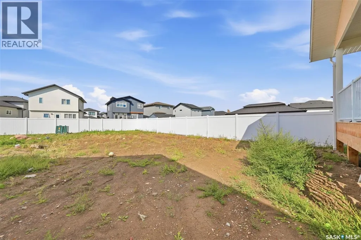
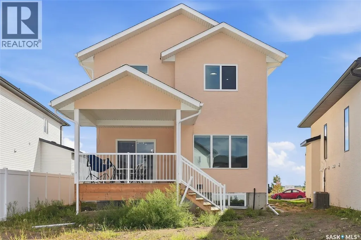
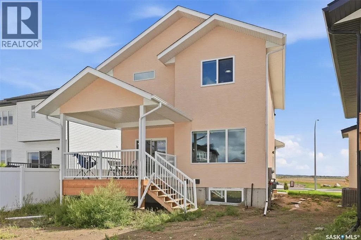
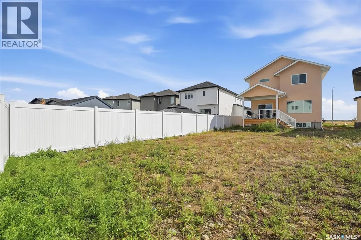
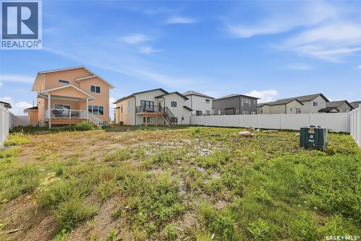
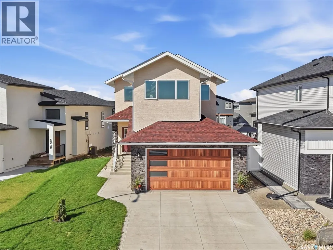
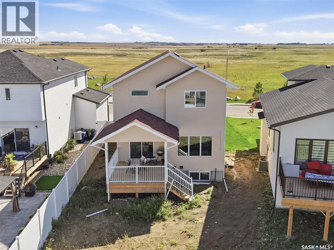
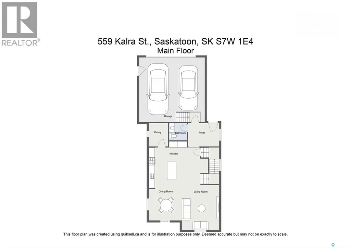
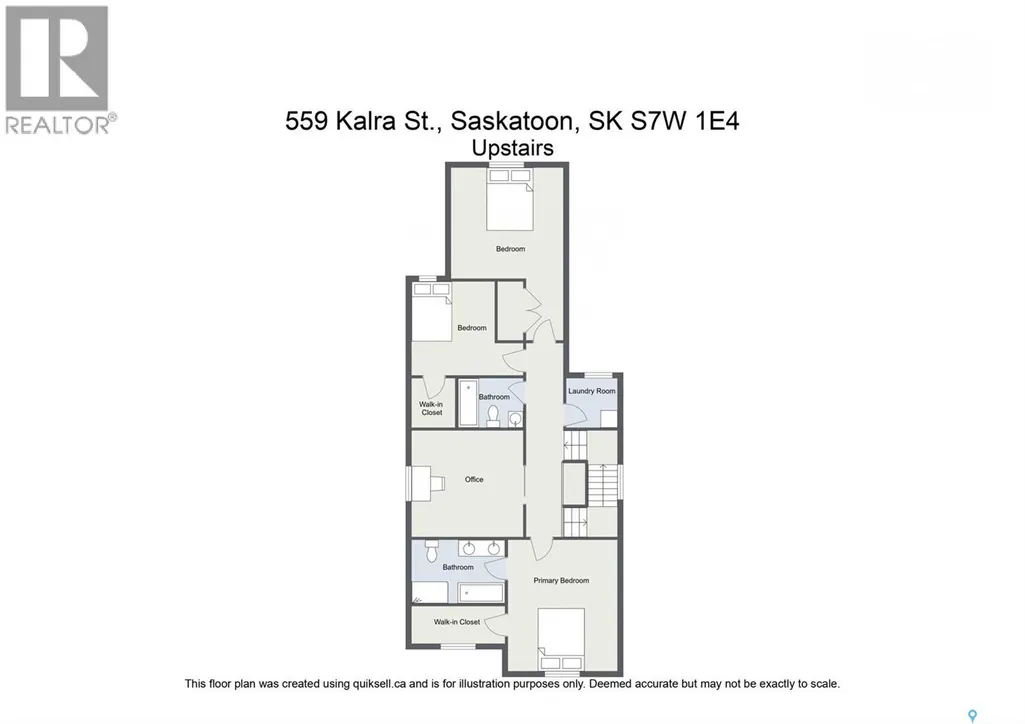
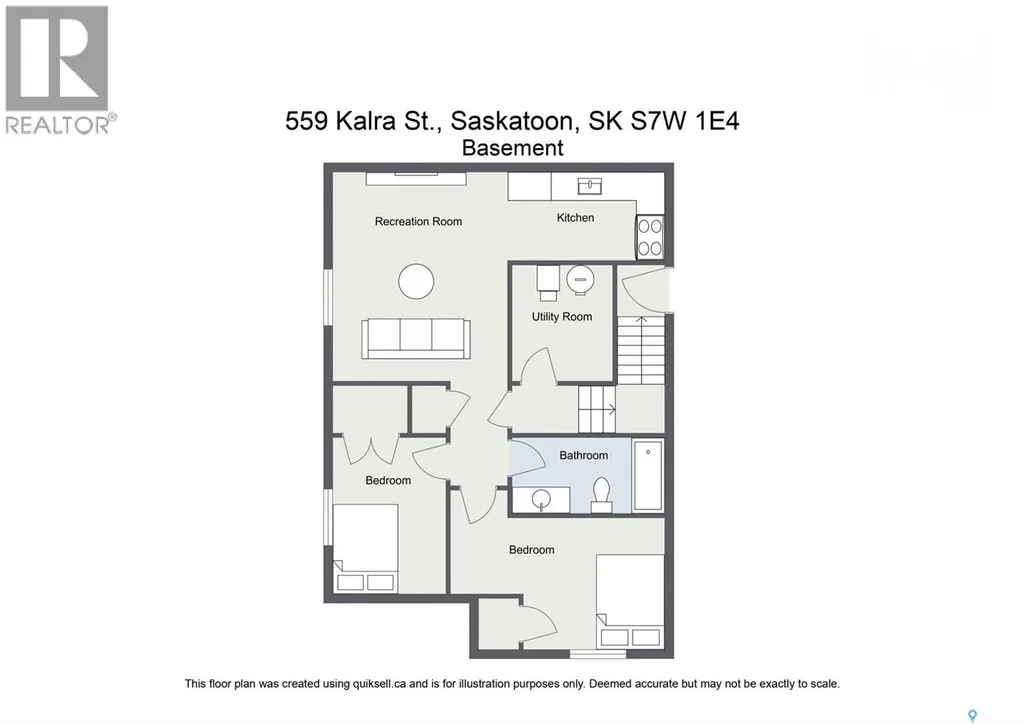
1,974 sq ft two-storey in Aspen Ridge with 5 bedrooms, 4 bathrooms and a never-occupied two-bedroom basement suite. Step inside to a tiled foyer leading into the open-concept living, dining and kitchen area, highlighted by a wood-slat fireplace feature wall. The kitchen offers quartz countertops, a gas range, island seating, coffee bar and a separate spice kitchen with its own cooktop, sink and hood fan. Upstairs are three bedrooms, a bonus room and second-floor laundry. The primary suite includes a walk-in closet and five-piece ensuite with double vanity, soaker tub and glass shower, with another full bathroom serving the remaining bedrooms. The fully developed basement includes a self-contained two-bedroom suite with its own kitchen, laundry and three-piece bathroom. Outside, enjoy a covered rear deck, concrete driveway and heated double attached garage. (id:7434)
General Features
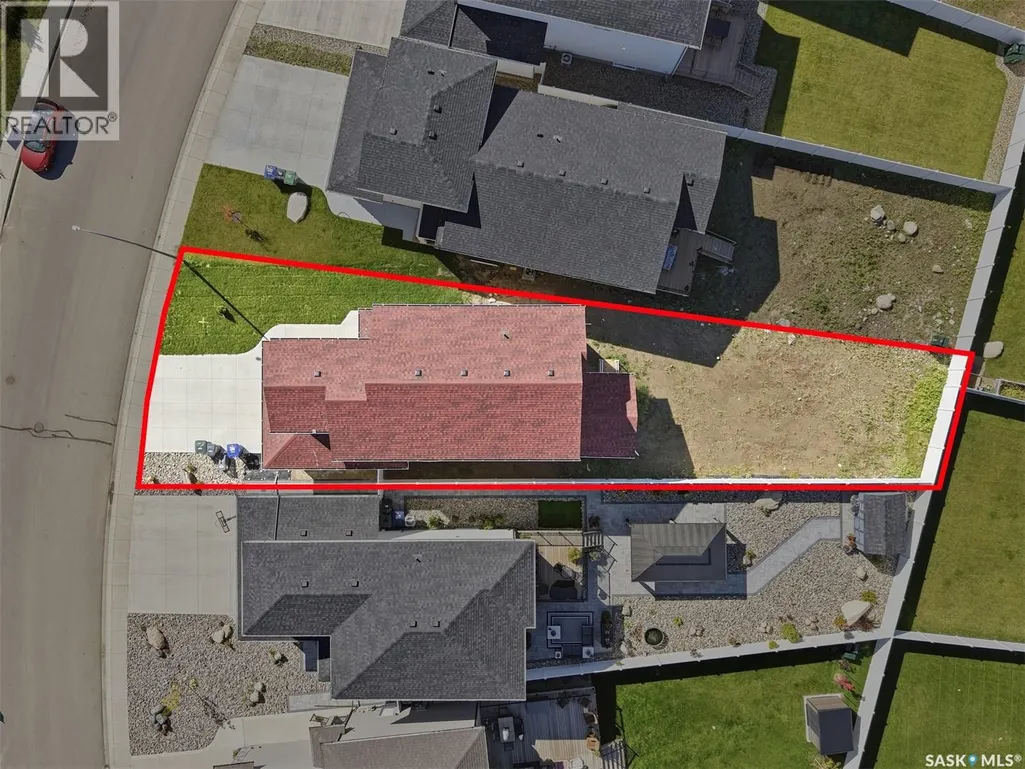
| Features | Irregular lot size, Double width or more driveway, Sump Pump |
|---|---|
| Property Type | Single Family |
| Neighbourhood | Aspen Ridge |
| Building Appliances | Washer, Refrigerator, Dishwasher, Dryer, Microwave, Window Coverings, Garage door opener remote(s), Hood Fan, Stove |
| Building Architectural Style | 2 Level |
| Building Cooling Type | Central air conditioning |
| Building Type | House |
| Ownership Type | Freehold |
| Building.StoriesTotal | 2 |
Interior Features
| Building Fireplace Present | True |
|---|---|
| Building Fireplace Type | Conventional |
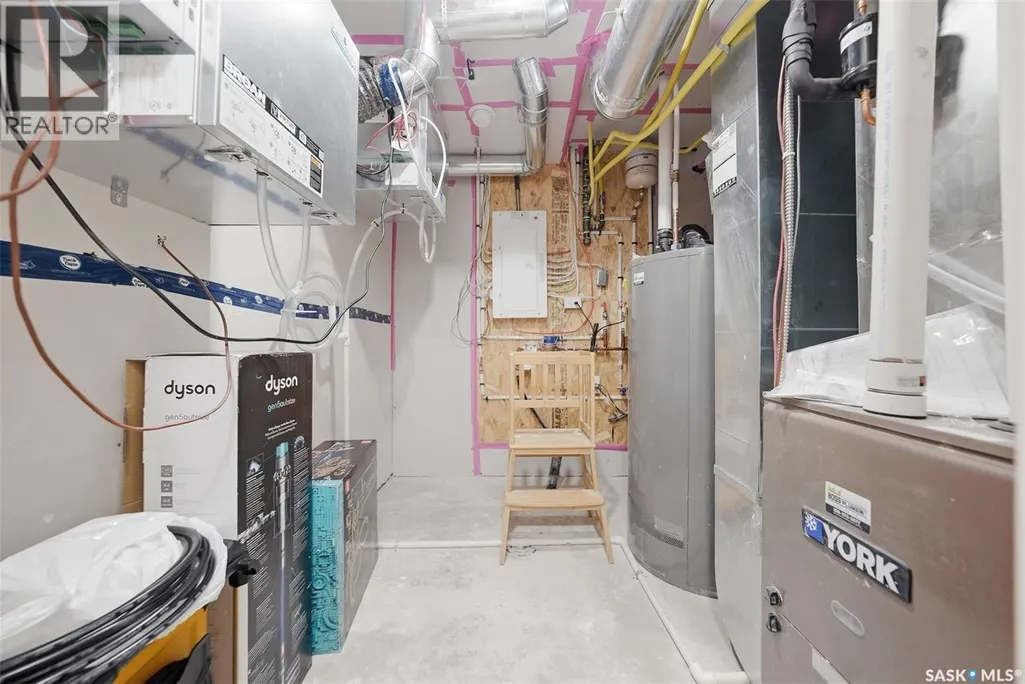
| Building Heating Type | Baseboard heaters, Forced air |
| Building Heating Fuel | Electric, Natural gas |
| Basement Development | Finished |
| Basement Type | Full (Finished) |
| Construction Style Attachment | Detached |
| Fireplace Fuel | Electric |
| Living Area Range | 1974 |
| Bedrooms | 5 |
Exterior Features
| Structure | Deck |
|---|---|
| Landscape Features | Lawn |
| Fence Type | Partially fenced |
Room Details
| Room | Dimensions | Level | Flooring | Details |
|---|---|---|---|---|
| 2pc Bathroom | Measurements not available | Main level | ||
| 3pc Bathroom | Measurements not available | Basement | ||
| 5pc Ensuite bath | Measurements not available | Second level | ||
| Bedroom | 14 ft ,1 in x 8 ft ,5 in | Basement | 8 ft ,5 in | |
| Bonus Room | 12 ft ,11 in x 11 ft | Second level | 11 ft | |
| Dining room | 11 ft ,6 in x 9 ft ,1 in | Main level | 9 ft ,1 in | |
| Foyer | 10 ft ,2 in x 7 ft ,8 in | Main level | 7 ft ,8 in | |
| Kitchen | 8 ft ,3 in x 7 ft ,3 in | Main level | 7 ft ,3 in | |
| Kitchen/Dining room | 15 ft ,4 in x 10 ft ,11 in | Basement | 10 ft ,11 in | |
| Living room | 14 ft ,3 in x 11 ft ,1 in | Main level | 11 ft ,1 in | |
| Primary Bedroom | 15 ft x 12 ft | Second level | 12 ft |
Amenities
- Views
- New Construction
- Adult 55+
- Lease To Own
- No Strata Fees
- Furnished
- Primary On Main
- Air Conditioning
- Seller Finance
- Green
- Fixer Upper
- Horse
- Golf
- Fireplace
- Deck
- Garage
- Basement
- Pool

Property vs Single Family Average in S7W 1E7
Price
Year Built
In The Neighbourhood
Saskatoon
$ 849,900
- Type
- Single Family
- Size
- 1,696 SqFt
- Rooms
- 4 Beds + 4 Baths
Realty Executives Saskatoon
Saskatoon
$ 501,150
- Type
- Single Family
- Size
- 1,091 SqFt
- Rooms
- 5 Beds + 3 Baths
Realty Executives Saskatoon
Saskatoon
$ 502,400
- Type
- Single Family
- Size
- 1,116 SqFt
- Rooms
- 5 Beds + 3 Baths
Realty Executives Saskatoon
