

Open House Sat, Sep 26th 03:30 PM - 06:00 PM





Address
1401 Edward Avenue, Saskatoon, SK
Price
$ 724,900
Open House Sat, Sep 26th 03:30 PM - 06:00 PM
Property Attributes
- ID#SK049064
- TypeSingle Family
- Listing Status Active
- MunicipalitySaskatoon
- CitySaskatoon
- AreaSaskatoon
- NeighbourhoodNorth Park
- Postal CodeS7K 3B2
- Style2 Level
- Year Built2026
- Price$ 724,900
- Bedrooms3
- Bathrooms3
- Half Bathrooms0
- Sqr Footage1606
Data Source:
Canadian Real Estate Association (CREA)
Property Description
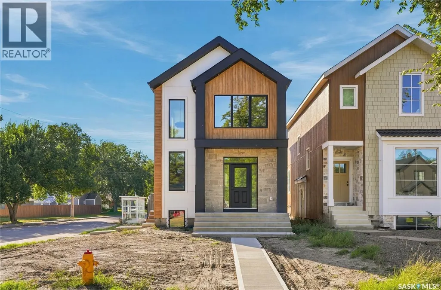
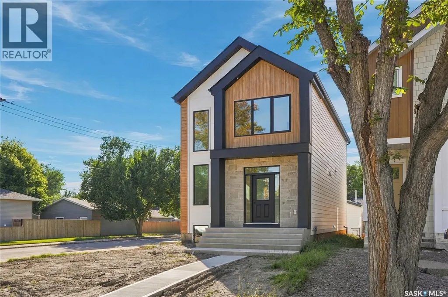
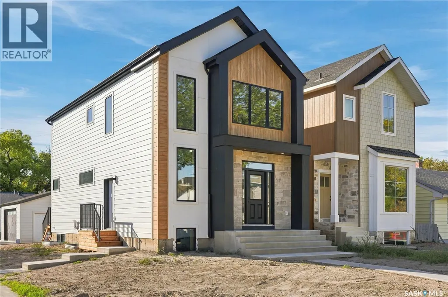
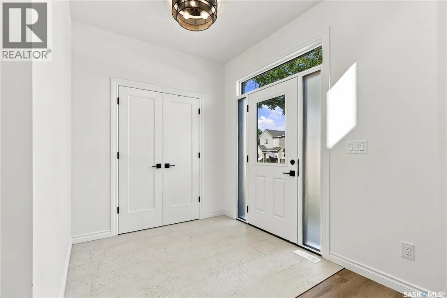
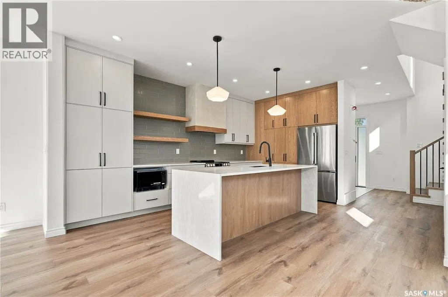
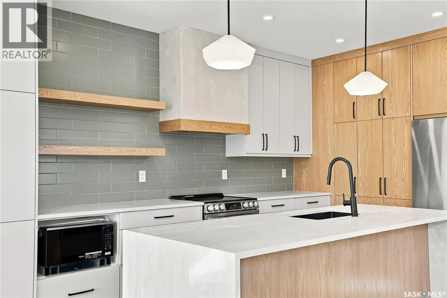
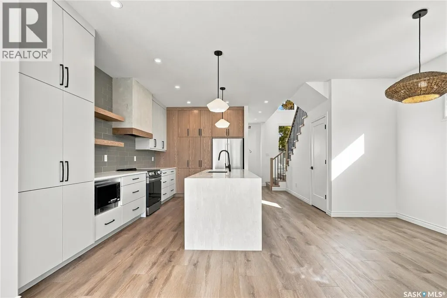
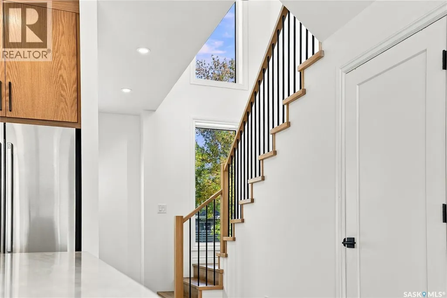
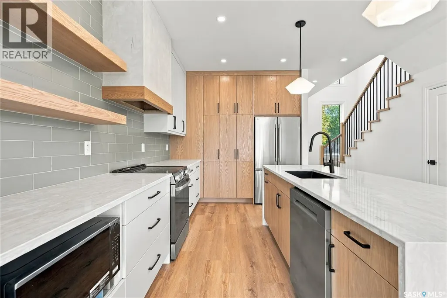
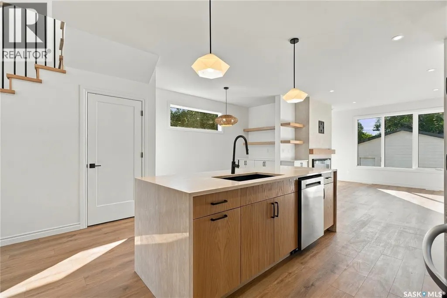
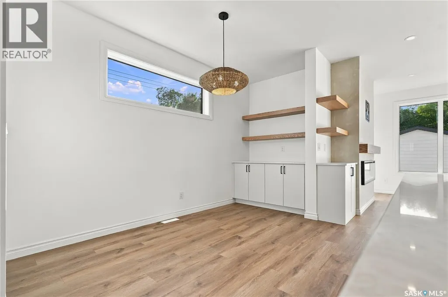
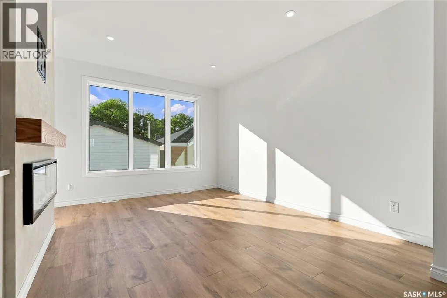
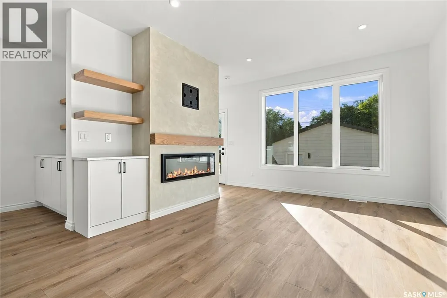
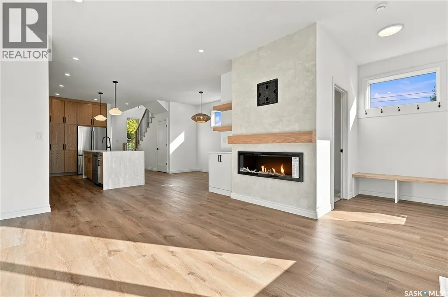
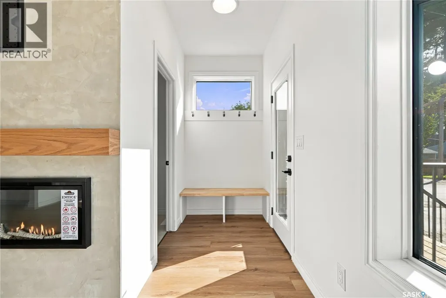
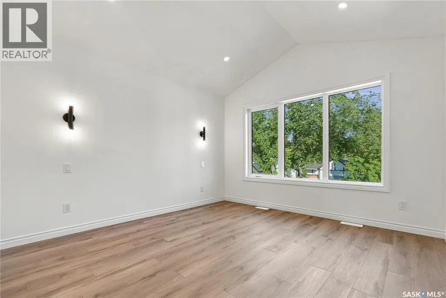
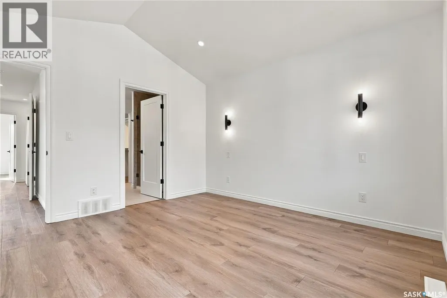
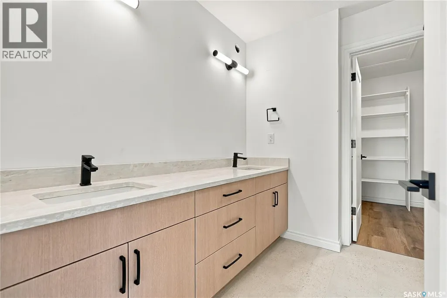
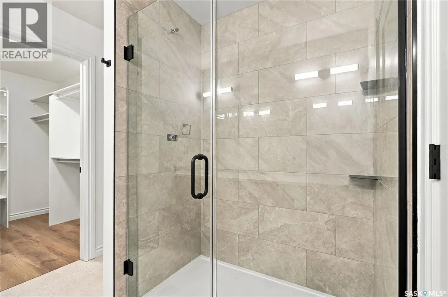
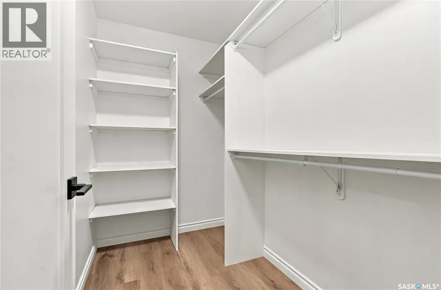
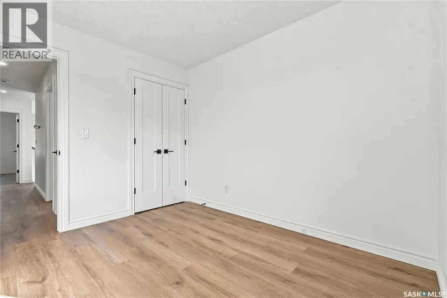
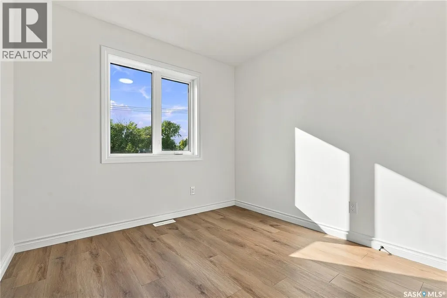
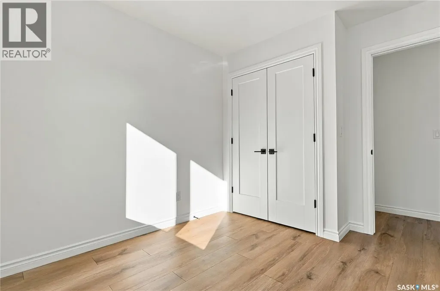
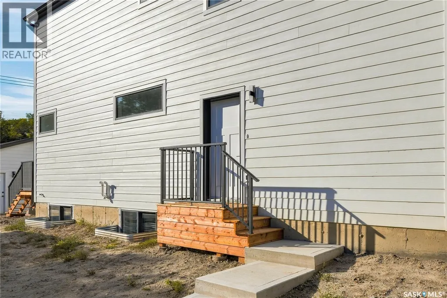
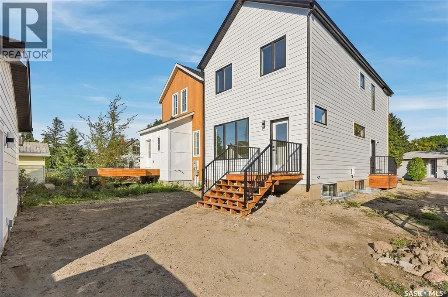
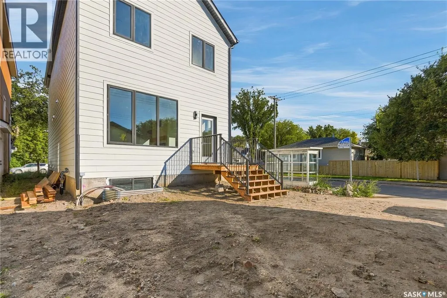
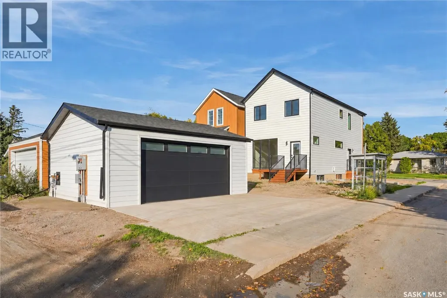
Modern infill living in one of Saskatoon’s most sought-after neighbourhoods. This beautifully designed 1,606 sq. ft. new build by Eastlake Group Ltd. combines a thoughtful floor plan with modern finishes and a fantastic North Park location just minutes from the river. Situated on a corner lot, this home offers great natural light and an attractive streetscape. Inside, the layout has been carefully designed for both everyday living and entertaining, with spacious principal rooms, stylish finishes and plenty of natural light throughout. The finish package is clean, modern and very on-trend, creating a home that feels current without sacrificing functionality. The detached 22' x 24' garage provides excellent space for vehicles, storage and recreational gear, while the surrounding outdoor space adds to the appeal of the corner-lot setting. Located close to the river, Meewasin trails, parks, schools and everything North Park and nearby neighbourhoods have to offer, this is an excellent opportunity to enjoy the convenience of a new home in an established Saskatoon location. A well-designed infill, a great corner lot, a large detached garage and a quality build by Eastlake Group Ltd. — this is a North Park home worth seeing. (id:7434)
General Features
| Features | Sump Pump |
|---|---|
| Property Type | Single Family |
| Neighbourhood | North Park |
| Building Appliances | Washer, Refrigerator, Dishwasher, Dryer, Microwave, Hood Fan, Stove |
| Building Architectural Style | 2 Level |
| Building Cooling Type | Central air conditioning |
| Building Type | House |
| Ownership Type | Freehold |
| Building.StoriesTotal | 2 |
Interior Features
| Building Fireplace Present | True |
|---|---|
| Building Fireplace Type | Conventional |
| Building Heating Type | Forced air |
| Building Heating Fuel | Natural gas |
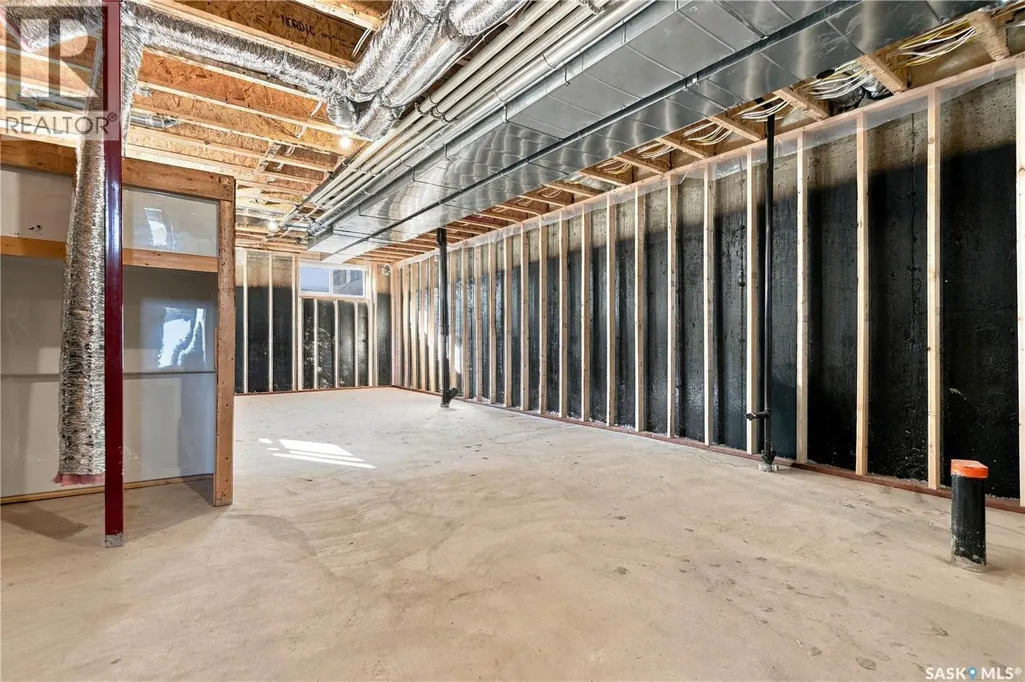
| Basement Development | Unfinished |
| Basement Type | Full (Unfinished) |
| Construction Style Attachment | Detached |
| Fireplace Fuel | Electric |
| Living Area Range | 1606 |
| Bedrooms | 3 |
Exterior Features
| Structure | Deck |
|---|
Room Details
| Room | Dimensions | Level | Flooring | Details |
|---|---|---|---|---|
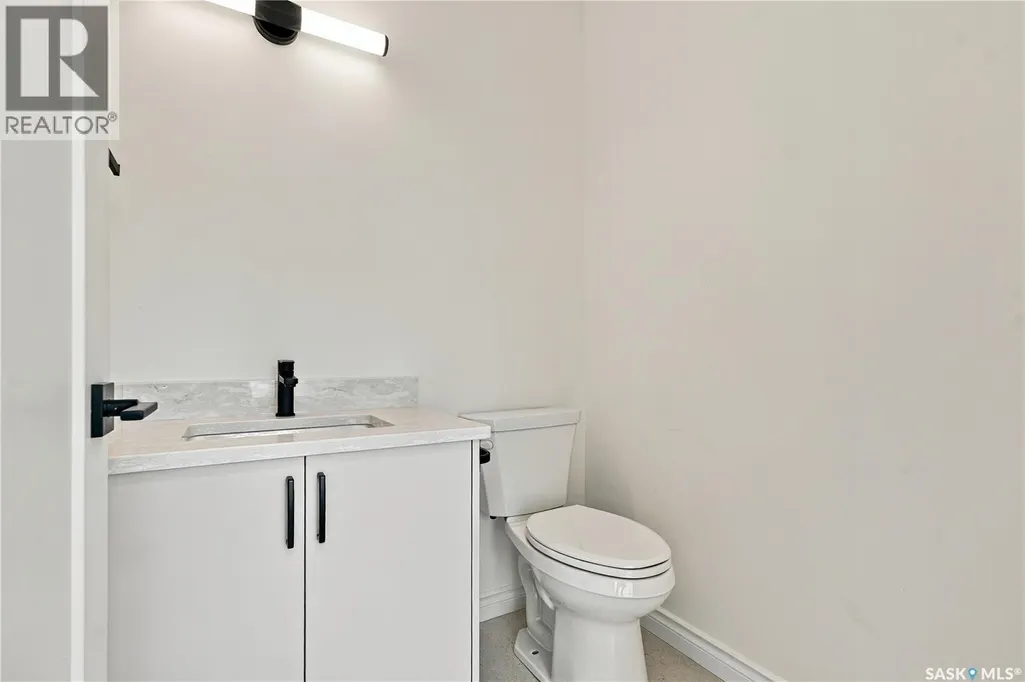
| 2pc Bathroom | X x X | Main level | ||
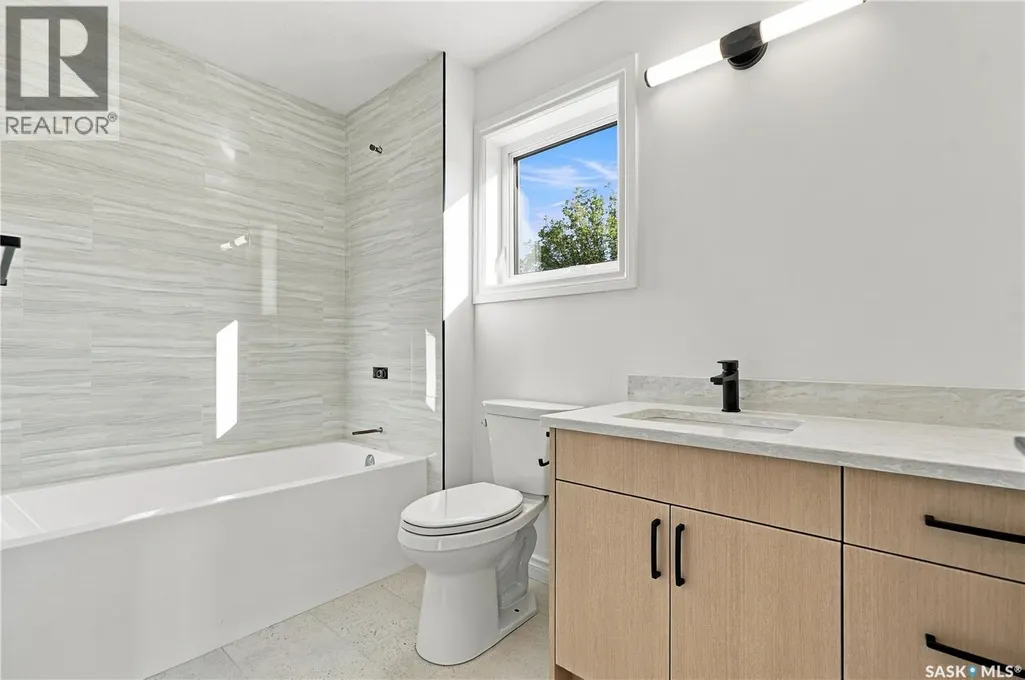
| 4pc Bathroom | X x X | Second level | ||
| 4pc Ensuite bath | X x X | Second level | ||
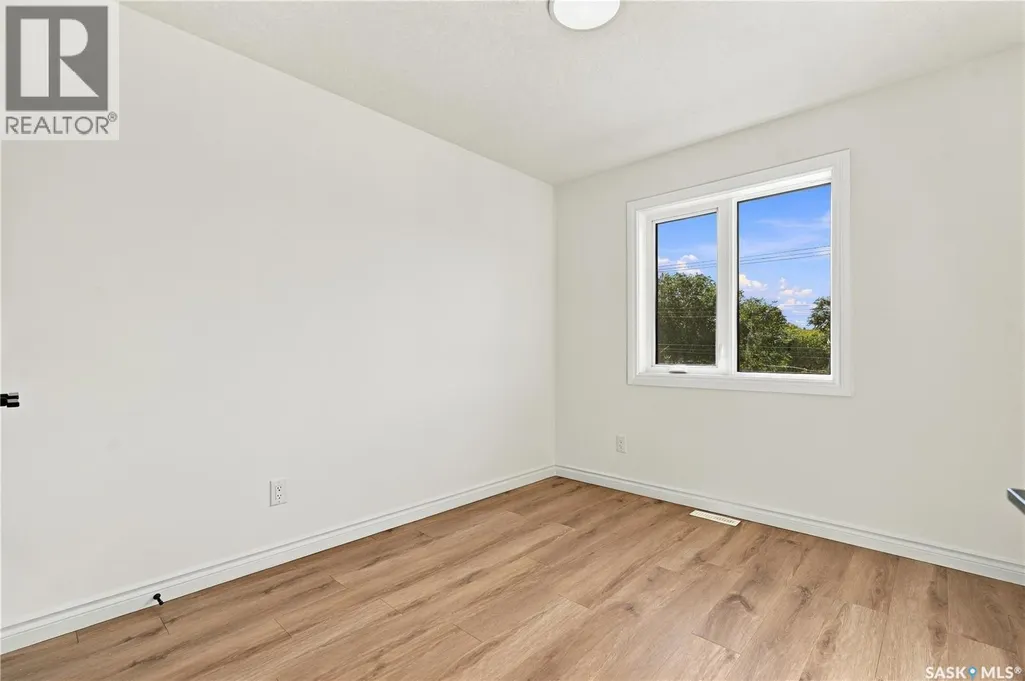
| Bedroom | 9 ft x 9 ft | Second level | 9 ft | |
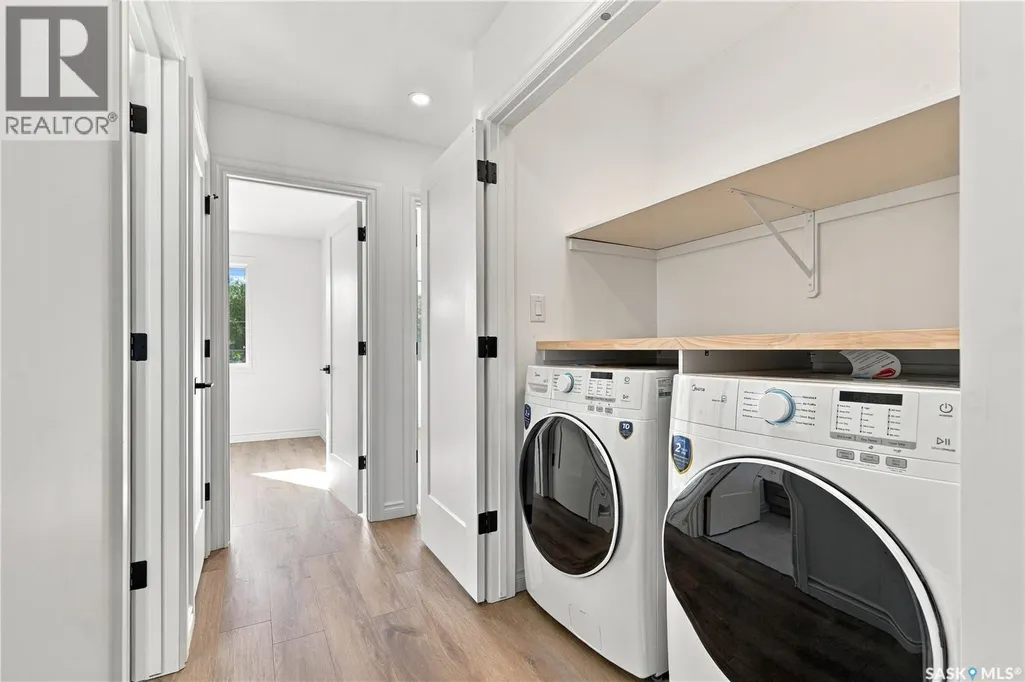
| Laundry room | X x X | Second level |
Amenities
- Views
- New Construction
- Adult 55+
- Lease To Own
- No Strata Fees
- Furnished
- Primary On Main
- Air Conditioning
- Seller Finance
- Green
- Fixer Upper
- Horse
- Golf
- Fireplace
- Deck
- Garage
- Basement
- Pool

Property vs Single Family Average in S7K 3B2
Price
Year Built
In The Neighbourhood
Saskatoon
$ 659,900
- Type
- Single Family
- Size
- 1,457 SqFt
- Rooms
- 3 Beds + 4 Baths
Boyes Group Realty Inc.
Saskatoon
$ 379,900
- Type
- Single Family
- Size
- 950 SqFt
- Rooms
- 3 Beds + 2 Baths
Realty Executives Saskatoon
