

Just Listed












Address
280 Hayes Drive, Swift Current, SK
Price
$ 495,000
Property Attributes
- ID#SK049197
- TypeSingle Family
- Listing Status Active
- MunicipalitySwift Current
- CitySwift Current
- AreaSwift Current
- NeighbourhoodSouth East SC
- Postal CodeS9H 4H1
- StyleBi-level
- Year Built1976
- Price$ 495,000
- Bedrooms4
- Bathrooms2
- Half Bathrooms0
- Sqr Footage1524
Data Source:
Canadian Real Estate Association (CREA)
Property Description
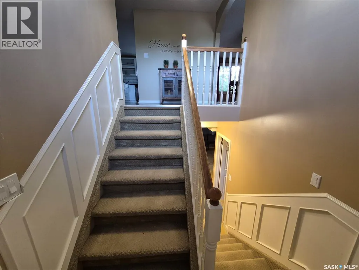
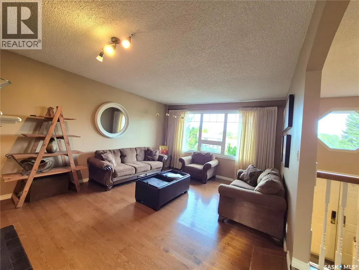
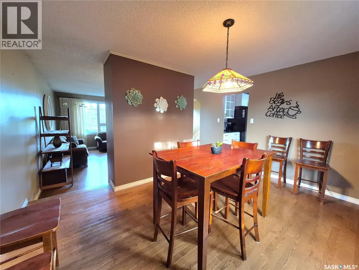
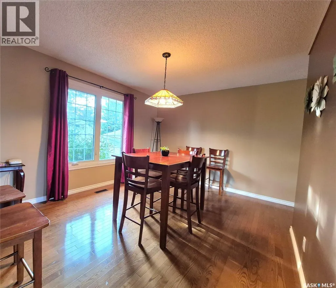
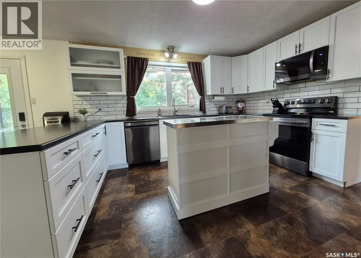
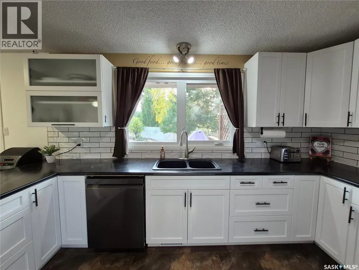
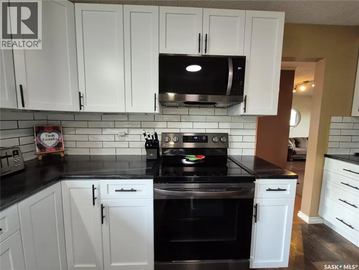
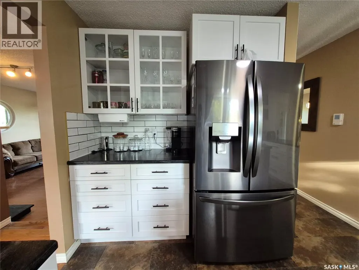
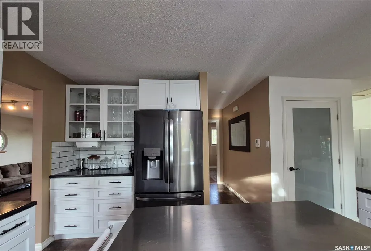
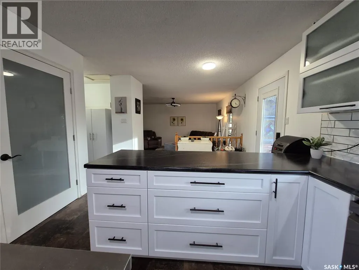
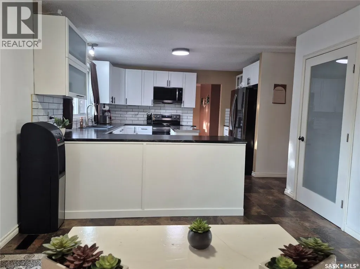
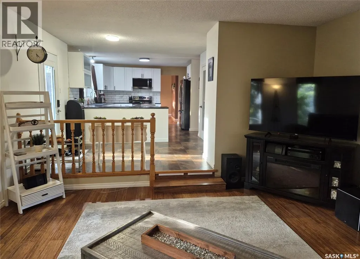
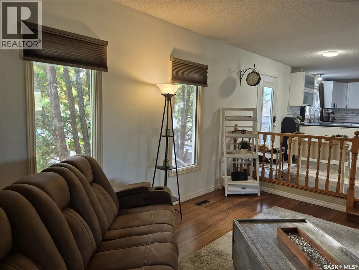
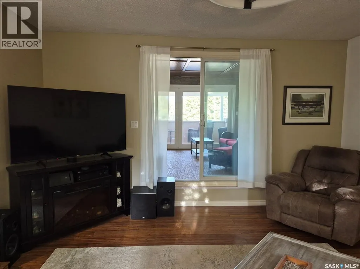
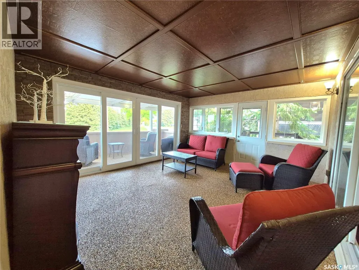
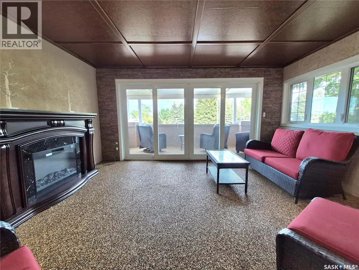
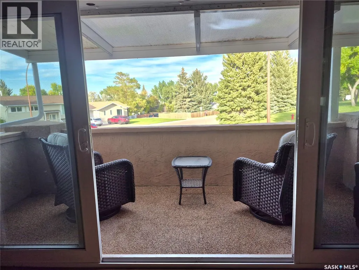
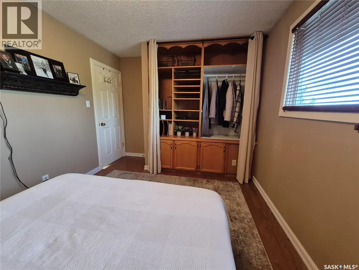
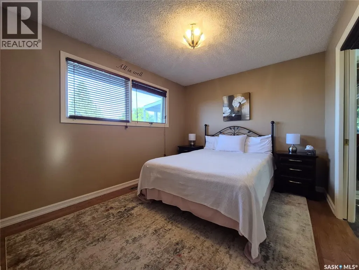
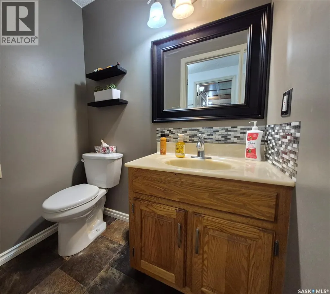
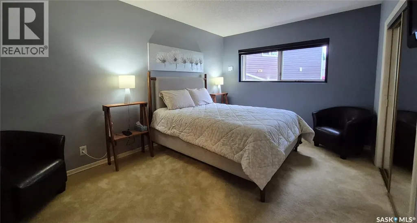
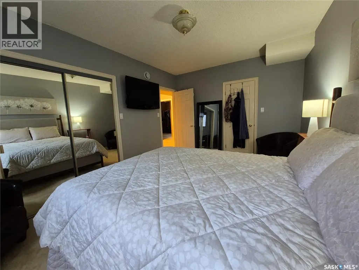
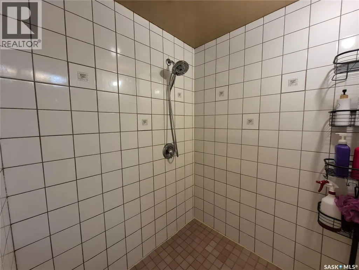
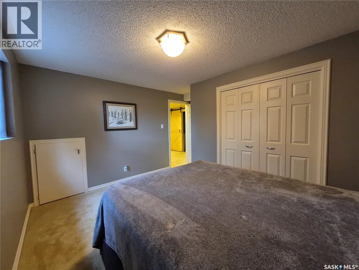
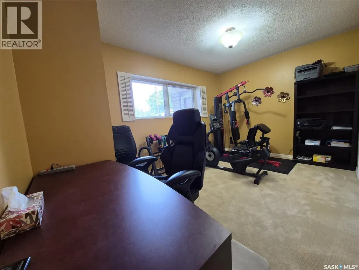
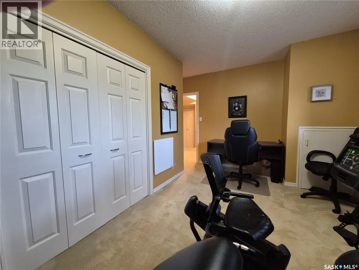
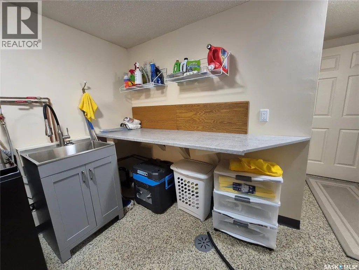
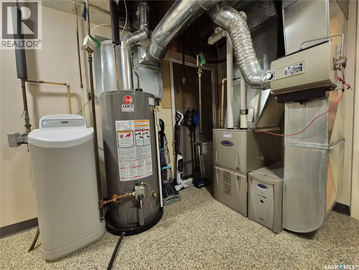
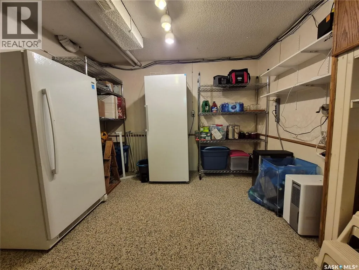
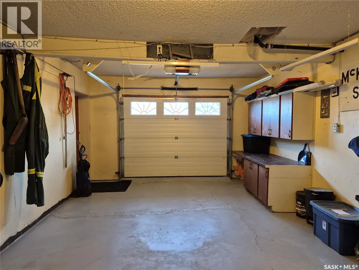
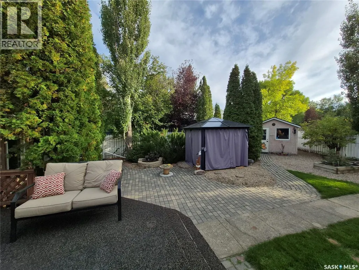
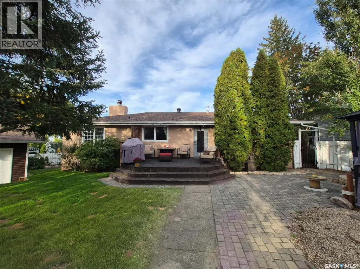
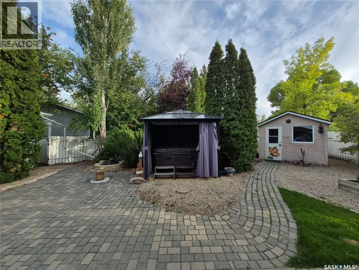
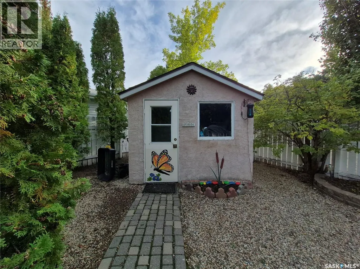
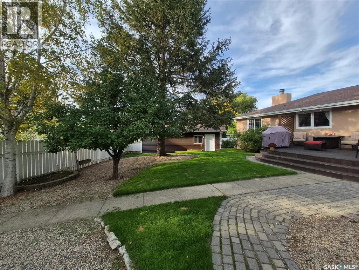
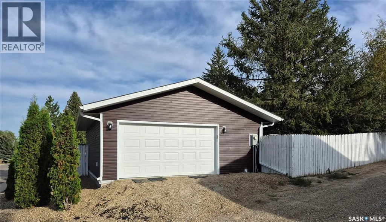
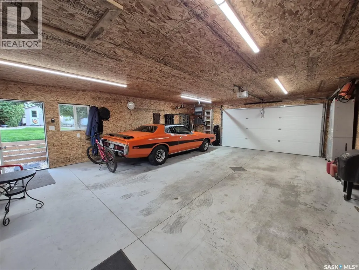
This elegant bi-level offers impressive curb appeal with its classic stucco exterior, mature greenery and beautifully landscaped, oversized pie-shaped lot. The front entry features wainscoting and abundant natural light. A few steps up lead to the main level, where the formal sunken living room showcases a wood-burning fireplace, large windows and beautiful oak hardwood flooring that continues into the spacious dining room. The heart of the home is the expansive U-shaped kitchen, completely updated in 2025 with new cabinetry, over 26' of countertops, backsplash, lighting, range hood and appliances. A large pantry and breakfast nook add convenience and functionality. The kitchen opens to a back deck, perfect for entertaining. The patio area is surrounded by established perennials, raised garden boxes and new sod added in 2026. The main level also features a 2-piece bathroom, bedroom and comfortable family room. The family room opens into a 4-season sunroom with Sierra Stone flooring and a large double patio door leading to a balcony overlooking the lush green space—a peaceful spot to relax and enjoy the view. The lower level offers three additional bedrooms, including a generous primary with a spacious closet and direct access to the 5-piece bathroom. The bathroom features a tiled shower, new tub replaced in 2023 and Sierra Stone flooring. Two additional bedrooms are bright, well-sized and carpeted, with ample closet space. The mechanical room includes laundry with new washer and dryer in 2025, HE furnace and hot water heater replaced in 2024. A bright storage room and access to the single attached garage complete this level. Additional updates include shingles in 2016 and several newer triple-pane PVC windows. A huge 24' x 30' detached garage, built in 2025, provides excellent space for vehicles, hobbies and storage. With extensive updates, beautiful landscaping and a peaceful setting, this exceptional home offers comfort, functionality and plenty of room to enjoy! As per the Seller’s direction, all offers will be presented on 09/28/2026 5:00PM. (id:7434)
General Features
| Features | Treed, Corner Site, Irregular lot size, Balcony, Sump Pump |
|---|---|
| Property Type | Single Family |
| Neighbourhood | South East SC |
| Building Appliances | Washer, Refrigerator, Dishwasher, Dryer, Microwave, Window Coverings, Garage door opener remote(s), Storage Shed, Stove |
| Building Architectural Style | Bi-level |
| Building Cooling Type | Central air conditioning |
| Building Type | House |
| Ownership Type | Freehold |
Interior Features
| Building Fireplace Present | True |
|---|---|
| Building Fireplace Type | Conventional |
| Building Heating Type | Forced air |
| Building Heating Fuel | Natural gas |
| Basement Development | Finished |
| Basement Type | Partial (Finished) |
| Construction Style Attachment | Detached |
| Fireplace Fuel | Gas |
| Living Area Range | 1524 |
| Bedrooms | 4 |
Exterior Features
| Structure | Deck, Patio(s) |
|---|---|
| Landscape Features | Lawn, Garden Area |
| Fence Type | Fence |
Room Details
| Room | Dimensions | Level | Flooring | Details |
|---|---|---|---|---|
| 2pc Bathroom | 4'1 x 5'8 | Main level | ||
| 5pc Bathroom | 13'5 x 10'9 | Basement | ||
| Bedroom | 14' x 9'9" | Main level | ||
| Dining nook | 8'1 x 11'4 | Main level | ||
| Dining room | 13'1 x 12' | Main level | ||
| Family room | 15'4 x 15'6 | Main level | ||
| Kitchen | 13'7 x 13' | Main level | ||
| Laundry room | 15'3 x 10'10 | Basement | ||
| Living room | 13'11 x 18'5 | Main level | ||
| Primary Bedroom | 15' x 10'8 | Basement | ||
| Storage | 10'4 x 10'10 | Basement | ||
| Sunroom | 15'3 x 13'3 | Main level |
Amenities
- Views
- New Construction
- Adult 55+
- Lease To Own
- No Strata Fees
- Furnished
- Primary On Main
- Air Conditioning
- Seller Finance
- Green
- Fixer Upper
- Horse
- Golf
- Fireplace
- Deck
- Garage
- Basement
- Pool

Property vs Single Family Average in S9H 4H1
Price
Year Built
In The Neighbourhood
Swift Current
$ 339,900
- Type
- Single Family
- Size
- 1,068 SqFt
- Rooms
- 5 Beds + 2 Baths
RE/MAX of Swift Current
Swift Current
$ 369,000
- Type
- Single Family
- Size
- 1,136 SqFt
- Rooms
- 5 Beds + 2 Baths
RE/MAX of Swift Current
Swift Current
$ 269,000
- Type
- Single Family
- Size
- 768 SqFt
- Rooms
- 3 Beds + 2 Baths
Royal LePage Formula 1
Swift Current
$ 289,900
- Type
- Single Family
- Size
- 1,160 SqFt
- Rooms
- 4 Beds + 2 Baths
RE/MAX of Swift Current
Swift Current
$ 319,000
- Type
- Single Family
- Size
- 1,095 SqFt
- Rooms
- 3 Beds + 2 Baths
RE/MAX of Swift Current
Swift Current
$ 139,000
- Type
- Single Family
- Size
- 856 SqFt
- Rooms
- 2 Beds + 1 Baths
RE/MAX of Swift Current
Swift Current
$ 239,900
- Type
- Single Family
- Size
- 980 SqFt
- Rooms
- 5 Beds + 2 Baths
RE/MAX of Swift Current
Swift Current
$ 229,000
- Type
- Single Family
- Size
- 772 SqFt
- Rooms
- 3 Beds + 2 Baths
RE/MAX of Swift Current
Swift Current
$ 265,000
- Type
- Single Family
- Size
- 1,008 SqFt
- Rooms
- 6 Beds + 2 Baths
RE/MAX of Swift Current
Swift Current
$ 359,000
- Type
- Single Family
- Size
- 1,068 SqFt
- Rooms
- 5 Beds + 2 Baths
RE/MAX of Swift Current
