

Just Listed


Address
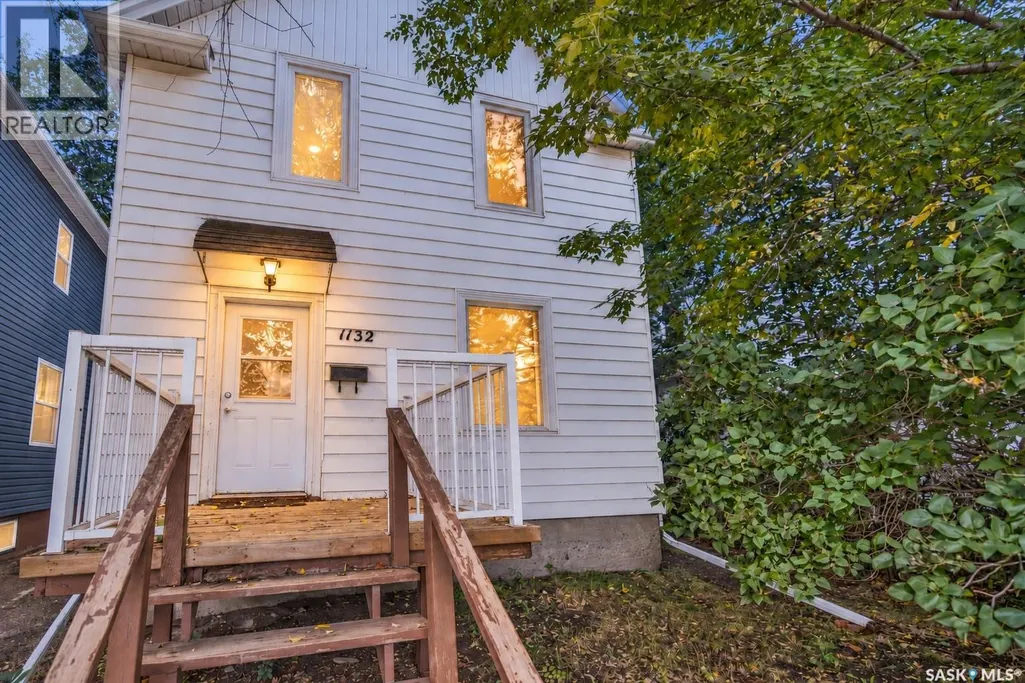
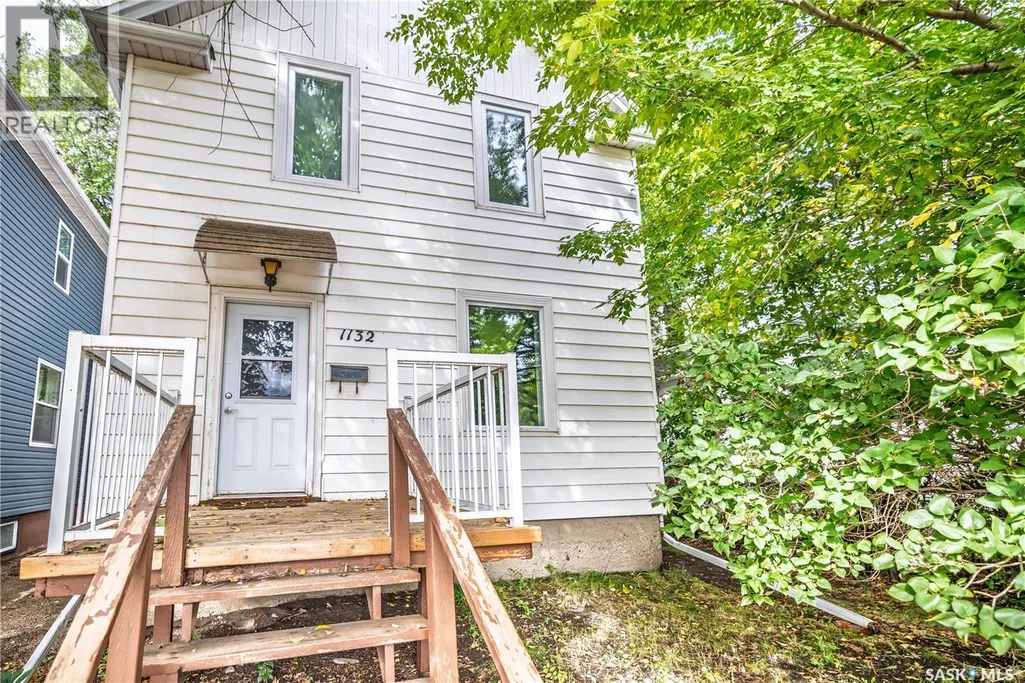
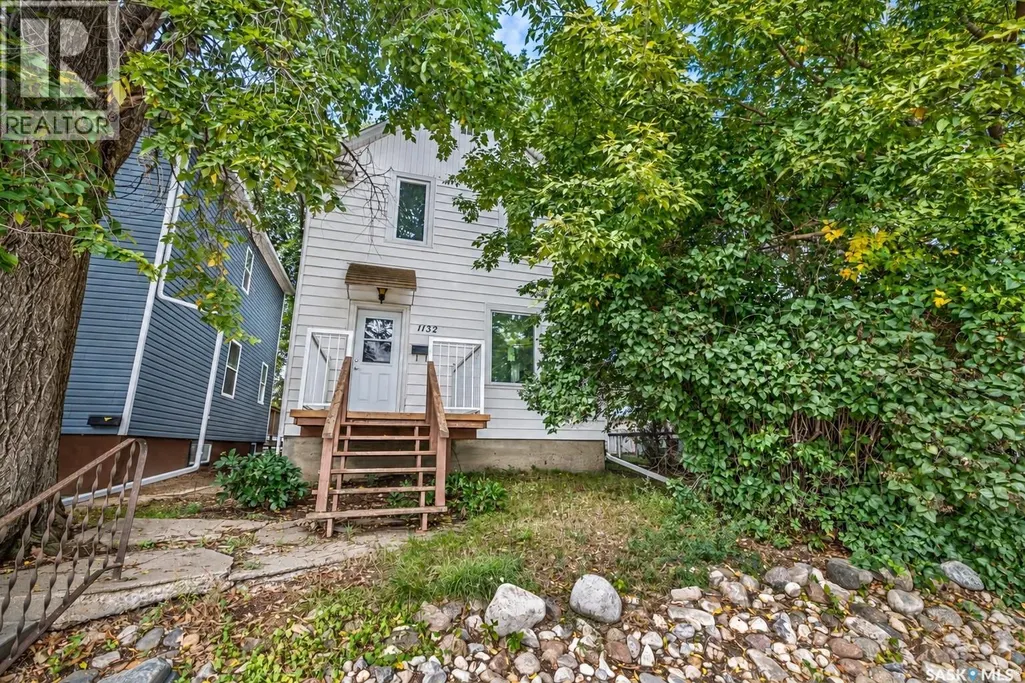
1132 Main Street N, Moose Jaw, SK
Price
$ 229,900
Property Attributes
- ID#SK049263
- TypeSingle Family
- Listing Status Active
- MunicipalityMoose Jaw
- CityMoose Jaw
- AreaMoose Jaw
- NeighbourhoodCentral MJ
- Postal CodeS6H 3K9
- Style2 Level
- Year Built1903
- Price$ 229,900
- Bedrooms3
- Bathrooms2
- Half Bathrooms0
- Sqr Footage1140
- Lot Size0.09 Acres
Data Source:
Canadian Real Estate Association (CREA)
Property Description
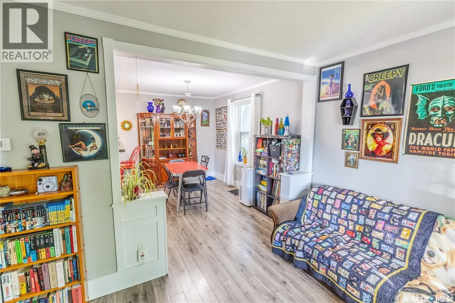
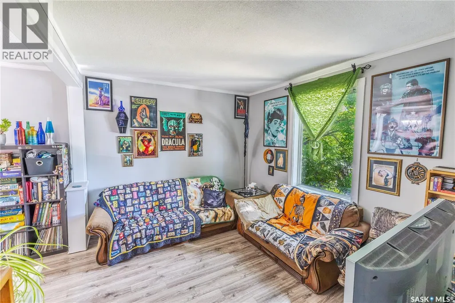
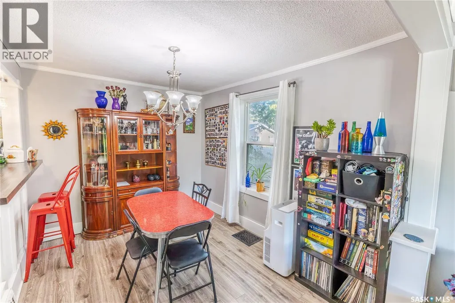
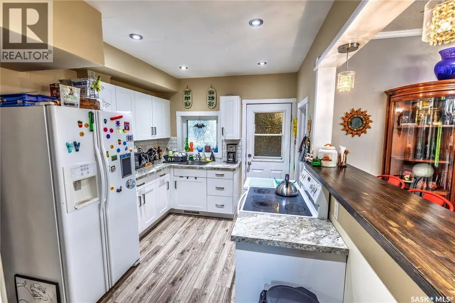
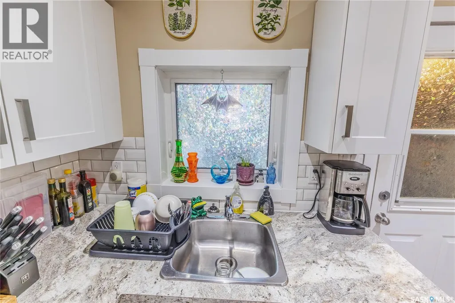
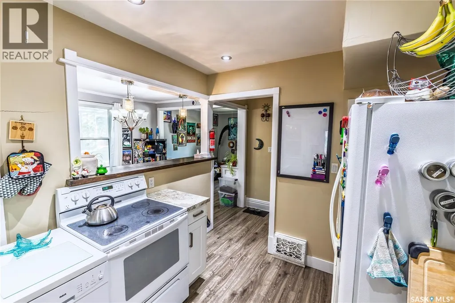
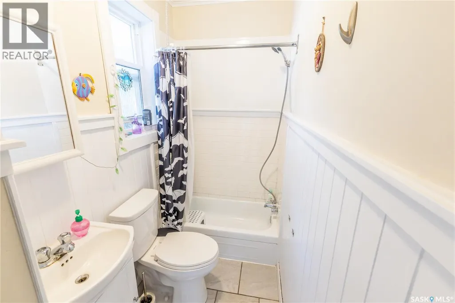
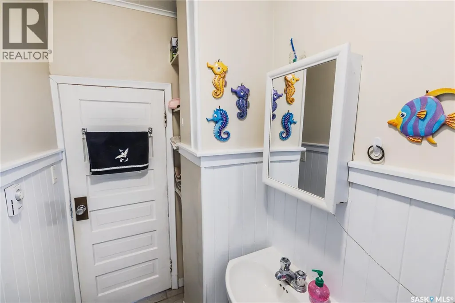
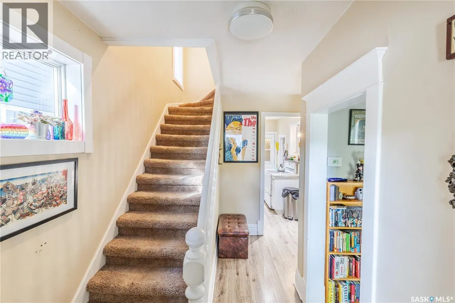
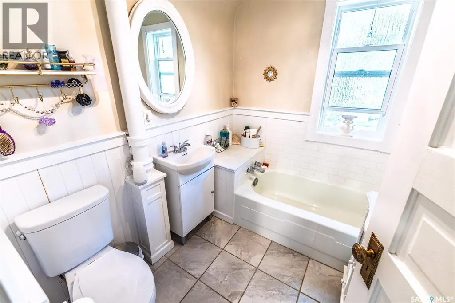
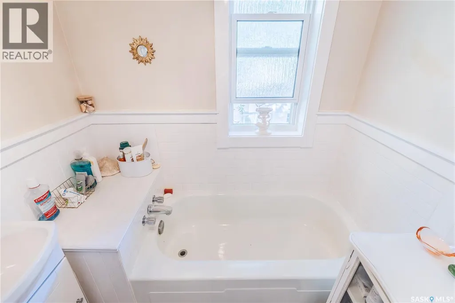
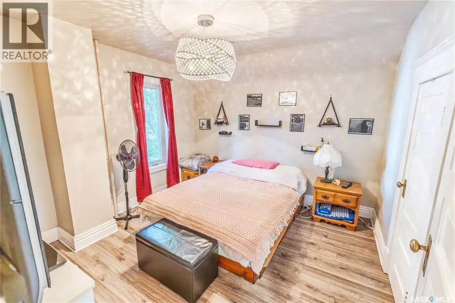
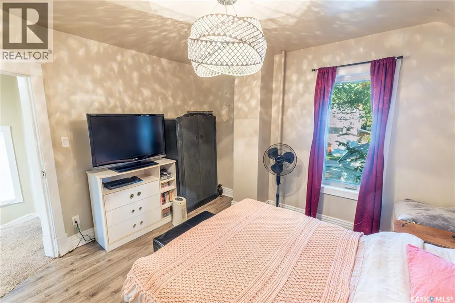
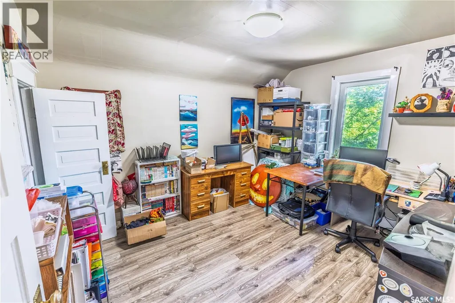
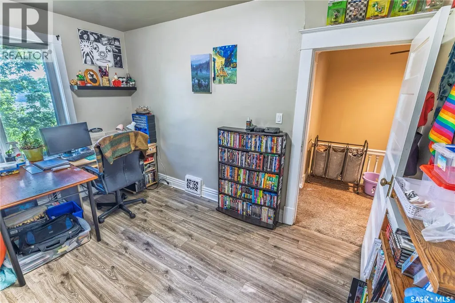
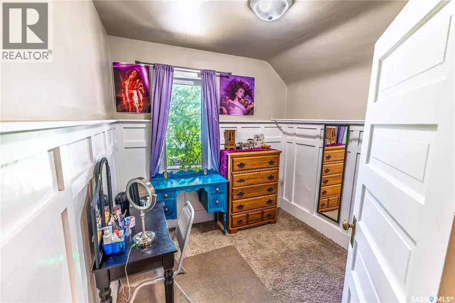
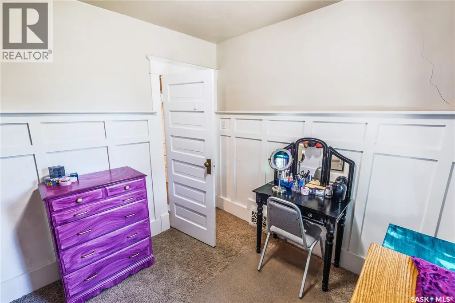
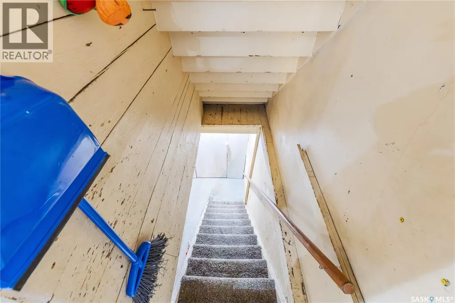
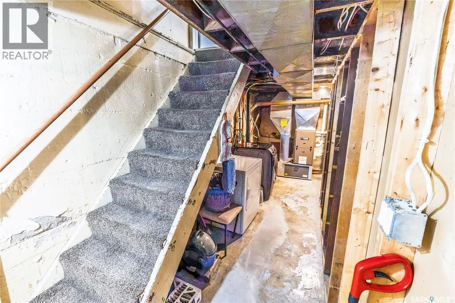
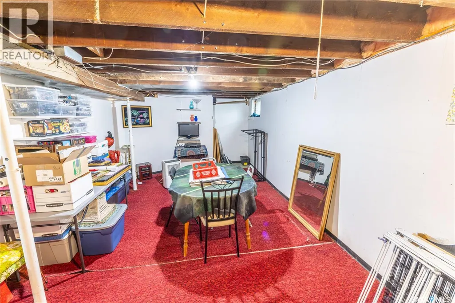
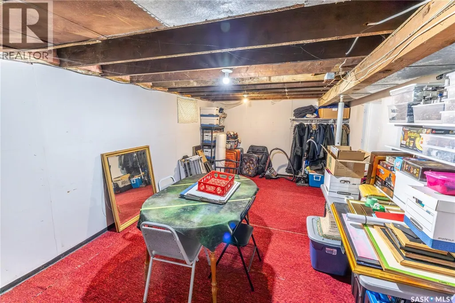
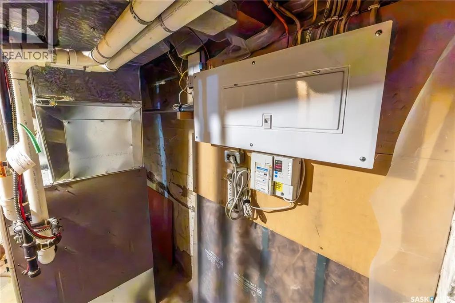
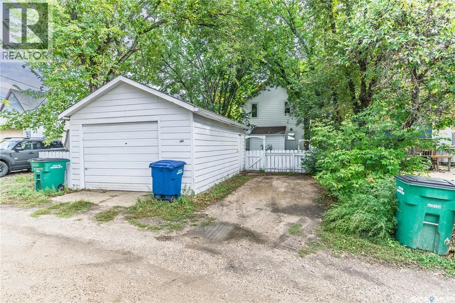
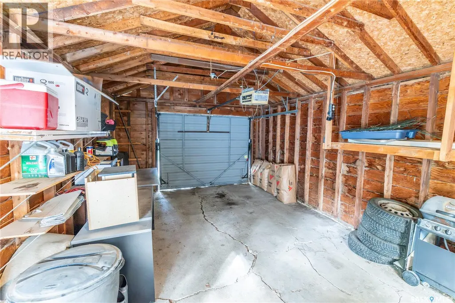
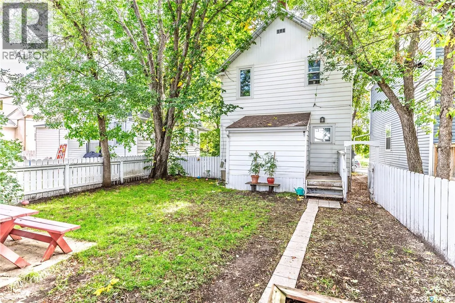
Welcome to 1132 Main Street N, a character-filled two-storey home offering many updates, three bedrooms, two bathrooms and a 14' × 22' detached garage. The main floor features a bright living room, separate dining room, updated kitchen, foyer and an updated 4-piece bathroom, with laminate flooring through much of the level. A porch adds another useful space at the side entrance. Upstairs you'll find three bedrooms, including the primary bedroom, along with an updated 3-piece bathroom. Coved ceiling details add to the home's character and complement its early-1900s style. The basement includes a family room along with a large laundry and utility area, offering additional usable space and storage. Out back, there is space to entertain, off-street parking and a partially fenced yard. Updates include updated triple-pane front windows, a high-efficiency furnace installed in 2020, electrical updates completed in 2021/2022 and an updated sewer line. Set right on Main Street N in Central Moose Jaw, the home offers a convenient central location with easy access to downtown, shopping, restaurants, services and everyday amenities. (id:7434)
General Features
| Features | Treed, Rectangular |
|---|---|
| Property Type | Single Family |
| Neighbourhood | Central MJ |
| Building Appliances | Washer, Refrigerator, Dryer, Stove |
| Building Architectural Style | 2 Level |
| Building Type | House |
| Ownership Type | Freehold |
| Building.StoriesTotal | 2 |
Interior Features
| Building Fireplace Present | False |
|---|---|
| Building Heating Type | Baseboard heaters, Forced air |
| Building Heating Fuel | Natural gas |
| Basement Development | Unfinished |
| Basement Type | Full (Unfinished) |
| Construction Style Attachment | Detached |
| Living Area Range | 1140 |
| Bedrooms | 3 |
Exterior Features
| Landscape Features | Lawn |
|---|---|
| Fence Type | Partially fenced |
Room Details
| Room | Dimensions | Level | Flooring | Details |
|---|---|---|---|---|
| 3pc Bathroom | 6 ft ,5 in x 7 ft ,6 in | Second level | 7 ft ,6 in | |
| 4pc Bathroom | 3 ft ,11 in x 9 ft ,2 in | Main level | 9 ft ,2 in | |
| Bedroom | 11 ft ,5 in x 9 ft ,11 in | Second level | 9 ft ,11 in | |
| Dining room | 9 ft ,4 in x 11 ft ,7 in | Main level | 11 ft ,7 in | |
| Enclosed porch | 9 ft ,3 in x 7 ft ,7 in | Main level | 7 ft ,7 in | |
| Family room | 21 ft ,4 in x 11 ft ,10 in | Basement | 11 ft ,10 in | |
| Foyer | 3 ft ,3 in x 6 ft ,4 in | Main level | 6 ft ,4 in | |
| Kitchen | 9 ft ,2 in x 11 ft ,6 in | Main level | 11 ft ,6 in | |
| Laundry room | 5 ft ,11 in x 21 ft ,11 in | Basement | 21 ft ,11 in | |
| Living room | 12 ft ,2 in x 10 ft ,3 in | Main level | 10 ft ,3 in | |
| Primary Bedroom | 12 ft x 11 ft ,4 in | Second level | 11 ft ,4 in |
Amenities
- Views
- New Construction
- Adult 55+
- Lease To Own
- No Strata Fees
- Furnished
- Primary On Main
- Air Conditioning
- Seller Finance
- Green
- Fixer Upper
- Horse
- Golf
- Fireplace
- Deck
- Garage
- Basement
- Pool

Property vs Single Family Average in S6H 3K9
Price
Year Built
In The Neighbourhood
Moose Jaw
$ 259,900
- Type
- Single Family
- Size
- 987 SqFt
- Rooms
- 2 Beds + 1 Baths
Century 21 Dome Realty Inc.
Moose Jaw
$ 324,900
- Type
- Single Family
- Size
- 1,026 SqFt
- Rooms
- 3 Beds + 2 Baths
Global Direct Realty Inc.
Moose Jaw
$ 74,900
- Type
- Single Family
- Size
- 765 SqFt
- Rooms
- 3 Beds + 1 Baths
Key West Real Estate Ltd.
Moose Jaw
$ 199,900
- Type
- Single Family
- Size
- 1,291 SqFt
- Rooms
- 4 Beds + 2 Baths
Royal LePage Next Level
Moose Jaw
$ 224,900
- Type
- Single Family
- Size
- 1,220 SqFt
- Rooms
- 3 Beds + 1 Baths
Royal LePage Next Level
