

Just Listed

















Address
2 Broda Terrace, Moose Jaw, SK
Price
$ 634,900
Property Attributes
- ID#SK049369
- TypeSingle Family
- Listing Status Active
- MunicipalityMoose Jaw
- CityMoose Jaw
- AreaMoose Jaw
- NeighbourhoodVLA/Sunningdale
- Postal CodeS6J 0E1
- StyleBungalow
- Year Built2018
- Price$ 634,900
- Bedrooms5
- Bathrooms3
- Half Bathrooms0
- Sqr Footage1400
Data Source:
Canadian Real Estate Association (CREA)
Property Description
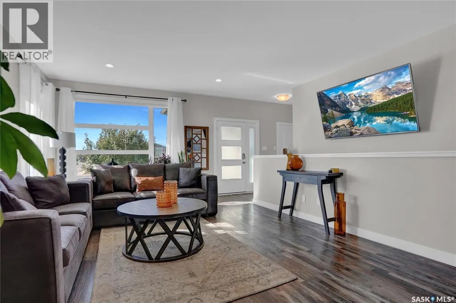
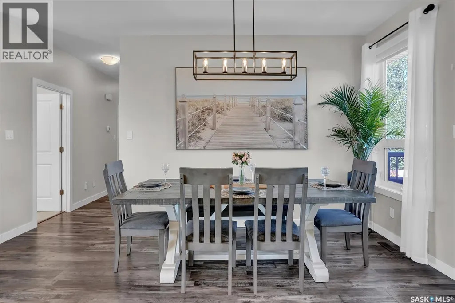
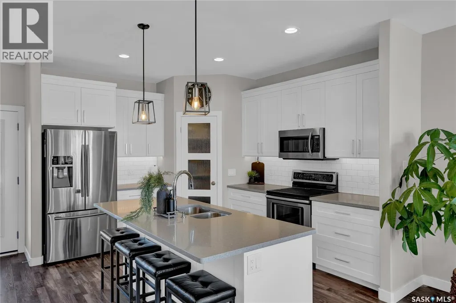
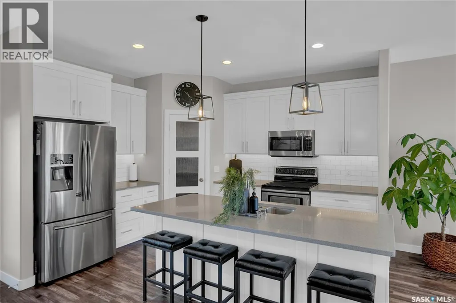
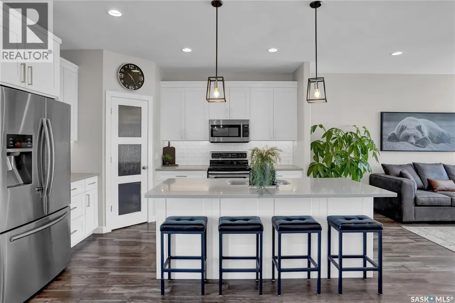
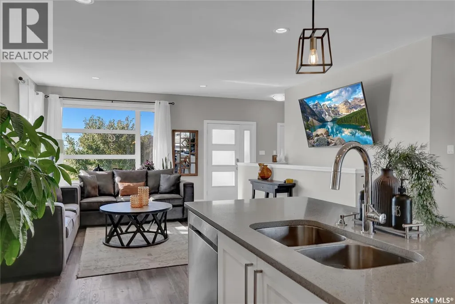
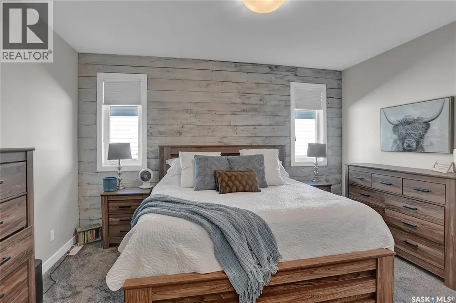
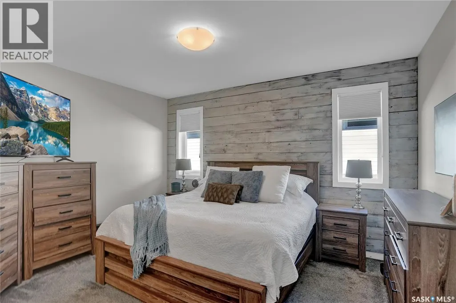
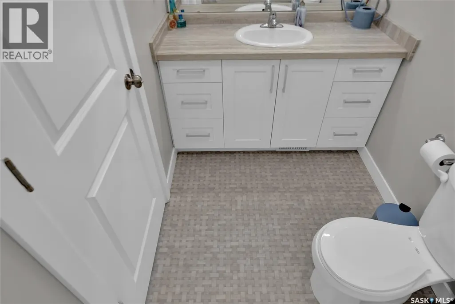
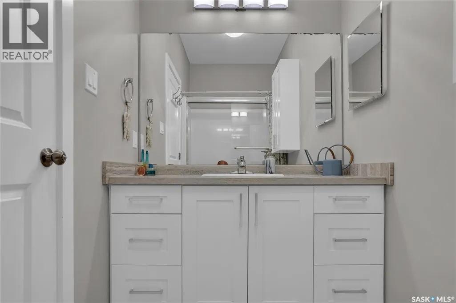
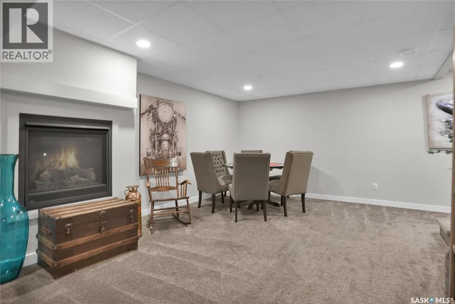
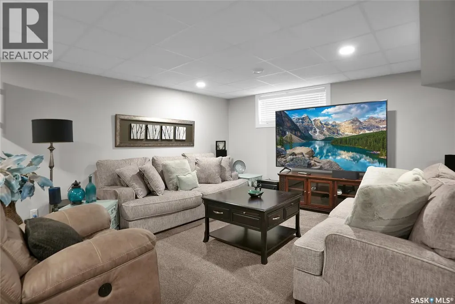
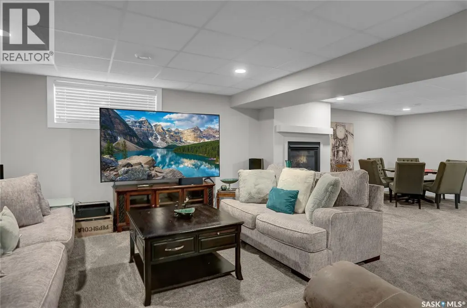
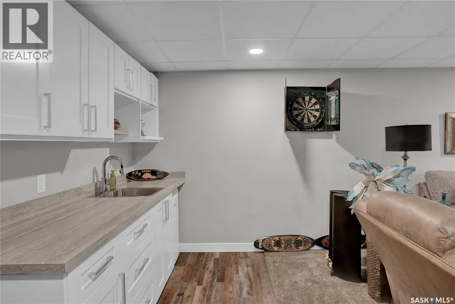
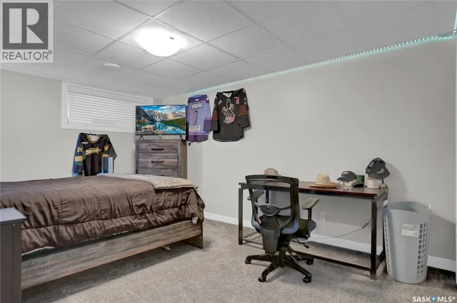
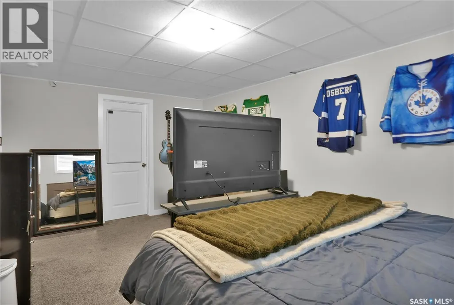
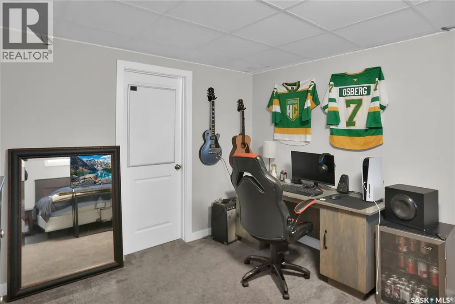
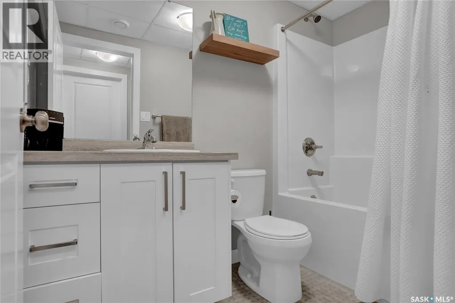
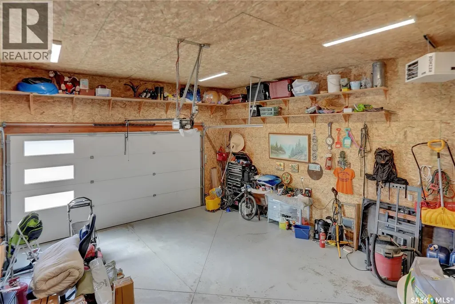
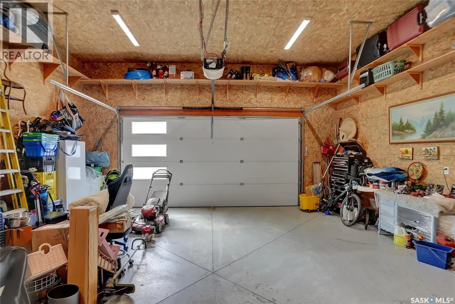
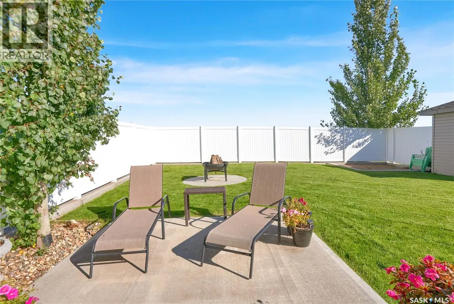
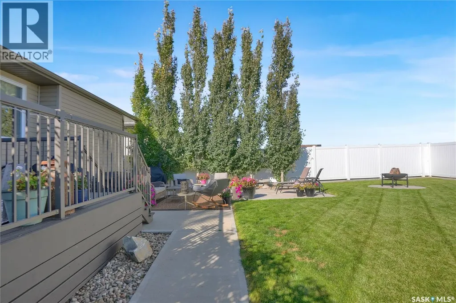
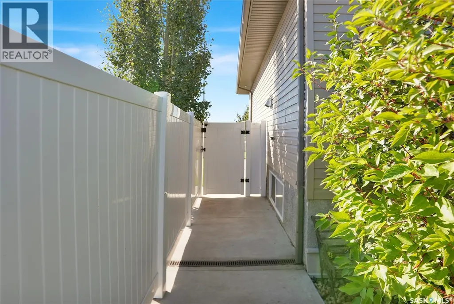
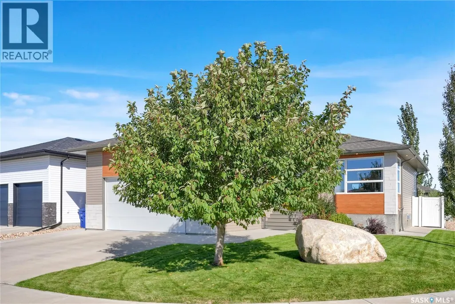
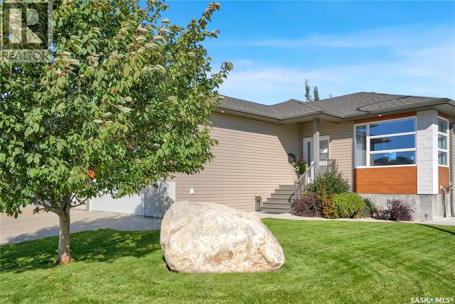
Beautifully appointed & move-in ready, this exceptional home in the sought-after West Park Village neighbourhood offers the perfect combination of modern luxury, thoughtful design & family-friendly living. From the moment you step inside, you'll appreciate the bright open-concept layout featuring 9-foot ceilings, stylish flooring & expansive corner windows that flood the home w/natural light. The kitchen is sure to impress w/quartz countertops, a centre island, corner pantry & its modern white contemporary cabinetry, makes it as functional as it is beautiful. The dining area is ideal for everyday living & entertaining w/patio door leading to a composite deck with natural gas bbq hook up, overlooking the fully landscaped, PVC-fenced backyard complete w/patio wired for a future hot tub—it’s your own private outdoor retreat. The spacious living room offers a welcoming atmosphere, while the main floor features 3 bedrooms, including a beautiful primary suite set for your king-sized bed, a walk-in closet & 4pc ensuite w/contemporary finishes. A full 4pc. bath & convenient main floor laundry w/additional cabinetry complete this level. The professionally finished lower level provides outstanding additional living space w/family & game areas centred around a gas fireplace. Also the wet bar/snack centre is an added bonus. This floor also enjoys 2 spacious bedrooms - one w/a walk-in closet, an additional full bathroom & plenty of storage complete the lower level. Additional highlights include an att. Heated dbl. garage, central vac, underground sprinklers, quality finishes throughout & a location set across from the park. Enjoy all the amenities that make West Park Village one of Moose Jaw's desirable neighbourhoods. CLICK ON THE MULTI MEDIA LINK FOR A FULL VISUAL TOUR and call today for your personal viewing and to live more beautifully. (id:7434)
General Features
| Features | Irregular lot size, Double width or more driveway, Sump Pump |
|---|---|
| Property Type | Single Family |
| Neighbourhood | VLA/Sunningdale |
| Building Appliances | Washer, Refrigerator, Dishwasher, Dryer, Microwave, Window Coverings, Garage door opener remote(s), Storage Shed, Stove |
| Building Architectural Style | Bungalow |
| Building Cooling Type | Central air conditioning |
| Building Type | House |
| Ownership Type | Freehold |
| Building.StoriesTotal | 1 |
Interior Features
| Building Fireplace Present | True |
|---|---|
| Building Fireplace Type | Conventional |
| Building Heating Type | Forced air |
| Building Heating Fuel | Natural gas |
| Basement Development | Finished |
| Basement Type | Full (Finished) |
| Construction Style Attachment | Detached |
| Fireplace Fuel | Gas |
| Living Area Range | 1400 |
| Bedrooms | 5 |
Exterior Features
| Structure | Deck, Patio(s) |
|---|---|
| Landscape Features | Lawn, Underground sprinkler |
| Fence Type | Fence |
Room Details
| Room | Dimensions | Level | Flooring | Details |
|---|---|---|---|---|
| 4pc Bathroom | 8 ft ,4 in x 4 ft ,10 in | Main level | 4 ft ,10 in | |
| 4pc Ensuite bath | 9 ft ,3 in x 4 ft ,10 in | Main level | 4 ft ,10 in | |
| Bedroom | 10 ft ,8 in x 9 ft ,10 in | Main level | 9 ft ,10 in | |
| Dining room | 12 ft x 9 ft | Main level | 9 ft | |
| Family room | 22 ft x 14 ft | Basement | 14 ft | |
| Foyer | 11 ft ,1 in x 4 ft ,11 in | Main level | 4 ft ,11 in | |
| Games room | 17 ft x 13 ft | Basement | 13 ft | |
| Kitchen | 14 ft ,7 in x 11 ft ,6 in | Main level | 11 ft ,6 in | |
| Laundry room | 6 ft ,2 in x 5 ft ,4 in | Main level | 5 ft ,4 in | |
| Living room | 18 ft ,3 in x 13 ft ,4 in | Main level | 13 ft ,4 in | |
| Other | 6 ft ,1 in x 5 ft ,5 in | Main level | 5 ft ,5 in | |
| Primary Bedroom | 14 ft ,4 in x 12 ft | Main level | 12 ft | |
| Storage | x x x | Basement |
Amenities
- Views
- New Construction
- Adult 55+
- Lease To Own
- No Strata Fees
- Furnished
- Primary On Main
- Air Conditioning
- Seller Finance
- Green
- Fixer Upper
- Horse
- Golf
- Fireplace
- Deck
- Garage
- Basement
- Pool

Property vs Single Family Average in S6J 0E1
Price
Year Built
In The Neighbourhood
Moose Jaw
$ 549,900
- Type
- Single Family
- Size
- 1,780 SqFt
- Rooms
- 5 Beds + 4 Baths
Coldwell Banker Local Realty
Moose Jaw
$ 814,900
- Type
- Single Family
- Size
- 1,720 SqFt
- Rooms
- 5 Beds + 3 Baths
Global Direct Realty Inc.
Moose Jaw
$ 394,900
- Type
- Single Family
- Size
- 1,164 SqFt
- Rooms
- 3 Beds + 2 Baths
Global Direct Realty Inc.
Moose Jaw
$ 599,900
- Type
- Single Family
- Size
- 1,460 SqFt
- Rooms
- 5 Beds + 3 Baths
Global Direct Realty Inc.
Moose Jaw
$ 609,900
- Type
- Single Family
- Size
- 1,530 SqFt
- Rooms
- 4 Beds + 4 Baths
Global Direct Realty Inc.
Moose Jaw
$ 629,900
- Type
- Single Family
- Size
- 1,650 SqFt
- Rooms
- 4 Beds + 3 Baths
Global Direct Realty Inc.
