

Address
107 New Circle Place, Iroquois Falls, ON
Price
$ 365,000
Property Attributes
- ID#T13432098
- TypeSingle Family
- Listing Status Active
- MunicipalityIroquois Falls
- CityIroquois Falls
- AreaIroquois Falls
- NeighbourhoodIroquois Falls
- Postal CodeP0K 1E0
- StyleBungalow
- Price$ 365,000
- Bedrooms2+3
- Bathrooms2
- Half Bathrooms0
Data Source:
Canadian Real Estate Association (CREA)
Property Description
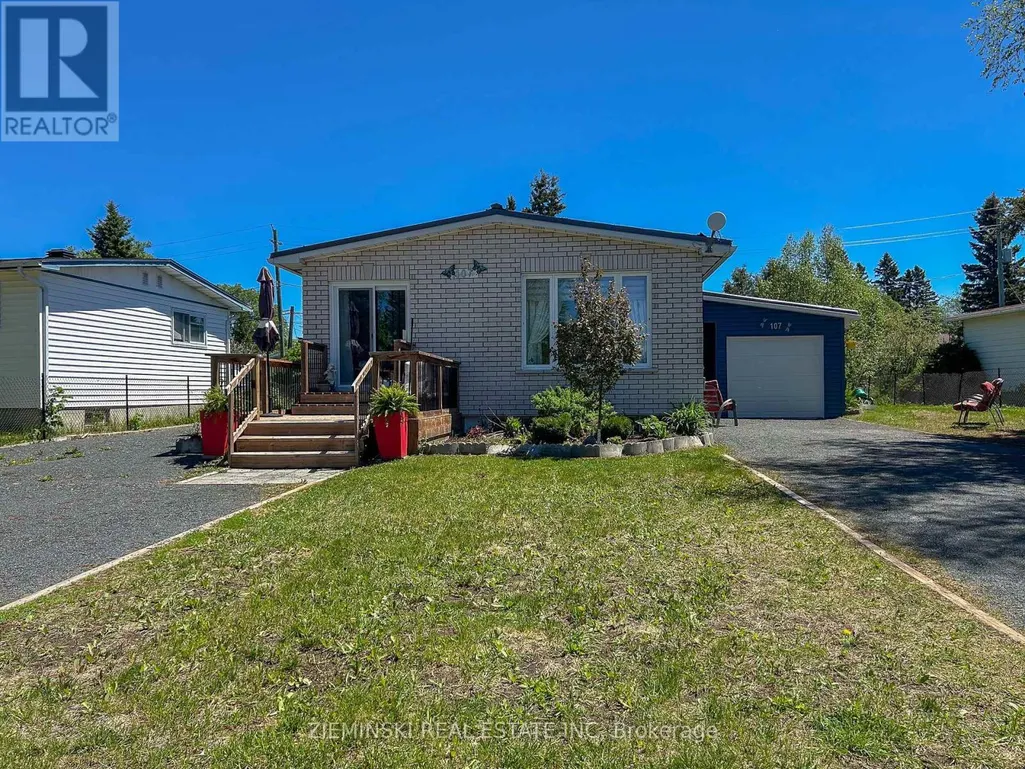



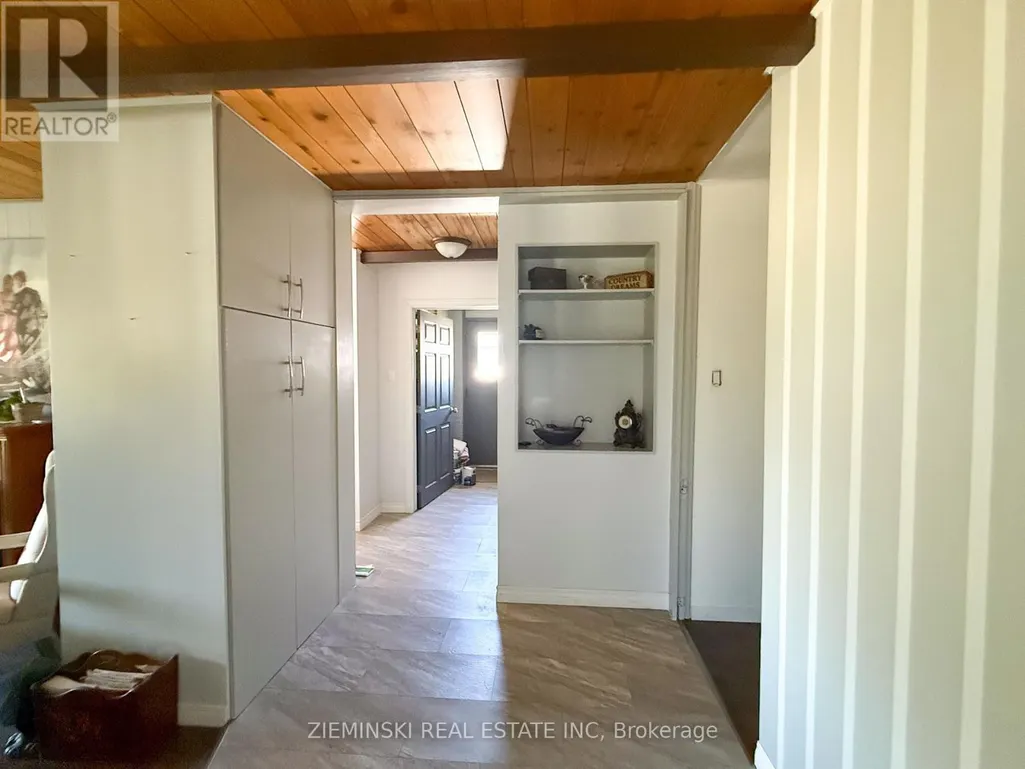






























Spacious and well cared for, this 2+3 bedroom bungalow offers plenty of room on both levels. The main floor features a bright living and dining area, two bedrooms, main-floor laundry and a large bathroom with a separate shower and walk-in tub. The primary bedroom includes ensuite access to the main bathroom, a walk-through closet with direct access to the laundry room and patio doors leading to the back deck. Downstairs you'll find three additional bedrooms, a second bathroom and a cozy living area with a fireplace and floor-to-ceiling built-in bookcase. Outside offers two driveways, a semi-attached garage, plenty of storage and landscaped front and back yards. A comfortable, versatile home with several accessibility-friendly features and lots of space to make your own. (id:7434)
General Features
| Property Type | Single Family |
|---|---|
| Zoning Description | R1 |
| CommunityName | Iroquois Falls |
| Building Age | 51 to 99 years |
| Building Appliances | Dryer, Stove, Washer, Refrigerator |
| Building Architectural Style | Bungalow |
| Building Cooling Type | None |
| Location Description | Cross Streets: Elm Street & Reynolds Street. ** Directions: Turn onto New Circle Place from Anson Drive. |
| Parking Space Total | 5 |
| Foundation Type | Poured Concrete |
| Building Type | House |
| Ownership Type | Freehold |
| Building.StoriesTotal | 1 |
Interior Features
| Building Fireplace Present | True |
|---|---|
| Building Fireplace Total | 1 |
| Building Heating Type | Forced air |
| Building Heating Fuel | Natural gas |
| Basement Development | Finished |
| Basement Type | N/A (Finished) |
| Construction Style Attachment | Detached |
| Living Area Range | 1100 |
| Bedrooms | 2+3 |
Exterior Features
| Structure | Deck |
|---|---|
| Sewer | Sanitary sewer |
| Exterior Finish | Vinyl siding, Brick Facing |
Room Details
| Room | Dimensions | Level | Flooring | Details |
|---|---|---|---|---|
| Bathroom | 3.503 m x 2.37 m | Main level | 2.37 m | |
| Bedroom | 3.721 m x 2.401 m | Main level | 2.401 m | |
| Bedroom 2 | 4.378 m x 2.749 m | Basement | 2.749 m | |
| Bedroom 3 | 2.653 m x 1.572 m | Basement | 1.572 m | |
| Dining room | 3.597 m x 2.483 m | Main level | 2.483 m | |
| Kitchen | 3.474 m x 2.974 m | Main level | 2.974 m | |
| Laundry room | 2.99 m x 2.436 m | Main level | 2.436 m | |
| Living room | 6.313 m x 3.485 m | Main level | 3.485 m | |
| Primary Bedroom | 3.959 m x 3.482 m | Main level | 3.482 m | |

| Utility room | 4.268 m x 2.964 m | Basement | 2.964 m |
Amenities
- Views
- New Construction
- Adult 55+
- Lease To Own
- No Strata Fees
- Furnished
- Primary On Main
- Air Conditioning
- Seller Finance
- Green
- Fixer Upper
- Horse
- Golf
- Fireplace
- Deck
- Garage
- Basement
- Pool

Property vs Single Family Average in P0K 1E0
Price
