

Just Listed




Address
407 Maple Grove Drive, Oakville (FD Ford), ON
Price
$ 3,300,000
Property Attributes
- ID#W13829824
- TypeSingle Family
- Listing Status Active
- MunicipalityOakville (FD Ford)
- CityOakville (FD Ford)
- Area1006 - FD Ford
- Neighbourhood1006 - FD Ford
- Postal CodeL6J 4V8
- Style
- Price$ 3,300,000
- Bedrooms5+1
- Bathrooms3
- Half Bathrooms1
Data Source:
Canadian Real Estate Association (CREA)
Property Description
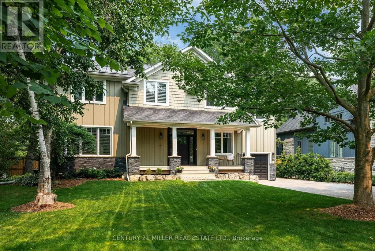
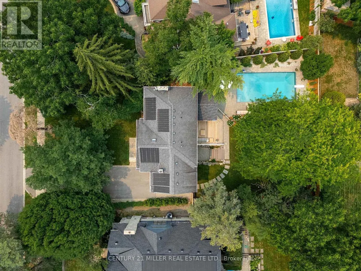
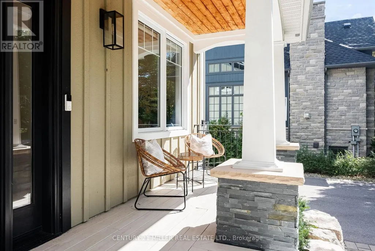
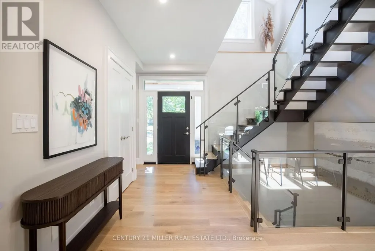
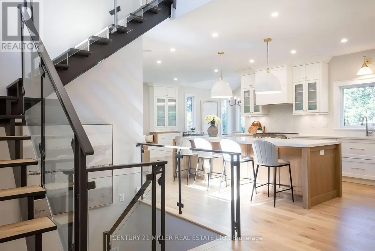
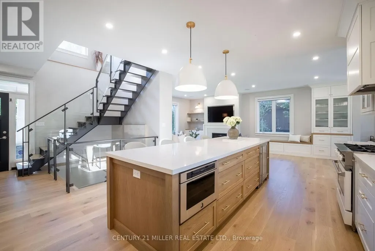
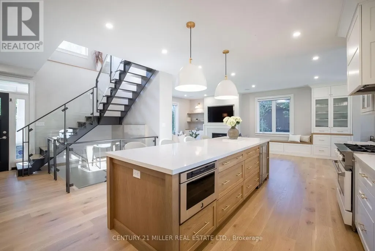
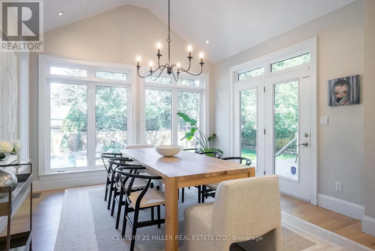
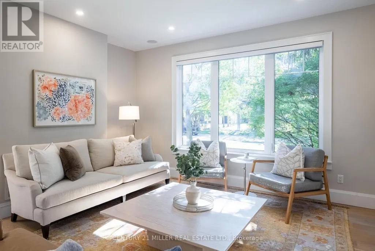
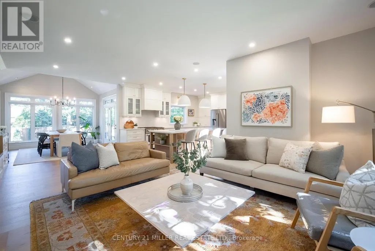
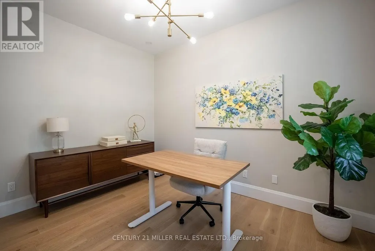
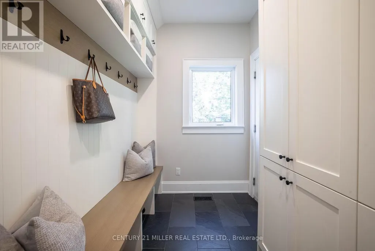
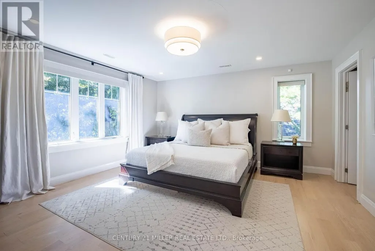
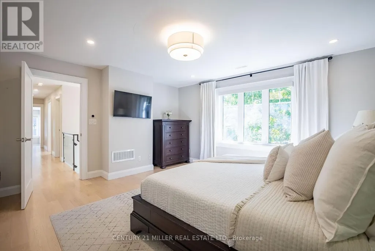
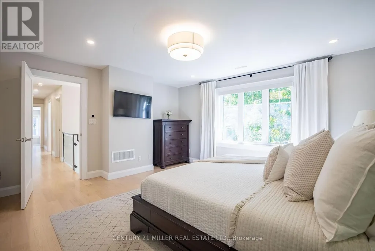
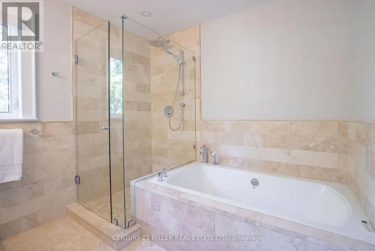
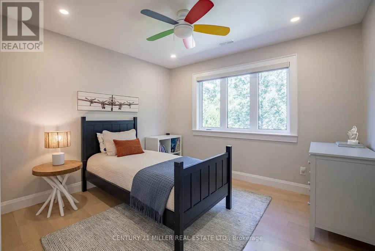
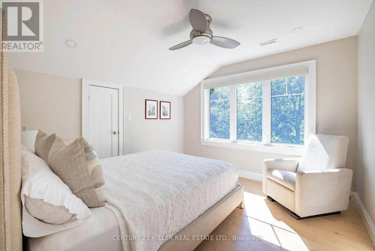
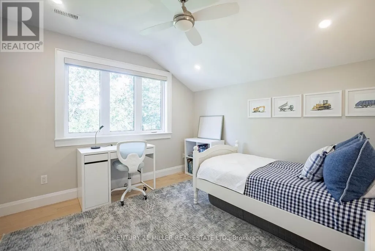
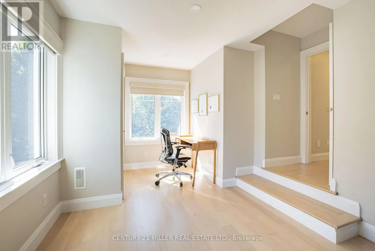
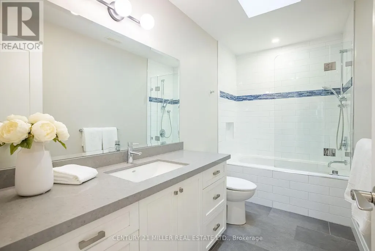
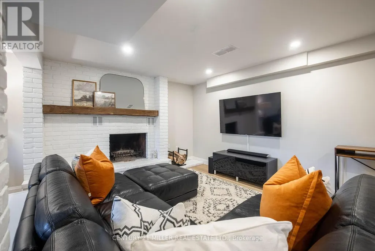
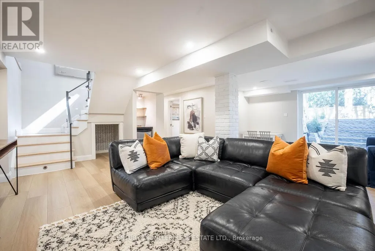
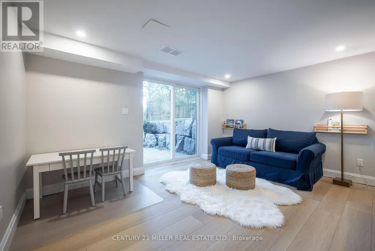
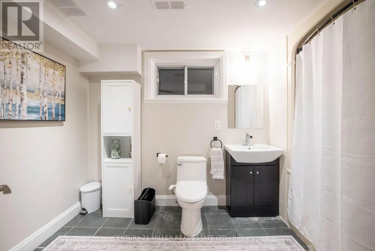

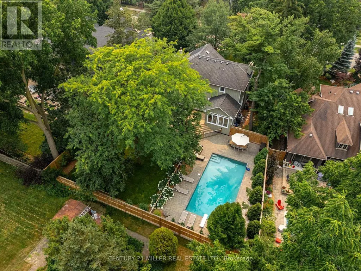
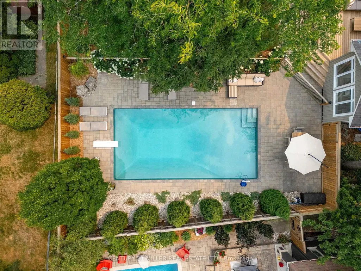
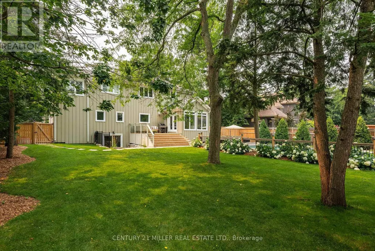
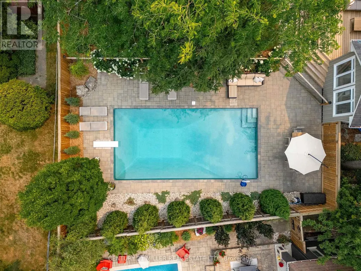
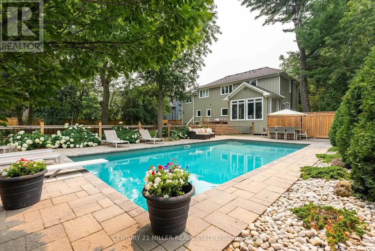
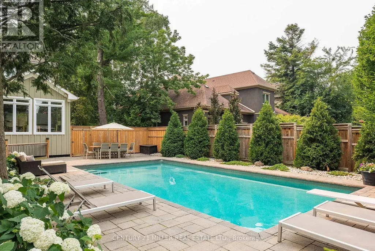
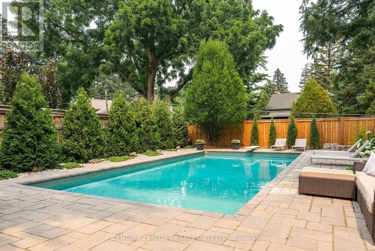
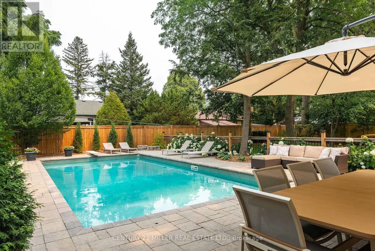
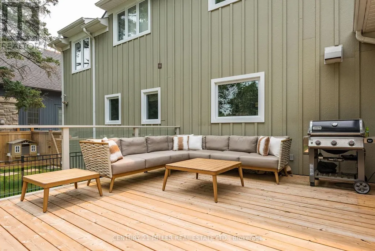
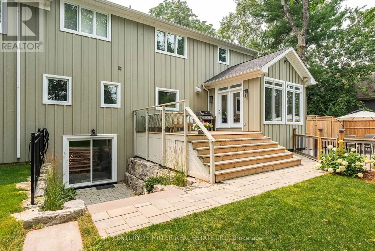
Classic Oakville Setting. Contemporary Family Living. Positioned in one of Southeast Oakville's most established neighbourhoods, this inviting Maple Grove Drive residence offers a thoughtful blend of classic curb appeal and contemporary living. 4,196 sq. ft. of total living space unfolds across three levels, with a well-planned layout designed for both everyday family living and entertaining. The main level centres around a bright, open-concept kitchen, dining and living area, complemented by a private office and practical mudroom. A generous island with seating for six creates a natural gathering point, while floor-to-ceiling windows in the dining area overlook the expansive rear garden and pool. A complete renovation of the living room, kitchen and mudroom was undertaken in 2022, including a new fireplace and custom mantle, updated stairs and a refreshed overall design that brings a contemporary feel and improved functionality to the main level. The second level offers five spacious bedrooms and two full bathrooms, providing excellent flexibility for family and guests. The lower level adds a walk-up, recreation and games areas, exercise room, three-piece bathroom, laundry and ample storage. Outside, the private, fully fenced backyard (93 ft across the back) is designed for summer living, with a upgraded solar-heated saltwater pool, expansive lawn and generous entertaining areas. 2023 pool improvements include a new heater, liner, chlorinator and pump, while the driveway, deck, walk-up and fencing were also updated that year. Further updates include interior improvements in 2022, along with Hunter Douglas motorized shades, smart lighting controls, motion sensors and security technology added in 2024. An exceptional Southeast Oakville location close to top public and private schools, including Maple Grove Public School and Oakville Trafalgar High School, with easy access to the GO, highways, shopping, Downtown Oakville and the lake. (id:7434)
General Features
| Features | Wooded area, Sump Pump |
|---|---|
| Community Features | Community Centre |
| Property Type | Single Family |
| Zoning Description | RL2-0 |
| CommunityName | 1006 - FD Ford |
| Amenities | Park, Public Transit, Schools |
| Building Amenities | Fireplace(s) |
| Building Appliances | Central Vacuum, Water Heater |
| Building Basement Features | Walk-up |
| Building Cooling Type | Central air conditioning |
| Location Description | Devon / Maple Grove |
| Parking Space Total | 7 |
| Foundation Type | Block |
| Building Type | House |
| Ownership Type | Freehold |
| Building.StoriesTotal | 2 |
Interior Features
| Building Fireplace Present | True |
|---|---|
| Building Fireplace Total | 2 |
| Building Heating Type | Forced air |
| Building Heating Fuel | Natural gas |
| Basement Development | Finished |
| Basement Type | N/A, N/A (Finished), Full |
| Construction Style Attachment | Detached |
| Living Area Range | 2500 |
| Bedrooms | 5+1 |
Exterior Features
| Pool Type | Inground pool |
|---|---|
| Structure | Deck, Porch |
| Land Amenities | Park, Public Transit, Schools |
| Landscape Features | Landscaped, Lawn sprinkler |
| Sewer | Sanitary sewer |
| Soil Type | Sand |
| Exterior Finish | Wood |
| Fence Type | Fenced yard |
Room Details
| Room | Dimensions | Level | Flooring | Details |
|---|---|---|---|---|
| Bedroom | 3.96 m x 3.3 m | Basement | 3.3 m | |
| Bedroom 2 | 6.25 m x 3.1 m | Second level | 3.1 m | |
| Bedroom 3 | 3.43 m x 3.38 m | Second level | 3.38 m | |
| Bedroom 4 | 3.3 m x 3.28 m | Second level | 3.28 m | |
| Bedroom 5 | 3.35 m x 3.28 m | Second level | 3.28 m | |
| Dining room | 3.91 m x 3.68 m | Main level | 3.68 m | |
| Eating area | 3.89 m x 2.95 m | Main level | 2.95 m | |
| Exercise room | 3.51 m x 3.2 m | Basement | 3.2 m | |
| Foyer | 2.9 m x 1.88 m | Main level | 1.88 m | |
| Kitchen | 5.38 m x 2.97 m | Main level | 2.97 m | |
| Laundry room | 3.3 m x 2.36 m | Basement | 2.36 m | |
| Living room | 4.55 m x 4.29 m | Main level | 4.29 m | |
| Mud room | 3.58 m x 1.8 m | Main level | 1.8 m | |
| Office | 3.58 m x 2.59 m | Main level | 2.59 m | |
| Primary Bedroom | 4.72 m x 4.55 m | Second level | 4.55 m | |
| Recreational, Games room | 6.88 m x 6.27 m | Basement | 6.27 m |
Amenities
- Views
- New Construction
- Adult 55+
- Lease To Own
- No Strata Fees
- Furnished
- Primary On Main
- Air Conditioning
- Seller Finance
- Green
- Fixer Upper
- Horse
- Golf
- Fireplace
- Deck
- Garage
- Basement
- Pool

Property vs Single Family Average in L6J 4V8
Price
In The Neighbourhood
Just Listed
Oakville
$ 3,300,000
- Type
- Single Family
- Size
- 4,196 SqFt
- Rooms
- 6 Beds + 3.5 Baths
Century 21 Miller Real Estate Ltd.
Just Listed
Oakville (FD Ford)
$ 5,800
- Type
- Single Family
- Rooms
- 5 Beds + 2.5 Baths
SAM MCDADI REAL ESTATE INC.
Open House
Oakville
$ 1,699,900
- Type
- Single Family
- Size
- 2,222 SqFt
- Rooms
- 4 Beds + 3 Baths
RE/MAX Escarpment Realty Inc.
Open House
Oakville (FD Ford)
$ 1,599,000
- Type
- Single Family
- Rooms
- 5 Beds + 3.5 Baths
RE/MAX ABOUTOWNE REALTY CORP.
Open House
Oakville (FD Ford)
$ 1,849,900
- Type
- Single Family
- Rooms
- 5 Beds + 2.5 Baths
BAY STREET GROUP INC.
Oakville (FD Ford)
$ 1,799,000
- Type
- Single Family
- Rooms
- 4 Beds + 1.5 Baths
Re/Max Hallmark Realty Ltd.
Oakville (FD Ford)
$ 1,599,000
- Type
- Single Family
- Rooms
- 3 Beds + 2 Baths
Century 21 Miller Real Estate Ltd.
Oakville
$ 6,000
- Type
- Single Family
- Size
- 2,535 SqFt
- Rooms
- 4 Beds + 3 Baths
RE/MAX Escarpment Realty Inc.
Oakville (FD Ford)
$ 1,999,000
- Type
- Single Family
- Rooms
- 4 Beds + 3.5 Baths
RE/MAX ESCARPMENT REALTY INC.
Oakville (FD Ford)
$ 2,690,000
- Type
- Single Family
- Rooms
- 6 Beds + 4.5 Baths
HOMELIFE LANDMARK REALTY INC.
Open House
Oakville (FD Ford)
$ 2,190,000
- Type
- Single Family
- Rooms
- 6 Beds + 3 Baths
Re/Max Hallmark Realty Ltd.
