

Open House Sat, Oct 3rd 01:00 PM - 04:00 PM




Address
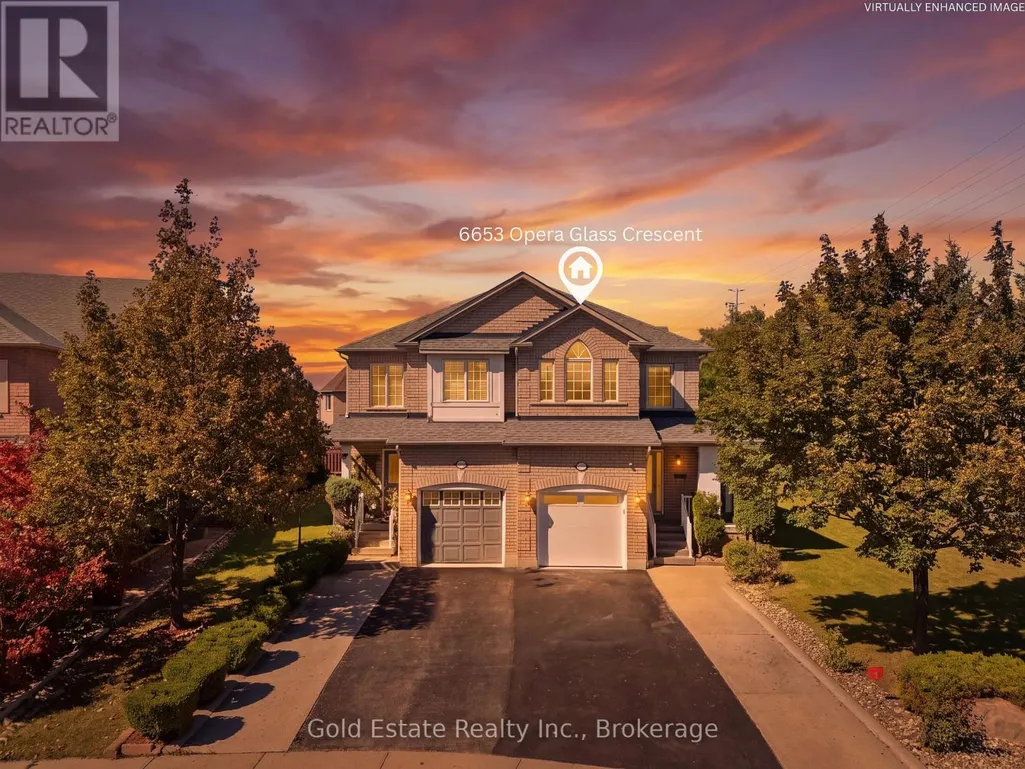
6653 Opera Glass Crescent, Mississauga (Meadowvale Village), ON
Price
$ 999,999
Open House Sat, Oct 3rd 01:00 PM - 04:00 PM
Property Attributes
- ID#W13831068
- TypeSingle Family
- Listing Status Active
- MunicipalityMississauga (Meadowvale Village)
- CityMississauga (Meadowvale Village)
- AreaMeadowvale Village
- NeighbourhoodMeadowvale Village
- Postal CodeL5W 1R8
- Style
- Price$ 999,999
- Bedrooms4+2
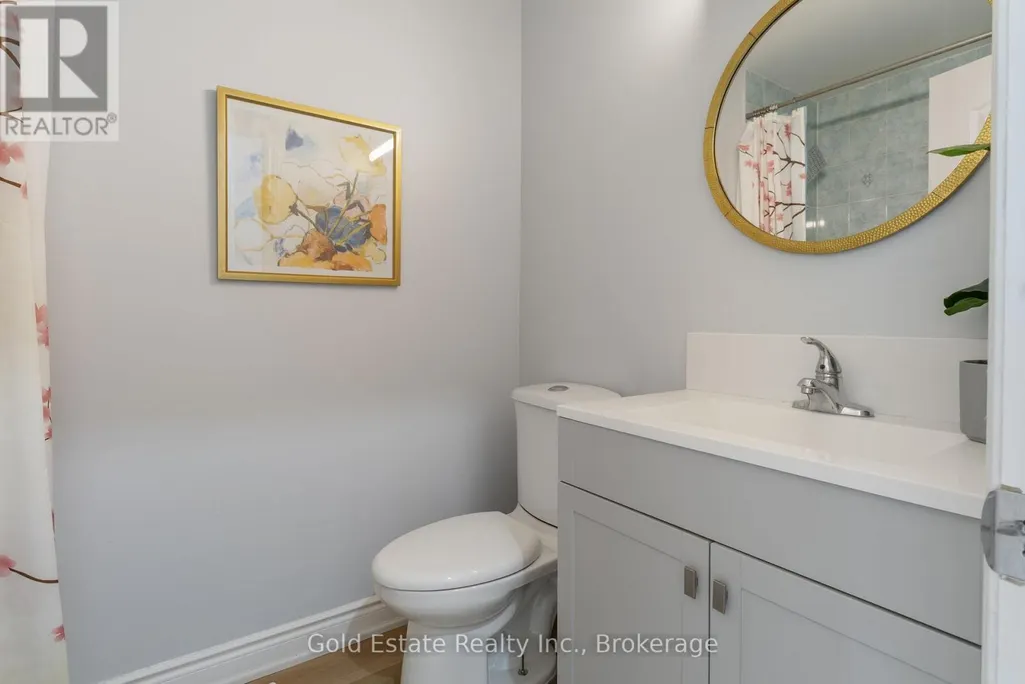
- Bathrooms3
- Half Bathrooms1
Data Source:
Canadian Real Estate Association (CREA)
Property Description
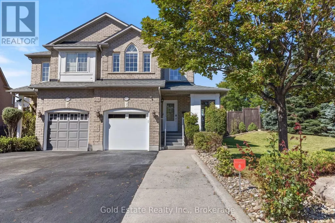
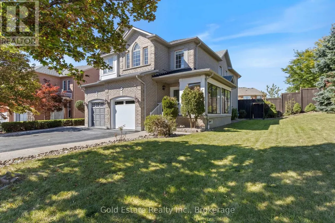
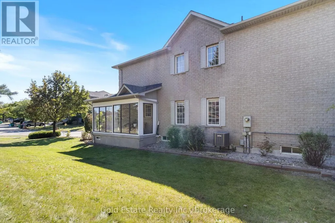
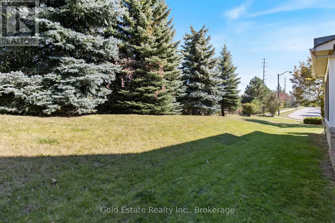
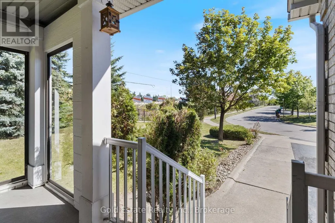
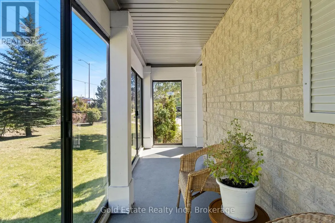
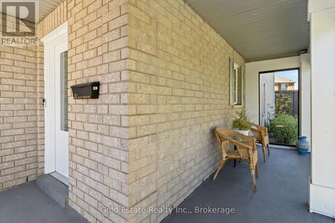
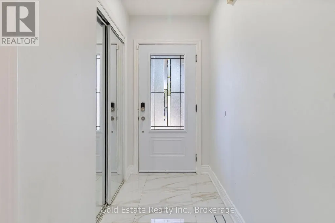
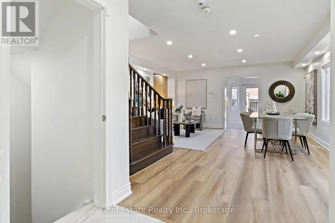
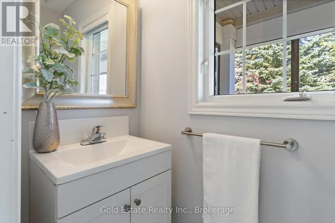
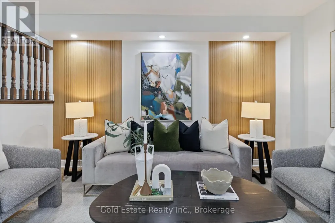
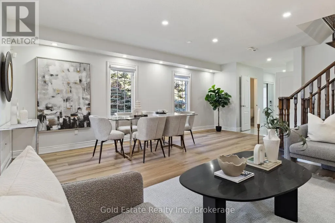
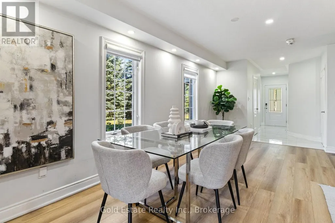
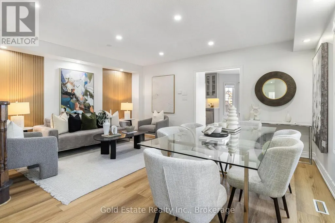
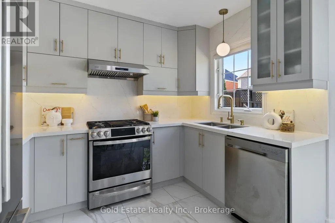
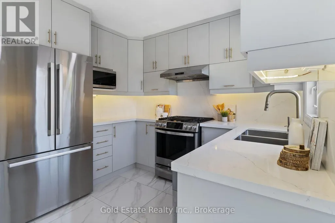
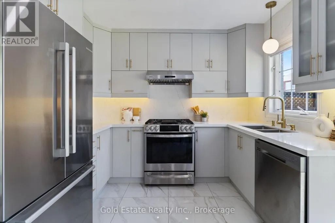
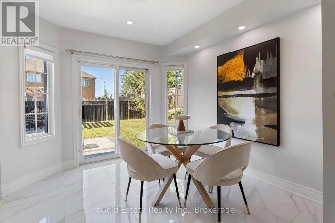
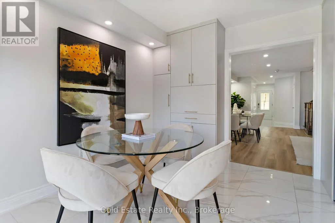
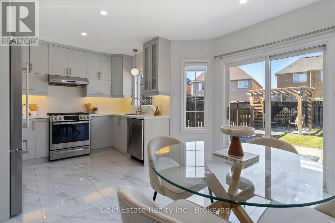
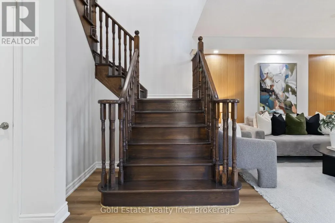
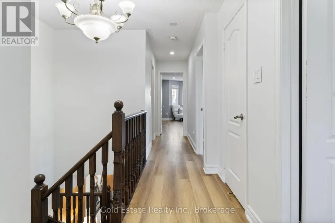
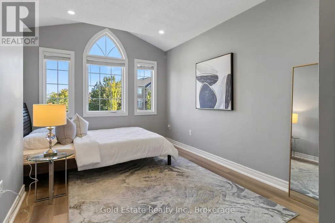
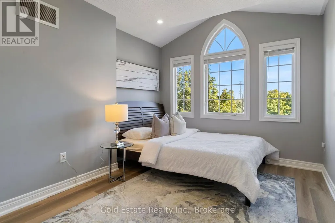
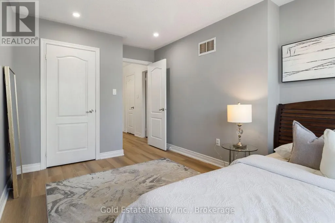
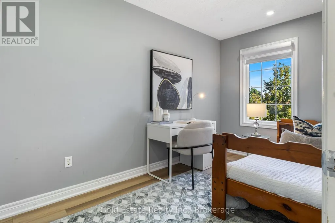
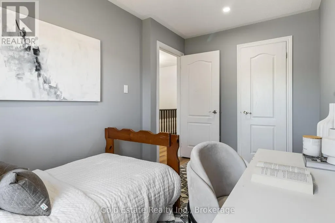
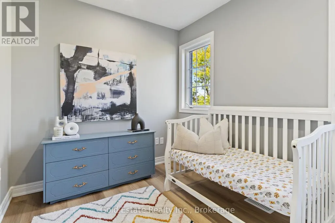
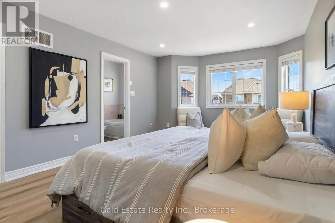
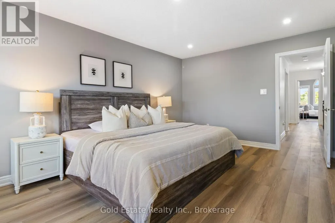
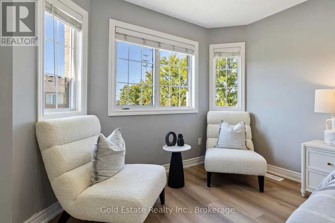
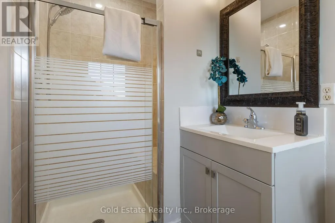
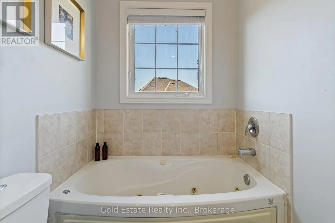
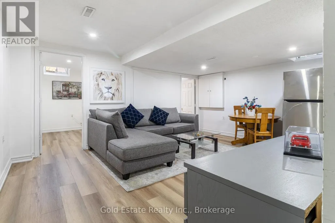
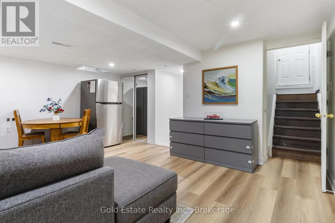
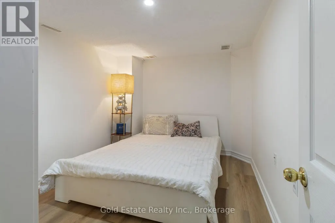
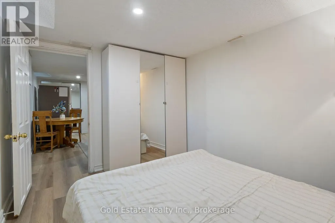
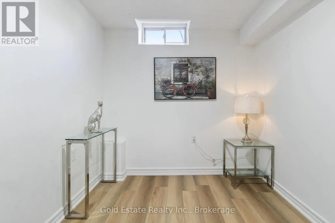
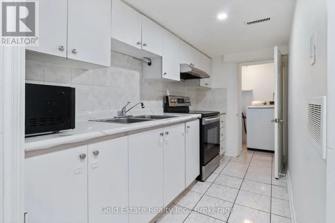
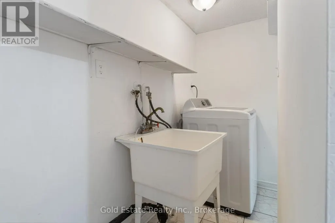
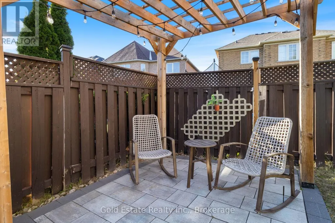
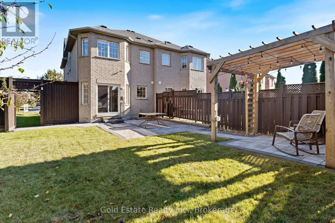
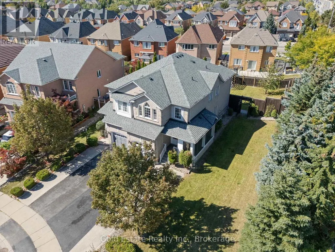
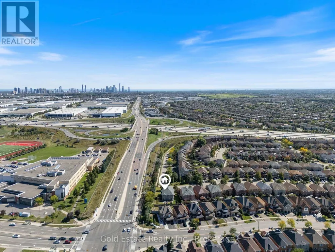
A RARE FIND! LARGER THAN MANY DETACHED HOME LOTS! An exceptional 4+2 bedroom end-unit semi in sought-after Meadowvale Village, Mississauga, on an impressive 48 x 122 ft lot. Featuring a generous side yard and expansive backyard, this home offers exceptional outdoor space and privacy rarely found in a semi. Step inside to a bright, spacious open-concept layout with brand-new flooring (2026), neutral finishes and abundant natural light. The renovated kitchen (2024) features modern cabinetry, ample workspace & a large breakfast area-perfect for family living and entertaining. Spacious bedrooms provide comfort for the whole family, while the primary retreat boasts a luxurious ensuite with Jacuzzi tub. Enjoy the charm of a glass-covered front porch and enclosed side porch. The expansive backyard is an entertainer's dream, featuring a custom pergola & interlocking patio (2023)-perfect for summer gatherings, outdoor dining & family enjoyment. The finished basement offers exceptional versatility with its own kitchen and 4-piece bathroom, ideal for an in-law suite, extended family, guests or additional living space. Numerous updates include kitchen(2024), flooring(2026), garage door(2025), A/C- owned(2021), tankless HWT-owned(2021), furnace-owned(2020), water softener-owned(2022), attic insulation(2021), roof(2017), gas stove/range hood/refrigerator(2021), rain sensing automatic sprinkler system(2023), pergola & interlocking patio(2023). Ideally located close to schools, parks, sports center, library, gas station with EV charging, shopping, restaurants, transit & major highways, with easy access to the 401 & 407 and walking distance to bus stops. A rare combination of oversized lot, end-unit positioning, expansive outdoor space, stylish updates & versatile basement-offering the space and lifestyle of a much larger home. Don't miss this exceptional Meadowvale Village opportunity! Please do visit the listing website. https://bit.ly/4ha6N8c (id:7434)
General Features
| Features | Carpet Free, In-Law Suite |
|---|---|
| Property Type | Single Family |
| Zoning Description | Residential |
| CommunityName | Meadowvale Village |
| Amenities | Place of Worship, Public Transit, Schools |
| Building Age | 16 to 30 years |
| Building Appliances | Garage door opener remote(s), Water Heater - Tankless, Water Heater, Water softener, Water meter, Dishwasher, Dryer, Microwave, Gas stove(s), Washer, Window Coverings, Refrigerator |
| Building Basement Features | Apartment in basement, Separate entrance |
| Building Cooling Type | Central air conditioning |
| Location Description | Cross Streets: Mavis And Hwy 401. ** Directions: Nimbus Gate/ Opera Glass Crescent. |
| Parking Space Total | 5 |
| Foundation Type | Concrete |
| Building Type | House |
| Ownership Type | Freehold |
| Building.StoriesTotal | 2 |
Interior Features
| Building Fireplace Present | False |
|---|---|
| Building Heating Type | Forced air |
| Building Heating Fuel | Natural gas |
| Basement Type | N/A, N/A |
| Construction Style Attachment | Semi-detached |
| Flooring Type | Ceramic, Porcelain Tile |
| Living Area Range | 1500 |
| Bedrooms | 4+2 |
Exterior Features
| Structure | Porch, Patio(s) |
|---|---|
| Land Amenities | Place of Worship, Public Transit, Schools |
| Landscape Features | Landscaped, Lawn sprinkler |
| Sewer | Sanitary sewer |
| Exterior Finish | Brick |
| Fence Type | Fenced yard |
Room Details
| Room | Dimensions | Level | Flooring | Details |
|---|---|---|---|---|
| Bathroom | 2.77 m x 1.42 m | Basement | 1.42 m | |
| Bedroom | 2.92 m x 2.31 m | Basement | 2.31 m | |
| Bedroom 2 | 4.17 m x 3.12 m | Second level | 3.12 m | |
| Bedroom 3 | 3.86 m x 2.45 m | Second level | 2.45 m | |
| Bedroom 4 | 3.06 m x 2.45 m | Second level | 2.45 m | |
| Bedroom 5 | 3.43 m x 2.59 m | Basement | 2.59 m | |
| Dining room | 6.1 m x 5.33 m | Main level | 5.33 m | |
| Eating area | 3.19 m x 2.87 m | Main level | 2.87 m | |
| Foyer | 4.24 m x 2.74 m | Main level | 2.74 m | |
| Kitchen | 3.06 m x 2.33 m | Main level | 2.33 m | |
| Living room | 6.1 m x 5.33 m | Main level | 5.33 m | |
| Primary Bedroom | 5.58 m x 3.68 m | Second level | 3.68 m |
Amenities
- Views
- New Construction
- Adult 55+
- Lease To Own
- No Strata Fees
- Furnished
- Primary On Main
- Air Conditioning
- Seller Finance
- Green
- Fixer Upper
- Horse
- Golf
- Fireplace
- Deck
- Garage
- Basement
- Pool

Property vs Single Family Average in L5W 1R8
Price
In The Neighbourhood
Open House
Mississauga (Meadowvale Village)
$ 1,059,000
- Type
- Single Family
- Rooms
- 4 Beds + 2 Baths
RE/MAX REAL ESTATE CENTRE INC.
Open House
Mississauga (Meadowvale Village)
$ 1,299,999
- Type
- Single Family
- Rooms
- 4 Beds + 3 Baths
RE/MAX ULTIMATE REALTY INC.
Just Listed
Mississauga (Meadowvale Village)
$ 1,800
- Type
- Single Family
- Rooms
- 2 Beds + 1 Baths
ROYAL LEPAGE SIGNATURE REALTY
Open House
Mississauga (Meadowvale Village)
$ 1,250,000
- Type
- Single Family
- Rooms
- 4 Beds + 4.5 Baths
RE/MAX OPTIMUM REALTY
Mississauga (Meadowvale Village)
$ 3,650
- Type
- Single Family
- Rooms
- 4 Beds + 2.5 Baths
RIGHT AT HOME REALTY
Mississauga (Meadowvale Village)
$ 3,400
- Type
- Single Family
- Rooms
- 3 Beds + 2.5 Baths
RE/MAX OPTIMUM REALTY
Mississauga (Meadowvale Village)
$ 1,329,000
- Type
- Single Family
- Rooms
- 6 Beds + 3.5 Baths
HOMELIFE/MIRACLE REALTY LTD
Mississauga (Meadowvale Village)
$ 949,000
- Type
- Single Family
- Rooms
- 5 Beds + 3.5 Baths
ROYAL LEPAGE SIGNATURE REALTY
Mississauga (Meadowvale Village)
$ 939,800
- Type
- Single Family
- Rooms
- 3 Beds + 2.5 Baths
RIGHT AT HOME REALTY, BROKERAGE
Mississauga (Meadowvale Village)
$ 1,749
- Type
- Single Family
- Rooms
- 1 Beds + 1.5 Baths
RE/MAX REAL ESTATE CENTRE INC.
Mississauga (Meadowvale Village)
$ 1,699
- Type
- Single Family
- Rooms
- 2 Beds + 1 Baths
HOMELIFE/FUTURE REALTY INC.
Mississauga (Meadowvale Village)
$ 1,900
- Type
- Single Family
- Rooms
- 2 Beds + 1 Baths
RE/MAX REAL ESTATE CENTRE INC.
