

Just Listed




Address
Unit- 2 - 7490 Middleshire Drive, Mississauga (Malton), ON
Price
$ 2,100
Property Attributes
- ID#W13832372
- TypeSingle Family
- Listing Status Active
- MunicipalityMississauga (Malton)
- CityMississauga (Malton)
- AreaMalton
- NeighbourhoodMalton
- Postal CodeL4T 3S2
- Style
- Price$ 2,100
- Bedrooms2
- Bathrooms1
- Half Bathrooms0
Data Source:
Canadian Real Estate Association (CREA)
Property Description
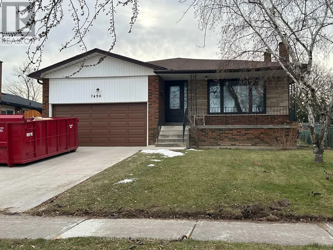
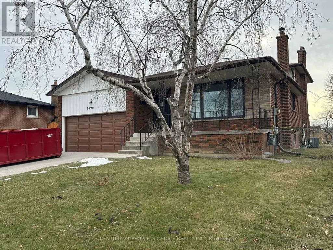
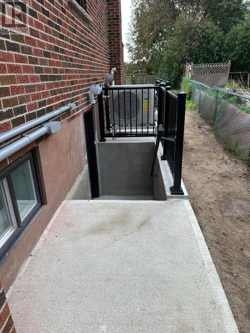
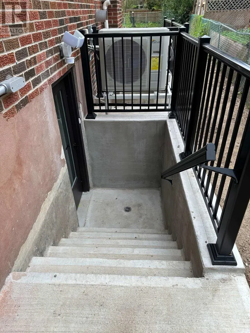
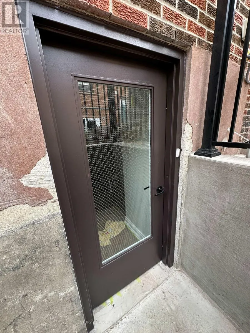
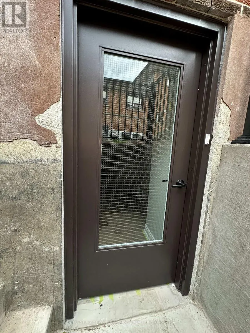
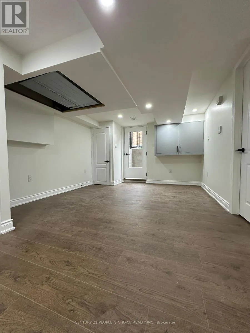
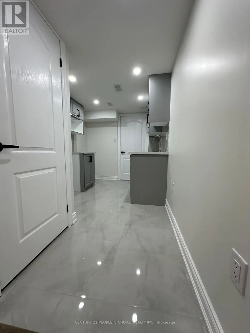
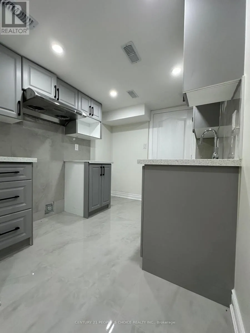
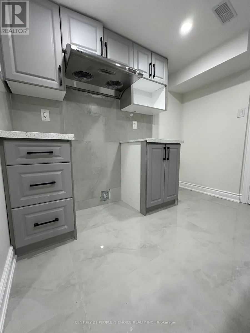
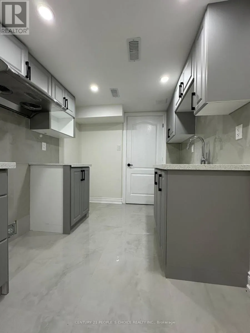
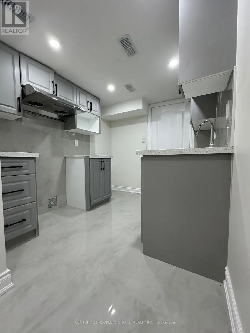
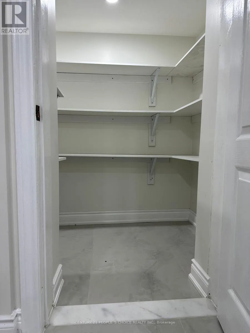
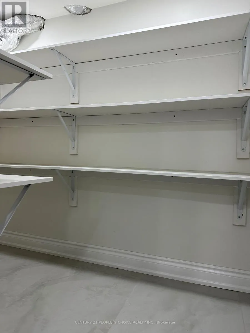
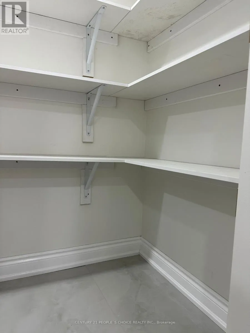
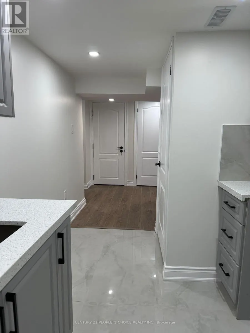
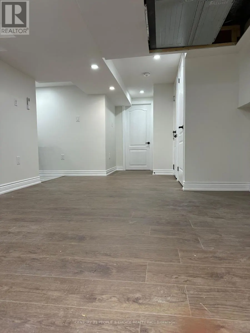
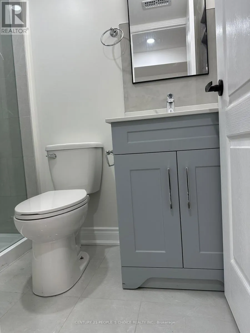
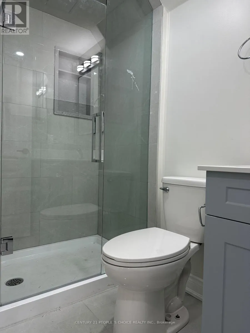
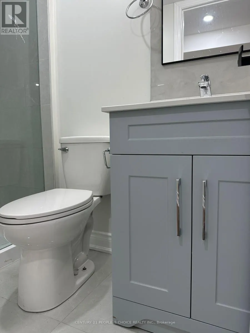
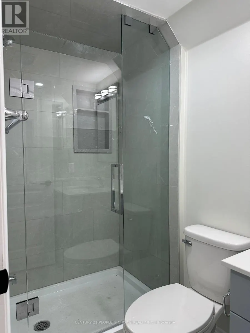
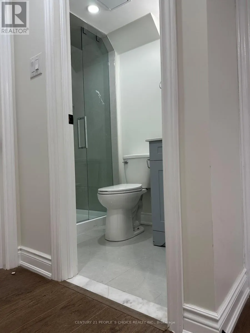
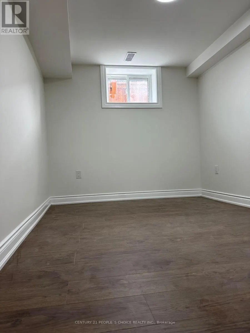
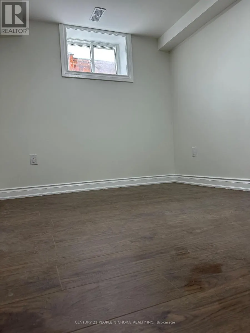
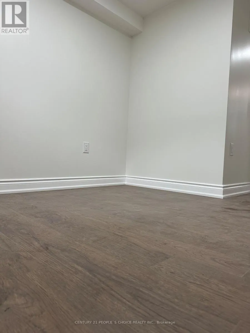
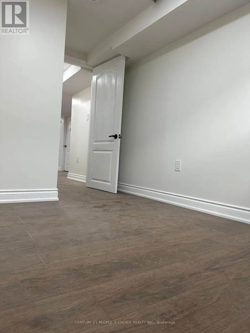
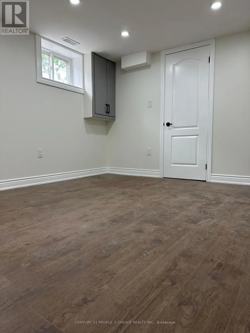
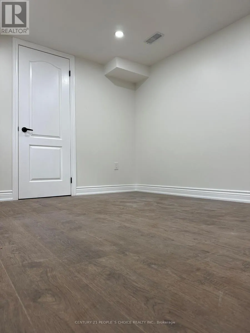
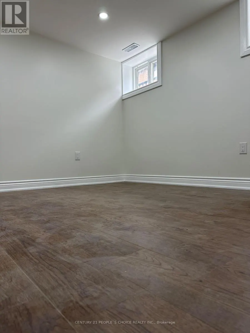
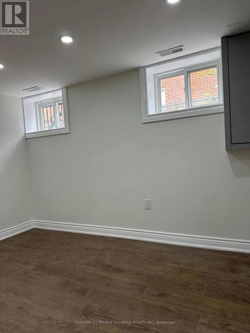
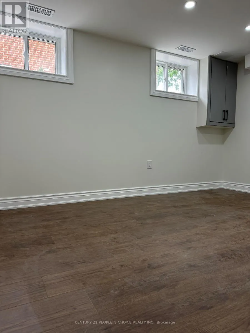
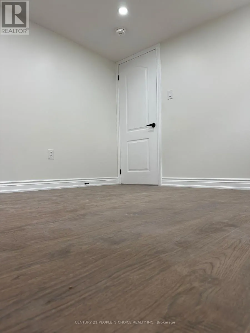
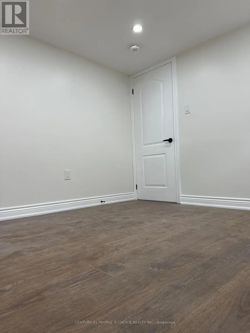
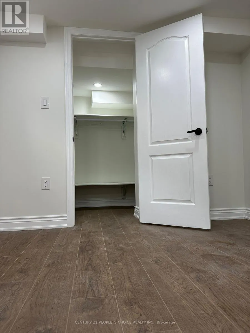
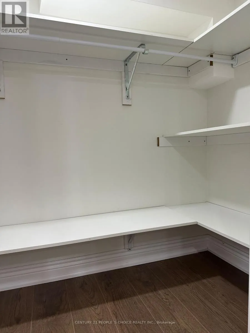
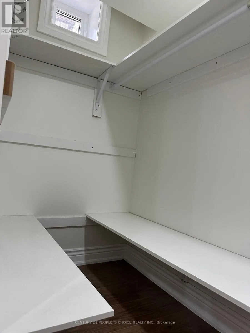
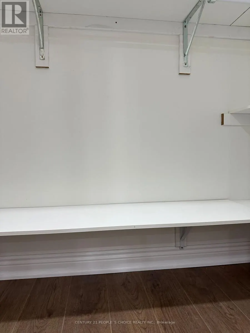
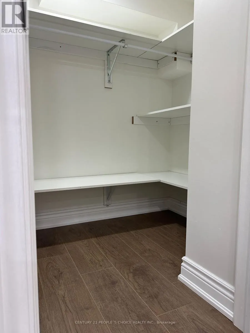
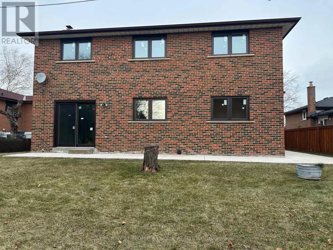
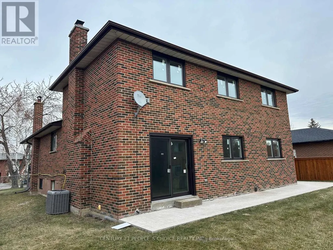
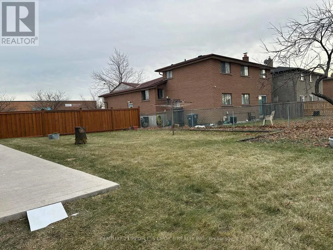
Brand-new, bright and spacious legal 2-bedroom basement apartment available for lease in an all-brick detached home in the highly sought-after Malton community of Mississauga. This modern unit features an open-concept layout, upgraded wood flooring, stylish pot lights throughout, large windows providing abundant natural light, a spacious living room, and a modern kitchen equipped with brand-new stainless-steel appliances, a large pantry, and ample storage. The primary bedroom includes a walk-in closet, and the unit also offers plenty of closet space, private in-unit laundry, and fresh paint throughout. Conveniently located close to Pearson International Airport, Malton GO Station, Westwood Mall, schools, public transit including MiWay, Brampton Transit, TTC and GO, major highways 401, 407, 410 and 427, library, medical centres, Humber College, parks, places of worship, and numerous other amenities. A fantastic opportunity to enjoy a comfortable, modern, and move-in-ready home in a prime and well-connected Mississauga location. (id:7434)
General Features
| Features | Carpet Free, Sump Pump |
|---|---|
| Property Type | Single Family |
| Lease | 2100.00 |
| CommunityName | Malton |
| Amenities | Hospital, Park, Place of Worship |
| Building Amenities | Separate Electricity Meters |
| Building Appliances | Dryer, Stove, Washer, Refrigerator |
| Building Basement Features | Separate entrance |
| Building Cooling Type | Central air conditioning |
| Location Description | Finch Ave & Darcel Ave |
| Parking Space Total | 1 |
| Foundation Type | Block, Concrete |
| Building Type | House |
| Ownership Type | Freehold |
Interior Features
| Building Fireplace Present | False |
|---|---|
| Building Heating Type | Forced air, Heat Pump |
| Building Heating Fuel | Other |
| Basement Development | Finished |
| Basement Type | N/A, N/A (Finished) |
| Construction Style Attachment | Detached |
| Flooring Type | Laminate, Ceramic |
| Living Area Range | 2000 |
| Bedrooms | 2 |
Exterior Features
| Land Amenities | Hospital, Park, Place of Worship |
|---|---|
| Sewer | Sanitary sewer |
| Exterior Finish | Brick |
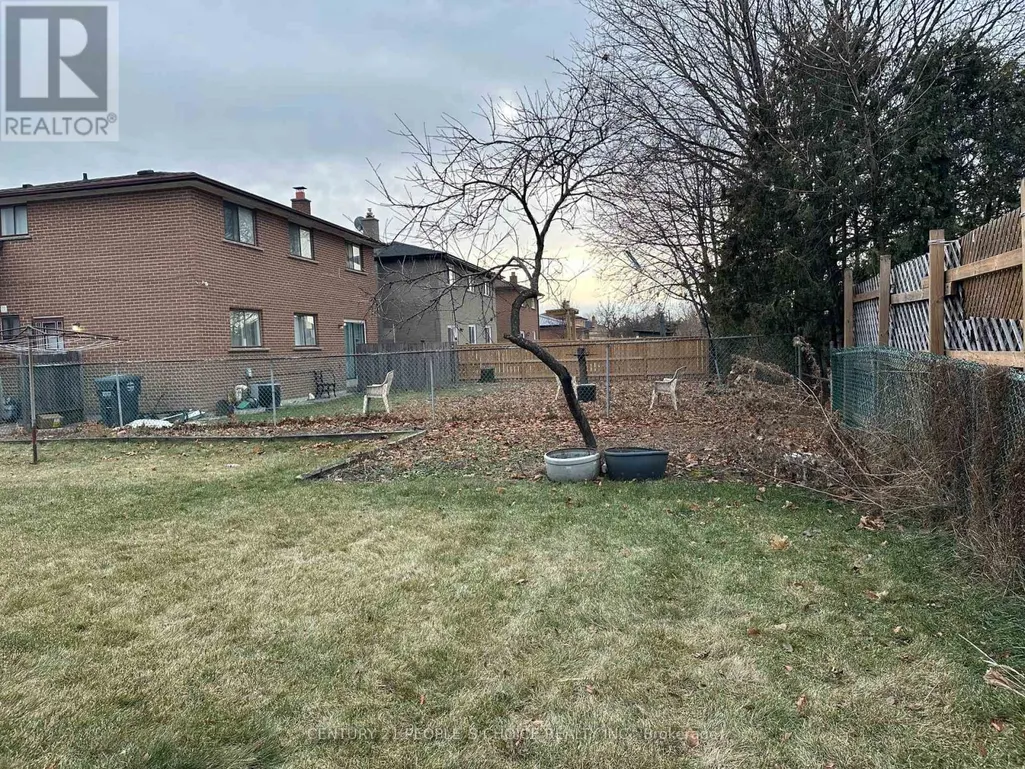
| Fence Type | Fenced yard |
Room Details
| Room | Dimensions | Level | Flooring | Details |
|---|---|---|---|---|
| Bedroom 2 | 3.15 m x 2.59 m | Basement | 2.59 m | |
| Kitchen | 3.53 m x 2.41 m | Basement | 2.41 m | |
| Living room | 5.74 m x 2.92 m | Basement | 2.92 m | |
| Primary Bedroom | 3.38 m x 3.2 m | Basement | 3.2 m |
Amenities
- Views
- New Construction
- Adult 55+
- Lease To Own
- No Strata Fees
- Furnished
- Primary On Main
- Air Conditioning
- Seller Finance
- Green
- Fixer Upper
- Horse
- Golf
- Fireplace
- Deck
- Garage
- Basement
- Pool

Property vs Single Family Average in L4T 3S2
Price
In The Neighbourhood
Open House
Mississauga (Malton)
$ 883,000
- Type
- Single Family
- Rooms
- 4 Beds + 3 Baths
RE/MAX MILLENNIUM REAL ESTATE
Open House
Mississauga (Malton)
$ 995,000
- Type
- Single Family
- Rooms
- 5 Beds + 3 Baths
RE/MAX REALTY SERVICES INC.
Open House
Mississauga (Malton)
$ 674,900
- Type
- Single Family
- Rooms
- 4 Beds + 1.5 Baths
RE/MAX PROFESSIONALS INC.
Mississauga (Malton)
$ 639,900
- Type
- Single Family
- Rooms
- 5 Beds + 2.5 Baths
RE/MAX REALTY SPECIALISTS INC.
Mississauga (Malton)
$ 2,900
- Type
- Single Family
- Rooms
- 3 Beds + 1 Baths
RE/MAX REALTY SPECIALISTS INC.
Open House
Mississauga (Malton)
$ 869,999
- Type
- Single Family
- Rooms
- 5 Beds + 2.5 Baths
HOMELIFE SILVERCITY REALTY INC.
Mississauga (Malton)
$ 835,000
- Type
- Single Family
- Rooms
- 4 Beds + 3.5 Baths
RE/MAX HALLMARK YORK GROUP REALTY LTD.
Mississauga (Malton)
$ 899,999
- Type
- Single Family
- Rooms
- 4 Beds + 1.5 Baths
HOMELIFE SILVERCITY REALTY INC.
Mississauga (Malton)
$ 2,700
- Type
- Single Family
- Rooms
- 3 Beds + 1.5 Baths
ROYAL LEPAGE PLATINUM REALTY
