

Address
2720 Catherine Street, Thames Centre, ON
Price
$ 850,000
Property Attributes
- ID#X12996704
- TypeSingle Family
- Listing Status Active
- MunicipalityThames Centre
- CityThames Centre
- AreaRural Thames Centre
- NeighbourhoodRural Thames Centre
- Postal CodeN0L 1G4
- StyleRaised bungalow
- Price$ 850,000
- Bedrooms5
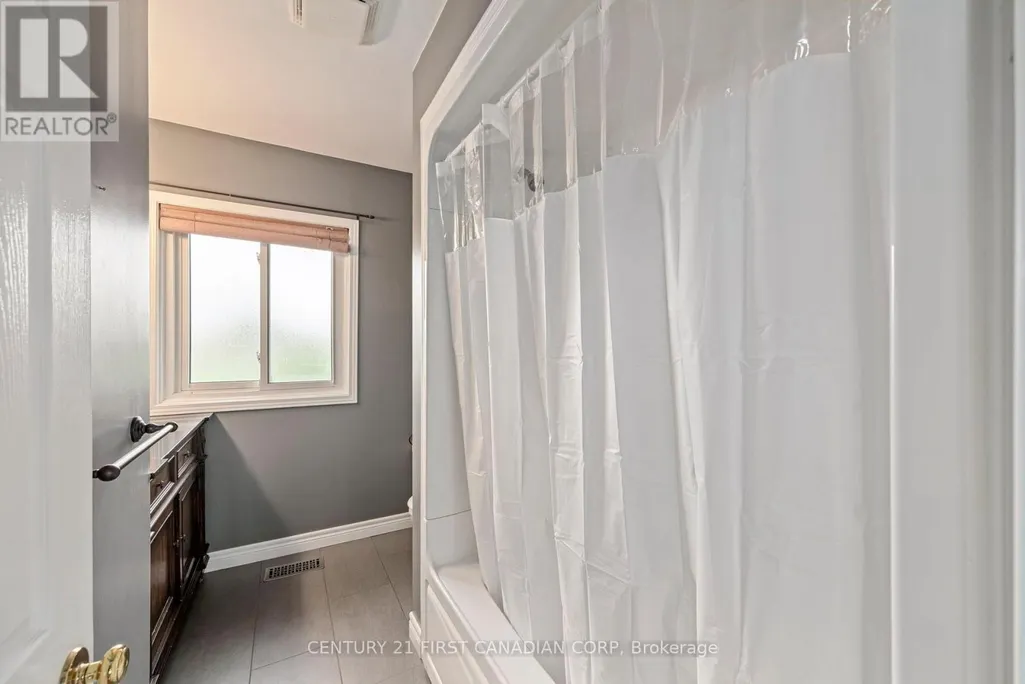
- Bathrooms2
- Half Bathrooms0
Data Source:
Canadian Real Estate Association (CREA)
Property Description
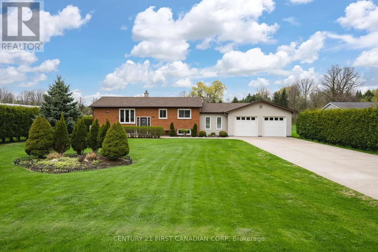
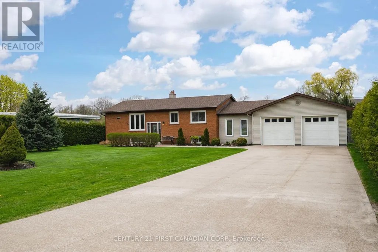
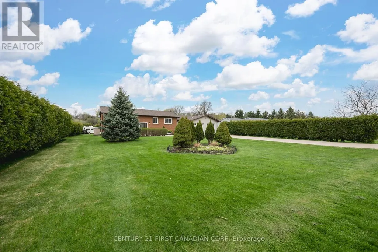
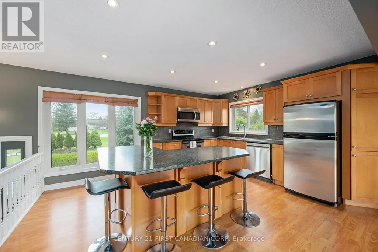
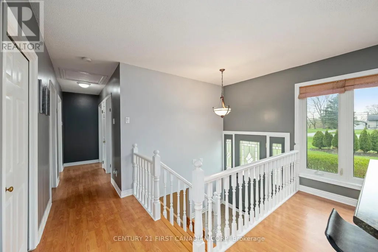
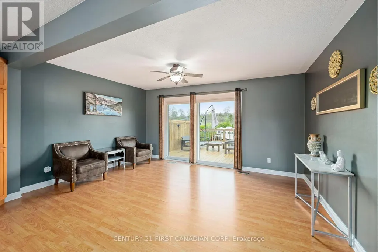
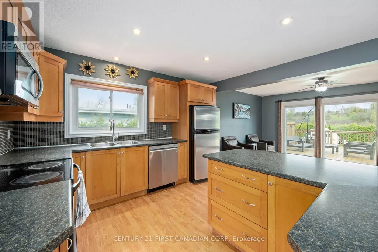
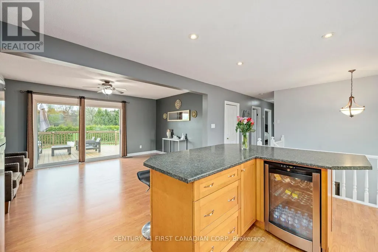
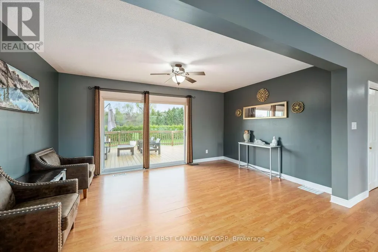
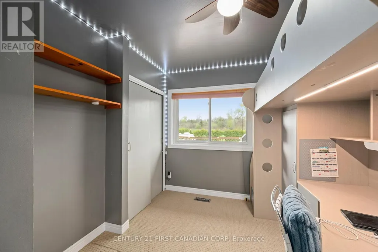
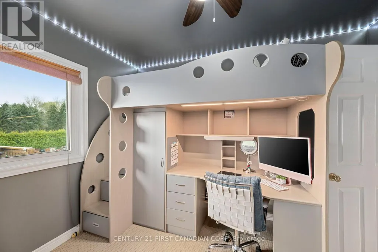
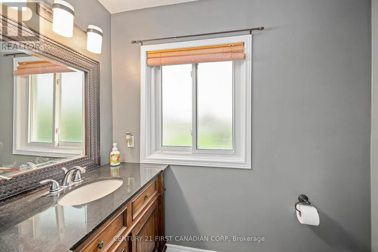
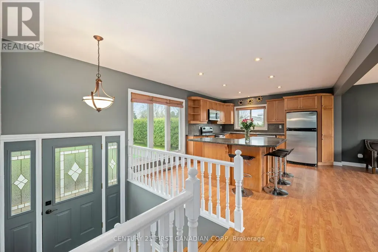
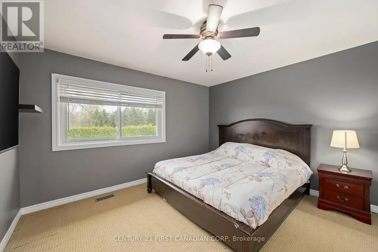
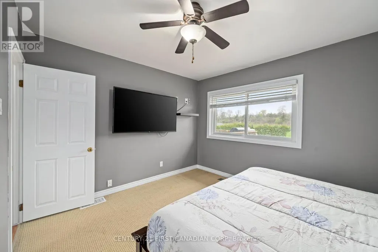
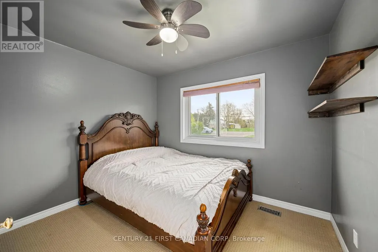
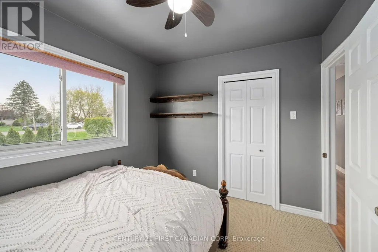
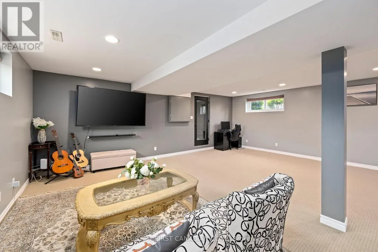
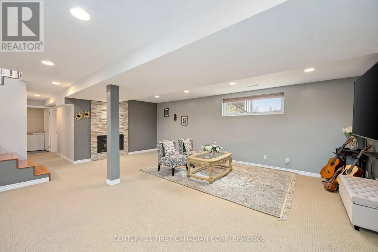
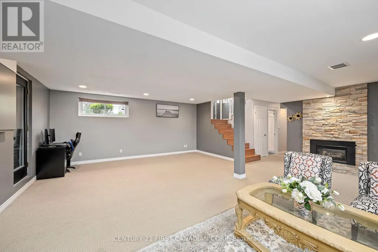
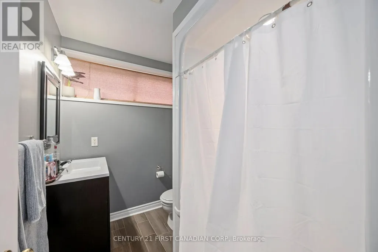
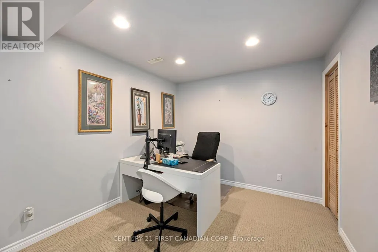
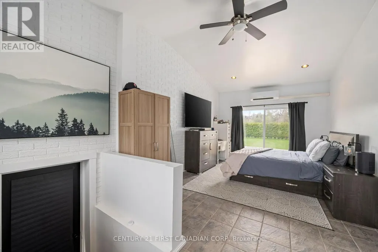
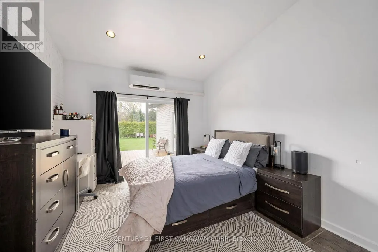
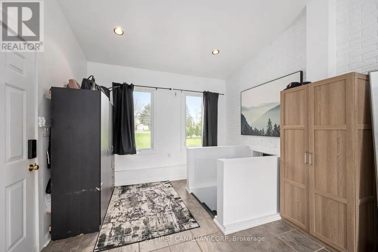
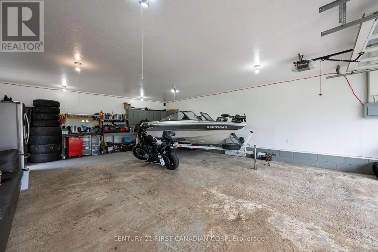
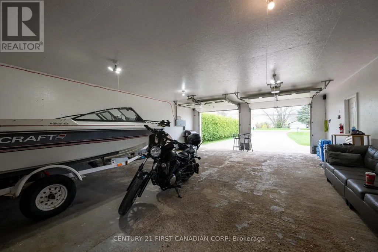
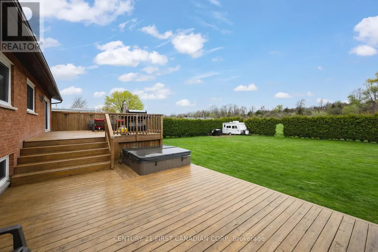
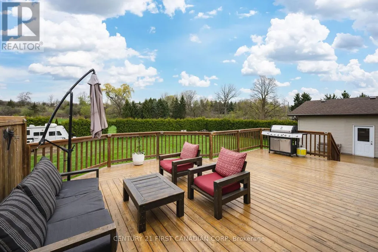
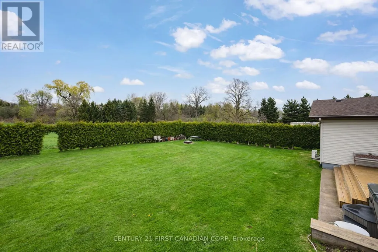
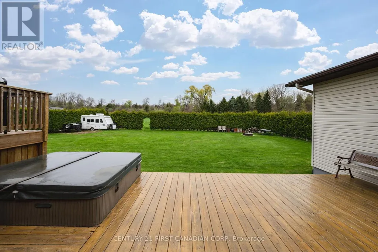
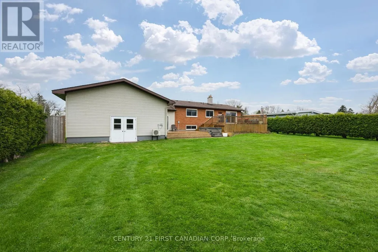
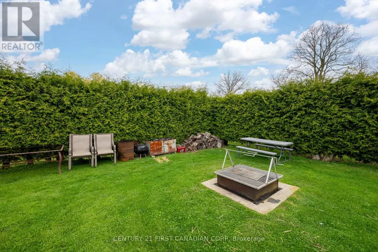
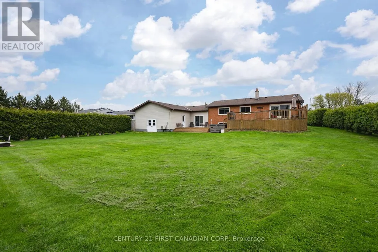
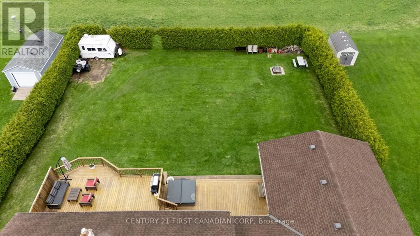
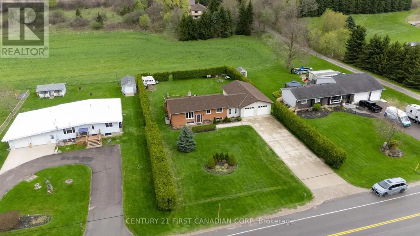
Welcome home to 2720 Catherine Street situated on a generous sized (100' x 200' foot) prime country lot located in the quiet and sought after community of Dorchester - known for its amazing golf courses, scenic walking trails, picturesque Mill Pond and rural living This home is all about location - enjoy your countryside property while being minutes from Veterans Memorial, Highway 401, London and all your essential amenities! The main floor features 3 bedrooms, a full washroom, open kitchen concept and dining space equipped with patio doors leading to a double deck (18' x 52 ' ft) huge private backyard surrounded by an abundance of cedar hedges! The lower level boasts versatility and space with an office, additional 3 piece bathroom and guest-room! One of the best features of this amazing property is the extra large four car garage (24' x 38' ft) perfect for car enthusiasts or boat lovers! Extras" store all your seasonal mechanical items in the shed located at the back of the garage- accessed through the backyard. Hot tub included (as is) motor needs to be replaced. New well system installed and maintained. 100 amp service is home and 200 amp in garage. (id:7434)
General Features
| Features | Ravine, Flat site, Lighting, Dry, Sump Pump |
|---|---|
| Property Type | Single Family |
| Zoning Description | HR |
| CommunityName | Rural Thames Centre |
| Amenities | Park, Schools |
| Building Age | 51 to 99 years |
| Building Amenities | Fireplace(s) |
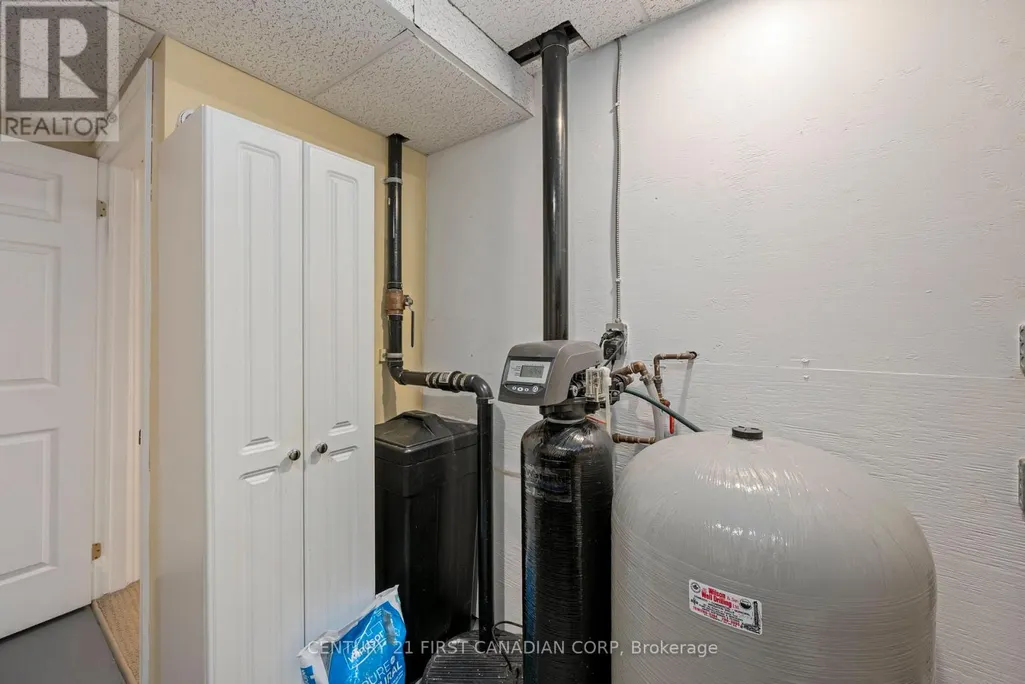
| Building Appliances | Hot Tub, Garage door opener remote(s), Water Heater, Water softener, Water meter, Dishwasher, Dryer, Garage door opener, Microwave, Hood Fan, Stove, Washer, Wine Fridge, Refrigerator |
| Building Architectural Style | Raised bungalow |
| Building Cooling Type | Central air conditioning |
| Location Description | Cross Streets: Westchester Bourne. ** Directions: From 401, take Westchester Bourne, exit North to Catherine St., turn left. |
| Parking Space Total | 14 |
| Foundation Type | Concrete |
| Building Type | House |
| Ownership Type | Freehold |
| Building.StoriesTotal | 1 |
Interior Features
| Building Fireplace Present | True |
|---|---|
| Building Fireplace Total | 1 |
| Building Heating Type | Forced air |
| Building Heating Fuel | Natural gas |
| Basement Development | Finished |
| Basement Type | Full, N/A (Finished) |
| Construction Style Attachment | Detached |
| Living Area Range | 1100 |
| Bedrooms | 5 |
Exterior Features
| Structure | Deck, Porch, Shed |
|---|---|
| ViewType | View |
| Land Amenities | Park, Schools |
| Landscape Features | Landscaped |
| Sewer | Septic System |
| Exterior Finish | Aluminum siding, Brick |
Room Details
| Room | Dimensions | Level | Flooring | Details |
|---|---|---|---|---|
| Bedroom | 3.93 m x 3.62 m | Main level | 3.62 m | |
| Bedroom 2 | 3.26 m x 2.47 m | Main level | 2.47 m | |
| Bedroom 3 | 2.86 m x 3.32 m | Main level | 3.32 m | |
| Den | 3.74 m x 6.67 m | Lower level | 6.67 m | |
| Family room | 6.83 m x 6.97 m | Lower level | 6.97 m | |
| Kitchen | 4.81 m x 3.84 m | Main level | 3.84 m | |
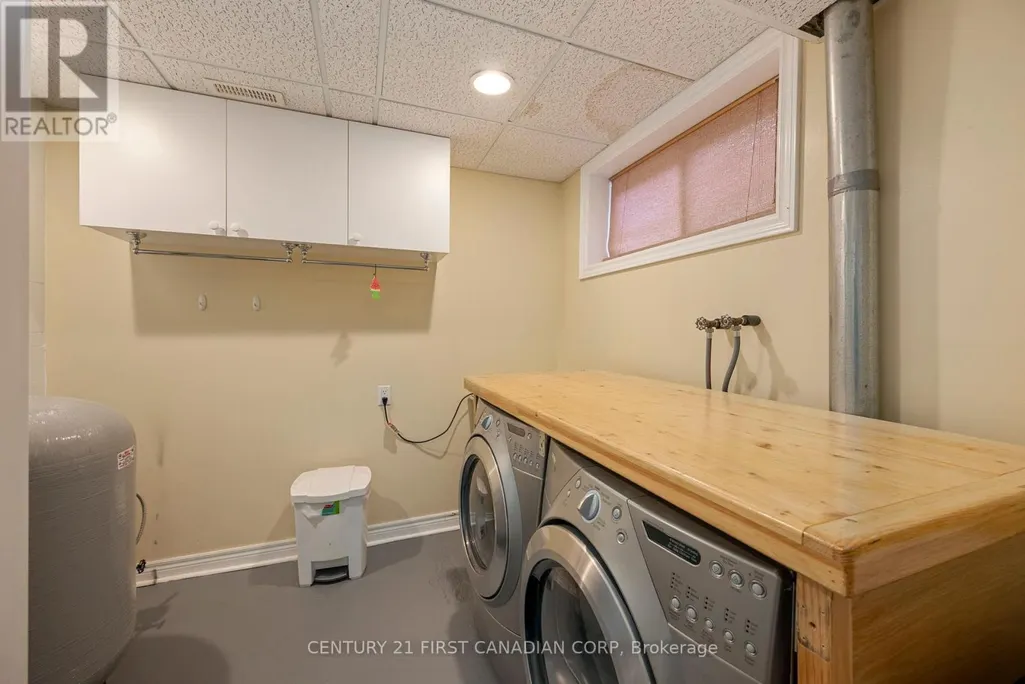
| Laundry room | 1.55 m x 2.4 m | Lower level | 2.4 m | |
| Living room | 4.72 m x 6.46 m | Main level | 6.46 m | |
| Office | 2.93 m x 3.26 m | Lower level | 3.26 m | |
| Utility room | 2.13 m x 3.08 m | Lower level | 3.08 m |
Amenities
- Views
- New Construction
- Adult 55+
- Lease To Own
- No Strata Fees
- Furnished
- Primary On Main
- Air Conditioning
- Seller Finance
- Green
- Fixer Upper
- Horse
- Golf
- Fireplace
- Deck
- Garage
- Basement
- Pool

Property vs Single Family Average in N0L 1G4
Price
In The Neighbourhood
Thames Centre
$ 1,575,000
- Type
- Single Family
- Rooms
- 5 Beds + 3.5 Baths
RE/MAX REAL ESTATE CENTRE INC.
Thames Centre
$ 779,900
- Type
- Single Family
- Rooms
- 4 Beds + 3 Baths
OLIVER & ASSOCIATES SARAH OLIVER REAL ESTATE BROKERAGE
