

Open House Sun, Sep 27th 02:00 PM - 04:00 PM
Address
82 Curtis Street S, East Zorra-Tavistock (Innerkip), ON
Price
$ 929,900
Open House Sun, Sep 27th 02:00 PM - 04:00 PM
Property Attributes
- ID#X13013040
- TypeSingle Family
- Listing Status Active
- MunicipalityEast Zorra-Tavistock (Innerkip)
- CityEast Zorra-Tavistock (Innerkip)
- AreaInnerkip
- NeighbourhoodInnerkip
- Postal CodeN0J 1M0
- Style
- Price$ 929,900
- Bedrooms4
- Bathrooms3
- Half Bathrooms1
Data Source:
Canadian Real Estate Association (CREA)
Property Description
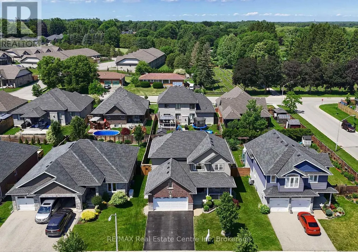
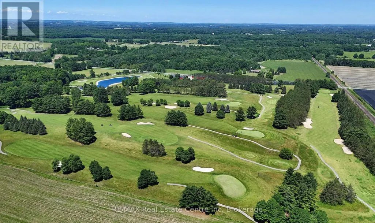
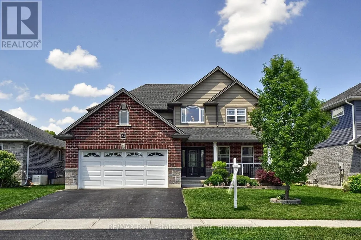
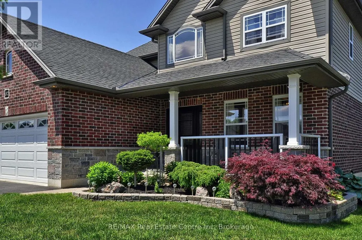
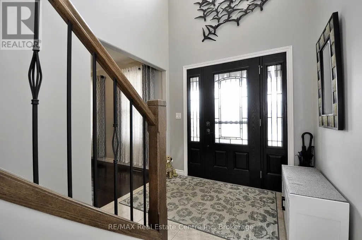
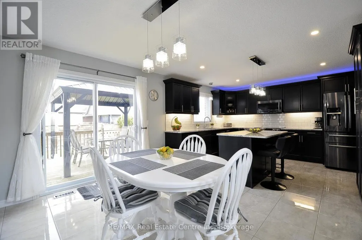
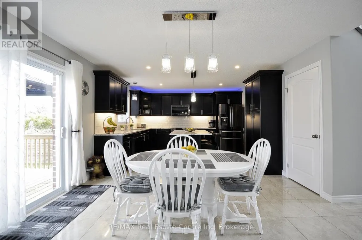
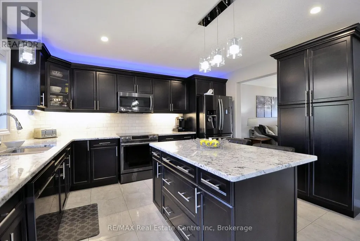
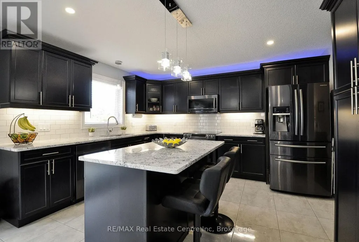
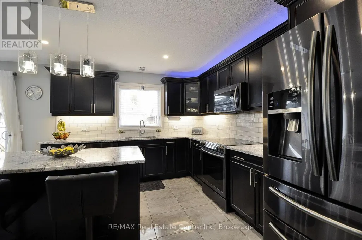
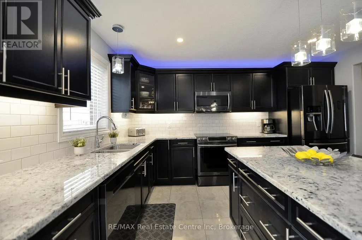
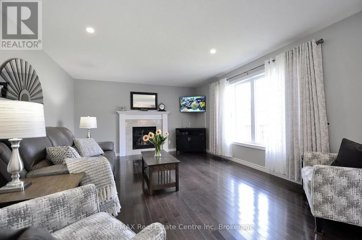
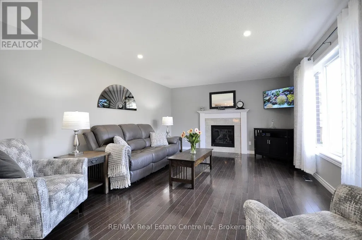
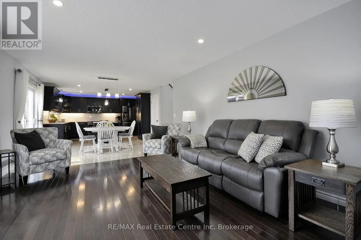
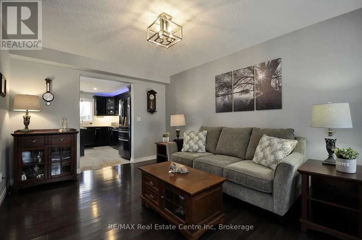
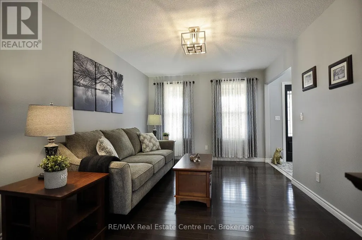
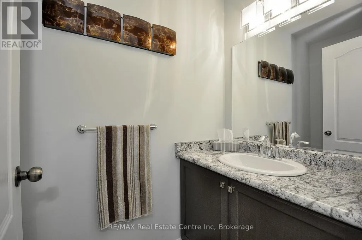
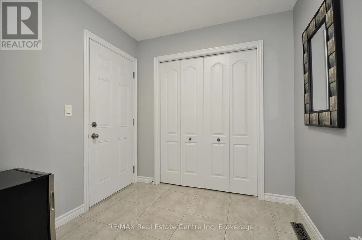
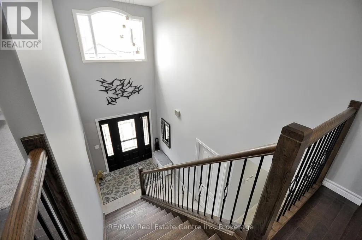
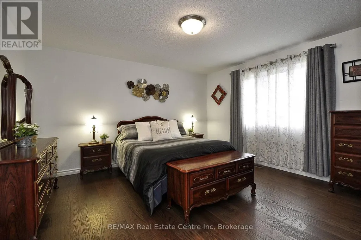
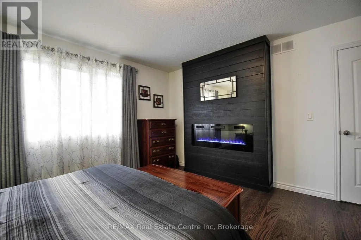
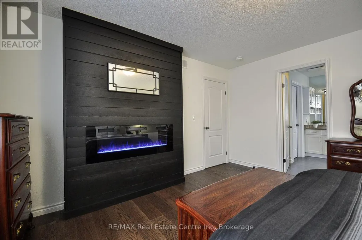
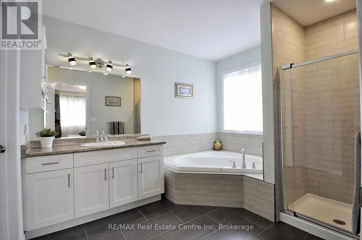
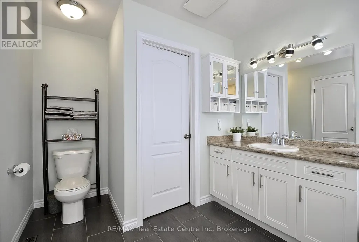
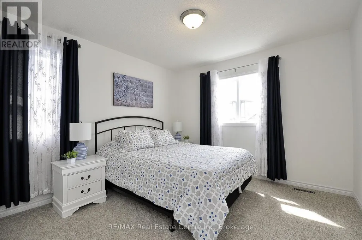
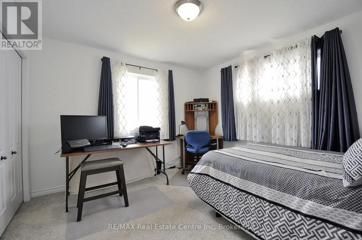
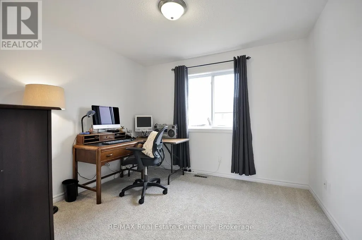
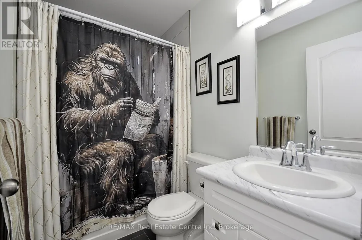
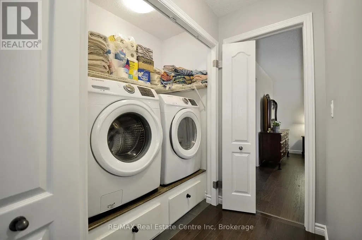
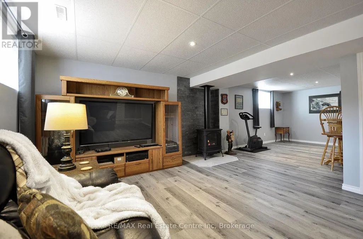
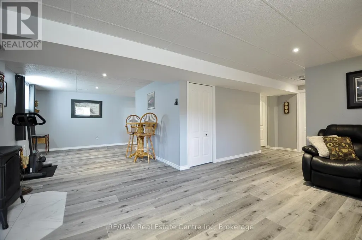
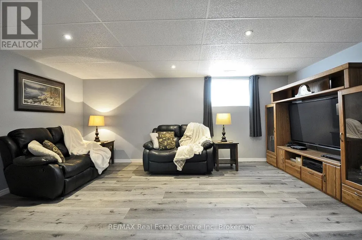
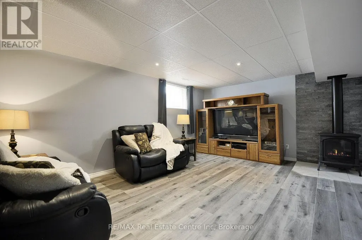
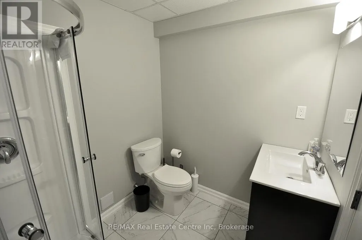
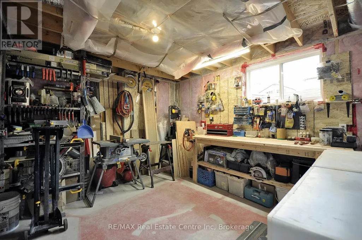
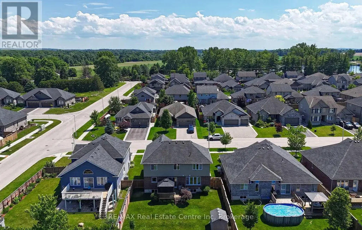
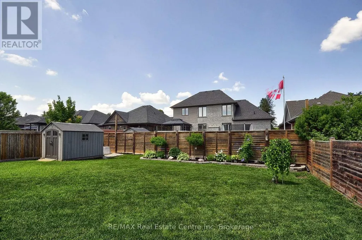
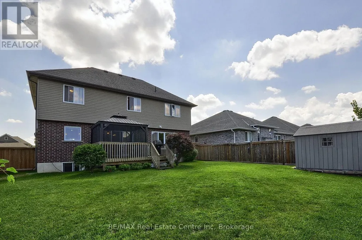
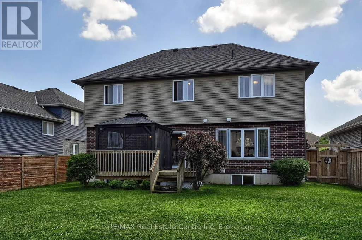
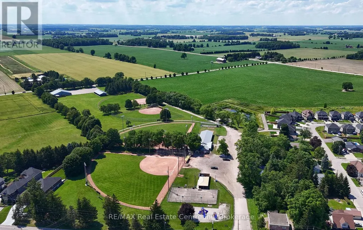
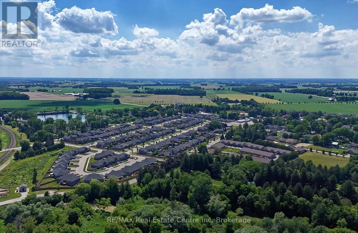
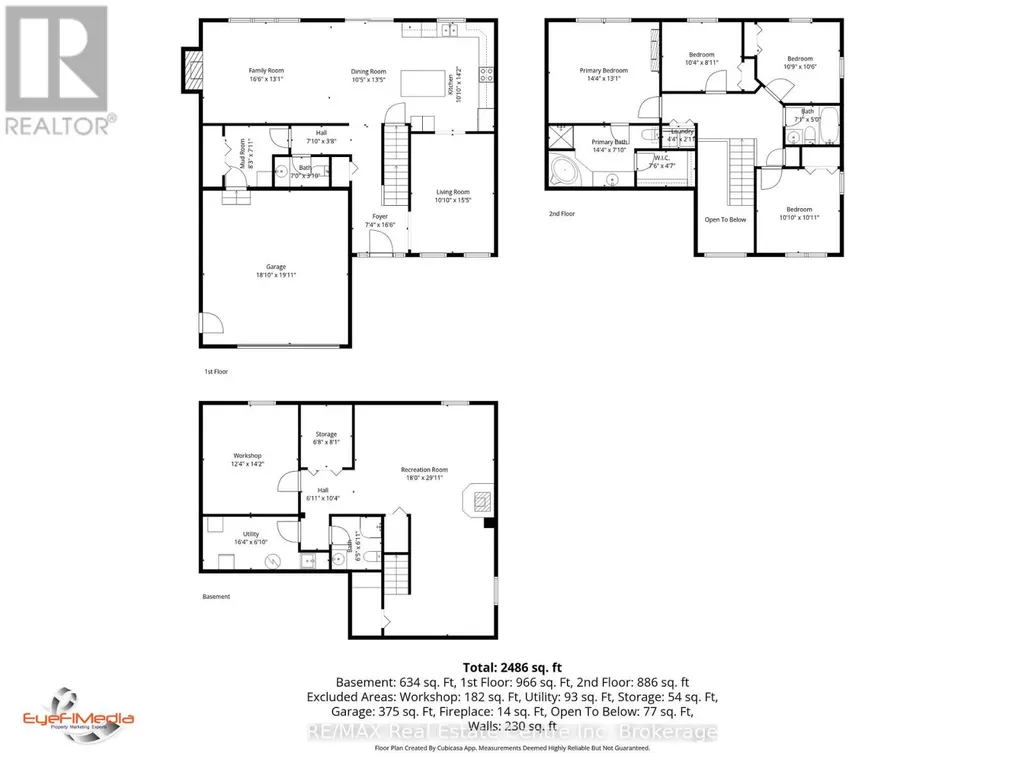
**Welcome to 82 Curtis Street in desirable Innerkip!** This spacious 4-bedroom, 4-bathroom family home offers the space, comfort and versatility buyers are looking for-plus a finished basement, double garage and private fenced backyard. The bright main floor features an inviting two-storey foyer, hardwood floors, a generous great room with gas fireplace, and a large eat-in kitchen with granite countertops, breakfast bar, pantry and sunny dining area overlooking the backyard. A separate dining room/sitting area, 2-piece powder room and convenient mudroom complete the main level. Upstairs, the spacious primary suite offers a fireplace, walk-in closet and private ensuite. Three additional bedrooms, a 4-piece bathroom and convenient second-floor laundry provide plenty of room for a growing family. The fully finished basement adds valuable living space with a large recreation room, additional bathroom, workshop and storage. Oversized egress windows bring in plenty of natural light. Outside, enjoy your fully fenced backyard with deck, gazebo and garden shed-ideal for entertaining, relaxing or letting the kids play. Located in a quiet, family-friendly Innerkip neighbourhood, with easy access to Highways 401 and 403, Innerkip Highlands Golf Club, Woodstock, Kitchener, Cambridge and London. **A great opportunity to get more home, more space and more lifestyle in a welcoming village setting.** (id:7434)
General Features
| Property Type | Single Family |
|---|---|
| CommunityName | Innerkip |
| Amenities | Golf Nearby |
| Building Age | 6 to 15 years |
| Building Amenities | Fireplace(s) |
| Building Appliances | Garage door opener remote(s), All, Blinds, Dishwasher, Dryer, Garage door opener, Microwave, Stove, Washer, Refrigerator |
| Building Cooling Type | Central air conditioning |
| Location Description | Cross Streets: Jonker Street. ** Directions: Main Street Innerkip to Jonker Street to Curtis Street. |
| Parking Space Total | 4 |
| Foundation Type | Poured Concrete |
| Building Type | House |
| Ownership Type | Freehold |
| Building.StoriesTotal | 2 |
Interior Features
| Building Fireplace Present | True |
|---|---|
| Building Fireplace Total | 3 |
| Building Heating Type | Forced air |
| Building Heating Fuel | Natural gas |
| Basement Development | Finished |
| Basement Type | Full (Finished) |
| Construction Style Attachment | Detached |
| Living Area Range | 2000 |
| Bedrooms | 4 |
Exterior Features
| Structure | Deck, Porch |
|---|---|
| Land Amenities | Golf Nearby |
| Sewer | Sanitary sewer |
| Exterior Finish | Brick, Vinyl siding |
| Fence Type | Fenced yard |
Room Details
| Room | Dimensions | Level | Flooring | Details |
|---|---|---|---|---|
| Bathroom | 2.11 m x 1.96 m | Basement | 1.96 m | |
| Bedroom 2 | 3.33 m x 3.3 m | Second level | 3.3 m | |
| Bedroom 3 | 3.28 m x 3.2 m | Second level | 3.2 m | |
| Bedroom 4 | 3.15 m x 2.72 m | Second level | 2.72 m | |
| Dining room | 4.09 m x 3.7 m | Main level | 3.7 m | |
| Family room | 5.03 m x 3.99 m | Main level | 3.99 m | |
| Kitchen | 4.32 m x 3.3 m | Main level | 3.3 m | |
| Laundry room | 1.32 m x 0.89 m | Second level | 0.89 m | |
| Living room | 4.7 m x 3.3 m | Main level | 3.3 m | |
| Mud room | 2.51 m x 2.41 m | Main level | 2.41 m | |
| Other | 2.46 m x 2.03 m | Basement | 2.03 m | |
| Partial bathroom | 2.13 m x 1.17 m | Main level | 1.17 m | |
| Primary Bedroom | 4.37 m x 3.99 m | Second level | 3.99 m | |
| Recreational, Games room | 9.12 m x 5.49 m | Basement | 5.49 m | |
| Utility room | 4.98 m x 2.08 m | Basement | 2.08 m | |
| Workshop | 4.32 m x 3.76 m | Basement | 3.76 m |
Amenities
- Views
- New Construction
- Adult 55+
- Lease To Own
- No Strata Fees
- Furnished
- Primary On Main
- Air Conditioning
- Seller Finance
- Green
- Fixer Upper
- Horse
- Golf
- Fireplace
- Deck
- Garage
- Basement
- Pool

Property vs Single Family Average in N0J 1M0
Price
In The Neighbourhood
Open House
East Zorra-Tavistock (Innerkip)
$ 659,900
- Type
- Single Family
- Rooms
- 3 Beds + 2 Baths
RE/MAX TWIN CITY REALTY INC.
Open House
Innerkip
$ 659,900
- Type
- Single Family
- Size
- 1,798 SqFt
- Rooms
- 3 Beds + 2 Baths
RE/MAX TWIN CITY REALTY INC.
Open House
East Zorra-Tavistock (Innerkip)
$ 799,900
- Type
- Single Family
- Rooms
- 4 Beds + 2 Baths
Gale Group Realty Brokerage Ltd
East Zorra-Tavistock (Innerkip)
$ 944,500
- Type
- Single Family
- Rooms
- 3 Beds + 2.5 Baths
Century 21 Heritage House Ltd Brokerage
Open House
Innerkip
$ 729,900
- Type
- Single Family
- Size
- 2,590 SqFt
- Rooms
- 4 Beds + 3 Baths
SHAW REALTY GROUP INC.
Open House
East Zorra-Tavistock (Innerkip)
$ 729,900
- Type
- Single Family
- Rooms
- 4 Beds + 3 Baths
SHAW REALTY GROUP INC.
East Zorra-Tavistock (Innerkip)
$ 699,900
- Type
- Single Family
- Rooms
- 3 Beds + 2.5 Baths
Century 21 Heritage House Ltd Brokerage
Innerkip
$ 679,999
- Type
- Single Family
- Size
- 2,895 SqFt
- Rooms
- 0 Beds + 1.5 Baths
REVEL Realty Inc., Brokerage
East Zorra-Tavistock (Innerkip)
$ 679,999
- Type
- Single Family
- Rooms
- 0 Beds + 2 Baths
Revel Realty Inc. Brokerage
East Zorra-Tavistock (Innerkip)
$ 949,900
- Type
- Single Family
- Rooms
- 4 Beds + 3.5 Baths
RE/MAX PRESIDENT REALTY
East Zorra-Tavistock (Innerkip)
$ 889,900
- Type
- Single Family
- Rooms
- 3 Beds + 1 Baths
Gale Group Realty Brokerage Ltd
