

Address
110 Roe Street, Southwest Middlesex (Glencoe), ON
Price
$ 624,900
Property Attributes
- ID#X13096294
- TypeSingle Family
- Listing Status Active
- MunicipalitySouthwest Middlesex (Glencoe)
- CitySouthwest Middlesex (Glencoe)
- AreaGlencoe
- NeighbourhoodGlencoe
- Postal CodeN0L 1N0
- Style
- Price$ 624,900
- Bedrooms3
- Bathrooms2
- Half Bathrooms1
Data Source:
Canadian Real Estate Association (CREA)
Property Description
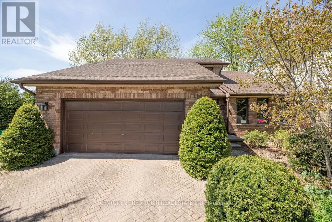
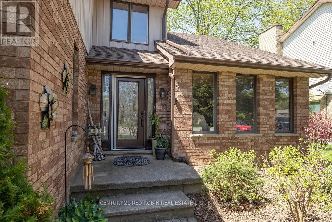
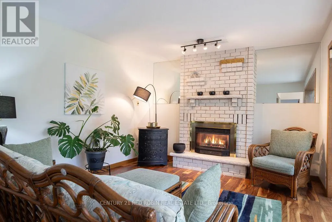
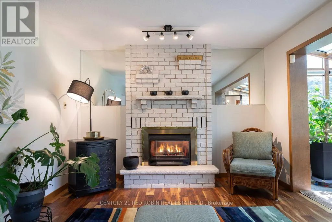
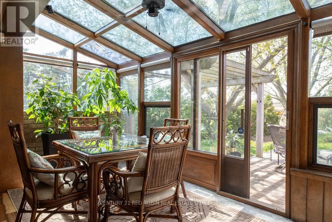
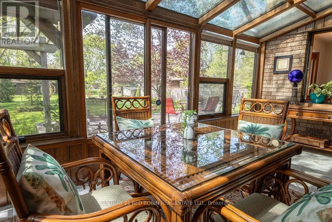
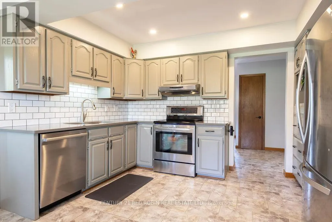
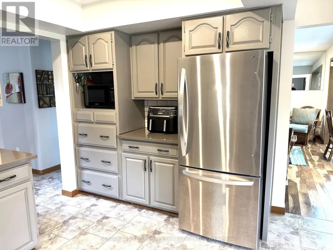
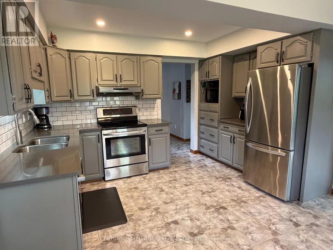
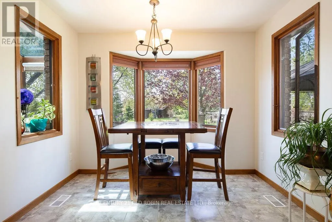
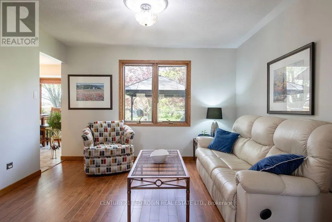
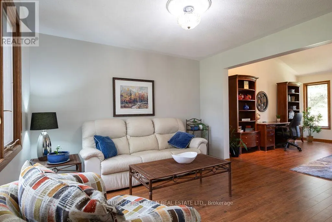
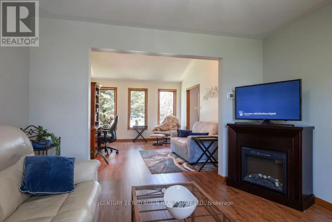
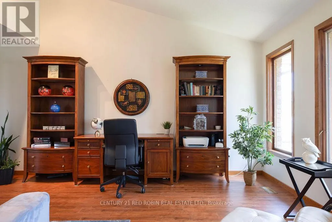
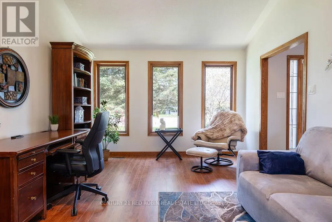
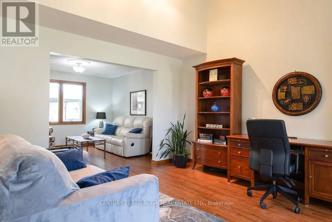
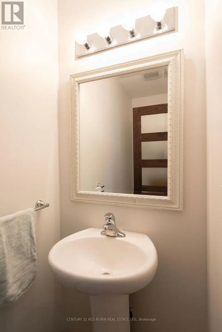
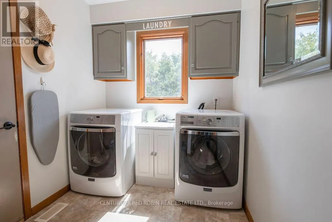
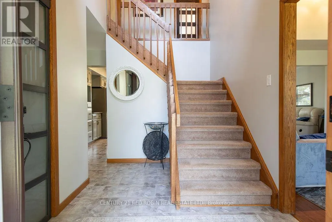
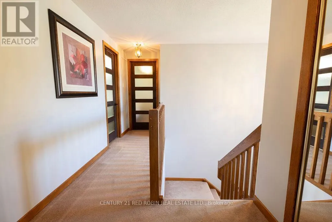
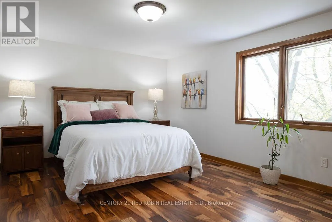
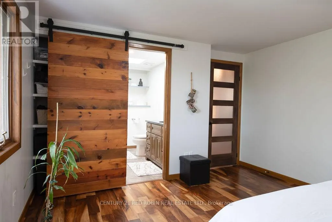
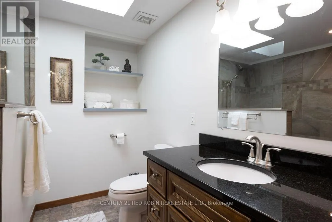
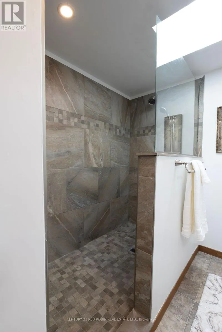
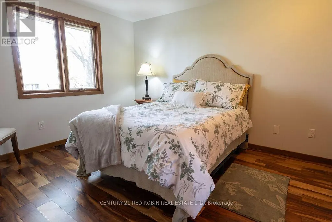
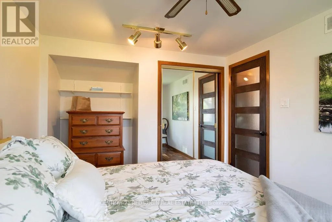
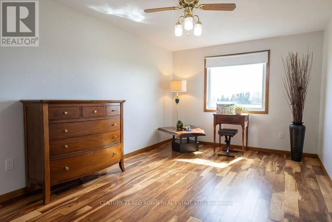
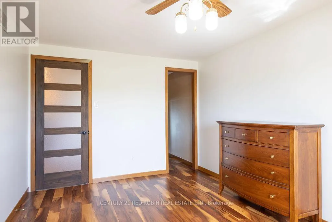
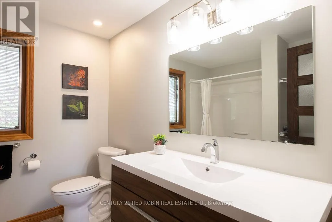
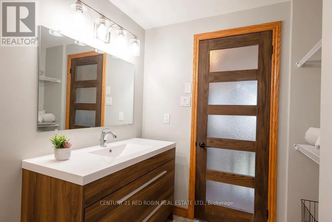
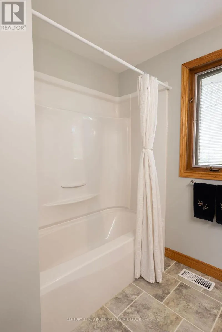
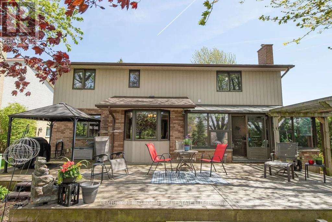
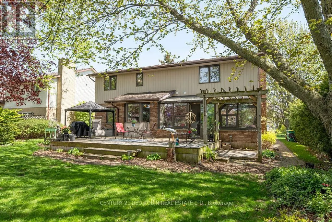
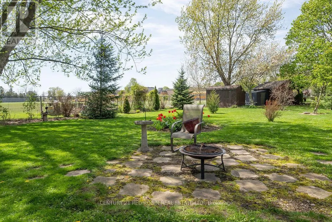
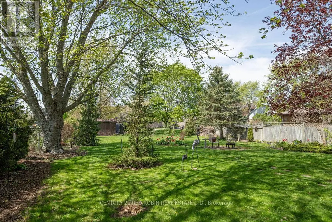
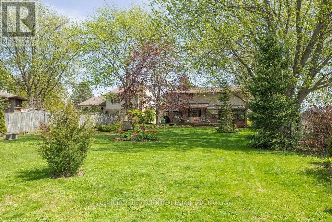
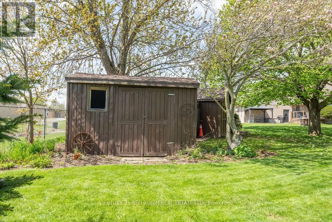
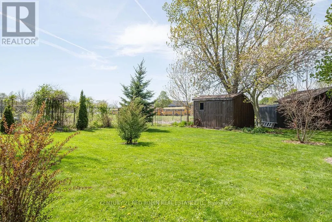
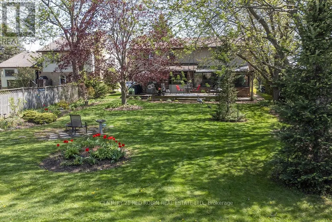
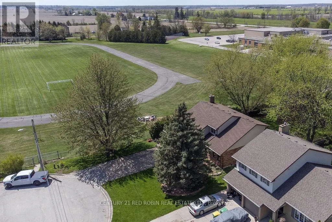
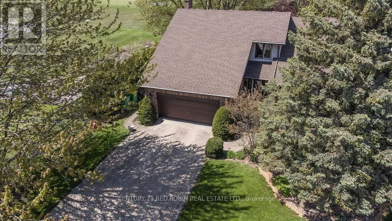
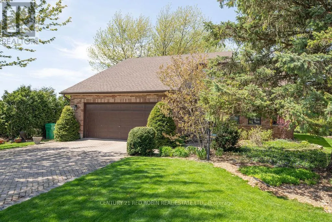
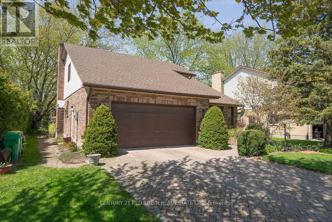
Large family home on a quiet cul-de-sac in central Glencoe, this 3-bedroom, 2.5-bath home offers privacy alongside easy access to nearby running tracks, tennis courts, and pickleball courts.The main level features a bright front living room (currently used as an office) that opens to a dining area with backyard views. The spacious kitchen includes new quartz countertops, ample cabinetry, and an eatery space overlooking the yard. Adjacent to the kitchen is a cozy family room with a gas fireplace, a relaxing four-season sunroom, a main-floor laundry room, and a powder room.Upstairs, you will find a renovated full bathroom and three good sized bedrooms with hardwood flooring, including a primary suite and ensuite with a custom walk-in tile and glass shower. The partially finished basement includes a cold cellar, storage, and potential for a fourth bedroom or media room. Outside features a large deck, deep yard, lovely landscaping, mature trees, a storage shed, and a double-car garage. Situated close to Glencoe's local schools, boutiques, medical clinic, and grocery stores. It could be just the home your family has been looking for! (id:7434)
General Features
| Features | Cul-de-sac, Irregular lot size, Flat site, Sump Pump |
|---|---|
| Property Type | Single Family |
| Zoning Description | R1 |
| CommunityName | Glencoe |
| Amenities | Park, Schools, Hospital |
| Building Age | 31 to 50 years |
| Building Amenities | Fireplace(s) |
| Building Appliances | Garage door opener remote(s), Water meter, Dishwasher, Dryer, Storage Shed, Stove, Washer, Refrigerator |
| Building Cooling Type | Central air conditioning |
| Location Description | Cross Streets: Ewen Ave. ** Directions: Concession Dr, to Ewen Ave, then right on Roe Street. |
| Parking Space Total | 6 |
| Foundation Type | Poured Concrete |
| Building Type | House |
| Ownership Type | Freehold |
| Building.StoriesTotal | 2 |
Interior Features
| Building Fireplace Present | True |
|---|---|
| Building Fireplace Total | 1 |
| Building Heating Type | Forced air |
| Building Heating Fuel | Natural gas |
| Basement Development | Partially finished |
| Basement Type | Full (Partially finished) |
| Construction Style Attachment | Detached |
| Living Area Range | 2000 |
| Bedrooms | 3 |
Exterior Features
| Structure | Deck, Shed |
|---|---|
| Land Amenities | Park, Schools, Hospital |
| Landscape Features | Landscaped |
| Sewer | Sanitary sewer |
| Exterior Finish | Brick, Vinyl siding |
| Fence Type | Partially fenced |
Room Details
| Room | Dimensions | Level | Flooring | Details |
|---|---|---|---|---|
| Bedroom | 3.04 m x 3.75 m | Upper Level | 3.75 m | |
| Den | 2.99 m x 4.08 m | Lower level | 4.08 m | |
| Dining room | 3.65 m x 3.65 m | Main level | 3.65 m | |
| Family room | 3.65 m x 5.02 m | Main level | 5.02 m | |
| Kitchen | 3.83 m x 5.48 m | Main level | 5.48 m | |
| Laundry room | 2.03 m x 2.23 m | Main level | 2.23 m | |
| Living room | 3.65 m x 4.87 m | Main level | 4.87 m | |
| Office | 2.43 m x 2.99 m | Lower level | 2.99 m | |
| Other | 1.98 m x 5.48 m | Main level | 5.48 m | |
| Primary Bedroom | 3.7 m x 4.69 m | Upper Level | 4.69 m | |
| Workshop | 3.55 m x 8.68 m | Lower level | 8.68 m |
Amenities
- Views
- New Construction
- Adult 55+
- Lease To Own
- No Strata Fees
- Furnished
- Primary On Main
- Air Conditioning
- Seller Finance
- Green
- Fixer Upper
- Horse
- Golf
- Fireplace
- Deck
- Garage
- Basement
- Pool

Property vs Single Family Average in N0L 1N0
Price
In The Neighbourhood
Southwest Middlesex (Glencoe)
$ 399,900
- Type
- Single Family
- Rooms
- 3 Beds + 1 Baths
BLUE FOREST REALTY INC.
Open House
Southwest Middlesex (Glencoe)
$ 649,900
- Type
- Single Family
- Rooms
- 3 Beds + 2.5 Baths
THE REALTY FIRM INC.
Southwest Middlesex (Glencoe)
$ 429,900
- Type
- Single Family
- Rooms
- 3 Beds + 1 Baths
ROYAL LEPAGE TRILAND REALTY
Southwest Middlesex (Glencoe)
$ 535,000
- Type
- Single Family
- Rooms
- 4 Beds + 2.5 Baths
BLUE FOREST REALTY INC.
Southwest Middlesex (Glencoe)
$ 579,000
- Type
- Single Family
- Rooms
- 4 Beds + 2 Baths
RE/MAX CENTRE CITY REALTY INC.
Open House
Southwest Middlesex (Glencoe)
$ 699,900
- Type
- Single Family
- Rooms
- 3 Beds + 2 Baths
THE REALTY FIRM INC.
Open House
Southwest Middlesex (Glencoe)
$ 679,900
- Type
- Single Family
- Rooms
- 3 Beds + 2 Baths
THE REALTY FIRM INC.
Southwest Middlesex (Glencoe)
$ 729,900
- Type
- Single Family
- Rooms
- 2 Beds + 2 Baths
BLUE FOREST REALTY INC.
Southwest Middlesex (Glencoe)
$ 649,900
- Type
- Single Family
- Rooms
- 2 Beds + 2 Baths
BLUE FOREST REALTY INC.
