

Address
51248 Clinton Street, Malahide (Springfield), ON
Price
$ 695,000
Property Attributes
- ID#X13490266
- TypeSingle Family
- Listing Status Active
- MunicipalityMalahide (Springfield)
- CityMalahide (Springfield)
- AreaSpringfield
- NeighbourhoodSpringfield
- Postal CodeN0L 2J0
- StyleBungalow
- Price$ 695,000
- Bedrooms3
- Bathrooms1
- Half Bathrooms1
Data Source:
Canadian Real Estate Association (CREA)
Property Description
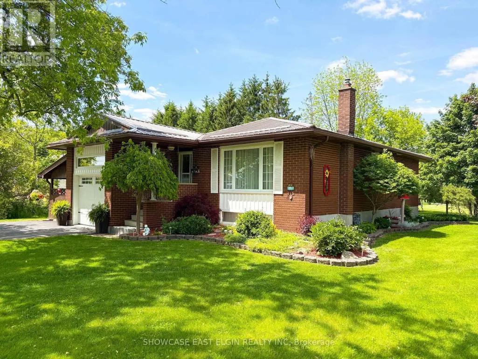
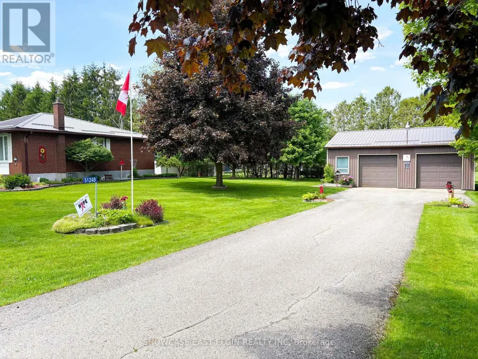
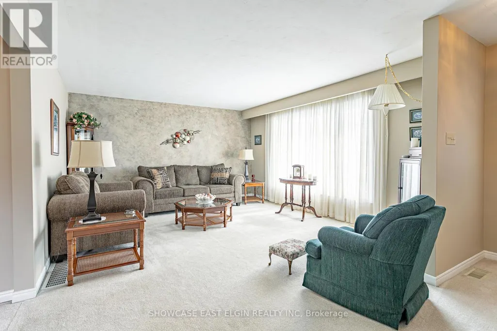
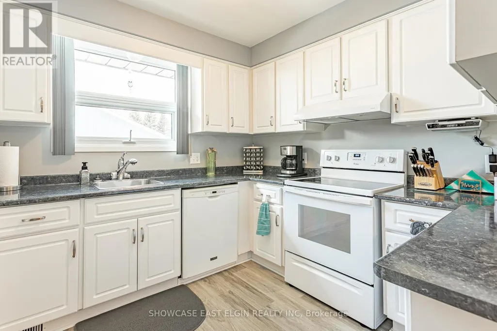
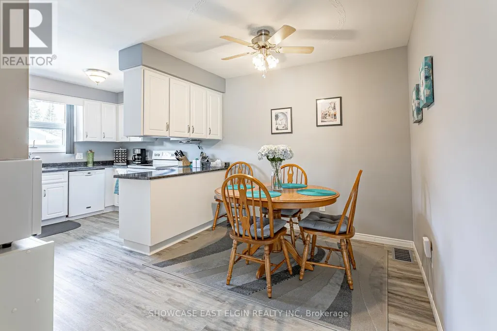
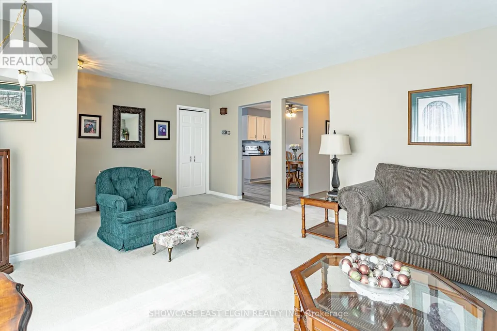
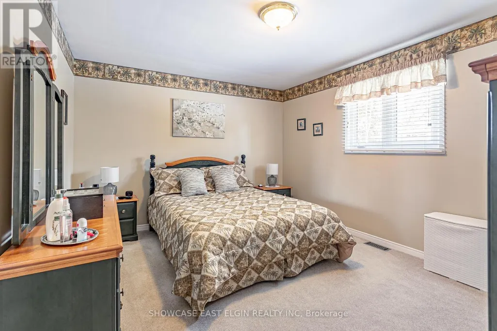
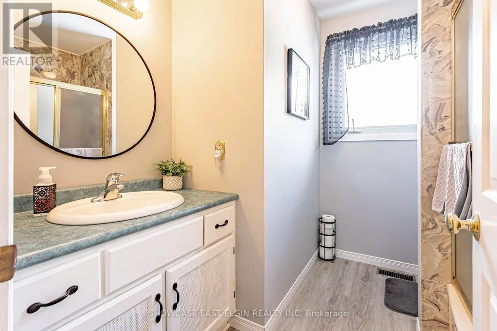
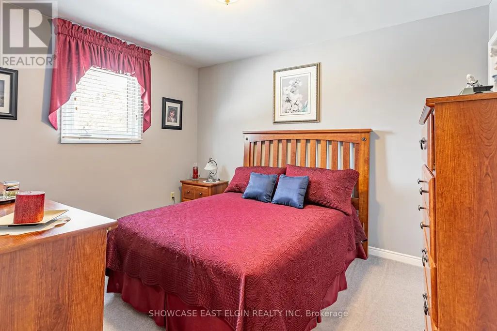
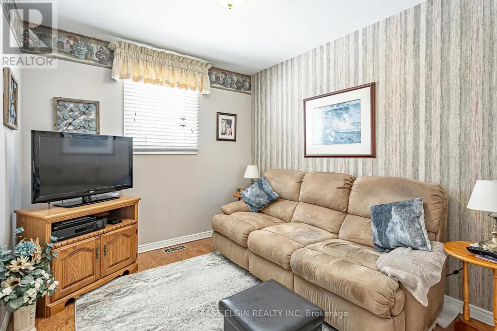
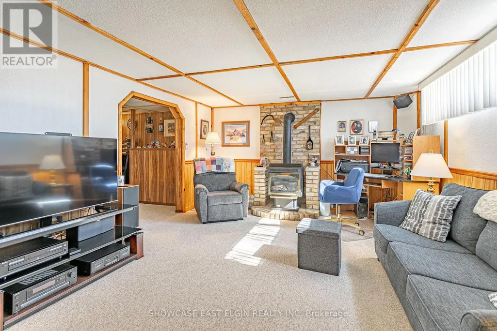
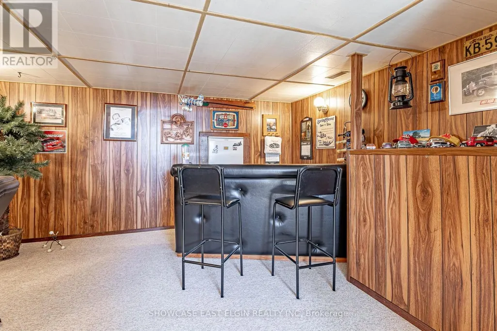
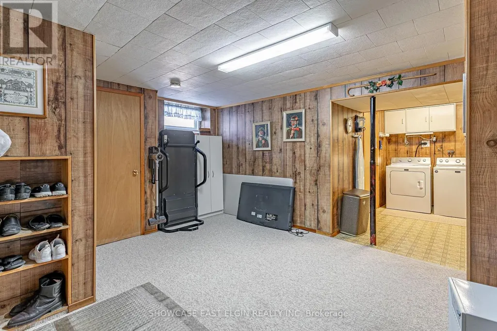
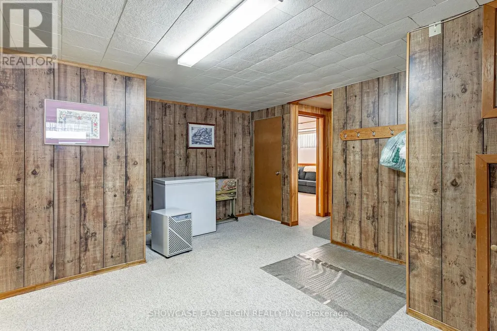
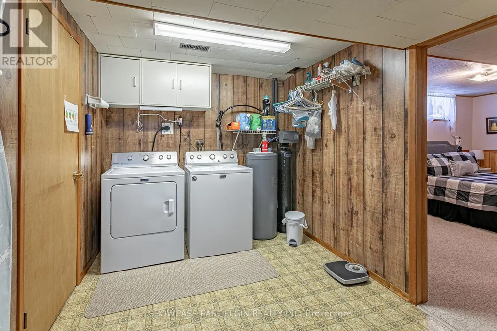
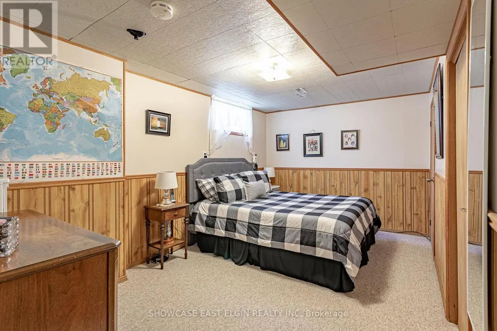
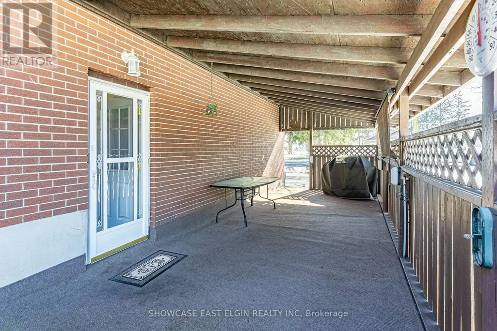
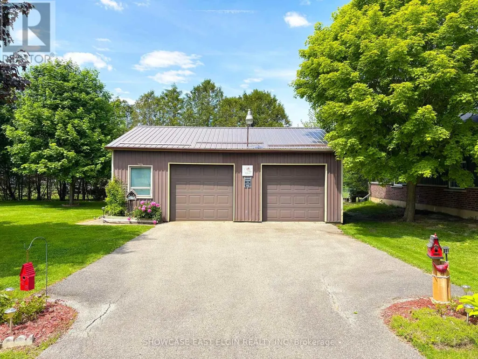
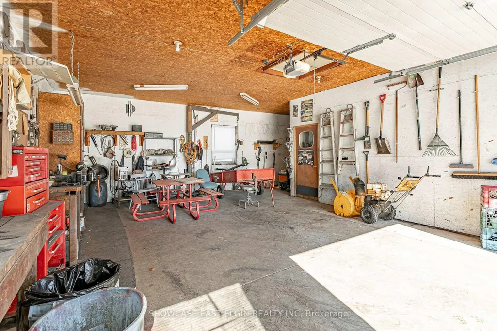
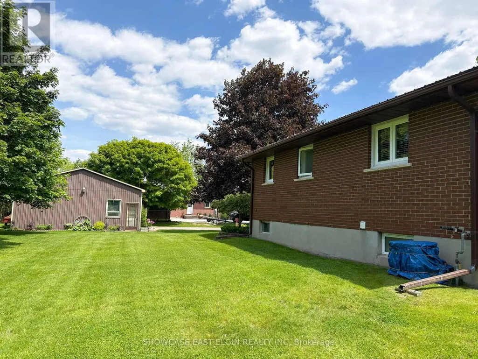
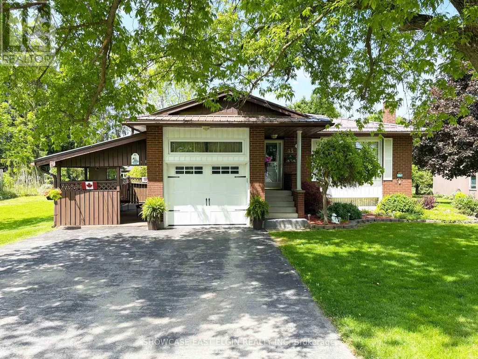
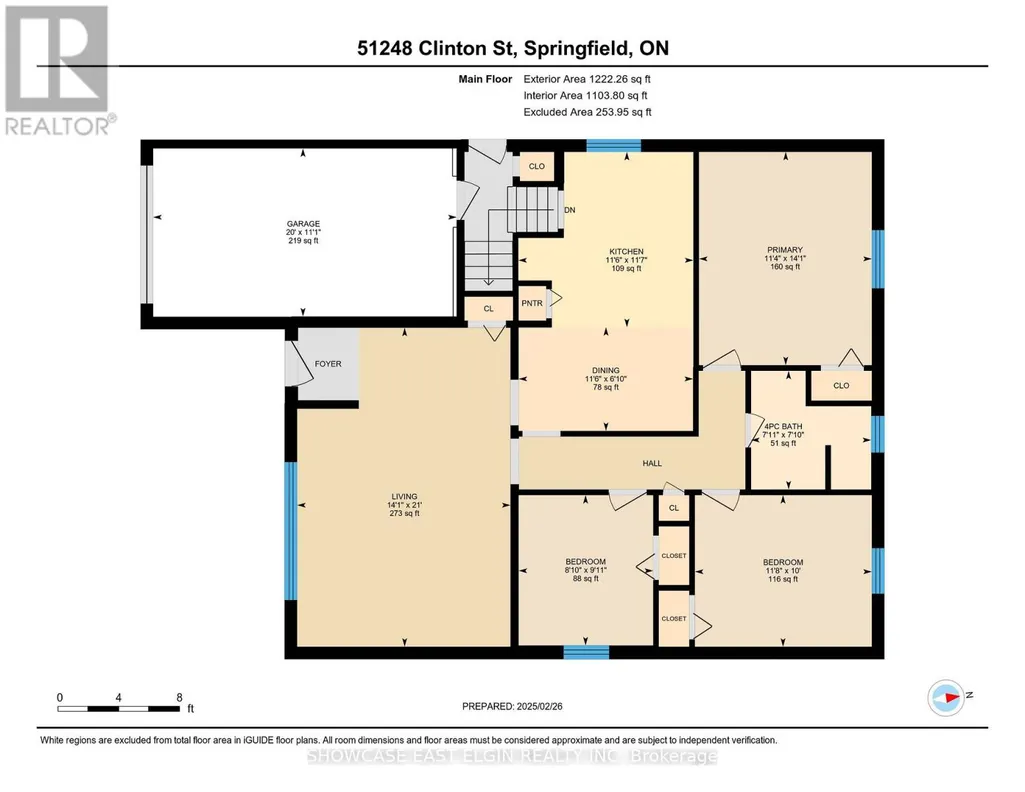
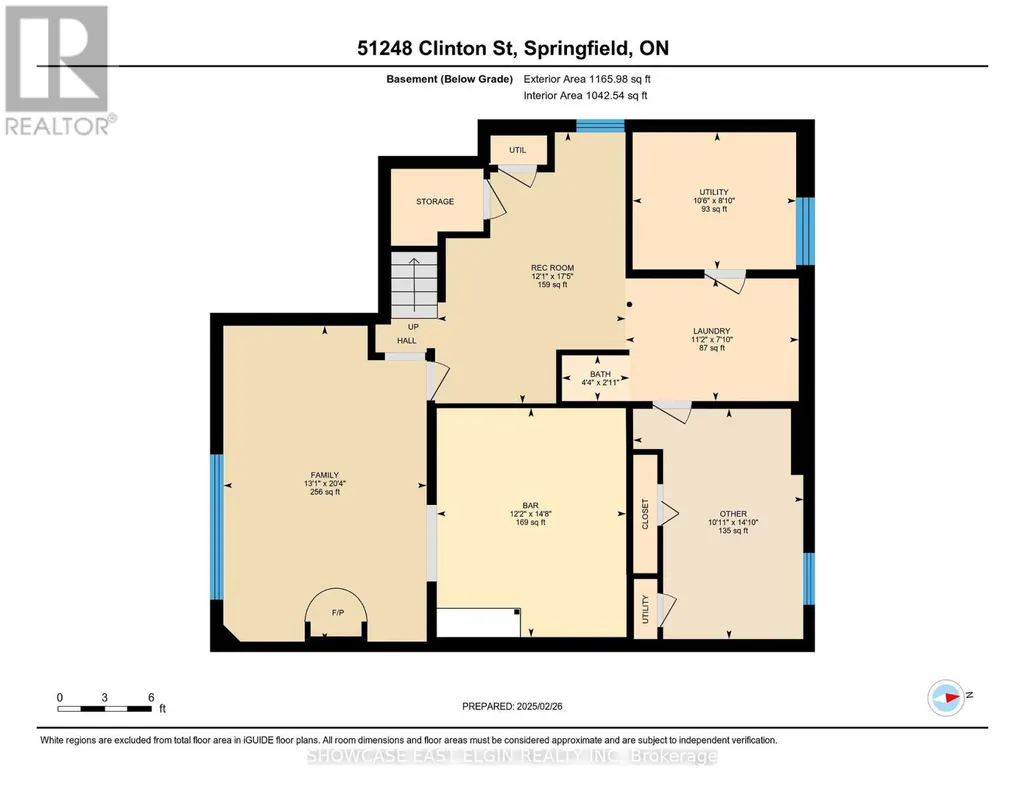
This well-maintained, move-in ready brick bungalow has been lovingly cared for by its original owners and is nestled in the charming village of Springfield. Offering a peaceful setting with incredible space and potential, this home is perfect for families, hobbyists, or anyone looking for both comfort and opportunity. Inside, the main floor features a bright living room, a functional kitchen, and three comfortable bedrooms, along with a 4-piece main bath. The finished basement provides additional living space, including a sun-lit family room with bar area with a cozy gas fireplace, as well as a versatile bonus room. A 1-piece shower and laundry area complete the lower level for added convenience. Outside, this property shines with its large detached 28' x 32' insulated shop, complete with two doors and a separate laneway. The steel roof, installed in 2018, ensures long-term durability for both the house and shop. The expansive lot offers possible severance potential for future development. Located in a quaint, family-friendly village, this home is connected to municipal sewer with well water and is just a short drive to Aylmer, St. Thomas, and Tillsonburg. With easy access to Hwy 401, its an ideal location for commuters or those who want a balance of small-town living and accessibility to larger centers. This property is a rare find, offering both immediate move-in readiness and long-term possibilities. Measurements by IGuide (id:7434)
General Features
| Features | Level, Sump Pump |
|---|---|
| Property Type | Single Family |
| Zoning Description | R1 |
| CommunityName | Springfield |
| Building Age | 51 to 99 years |
| Building Amenities | Fireplace(s) |
| Building Appliances | Garage door opener remote(s), Water Heater, Dishwasher, Stove, Washer, Refrigerator |
| Building Architectural Style | Bungalow |
| Building Cooling Type | Central air conditioning |
| Location Description | Cross Streets: Springfield Rd. ** Directions: west off Springfield Rd. onto Clinton Street and property on the right. |
| Parking Space Total | 5 |
| Foundation Type | Poured Concrete |
| Building Type | House |
| Ownership Type | Freehold |
| Building.StoriesTotal | 1 |
Interior Features
| Building Fireplace Present | True |
|---|---|
| Building Fireplace Total | 1 |
| Building Fireplace Type | Free Standing Metal |
| Building Heating Type | Forced air |
| Building Heating Fuel | Natural gas |
| Basement Development | Partially finished |
| Basement Type | N/A (Partially finished) |
| Construction Style Attachment | Detached |
| Living Area Range | 1100 |
| Bedrooms | 3 |
Exterior Features
| Structure | Patio(s), Workshop |
|---|---|
| Sewer | Sanitary sewer |
| Exterior Finish | Brick |
Room Details
| Room | Dimensions | Level | Flooring | Details |
|---|---|---|---|---|
| Bedroom | 3.55 m x 3.04 m | Main level | 3.04 m | |
| Bedroom 2 | 3.02 m x 2.7 m | Main level | 2.7 m | |
| Dining room | 3.5 m x 2.08 m | Main level | 2.08 m | |
| Family room | 6.19 m x 3.98 m | Basement | 3.98 m | |
| Kitchen | 3.52 m x 3.51 m | Main level | 3.51 m | |
| Laundry room | 3.39 m x 2.4 m | Basement | 2.4 m | |
| Living room | 6.4 m x 4.28 m | Main level | 4.28 m | |
| Other | 4.48 m x 3.71 m | Basement | 3.71 m | |
| Primary Bedroom | 4.28 m x 3.47 m | Main level | 3.47 m | |
| Recreational, Games room | 5.31 m x 3.68 m | Basement | 3.68 m | |
| Utility room | 3.2 m x 2.69 m | Basement | 2.69 m |
Amenities
- Views
- New Construction
- Adult 55+
- Lease To Own
- No Strata Fees
- Furnished
- Primary On Main
- Air Conditioning
- Seller Finance
- Green
- Fixer Upper
- Horse
- Golf
- Fireplace
- Deck
- Garage
- Basement
- Pool

Property vs Single Family Average in N0L 2J0
Price
In The Neighbourhood
Oakbank
$ 459,900
- Type
- Single Family
- Size
- 1,578 SqFt
- Rooms
- 5 Beds + 2 Baths
Royal LePage Prime Real Estate
Malahide
$ 1,399,000
- Type
- Single Family
- Size
- 4,674 SqFt
- Rooms
- 7 Beds + 3.5 Baths
Re/Max REALTY SERVICES INC
Malahide (Springfield)
$ 1,399,000
- Type
- Single Family
- Rooms
- 7 Beds + 3.5 Baths
RE/MAX REALTY SERVICES INC.
Malahide (Springfield)
$ 544,900
- Type
- Single Family
- Rooms
- 2 Beds + 1 Baths
RE/MAX CENTRE CITY REALTY INC.
Springfield
$ 75,000
- Type
- Single Family
- Size
- 1,720 SqFt
- Rooms
- 4 Beds + 1 Baths
EXIT Realty Inter Lake
