

Address
136 Mendip Crescent, London South (South Y), ON
Price
$ 519,900
Property Attributes
- ID#X13538432
- TypeSingle Family
- Listing Status Active
- MunicipalityLondon South (South Y)
- CityLondon South (South Y)
- AreaSouth Y
- NeighbourhoodSouth Y
- Postal CodeN6E 1H1
- Style
- Price$ 519,900
- Bedrooms3+1
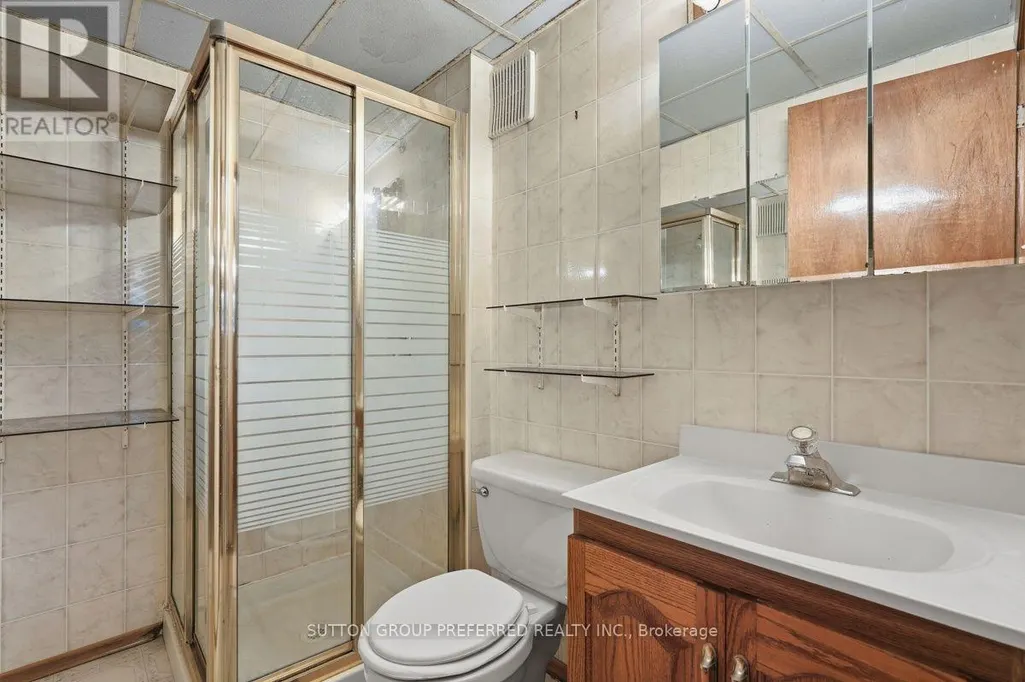
- Bathrooms2
- Half Bathrooms0
Data Source:
Canadian Real Estate Association (CREA)
Property Description
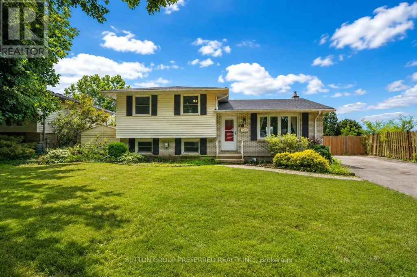
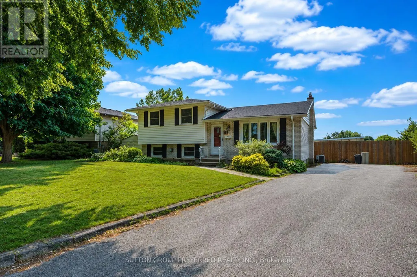
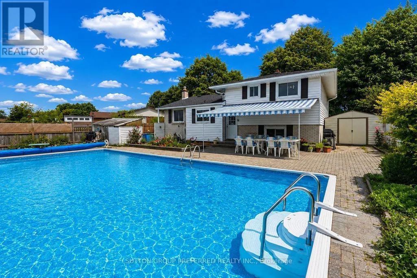
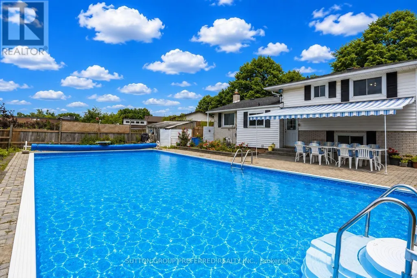
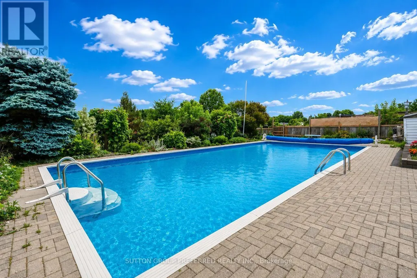
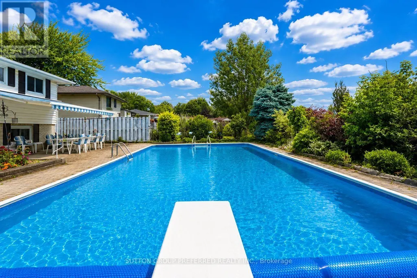
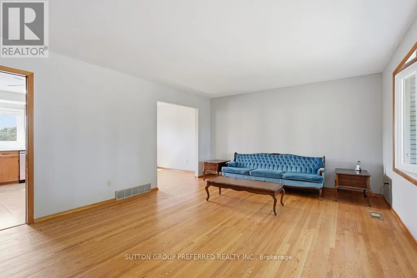
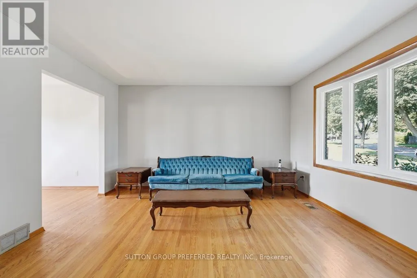
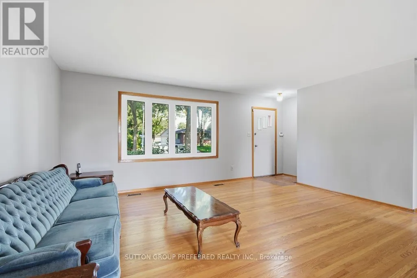
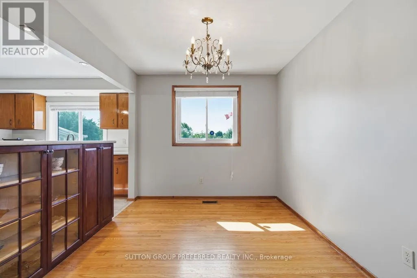
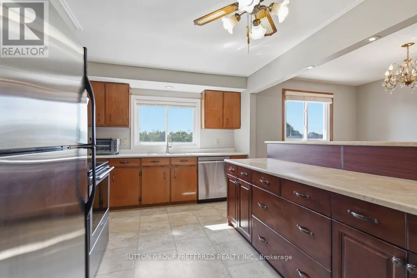
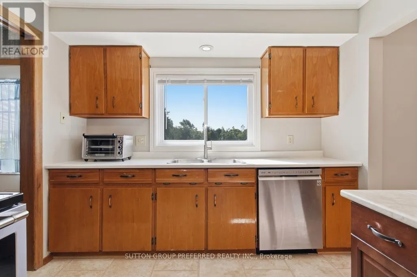
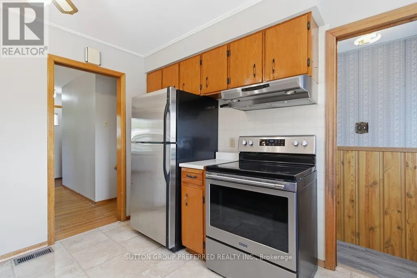
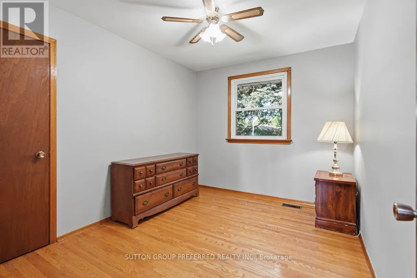
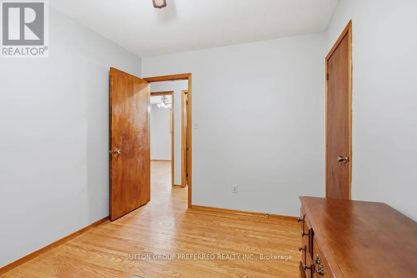
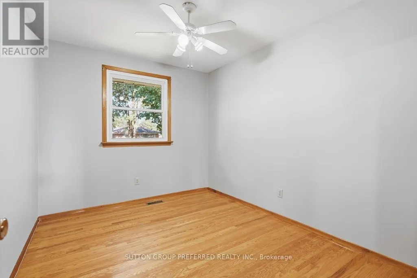
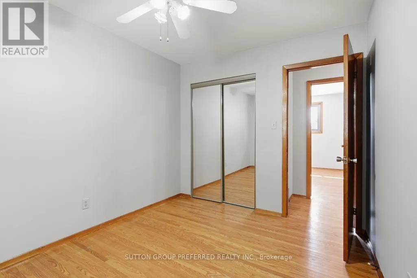
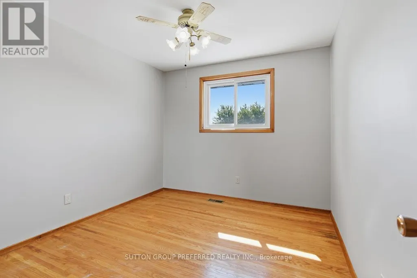
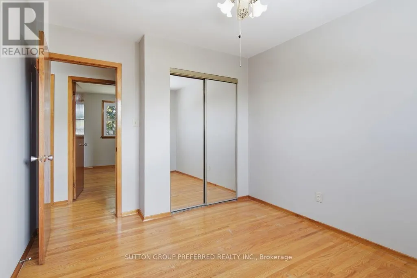
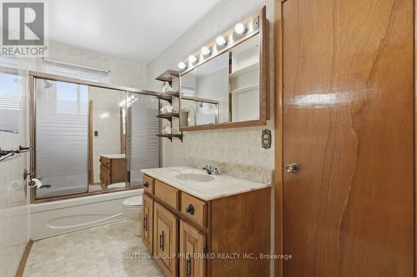
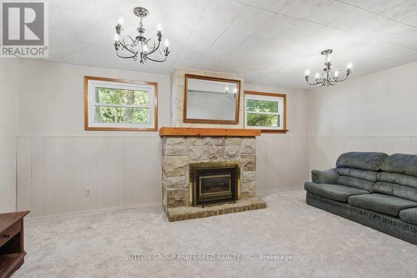
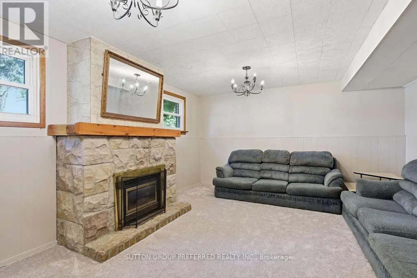
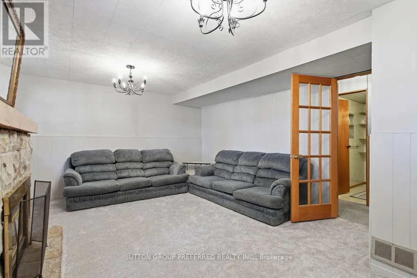
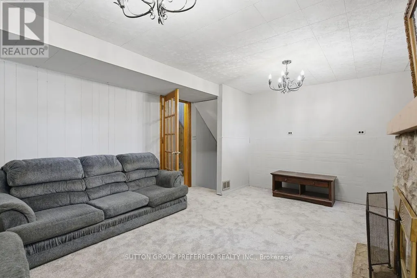
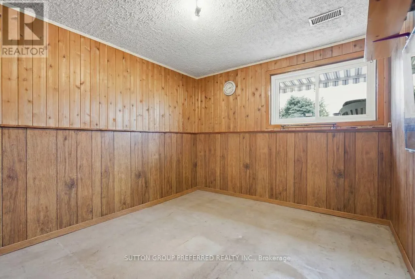
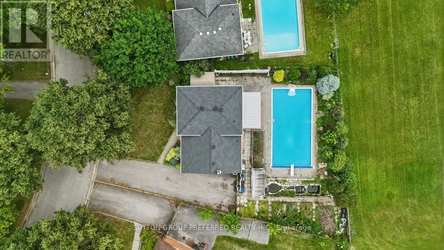
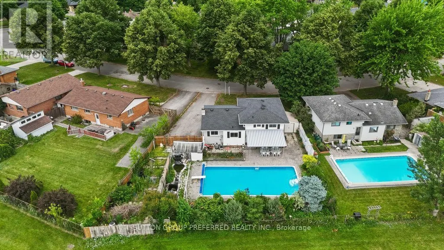
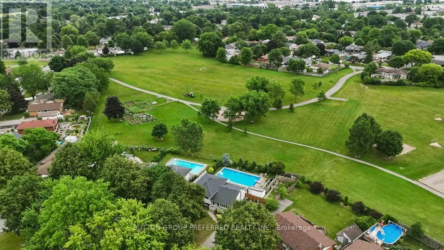
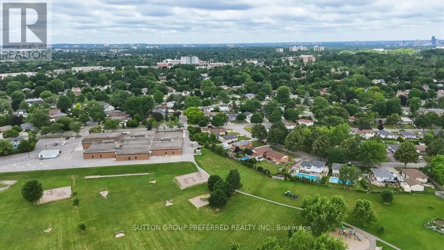
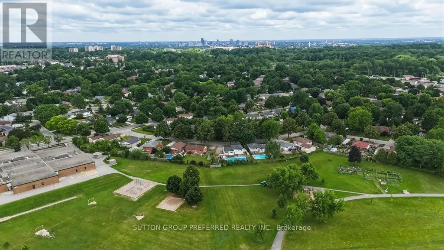
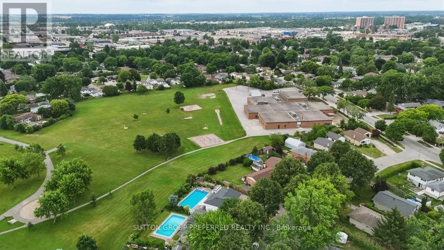
Welcome to 136 Mendip Cres. This 3+1 bedroom, 2 bathroom side-split located in a sought-after family neighbourhood just steps from the Nicholas Wilson Public School. Offered for sale by the original owner, this home has been cared for over the years and is ready for its next chapter. Featuring a generous floor plan with multiple living areas, four bedrooms, and plenty of space for a growing family. Fresh updates have already been made! The home has been freshly painted almost top to bottom and new carpet installed in the fireplace room, giving the interior a refreshed and inviting feel. Outside, you'll appreciate the convenience of a double-wide driveway offering ample parking for family and guests. The backyard features an in-ground pool, backing on to a park creating the perfect space for summer entertaining, relaxing, and making memories with family and friends. Located in an established neighbourhood close to schools, parks, shopping, and everyday amenities, this original-owner home presents a rare opportunity to purchase a property with great space, a desirable location, and unlimited potential. This property offers an incredible opportunity for buyers looking to build equity and make a home their own. (id:7434)
General Features
| Property Type | Single Family |
|---|---|
| CommunityName | South Y |
| Building Amenities | Fireplace(s) |
| Building Appliances | Central Vacuum, Dryer, Freezer, Furniture, Stove, Washer, Refrigerator |
| Building Cooling Type | Central air conditioning |
| Location Description | Cross Streets: Osgoode Dr. ** Directions: From Osgoode turn onto Mendip. |
| Parking Space Total | 6 |
| Foundation Type | Concrete |
| Building Type | House |
| Ownership Type | Freehold |
Interior Features
| Building Fireplace Present | True |
|---|---|
| Building Heating Type | Forced air |
| Building Heating Fuel | Natural gas |
| Basement Development | Partially finished |
| Basement Type | N/A (Partially finished) |
| Construction Style Attachment | Detached |
| Living Area Range | 700 |
| Bedrooms | 3+1 |
Exterior Features
| Pool Type | Inground pool |
|---|---|
| Sewer | Sanitary sewer |
| Exterior Finish | Brick Facing, Vinyl siding |
Room Details
| Room | Dimensions | Level | Flooring | Details |
|---|---|---|---|---|
| Bedroom | 2.64 m x 3.1 m | Third level | 3.1 m | |
| Bedroom 2 | 2.97 m x 3.6 m | Second level | 3.6 m | |
| Bedroom 3 | 2.64 m x 3.59 m | Second level | 3.59 m | |
| Dining room | 2.54 m x 3.38 m | Main level | 3.38 m | |
| Family room | 5.54 m x 4.27 m | Third level | 4.27 m | |
| Kitchen | 3.15 m x 3.94 m | Main level | 3.94 m | |
| Living room | 5.7 m x 4.46 m | Main level | 4.46 m | |
| Primary Bedroom | 2.8 m x 3.59 m | Second level | 3.59 m | |
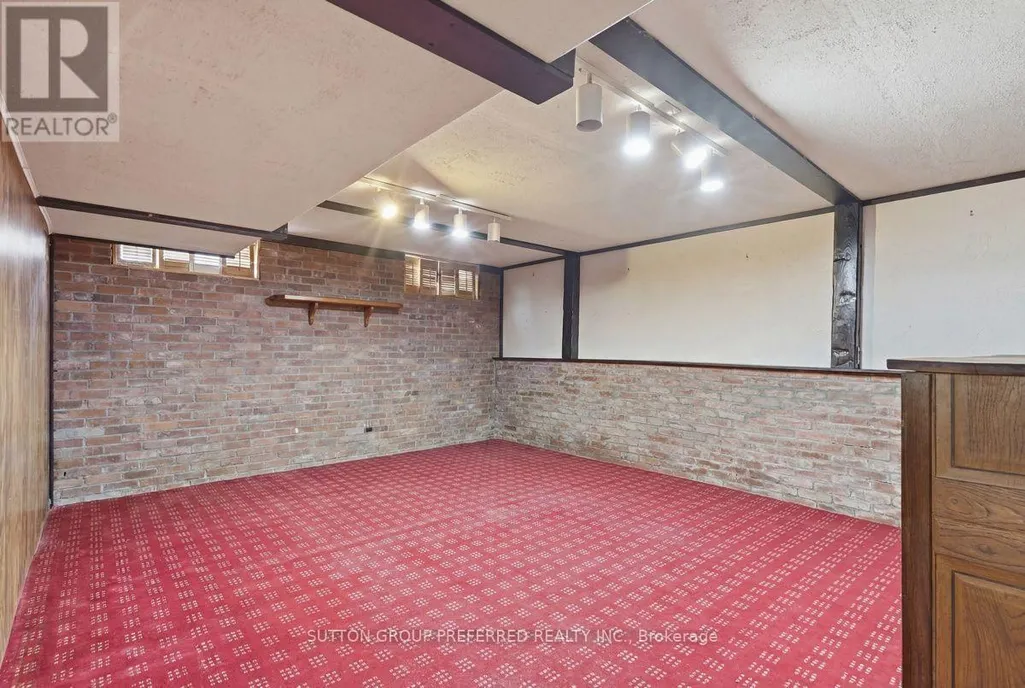
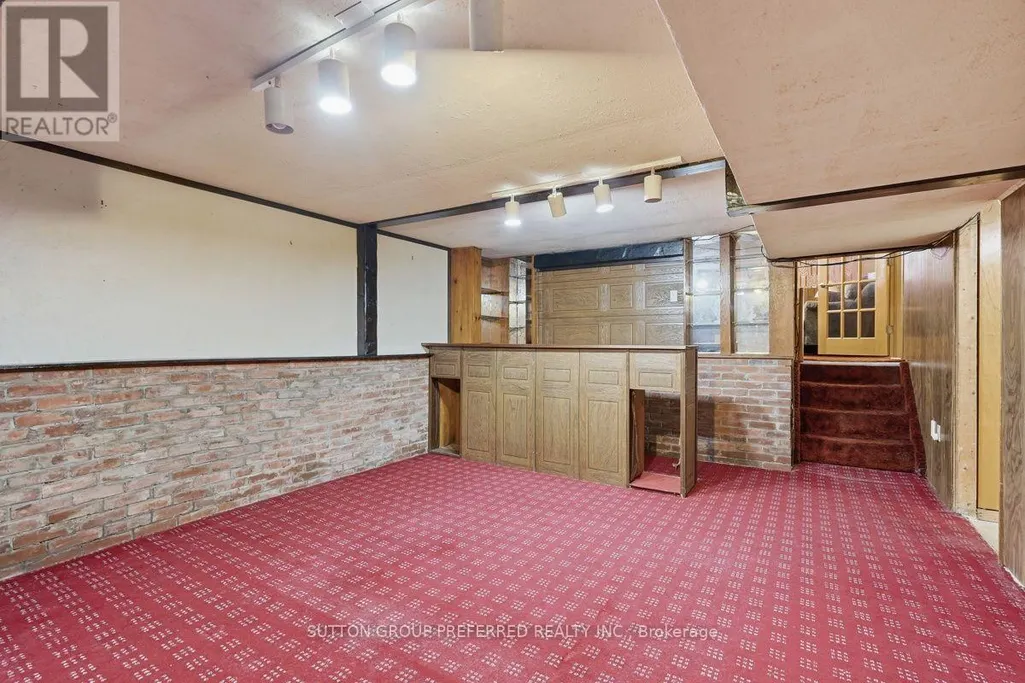
| Recreational, Games room | 6.52 m x 4.27 m | Lower level | 4.27 m | |
| Utility room | 5.7 m x 3.28 m | Lower level | 3.28 m |
Amenities
- Views
- New Construction
- Adult 55+
- Lease To Own
- No Strata Fees
- Furnished
- Primary On Main
- Air Conditioning
- Seller Finance
- Green
- Fixer Upper
- Horse
- Golf
- Fireplace
- Deck
- Garage
- Basement
- Pool

Property vs Single Family Average in N6E 1H1
Price
In The Neighbourhood
Open House
London South (South Y)
$ 569,900
- Type
- Single Family
- Rooms
- 3 Beds + 2 Baths
THE REALTY FIRM INC.
London South (South Y)
$ 699,900
- Type
- Single Family
- Rooms
- 4 Beds + 2.5 Baths
SUTTON GROUP PREFERRED REALTY INC.
London South (South Y)
$ 499,900
- Type
- Single Family
- Rooms
- 4 Beds + 2 Baths
NU-VISTA PINNACLE REALTY BROKERAGE INC
Open House
London South (South Y)
$ 545,000
- Type
- Single Family
- Rooms
- 5 Beds + 2 Baths
RE/MAX ICON REALTY
London South (South Y)
$ 574,900
- Type
- Single Family
- Rooms
- 4 Beds + 2.5 Baths
TRI CAPITAL REALTY INC.
London South (South Y)
$ 524,900
- Type
- Single Family
- Rooms
- 3 Beds + 1.5 Baths
ROYAL LEPAGE TRILAND REALTY
London South (South Y)
$ 2,750
- Type
- Single Family
- Rooms
- 4 Beds + 1.5 Baths
KELLER WILLIAMS LIFESTYLES
London South (South Y)
$ 459,000
- Type
- Single Family
- Rooms
- 4 Beds + 1 Baths
SUTTON GROUP-ADMIRAL REALTY INC.
