













Address
1096 Westbrook Road, Hamilton, ON
Price
$ 2,388,000
Property Attributes
- ID#X13559140
- TypeSingle Family
- Listing Status Active
- MunicipalityHamilton
- CityHamilton
- AreaRural Glanbrook
- NeighbourhoodRural Glanbrook
- Postal CodeL0R 2A0
- Style
- Price$ 2,388,000
- Bedrooms7+2
- Bathrooms6
- Half Bathrooms2
Data Source:
Canadian Real Estate Association (CREA)
Property Description
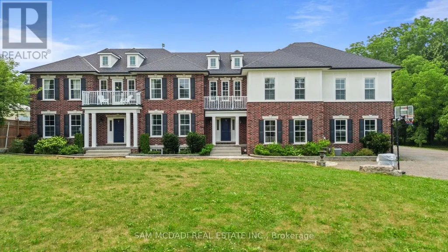
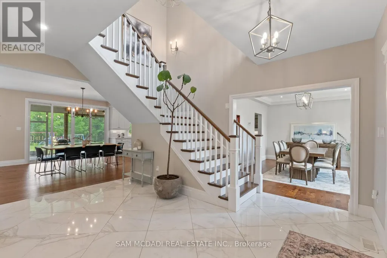
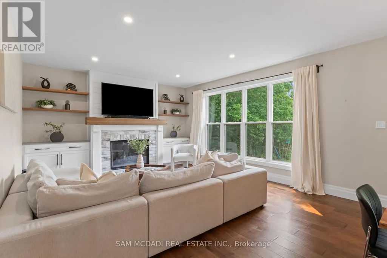
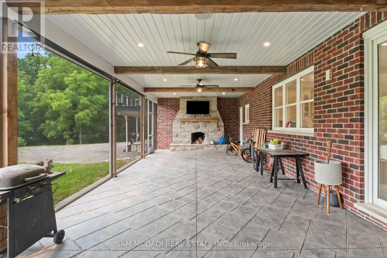
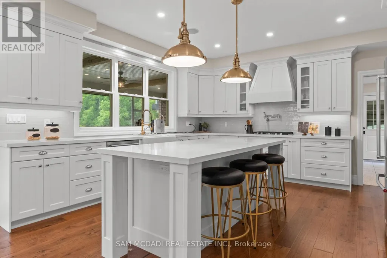
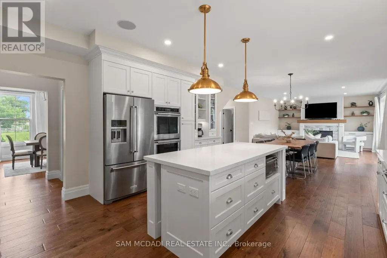
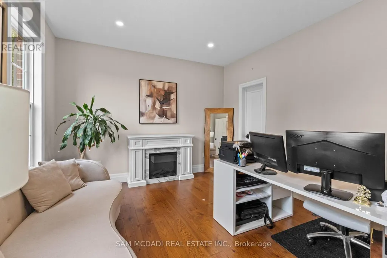
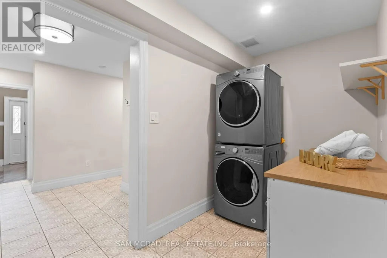
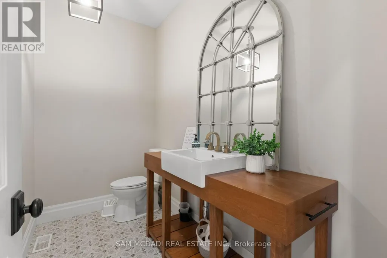
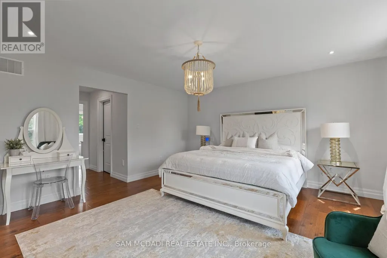
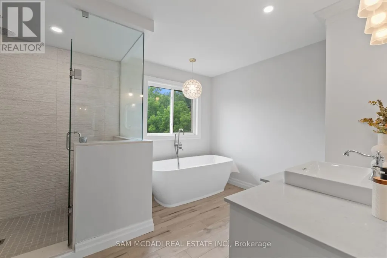
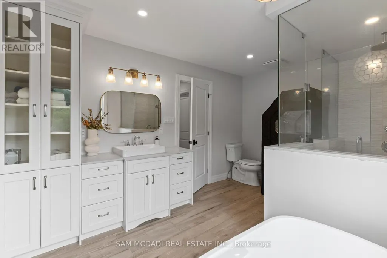
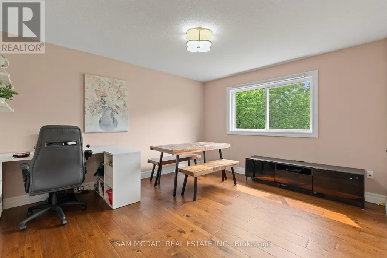
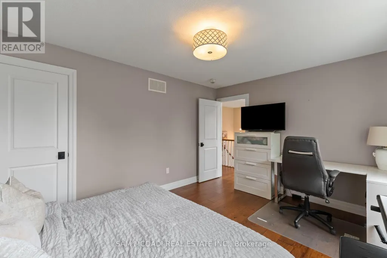
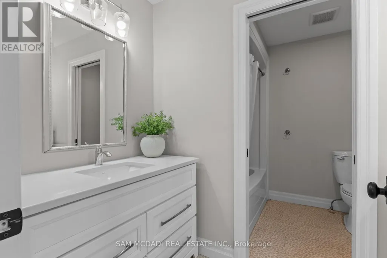
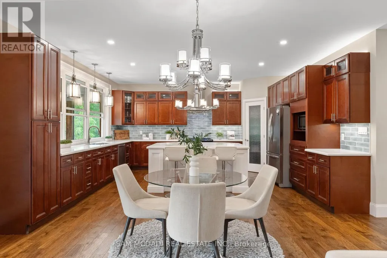
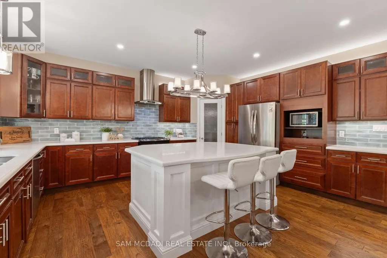
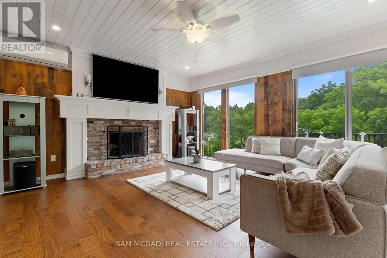
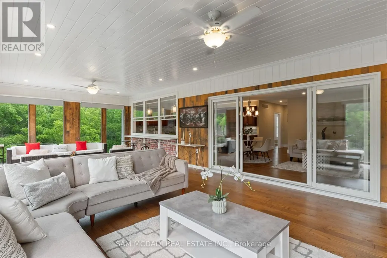
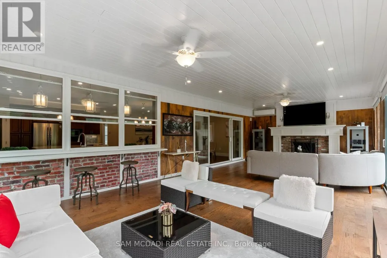
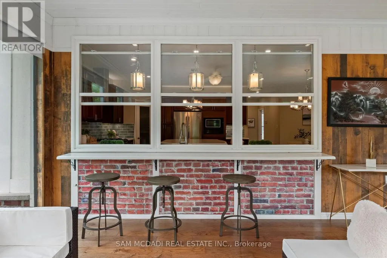
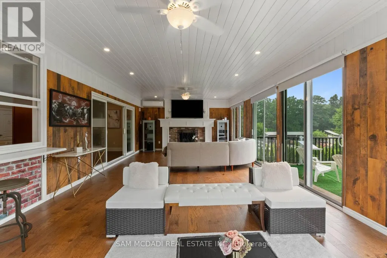
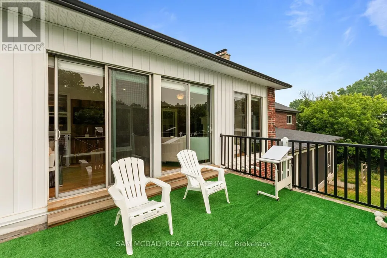
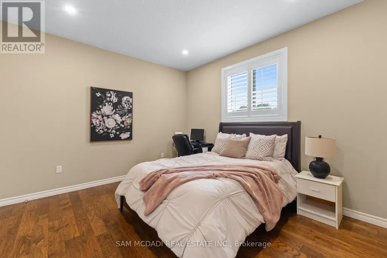
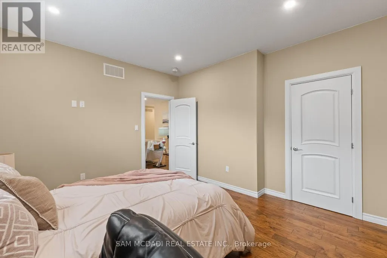
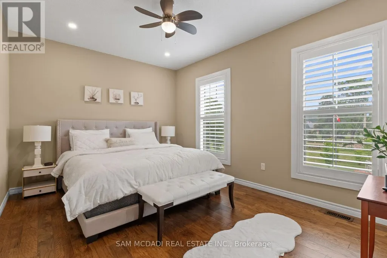
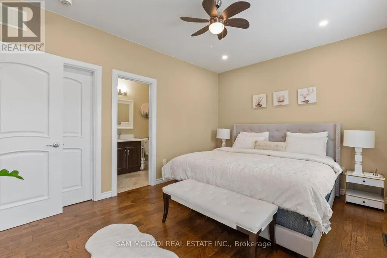
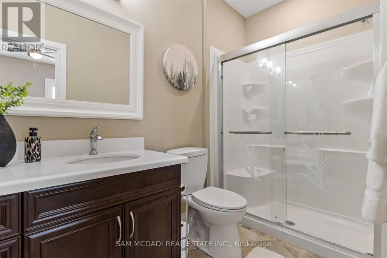
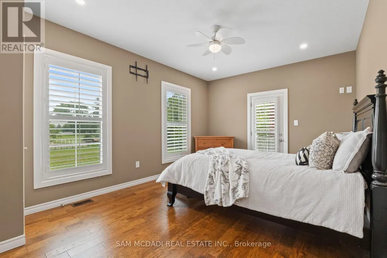
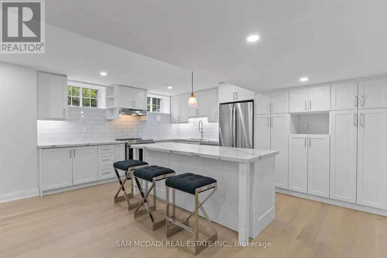
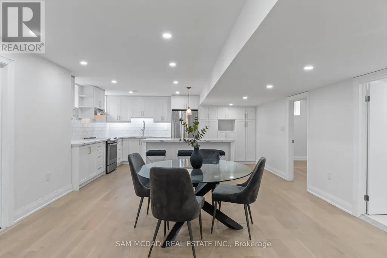
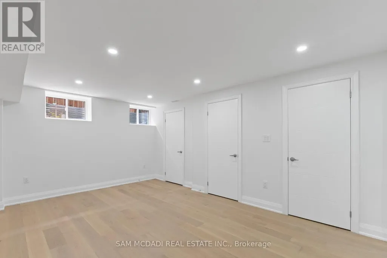
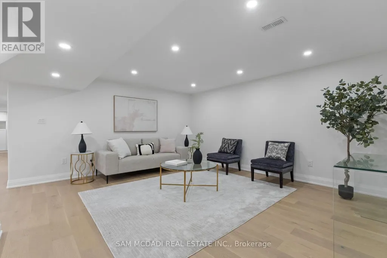
Welcome to 1096 Westbrook Rd! Nestled on a sprawling 10-acre property with a 943.58 ft. deep lot, this multi-generational home is designed for discerning families and buyers seeking versatility, and privacy. With an impressive setback behind its gated entrance, this exceptional property boasts approximately 6,937 sq. ft. of thoughtfully designed living space. The main level captivates with its rich hardwood floors, glistening pot lights, and effortless flow from room-to-room; including a den that easily converts into a bedroom. The combined kitchen and breakfast area is fully equipped with custom-built appliances, including a double oven, dishwasher, and stove and a walk-out to a patio. Step out to the screened patio, where a wood-burning fireplace creates a cozy atmosphere as you take in serene views of the expansive backyard; complete with a playground, perfect for children and family. The upper level is masterfully divided into two wings, offering functionality. The left wing features four spacious bedrooms, including a modern Owners suite with a 4-piece ensuite showcasing a freestanding tub and a shower with a built-in seating. A private balcony extends the suite, offering a peaceful space to unwind and enjoy the tranquil surroundings. The right wing serves as a self-contained living space, ideal for extended family or guests, with three bedrooms, a kitchen, a family room, and a sunroom warmed by a fireplace, which opens onto another private balcony. An elevator effortlessly connects all levels, including the fully finished basement. Here, you'll find two additional bedrooms, a large open-concept recreation area, and a dedicated laundry space, offering endless possibilities for additional income, and entertaining. With its outstanding layout, modern upgrades, and private, picturesque setting, this is more than just a home its an opportunity to create lasting memories. Don't miss out on this exceptional property! Boasts over $200K in upgrades! (id:7434)
General Features
| Features | Wooded area, Conservation/green belt, Guest Suite |
|---|---|
| Property Type | Single Family |
| Zoning Description | P7, A1 |
| CommunityName | Rural Glanbrook |
| Amenities | Golf Nearby, Ski area, Park |
| Building Age | 6 to 15 years |
| Building Amenities | Fireplace(s) |
| Building Appliances | Garage door opener remote(s), Oven - Built-In, Dishwasher, Dryer, Garage door opener, Oven, Stove, Two Washers, Window Coverings, Refrigerator |
| Building Cooling Type | Central air conditioning |
| Location Description | Cross Streets: Hwy 20/Westbrook Rd. ** Directions: Drive west on Highway 20 and take a left on Westbrooke Rd. Go past Golf Club Rd and property is on the right. |
| Parking Space Total | 20 |
| Foundation Type | Poured Concrete |
| Building Type | House |
| Ownership Type | Freehold |
| Building.StoriesTotal | 2 |
Interior Features
| Building Fireplace Present | True |
|---|---|
| Building Fireplace Total | 3 |
| Building Heating Type | Forced air |
| Building Heating Fuel | Natural gas |
| Basement Development | Finished |
| Basement Type | Full (Finished) |
| Construction Style Attachment | Detached |
| Flooring Type | Hardwood |
| Living Area Range | 5000 |
| Bedrooms | 7+2 |
Exterior Features
| Structure | Shed |
|---|---|
| Land Amenities | Golf Nearby, Ski area, Park |
| Sewer | Septic System |
| Exterior Finish | Brick |
Room Details
| Room | Dimensions | Level | Flooring | Details |
|---|---|---|---|---|
| Bedroom | 3.7 m x 5.16 m | Basement | 5.16 m | |
| Den | 3.66 m x 4.37 m | Main level | 4.37 m | |
| Dining room | 3.66 m x 4.8 m | Main level | 4.8 m | |
| Eating area | 4.57 m x 4.17 m | Main level | 4.17 m | |
| Family room | 5.66 m x 5.95 m | Second level | 5.95 m | |
| Kitchen | 4.57 m x 4.48 m | Main level | 4.48 m | |
| Living room | 4.57 m x 4.53 m | Main level | 4.53 m | |
| Primary Bedroom | 4.55 m x 4.71 m | Second level | 4.71 m | |
| Recreational, Games room | 5.28 m x 8.25 m | Basement | 8.25 m | |
| Sunroom | 4.74 m x 10.05 m | Second level | 10.05 m |
Amenities
- Views
- New Construction
- Adult 55+
- Lease To Own
- No Strata Fees
- Furnished
- Primary On Main
- Air Conditioning
- Seller Finance
- Green
- Fixer Upper
- Horse
- Golf
- Fireplace
- Deck
- Garage
- Basement
- Pool

Property vs Single Family Average in L0R 2A0
Price
In The Neighbourhood
Open House
Hamilton
$ 809,500
- Type
- Single Family
- Rooms
- 3 Beds + 1 Baths
RE/MAX ESCARPMENT REALTY INC.
Just Listed
Hamilton
$ 769,000
- Type
- Single Family
- Rooms
- 3 Beds + 1 Baths
CHESTNUT PARK REAL ESTATE LIMITED
Hamilton
$ 1,799,999
- Type
- Single Family
- Rooms
- 4 Beds + 4 Baths
ROYAL LEPAGE REAL ESTATE SERVICES LTD.
