

Address
61 Riverside Avenue, South River, ON
Price
$ 175,000
Property Attributes
- ID#X13577706
- TypeSingle Family
- Listing Status Active
- MunicipalitySouth River
- CitySouth River
- AreaSouth River
- NeighbourhoodSouth River
- Postal CodeP0A 1X0
- StyleBungalow
- Price$ 175,000
- Bedrooms3
- Bathrooms1
- Half Bathrooms0
Data Source:
Canadian Real Estate Association (CREA)
Property Description
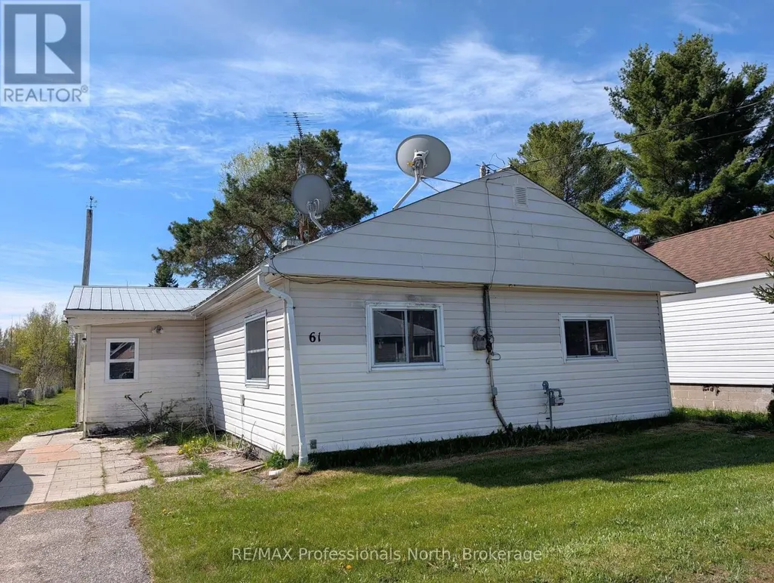
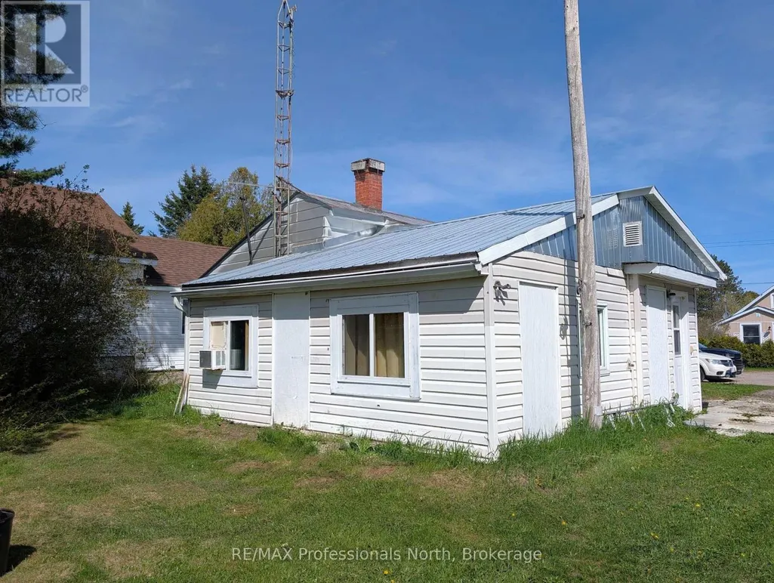
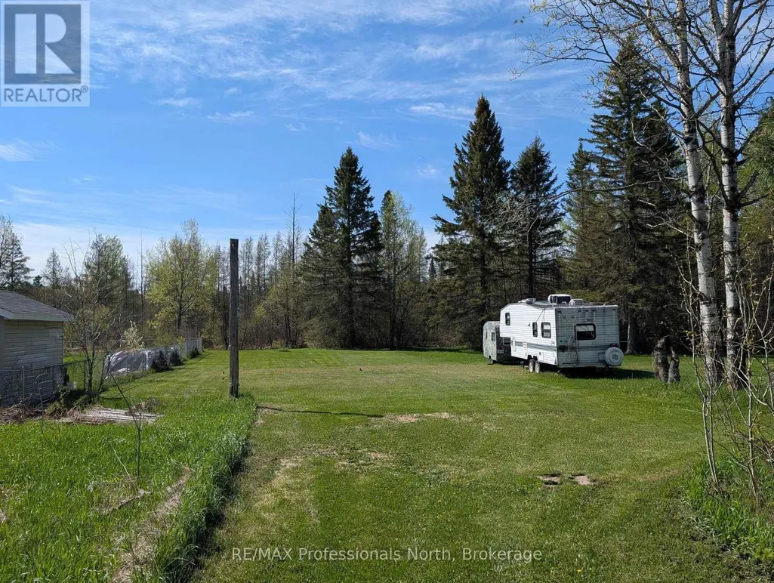
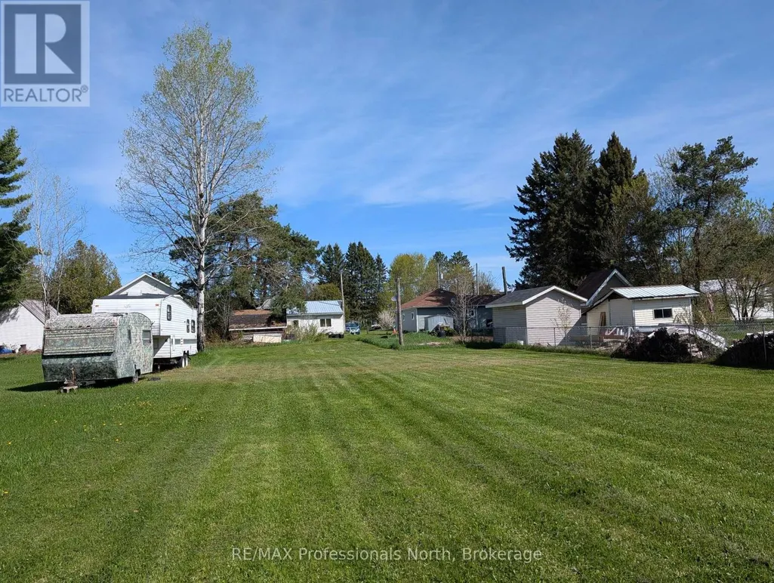
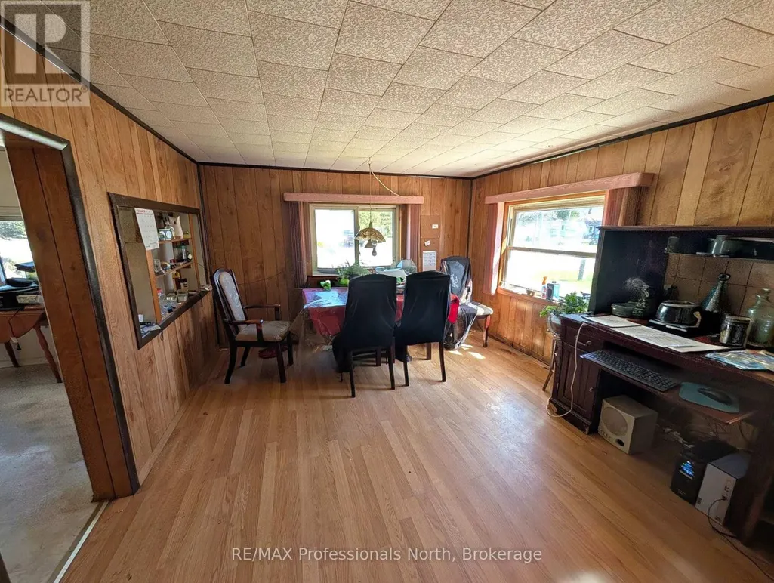
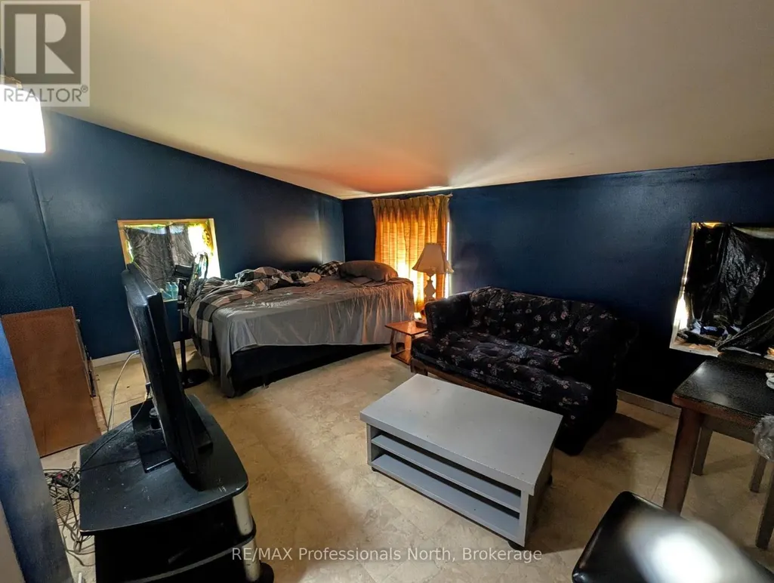
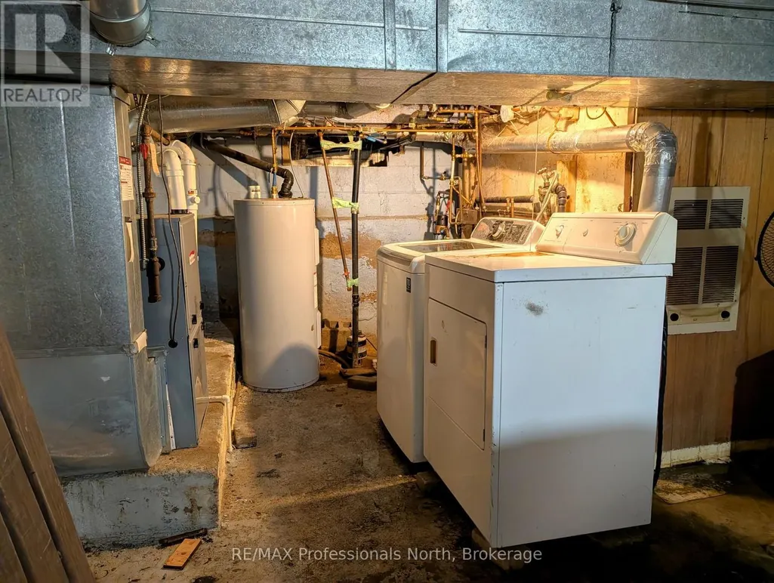
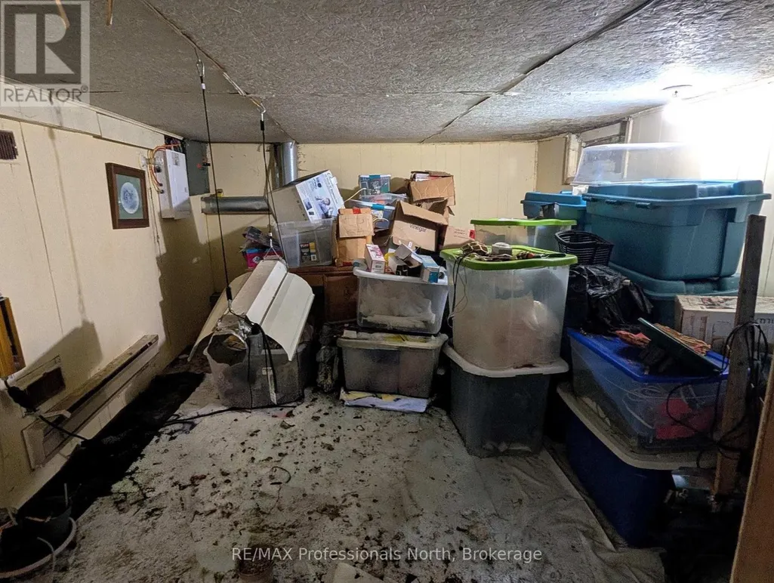
In 1960, the owners at the time, moved a mobile home onto this double lot and over the years added on. The mobile portion has a crawl space and the addition has a full basement which houses the laundry, utility services and a extra bedroom or storage room. The patio at the rear of the home was closed in for extra living space, now used as a large bedroom. Completing the main floor, a spacious eat-in kitchen with tons of cupboards, large living/dining room with plenty of storage, 2 more bedrooms, and a 4 pc bathroom. Efficient forced air gas furnace. Priced to sell... ideal for first time home owners or an affordable retirement home. Property being sold "as is". (id:7434)
General Features
| Features | Level lot |
|---|---|
| Community Features | Community Centre |
| Property Type | Single Family |
| Zoning Description | R2 |
| CommunityName | South River |
| Amenities | Golf Nearby, Park |
| Building Age | 51 to 99 years |
| Building Appliances | Water Heater, Water meter, Oven, Stove, Refrigerator |
| Building Architectural Style | Bungalow |
| Building Cooling Type | None |
| Location Description | Cross Streets: Broadway St & Riverside Ave. ** Directions: Hwy 124 to Ottawa Ave E, Right on Dufferin St, Left on Riverside to #61. |
| Parking Space Total | 2 |
| Foundation Type | Block |
| Building Type | House |
| Ownership Type | Freehold |
| Building.StoriesTotal | 1 |
Interior Features
| Building Fireplace Present | False |
|---|---|
| Building Heating Type | Forced air |
| Building Heating Fuel | Natural gas |
| Basement Development | Partially finished |
| Basement Type | N/A (Partially finished), Crawl space, Full |
| Construction Style Attachment | Detached |
| Living Area Range | 1100 |
| Bedrooms | 3 |
Exterior Features
| Land Amenities | Golf Nearby, Park |
|---|---|
| Sewer | Septic System |
| Exterior Finish | Vinyl siding |
Room Details
| Room | Dimensions | Level | Flooring | Details |
|---|---|---|---|---|
| Bathroom | 2.38 m x 137 m | Main level | 137 m | |
| Bedroom | 4.88 m x 3.66 m | Main level | 3.66 m | |
| Bedroom 2 | 2.68 m x 3.44 m | Main level | 3.44 m | |
| Bedroom 3 | 3.44 m x 1.83 m | Main level | 1.83 m | |
| Dining room | 3.66 m x 3.44 m | Main level | 3.44 m | |
| Kitchen | 4.27 m x 3.44 m | Main level | 3.44 m | |
| Living room | 4.88 m x 3.44 m | Main level | 3.44 m |
Amenities
- Views
- New Construction
- Adult 55+
- Lease To Own
- No Strata Fees
- Furnished
- Primary On Main
- Air Conditioning
- Seller Finance
- Green
- Fixer Upper
- Horse
- Golf
- Fireplace
- Deck
- Garage
- Basement
- Pool

Property vs Single Family Average in P0A 1X0
Price
