












Address
9121 Erin-garafraxa Town Line, Erin, ON
Price
$ 7,600,000
Property Attributes
- ID#X13709944
- TypeSingle Family
- Listing Status Active
- MunicipalityErin
- CityErin
- AreaRural Erin
- NeighbourhoodRural Erin
- Postal CodeL0N 1N0
- StyleBungalow
- Price$ 7,600,000
- Bedrooms2+2
- Bathrooms3
- Half Bathrooms1
- Lot Size93.5 Acres
Data Source:
Canadian Real Estate Association (CREA)
Property Description
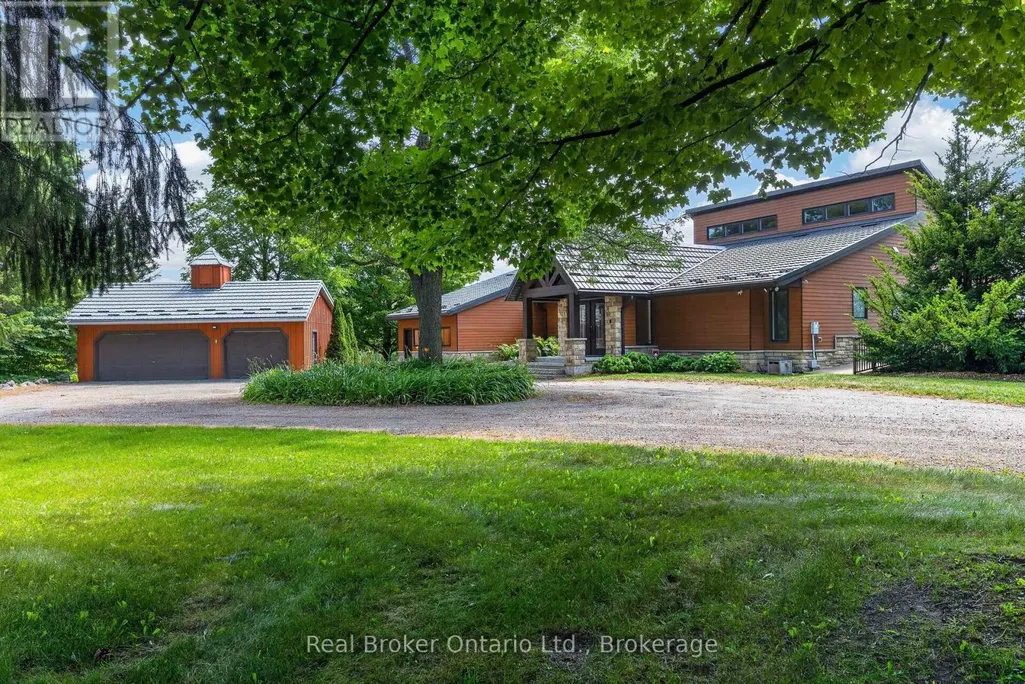
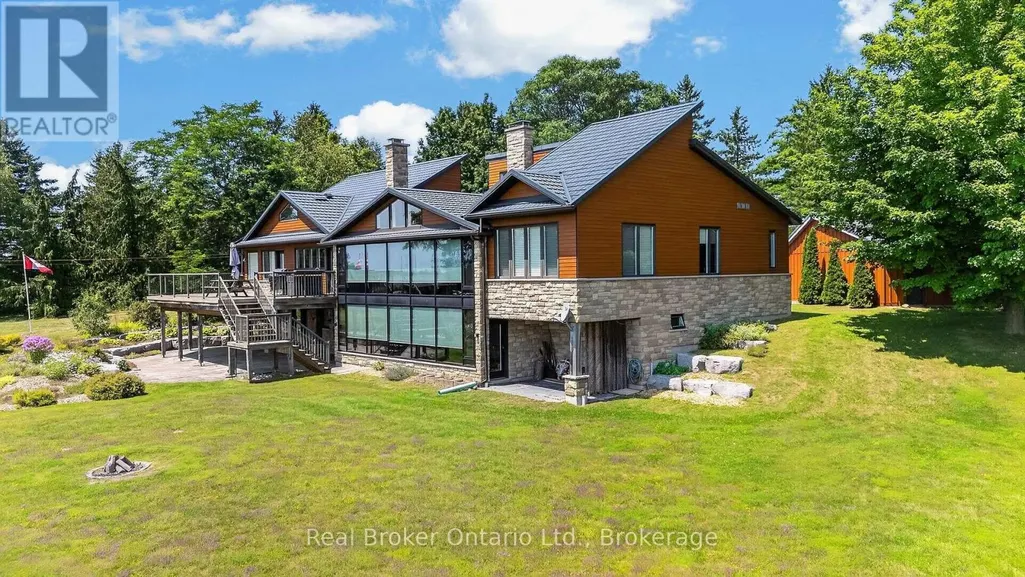
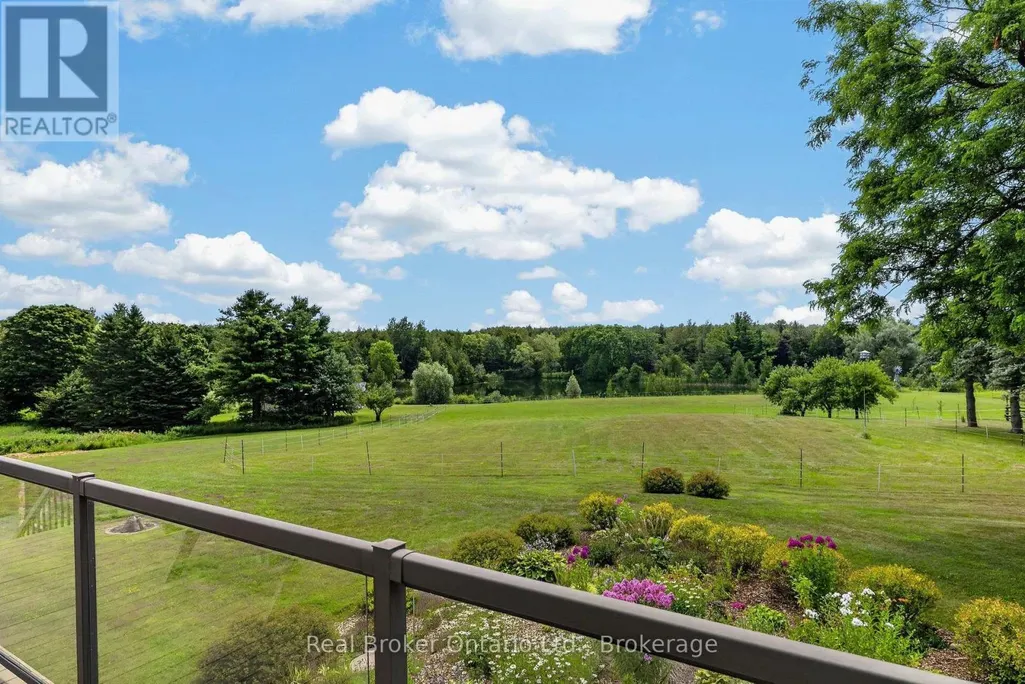
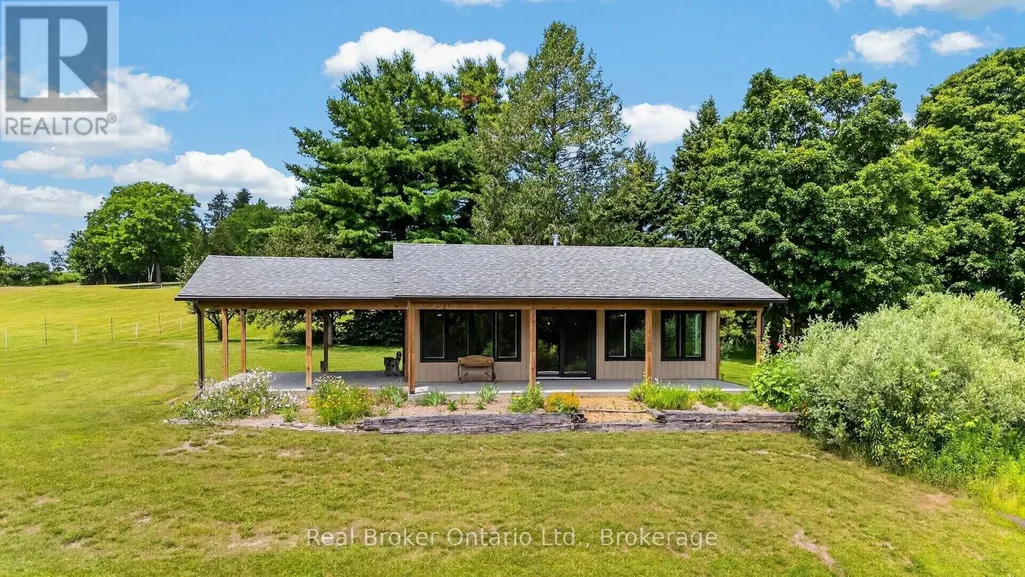
Spanning over 93 peaceful acres with more than 60 acres of organic farmland, this exceptional estate stands turnkey and ready for its next steward. The expansive 6,000-square-foot primary residence is thoughtfully designed to host large gatherings with ease while maintaining a warm, welcoming atmosphere. An advanced geothermal energy system paired with in-floor heating ensures exceptional efficiency and year-round comfort across the entire home. The surrounding grounds are equipped for agricultural and equestrian pursuits, featuring a 2-stall barn, paddocks, and two scenic ponds-a 1-acre pond and a 2-acre artesian-fed pond supporting a thriving trout population. Additional property highlights include a historic private airstrip with an oversized coverall hangar, as well as the original standing farmhouse, which provides charm and flexible extra space. Combining peaceful countryside living, self-sustaining mechanical systems, and rich land utility, this property offers a rare chance to carry forward a fully realized rural vision. (id:7434)
General Features
| Features | Level lot, Wooded area, Irregular lot size, Sloping, Open space, Flat site, Lane, Level, Solar Equipment |
|---|---|
| Easement | Unknown, None |
| Property Type | Single Family |
| FarmType | Cash Crop, Hobby Farm |
| Zoning Description | Agricultural |
| CommunityName | Rural Erin |
| Amenities | Place of Worship |
| Building Age | 31 to 50 years |
| Building Amenities | Canopy |
| Building Appliances | Central Vacuum |
| Building Architectural Style | Bungalow |
| Building Basement Features | Walk out |
| Building Cooling Type | Central air conditioning |
| Location Description | Cross Streets: Trafalgar and Townline. ** Directions: Trafalgar N of Hillsburgh and west on tow. |
| Parking Space Total | 13 |
| Foundation Type | Poured Concrete |
| Building Type | House |
| Ownership Type | Freehold |
| Building.StoriesTotal | 1 |
Interior Features
| Building Fireplace Present | True |
|---|---|
| Building Fireplace Total | 2 |
| Building Heating Type | Forced air |
| Building Heating Fuel | Geo Thermal |
| Basement Type | Full |
| Construction Style Attachment | Detached |
| Living Area Range | 3000 |
| Bedrooms | 2+2 |
Exterior Features
| Structure | Porch, Patio(s), Deck, Paddocks/Corralls, Barn, Barn, Barn, Drive Shed, Greenhouse, Outbuilding, Dock |
|---|---|
| Water Front Name | None |
| ViewType | View, View of water, Direct Water View |
| Land Amenities | Place of Worship |
| Landscape Features | Landscaped |
| Sewer | Septic System |
| Soil Type | Mixed soil |
| Exterior Finish | Hardboard |
| Fence Type | Partially fenced |
Room Details
| Room | Dimensions | Level | Flooring | Details |
|---|---|---|---|---|
| Bedroom | 5.48 m x 4 m | Main level | 4 m | |
| Dining room | 3.55 m x 3.31 m | Main level | 3.31 m | |
| Great room | 9.04 m x 5.96 m | Basement | 5.96 m | |
| Laundry room | 2.57 m x 2.55 m | Main level | 2.55 m | |
| Living room | 5.63 m x 5.21 m | Main level | 5.21 m | |
| Mud room | 5.91 m x 5.75 m | Main level | 5.75 m | |
| Office | 4.69 m x 3.31 m | Main level | 3.31 m | |
| Other | 5.63 m x 5.1 m | Main level | 5.1 m | |
| Primary Bedroom | 5.84 m x 4.85 m | Main level | 4.85 m | |
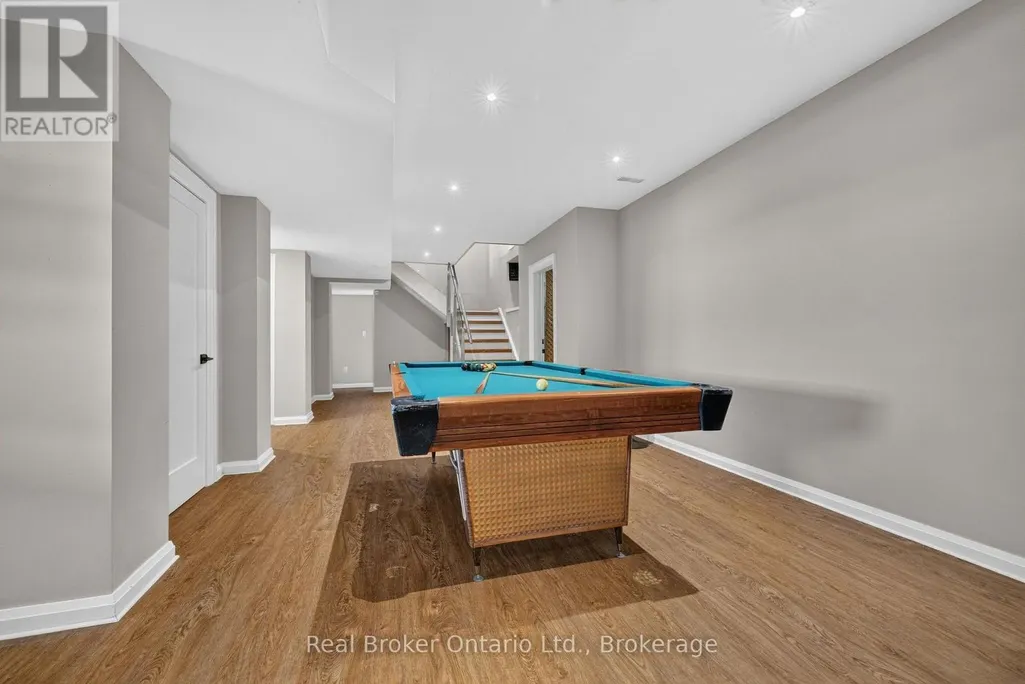
| Recreational, Games room | 16.13 m x 6.51 m | Basement | 6.51 m | |
| Sunroom | 9.07 m x 5.64 m | Main level | 5.64 m |
Amenities
- Views
- New Construction
- Adult 55+
- Lease To Own
- No Strata Fees
- Furnished
- Primary On Main
- Air Conditioning
- Seller Finance
- Green
- Fixer Upper
- Horse
- Golf
- Fireplace
- Deck
- Garage
- Basement
- Pool

Property vs Single Family Average in L0N 1N0
Price
