



Address
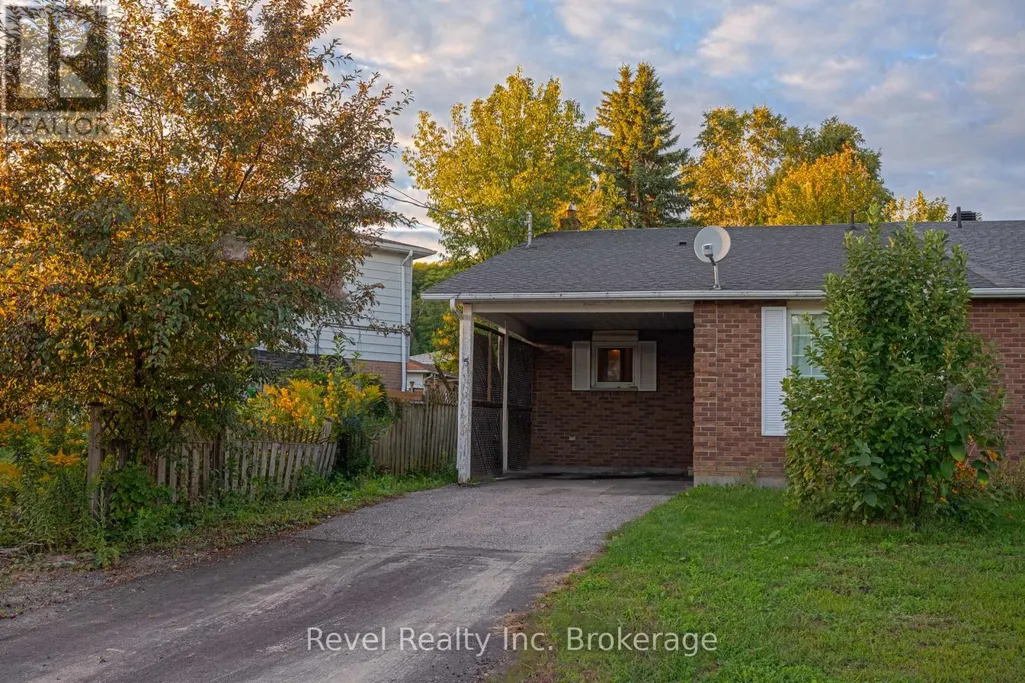
5 Southview Crescent, North Bay (College Heights), ON
Price
$ 419,000
Property Attributes
- ID#X13779906
- TypeSingle Family
- Listing Status Active
- MunicipalityNorth Bay (College Heights)
- CityNorth Bay (College Heights)
- AreaCollege Heights
- NeighbourhoodCollege Heights
- Postal CodeP1B 8T9
- Style
- Price$ 419,000
- Bedrooms5
- Bathrooms3
- Half Bathrooms0
Data Source:
Canadian Real Estate Association (CREA)
Property Description
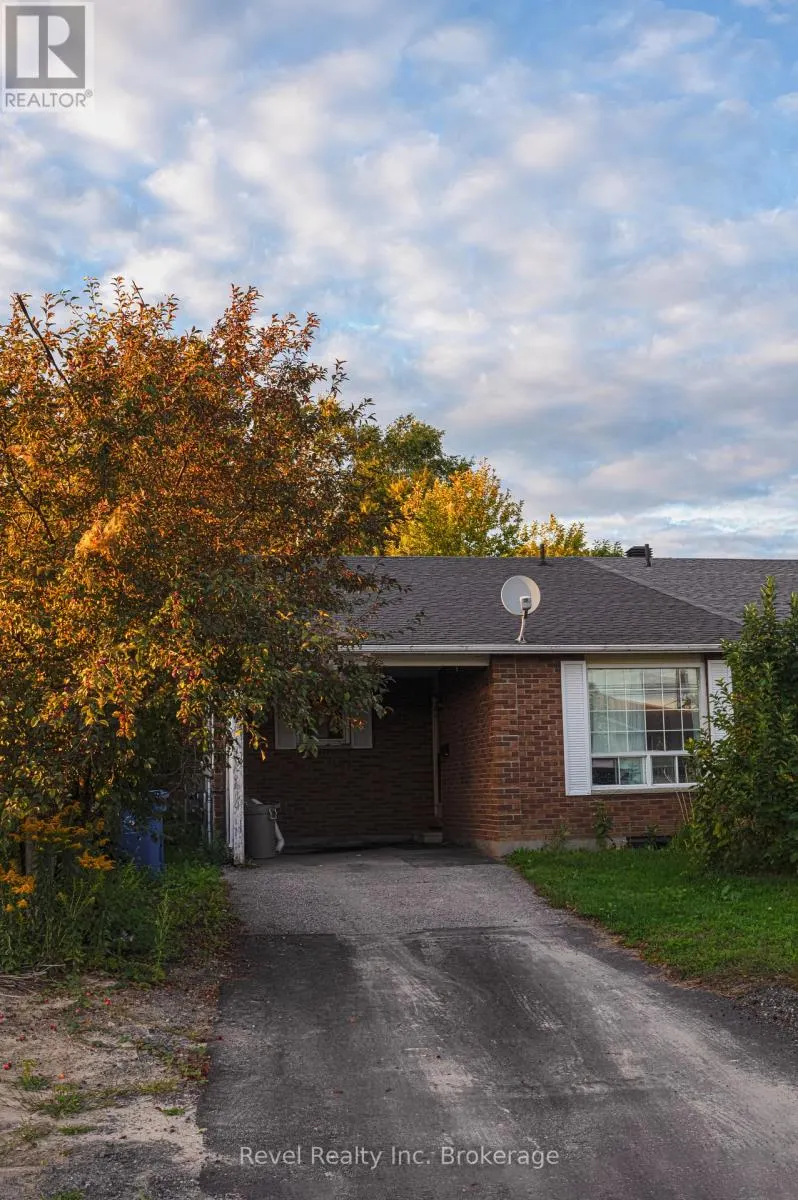
Excellent opportunity in the desirable College Heights neighbourhood! This 5-bedroom semi-detached home is fully rented, providing immediate rental income and making it a great addition to any investment portfolio. Featuring two shared living areas, a functional layout, fully fenced backyard and carport, this property offers plenty of space and flexibility. An attractive option for investors or first-time buyers looking to enter the market and potentially make it their own in the future. A solid property with income potential in a great location! (id:7434)
General Features
| Property Type | Single Family |
|---|---|
| CommunityName | College Heights |
| Building Age | 31 to 50 years |
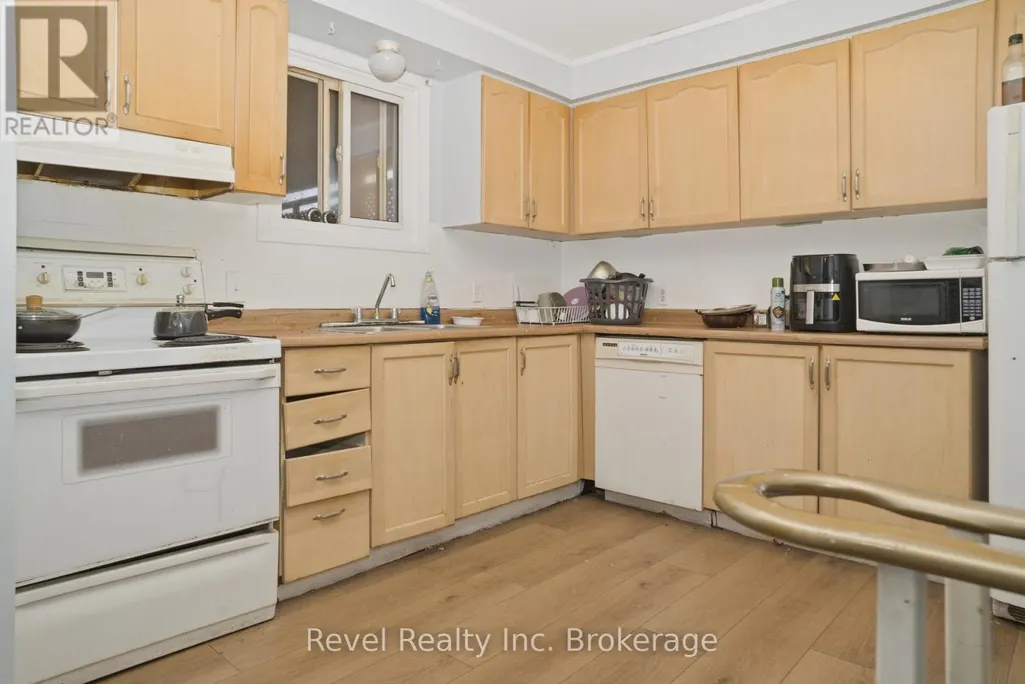
| Building Appliances | Dishwasher, Dryer, Stove, Washer, Refrigerator |
| Building Cooling Type | None |
| Location Description | McKeown to Carter to McGibbon to Belleview to Southview |
| Parking Space Total | 2 |
| Foundation Type | Block |
| Building Type | House |
| Ownership Type | Freehold |
| Building.StoriesTotal | 2.5 |
Interior Features
| Building Fireplace Present | False |
|---|---|
| Building Heating Type | Baseboard heaters |
| Building Heating Fuel | Electric, Natural gas |
| Basement Development | Finished |
| Basement Type | N/A (Finished) |
| Construction Style Attachment | Semi-detached |
| Living Area Range | 700 |
| Bedrooms | 5 |
Exterior Features
| Sewer | Sanitary sewer |
|---|---|
| Exterior Finish | Brick |
Room Details
| Room | Dimensions | Level | Flooring | Details |
|---|---|---|---|---|
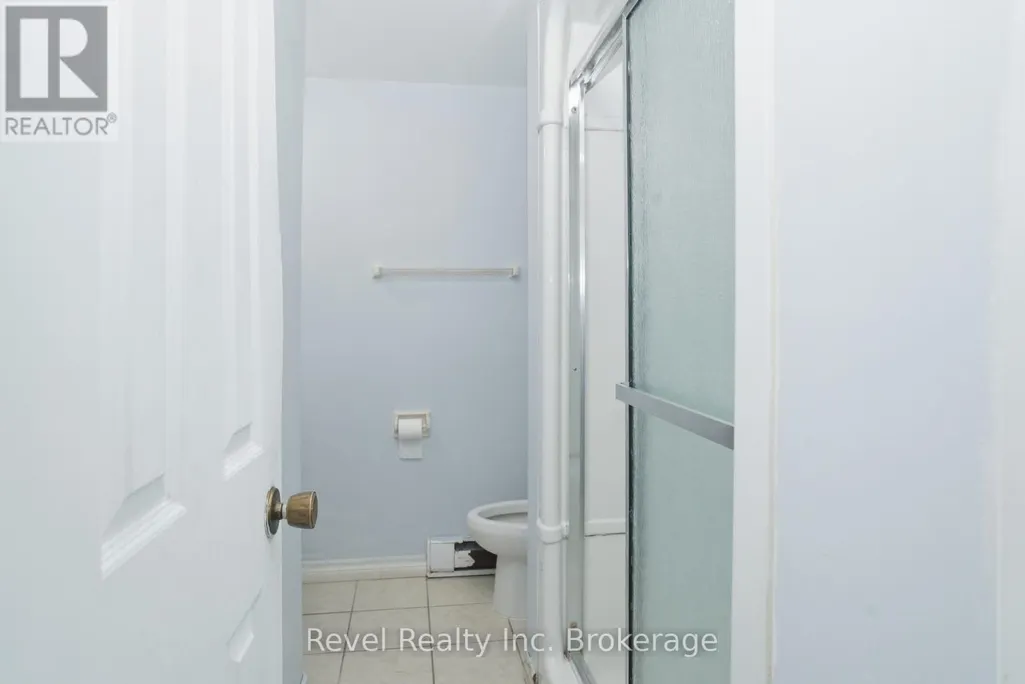
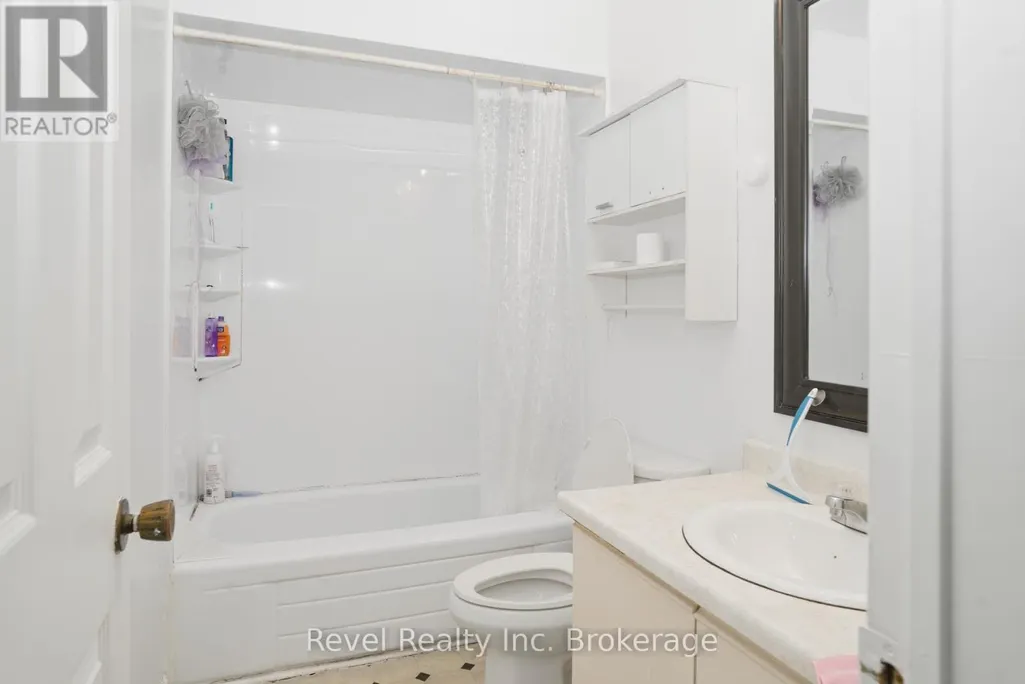
| Bathroom | 1.66 m x 1.8 m | Basement | 1.8 m | |
| Bedroom | 3.89 m x 3.05 m | Lower level | 3.05 m | |
| Dining room | 4.42 m x 3.66 m | Main level | 3.66 m | |
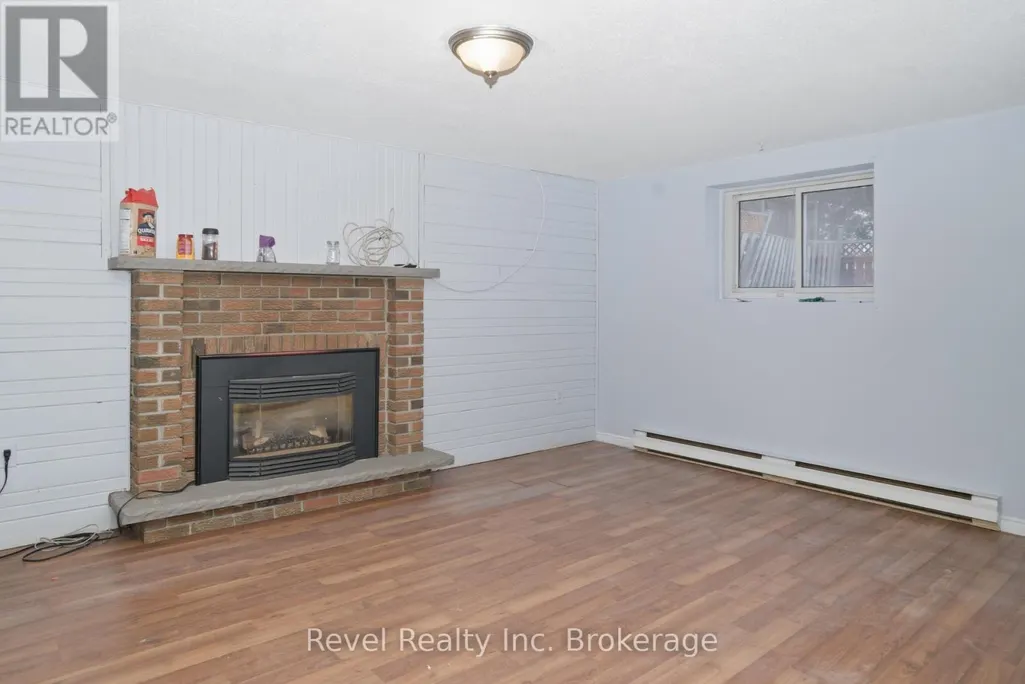
| Family room | 5.33 m x 3.66 m | Lower level | 3.66 m | |
| Kitchen | 3.05 m x 3.2 m | Main level | 3.2 m | |
| Laundry room | 3.78 m x 3.05 m | Basement | 3.05 m | |
| Living room | 3.96 m x 3.2 m | Main level | 3.2 m | |
| Other | 3.05 m x 2.13 m | Basement | 2.13 m |
Amenities
- Views
- New Construction
- Adult 55+
- Lease To Own
- No Strata Fees
- Furnished
- Primary On Main
- Air Conditioning
- Seller Finance
- Green
- Fixer Upper
- Horse
- Golf
- Fireplace
- Deck
- Garage
- Basement
- Pool

Property vs Single Family Average in P1B 8T9
Price
In The Neighbourhood
North Bay (College Heights)
$ 829,900
- Type
- Single Family
- Rooms
- 6 Beds + 3.5 Baths
Royal LePage Northern Life Realty, Brokerage
North Bay (College Heights)
$ 399,900
- Type
- Single Family
- Rooms
- 4 Beds + 2 Baths
Century 21 Blue Sky Region Realty Inc., Brokerage
North Bay (College Heights)
$ 499,900
- Type
- Single Family
- Rooms
- 5 Beds + 2 Baths
Century 21 Blue Sky Region Realty Inc., Brokerage
North Bay (College Heights)
$ 399,900
- Type
- Single Family
- Rooms
- 5 Beds + 2 Baths
Revel Realty Inc. Brokerage
Thunder Bay (College Heights)
$ 329,900
- Type
- Single Family
- Rooms
- 3 Beds + 2 Baths
Town & Country Realty (TBAY) Inc.
North Bay (College Heights)
$ 530,000
- Type
- Single Family
- Rooms
- 4 Beds + 2.5 Baths
REALTY EXECUTIVES Local Group Inc. Brokerage
North Battleford
$ 289,900
- Type
- Single Family
- Size
- 1,256 SqFt
- Rooms
- 5 Beds + 3 Baths
Dream Realty SK
Thunder Bay (College Heights)
$ 279,000
- Type
- Single Family
- Rooms
- 3 Beds + 1 Baths
Royal LePage® Lannon Realty
Thunder Bay (College Heights)
$ 399,900
- Type
- Single Family
- Rooms
- 4 Beds + 1 Baths
Re/Max First Choice Realty Ltd.
Thunder Bay (College Heights)
$ 691,900
- Type
- Single Family
- Rooms
- 4 Beds + 2.5 Baths
Royal LePage® Lannon Realty
Thunder Bay (College Heights)
$ 249,900
- Type
- Single Family
- Rooms
- 2 Beds + 1 Baths
Royal LePage® Lannon Realty
