

Just Listed








Address
849 Maplewood Avenue, Ottawa, ON
Price
$ 648,800
Property Attributes
- ID#X13808564
- TypeSingle Family
- Listing Status Active
- MunicipalityOttawa
- CityOttawa
- Area6203 - Queensway Terrace North
- Neighbourhood6203 - Queensway Terrace North
- Postal CodeK2B 5V4
- Style
- Price$ 648,800
- Bedrooms4
- Bathrooms1
- Half Bathrooms1
Data Source:
Canadian Real Estate Association (CREA)
Property Description
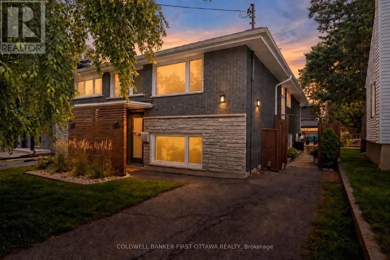
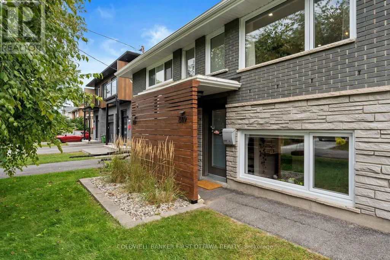
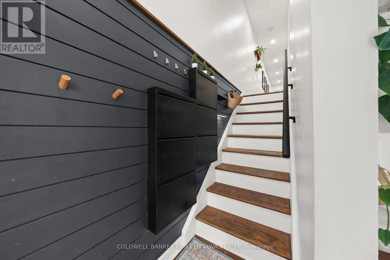
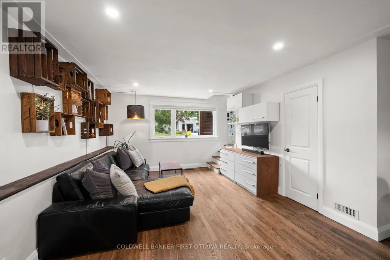
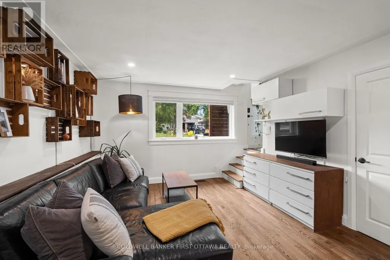
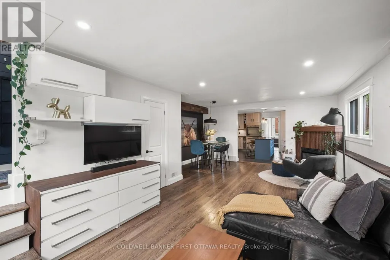
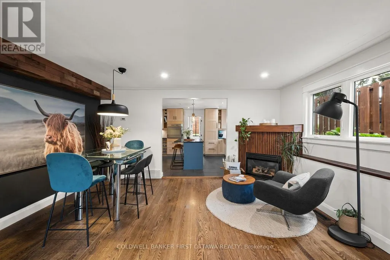
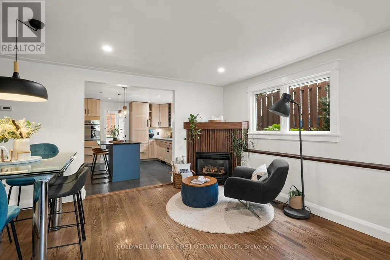
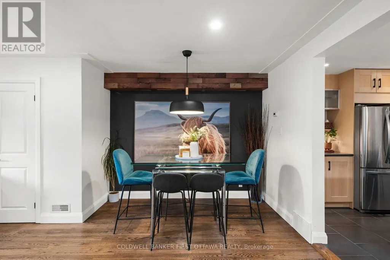
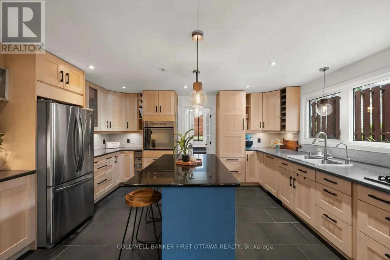
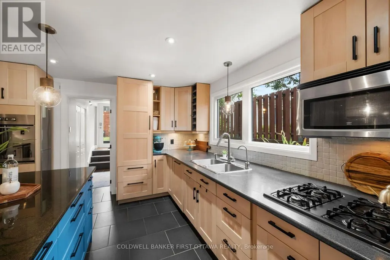
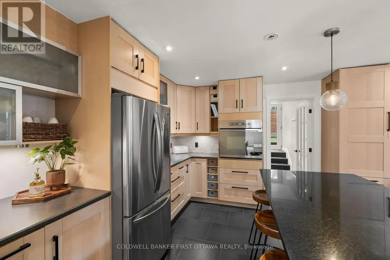
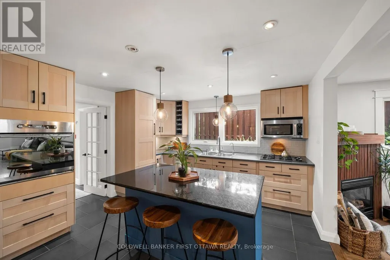
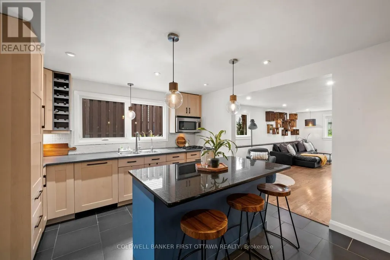
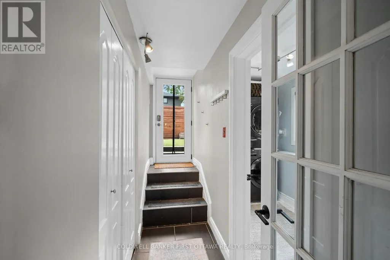
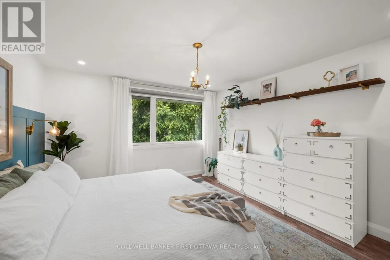
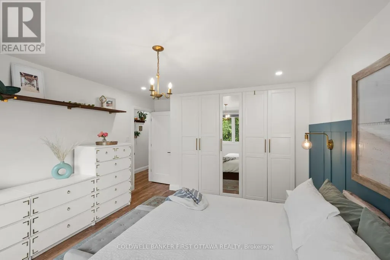
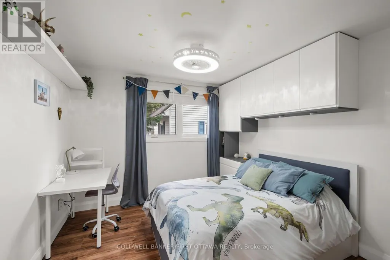
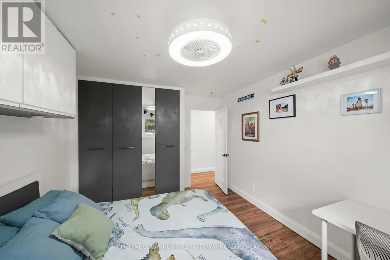
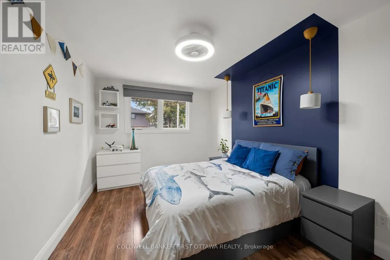
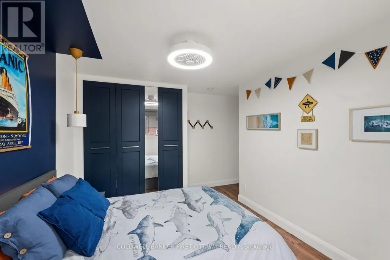
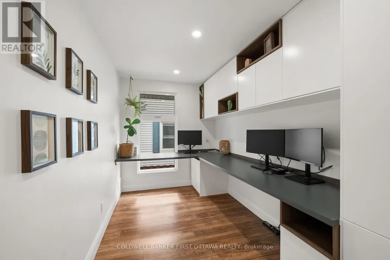
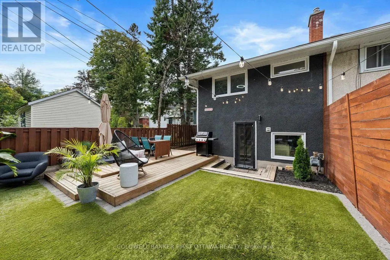
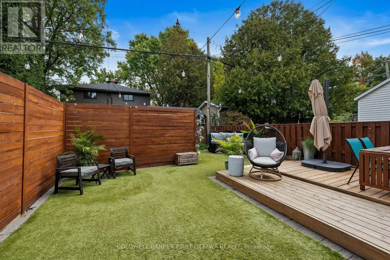
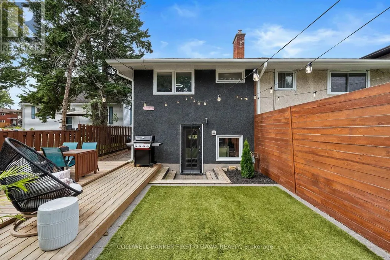
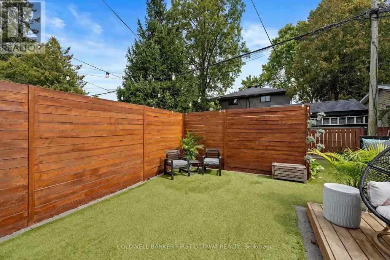
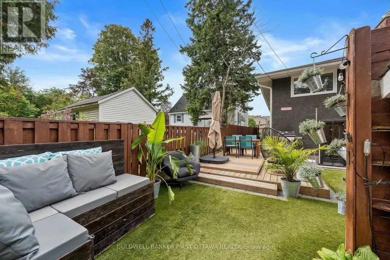
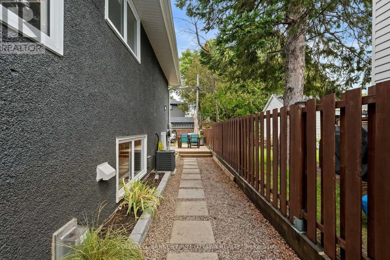
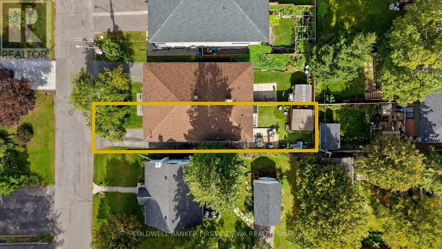
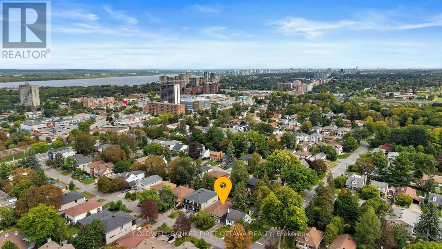
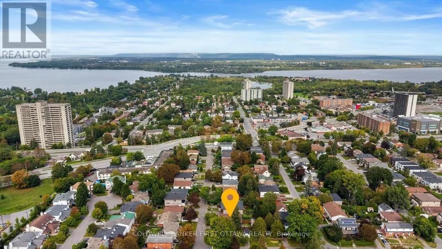
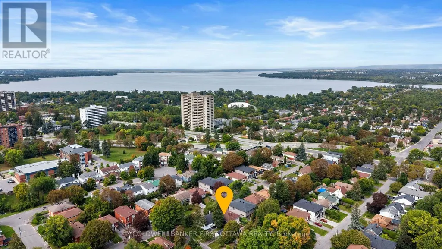
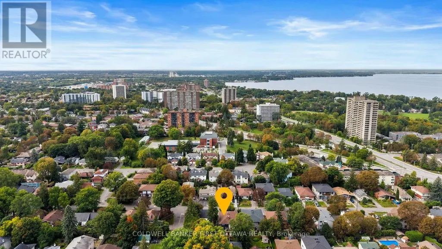
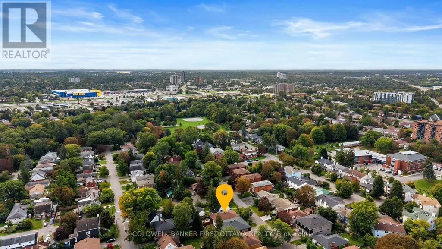
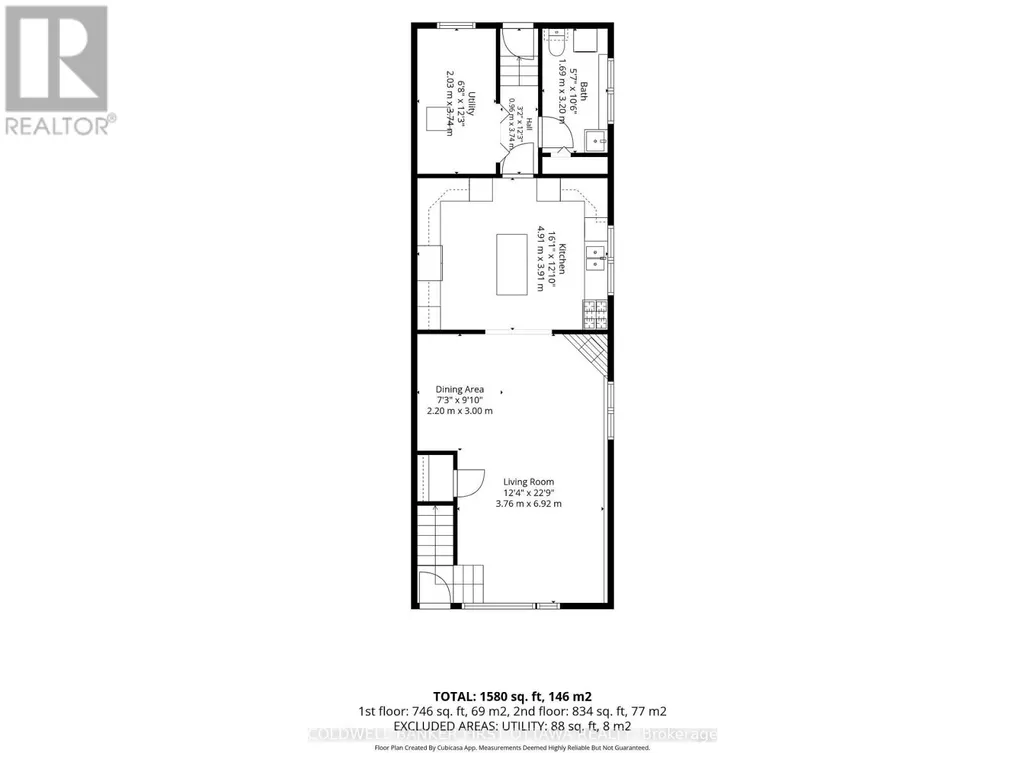
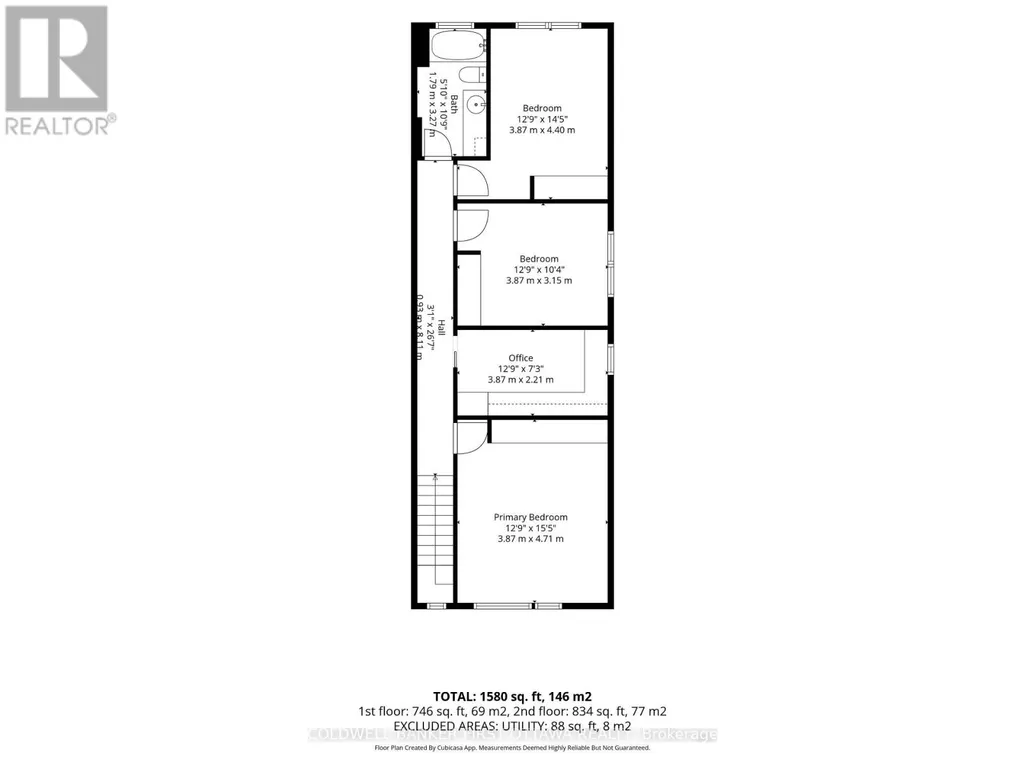
This extensively updated semi-detached home offers thoughtful living space & plenty of contemporary charm. The upper lvl was reno'd in 2022, feat. 4 beds, one used as a dedicated home office & deluxe 4pc bath. The pvt primary retreat offers a larger window, custom wardrobe wall, built-in shelving & decorative wainscoting w/ sconces + lighting. The dedicated office is ideal for working from home, w/ pot lights, a large window, extensive custom upper built-in cabinets & L-shaped desk, while the add'l beds offer space & storage. The bright, open-concept LL feat. hwd flring throughout the main living areas, a spacious living/dining rm & custom U-shaped kitchen. The living rm offers 3 oversized windows, pot lights & a gas fplc w/ vertical wood surround, while the dining area feat. a dark focal wall, wooden bulkhead & modern hanging light fixture. The custom kitchen is designed for both everyday living incl. shaker-style cabinetry, dedicated bev. fridge, generous counter space, tile backsplash, hidden dishwasher, gas cooktop, stove, microwave nook & a 2-tone island w/ breakfast bar. A convenient 2pc bath/laundry rm completes the lower lvl & offers a deep laundry sink & built-in storage. Enjoy the outdoors w/ low-maint. artificial grass, raised deck w/ built-in lighting, high privacy fencing, retaining wall, flower bed & storage shed. Recent upgrades incl. exterior painting & staining (24'), upper lvl insulation (22'), windows & doors (22'), upper lvl LVP floors (22'), upper lvl main bath (22') & more. Just min. to future LRT stations incl. Lincoln Fields, Queensview & Pinecrest, w/ quick access to the PRKWY & HWY's. Mins to Metro, Farm Boy, IKEA & Bayshore Shopping Centre, + Britannia Beach, Mud Lake, Andrew Haydon Park & Ottawa River. Conveniently located near DND Moodie Campus, DT Ottawa & Kanata's High-Tech sector. No thru & quiet street in QTN. Don't miss this perfectly situated, meticulously maintained, turnkey gem that has been cared for by long time owners! (id:7434)
General Features
| Features | Lighting, Carpet Free |
|---|---|
| Community Features | Community Centre, School Bus |
| Property Type | Single Family |
| Zoning Description | R2G |
| CommunityName | 6203 - Queensway Terrace North |
| Amenities | Park, Public Transit, Schools |
| Building Amenities | Fireplace(s) |
| Building Appliances | Blinds, Dishwasher, Dryer, Microwave, Oven, Gas stove(s), Washer, Refrigerator |
| Building Cooling Type | Central air conditioning |
| Location Description | Cross Streets: Elmhurst St. ** Directions: Take Carling Ave East from Pinecrest Rd. Turn right onto Dundee Ave. Turn right onto Elmhurst St and right again onto Maplewood Ave. #849 is the 2nd house on the right side. |
| Parking Space Total | 2 |
| Foundation Type | Concrete |
| Building Type | House |
| Ownership Type | Freehold |
| Building.StoriesTotal | 2 |
Interior Features
| Building Fireplace Present | True |
|---|---|
| Building Heating Type | Forced air |
| Building Heating Fuel | Natural gas |
| Basement Type | None |
| Construction Style Attachment | Semi-detached |
| Living Area Range | 1100 |
| Bedrooms | 4 |
Exterior Features
| Structure | Patio(s) |
|---|---|
| Land Amenities | Park, Public Transit, Schools |
| Sewer | Sanitary sewer |
| Exterior Finish | Brick, Stone |
Room Details
| Room | Dimensions | Level | Flooring | Details |
|---|---|---|---|---|
| Bathroom | 1.69 m x 3.2 m | Lower level | 3.2 m | |
| Bedroom | 3.87 m x 4.4 m | Second level | 4.4 m | |
| Dining room | 2.2 m x 3 m | Lower level | 3 m | |
| Kitchen | 4.91 m x 3.91 m | Lower level | 3.91 m | |
| Living room | 3.76 m x 6.92 m | Lower level | 6.92 m | |
| Primary Bedroom | 3.87 m x 4.71 m | Second level | 4.71 m | |
| Utility room | 2.03 m x 3.74 m | Lower level | 3.74 m |
Amenities
- Views
- New Construction
- Adult 55+
- Lease To Own
- No Strata Fees
- Furnished
- Primary On Main
- Air Conditioning
- Seller Finance
- Green
- Fixer Upper
- Horse
- Golf
- Fireplace
- Deck
- Garage
- Basement
- Pool

Property vs Single Family Average in K2B 5V4
Price
