

Open House Sat, Oct 3rd 12:00 PM - 04:00 PM





Address
245337 22 Side Road, Meaford, ON
Price
$ 1,695,000
Open House Sat, Oct 3rd 12:00 PM - 04:00 PM
Property Attributes
- ID#X13808752
- TypeSingle Family
- Listing Status Active
- MunicipalityMeaford
- CityMeaford
- AreaMeaford
- NeighbourhoodMeaford
- Postal CodeN4L 1W5
- StyleBungalow
- Price$ 1,695,000
- Bedrooms3
- Bathrooms4
- Half Bathrooms0
Data Source:
Canadian Real Estate Association (CREA)
Property Description
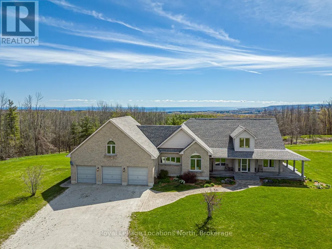
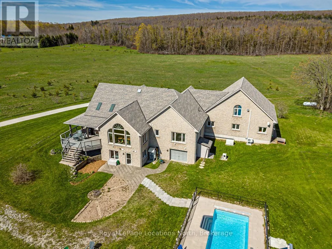
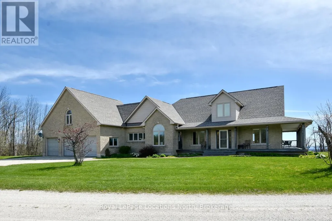
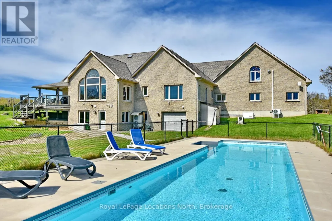
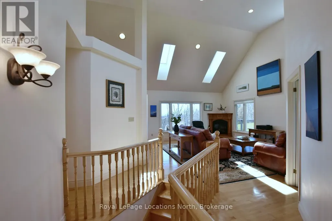
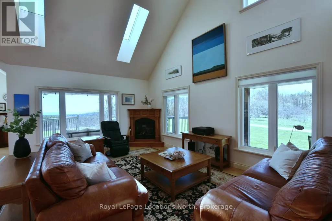
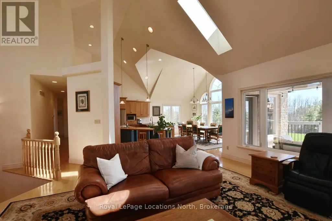
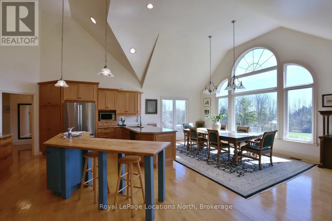
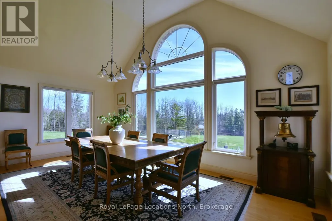
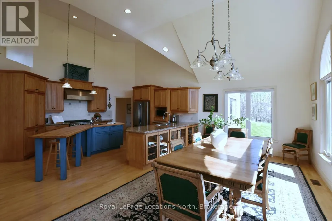
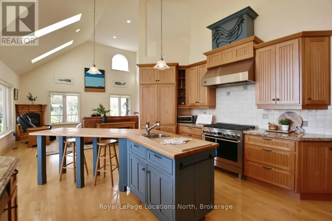
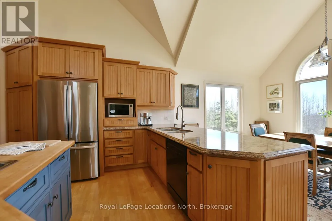
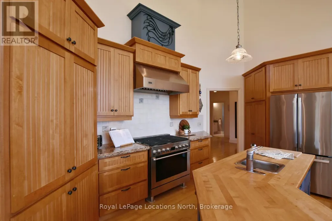
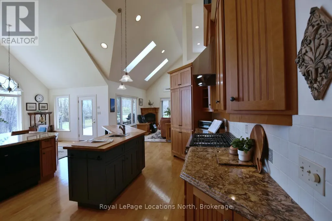
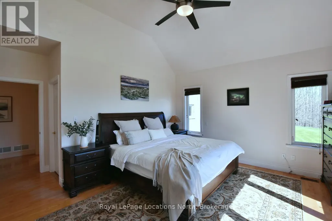
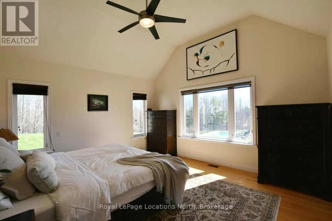
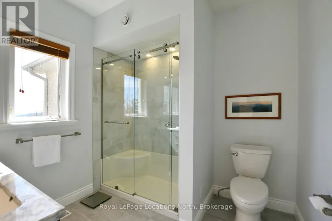
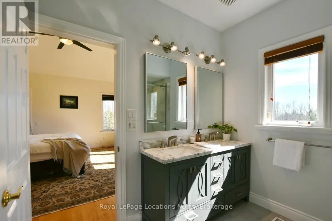
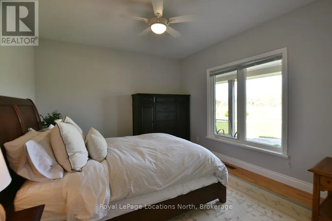
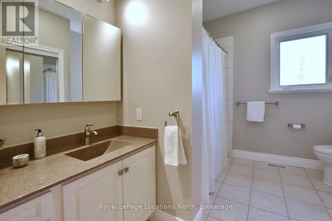
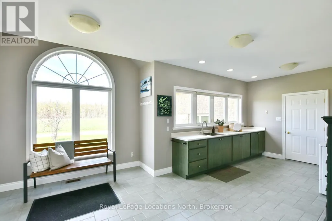
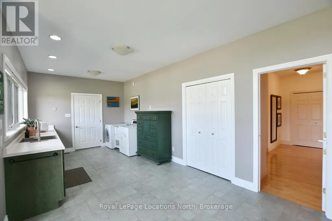
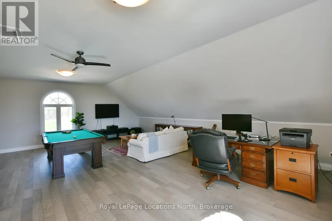
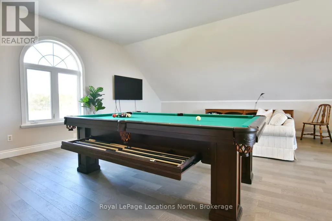
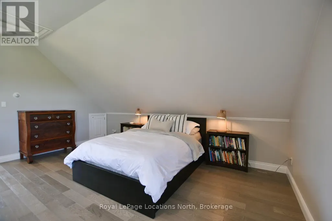
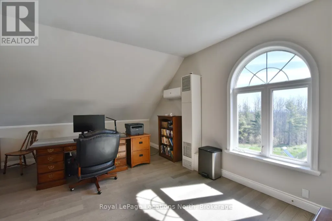
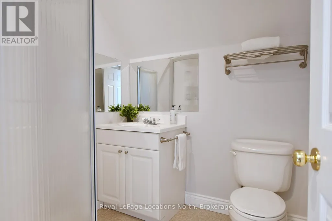
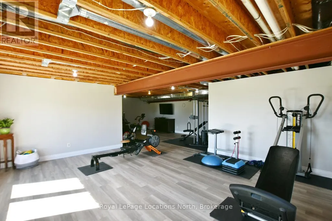
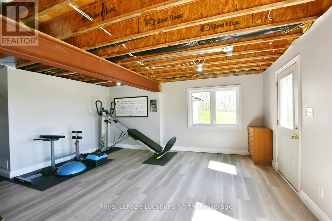
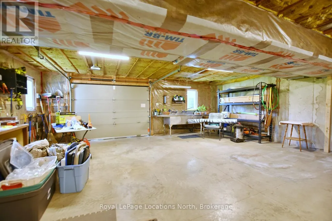
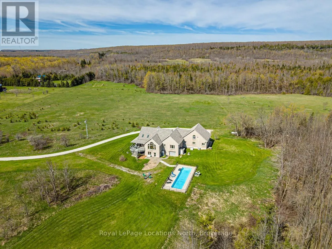
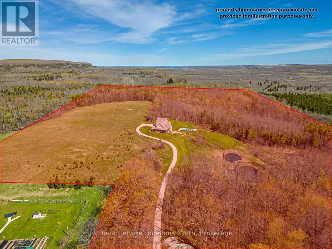
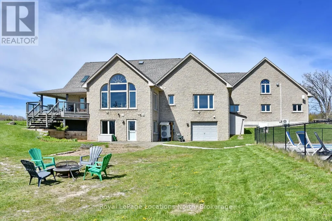
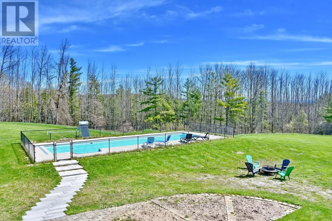
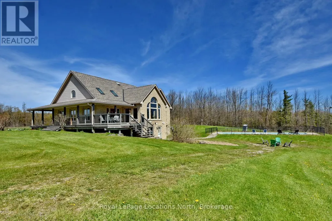
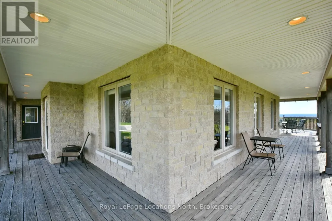
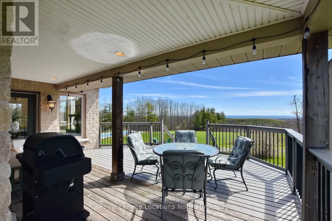
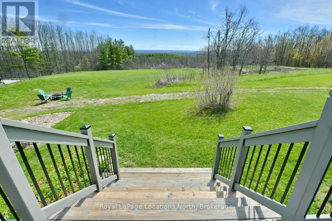
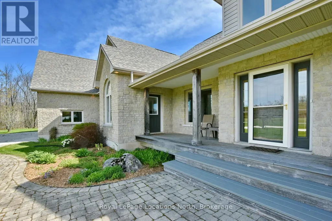
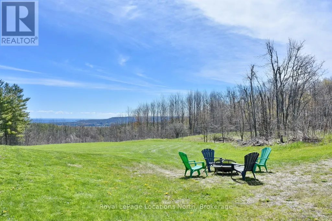
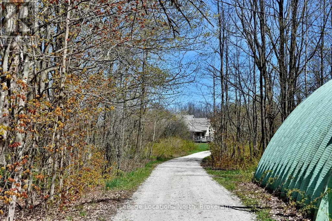
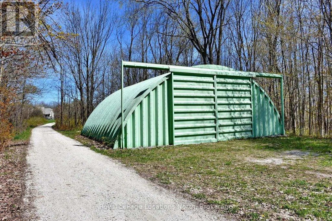
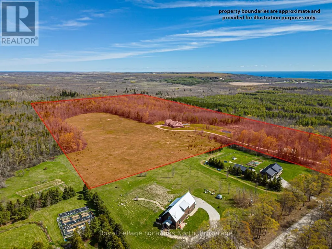
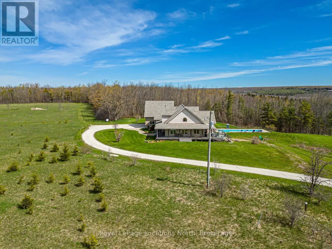
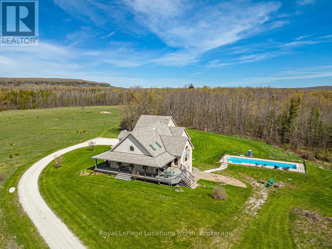
Nestled on 38 private acres with breathtaking Georgian Bay views, this exceptional country estate offers the perfect blend of luxury, recreation, & natural beauty. Backing onto 300+ acres of Crown land, the property features a mix of open fields, mature trees, ravines, seasonal streams, & private trails. Outdoor enthusiasts will appreciate direct access to the Tom Thomson Trail, nearby Bruce Trail access, & OFSC snowmobile trails just minutes walk away. Enjoy year-round recreation including hiking, biking, horseback riding, cross-country skiing, snowshoeing, & nearby downhill skiing. The beautifully maintained home features a stunning open concept living, dining, kitchen area with soaring 20+ ft cathedral ceilings, skylights, & expansive windows that flood the space with natural light while showcasing spectacular views of Georgian Bay. The kitchen offers solid maple cabinetry, granite countertops, a large island with butcher block top, & a 36" dual-fuel range. The main floor primary suite overlooks the pool with gorgeous bay views & includes a walk-in closet & renovated ensuite. 2 additional beds, a renovated main bath, & a spacious mudroom with access to the wraparound porch & oversized 3-car garage complete the main level. The fully finished basement includes a bright family room with walkout to the gardens & pool, gym space, sauna, workshop with garage door access, cold storage, & flexible space for additional bedrooms or potential in-law suite capability. Above the garage, a 700+ sq ft loft with its own 3-piece bath offers excellent guest accommodations or future self-contained living space. Outside, enjoy the 50' lap pool, wraparound porch, Quonset hut for equipment & recreational storage, & endless privacy. Extensively updated with newer roof, skylights, furnace, heat pumps, generator, well pump, renovated bathrooms, & more. A rare opportunity to own a private 4-season retreat just minutes to Meaford & under 30 minutes to ski hills & Georgian Bay amenities. (id:7434)
General Features
| Features | Wooded area, Irregular lot size, Sloping, Partially cleared, Open space, Dry, Level, Guest Suite, Sump Pump, Sauna |
|---|---|
| Community Features | School Bus |
| Property Type | Single Family |
| CommunityName | Meaford |
| Amenities | Golf Nearby, Ski area |
| Building Age | 16 to 30 years |
| Building Amenities | Fireplace(s) |
| Building Appliances | Garage door opener remote(s), Water Heater, Water purifier, Dishwasher, Dryer, Garage door opener, Sauna, Stove, Washer, Window Coverings, Refrigerator |
| Building Architectural Style | Bungalow |
| Building Basement Features | Walk out |
| Building Cooling Type | Central air conditioning, Air exchanger |
| Location Description | Hwy26 To 11th Line N-E On 22nd |
| Parking Space Total | 10 |
| Foundation Type | Poured Concrete |
| Building Type | House |
| Ownership Type | Freehold |
| Building.StoriesTotal | 1 |
Interior Features
| Building Fireplace Present | True |
|---|---|
| Building Fireplace Total | 1 |
| Building Heating Type | Forced air, Heat Pump |
| Building Heating Fuel | Propane |
| Basement Type | Full |
| Construction Style Attachment | Detached |
| Living Area Range | 3000 |
| Bedrooms | 3 |
Exterior Features
| Pool Type | Outdoor pool, Inground pool |
|---|---|
| Structure | Deck, Porch, Workshop |
| ViewType | View, View of water, Lake view |
| Land Amenities | Golf Nearby, Ski area |
| Landscape Features | Landscaped |
| Sewer | Septic System |
| Exterior Finish | Stone |
Room Details
| Room | Dimensions | Level | Flooring | Details |
|---|---|---|---|---|
| Bathroom | 2 m x 2 m | Basement | 2 m | |
| Bedroom | 3.23 m x 3.53 m | Main level | 3.53 m | |
| Bedroom 2 | 3.96 m x 3.65 m | Main level | 3.65 m | |
| Cold room | 7.23 m x 3.58 m | Basement | 3.58 m | |
| Dining room | 6 m x 3.16 m | Main level | 3.16 m | |
| Exercise room | 10.4 m x 8.23 m | Basement | 8.23 m | |
| Kitchen | 4.57 m x 6.09 m | Main level | 6.09 m | |
| Laundry room | 7.19 m x 4.08 m | Main level | 4.08 m | |
| Living room | 5.79 m x 4.45 m | Main level | 4.45 m | |
| Loft | 2.83 m x 6.09 m | Second level | 6.09 m | |
| Other | 8.53 m x 5.3 m | Second level | 5.3 m | |
| Primary Bedroom | 4.57 m x 3.99 m | Main level | 3.99 m | |
| Workshop | 7.22 m x 8.55 m | Basement | 8.55 m |
Amenities
- Views
- New Construction
- Adult 55+
- Lease To Own
- No Strata Fees
- Furnished
- Primary On Main
- Air Conditioning
- Seller Finance
- Green
- Fixer Upper
- Horse
- Golf
- Fireplace
- Deck
- Garage
- Basement
- Pool

Property vs Single Family Average in N4L 1W5
Price
In The Neighbourhood
Just Listed
Meaford
$ 960,000
- Type
- Single Family
- Rooms
- 3 Beds + 2.5 Baths
Royal LePage Royal City Realty
Meaford
$ 1,499,999
- Type
- Single Family
- Rooms
- 6 Beds + 3.5 Baths
ROYAL LEPAGE REAL ESTATE SERVICES LTD.
