


Address
60 Snowy Owl Trail, Central Elgin, ON
Price
$ 739,900
Property Attributes
- ID#X13814190
- TypeSingle Family
- Listing Status Active
- MunicipalityCentral Elgin
- CityCentral Elgin
- AreaRural Central Elgin
- NeighbourhoodRural Central Elgin
- Postal CodeN5R 0M7
- StyleBungalow
- Price$ 739,900
- Bedrooms2+2
- Bathrooms3
- Half Bathrooms0
Data Source:
Canadian Real Estate Association (CREA)
Property Description
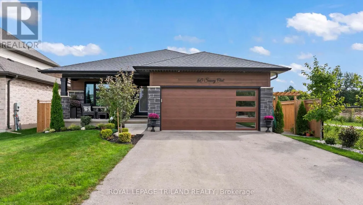
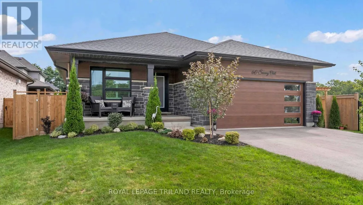
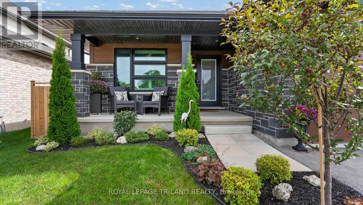
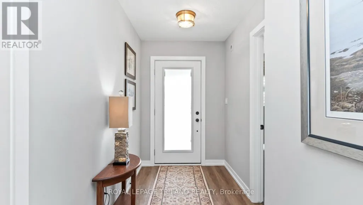
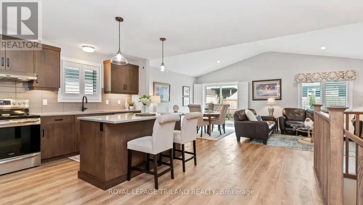
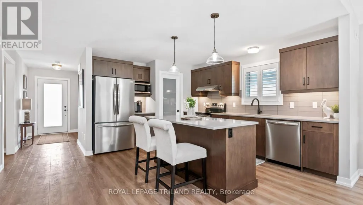
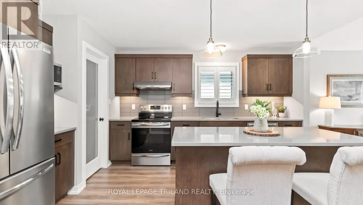
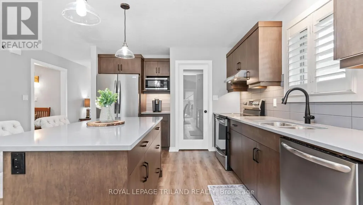
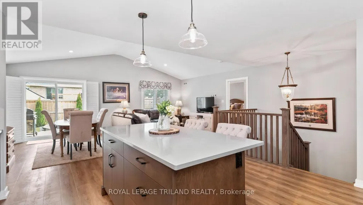
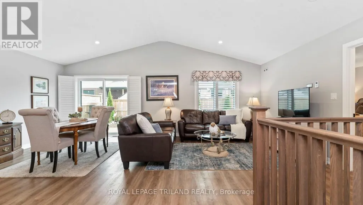
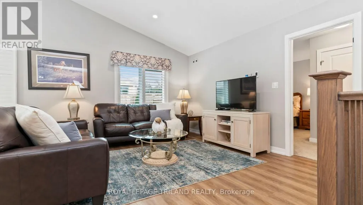
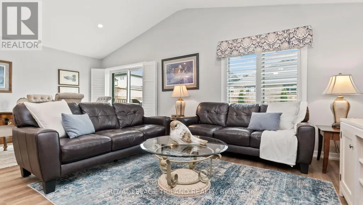
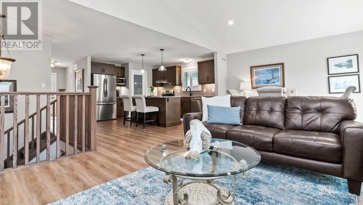
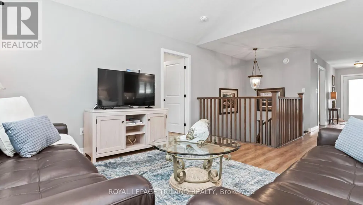
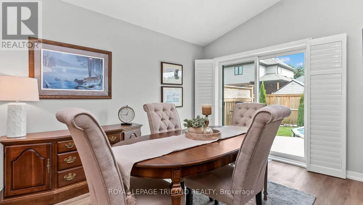
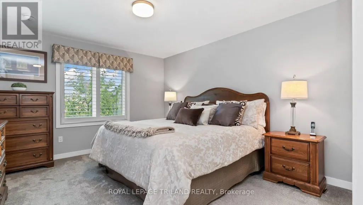
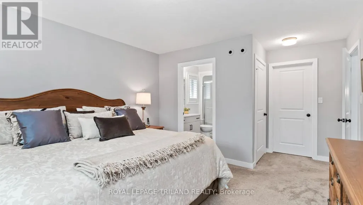
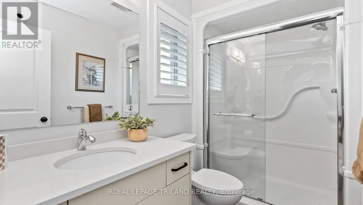
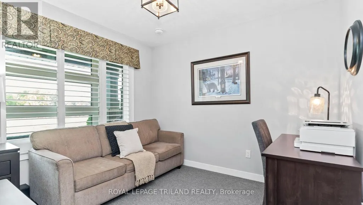
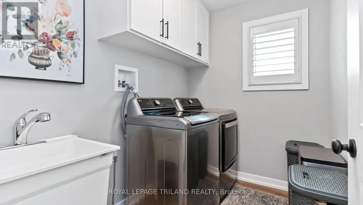
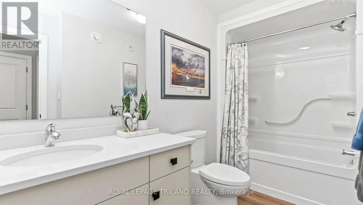
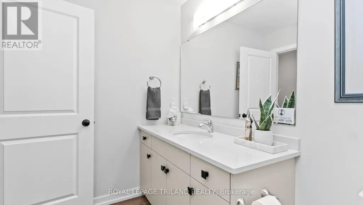
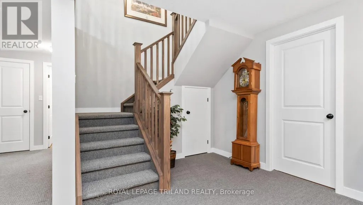
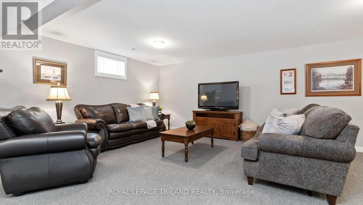
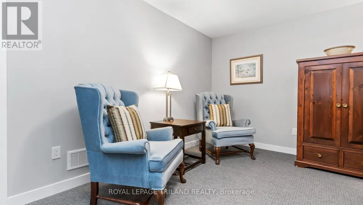
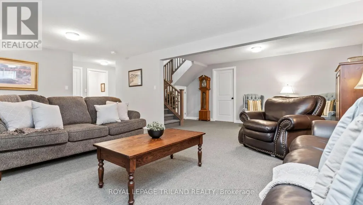
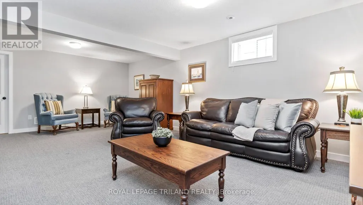
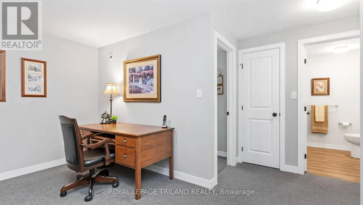
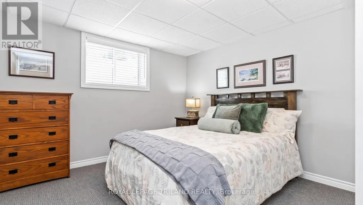
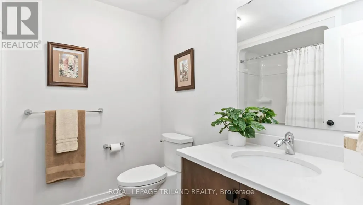
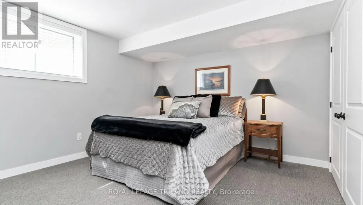
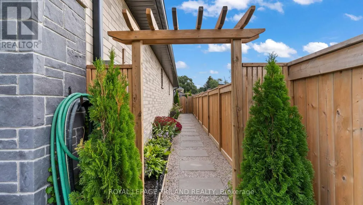
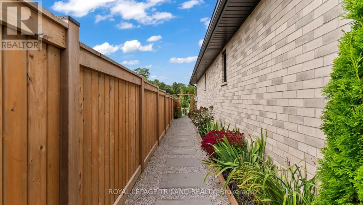
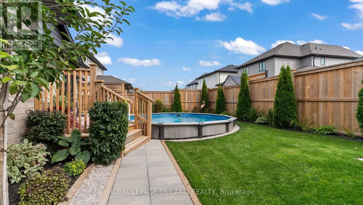
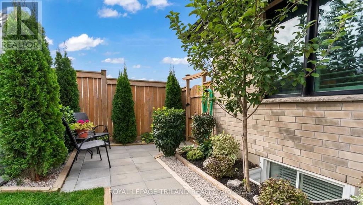
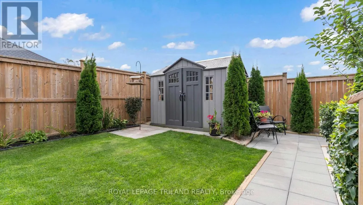
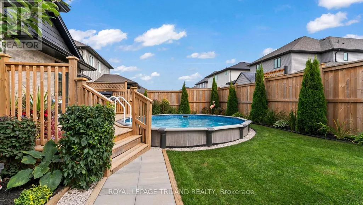
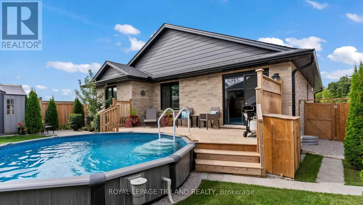
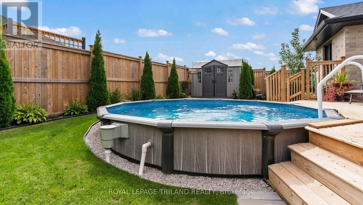
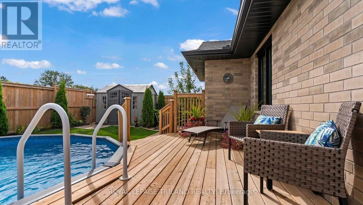
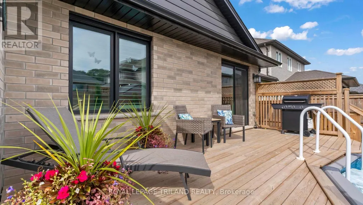
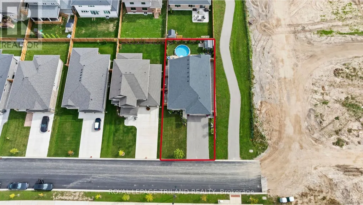
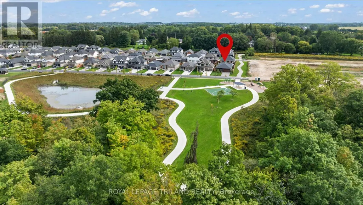
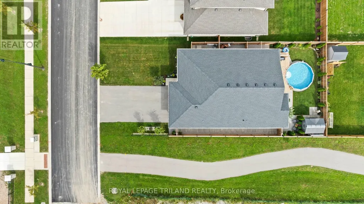
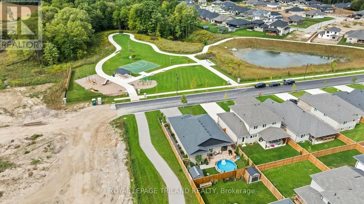
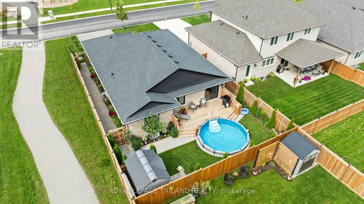
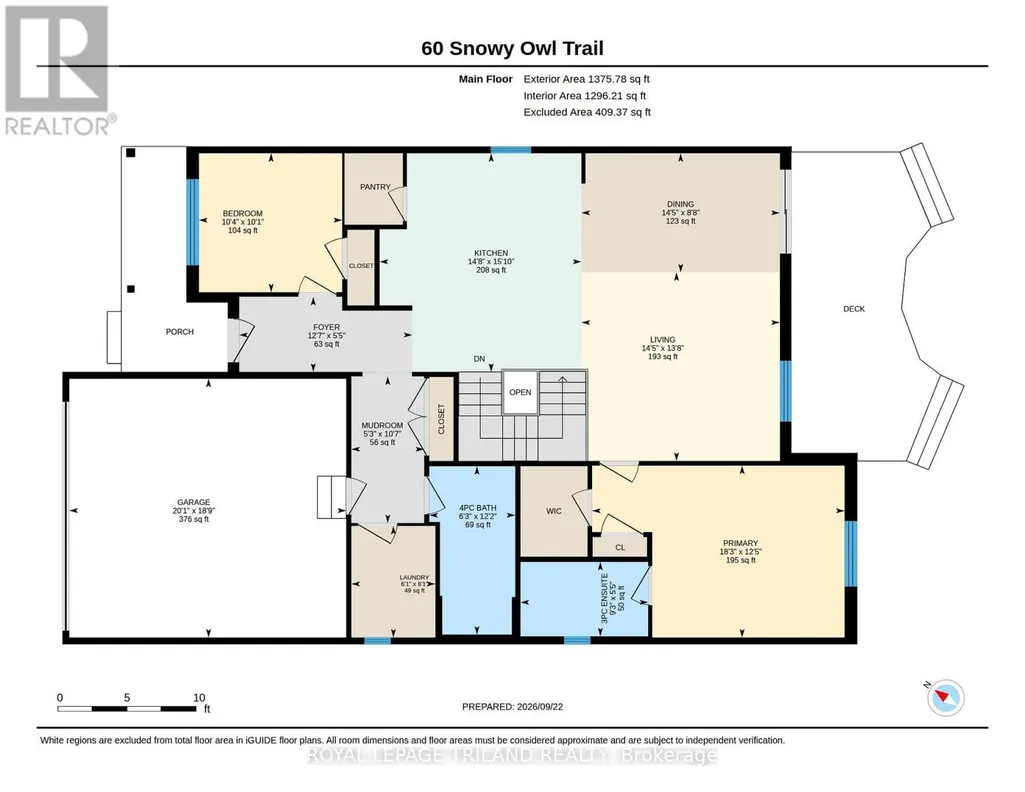
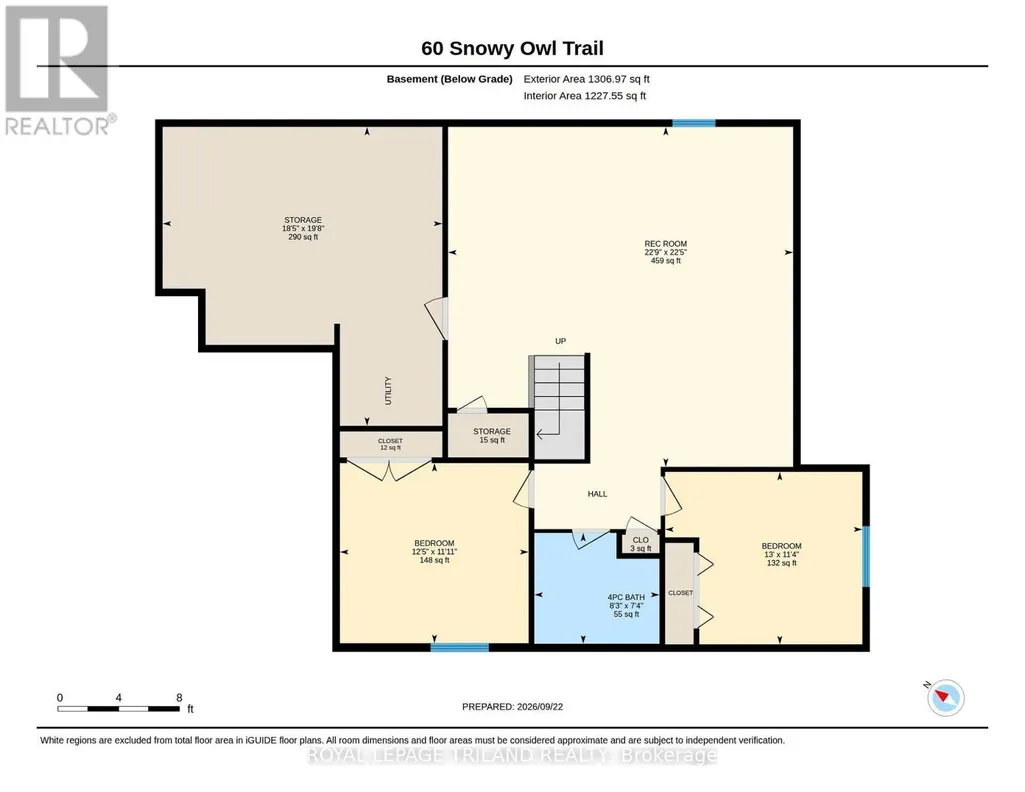
Welcome to beautiful Eagle Ridge! Built in 2023, this impressive fully finished 2+2 bedroom, 3 full bath bungalow offers modern comfort, exceptional efficiency and a fantastic location directly across from a park and next to a walking trail. A charming covered front porch provides the perfect spot to relax and enjoy the park views. Inside, luxury vinyl plank flooring flows through the bright, open-concept living areas. The gorgeous kitchen features quartz countertops, backsplash, a large island and walk-in pantry, with all appliances included. The spacious primary bedroom easily accommodates a king-size bed and features a walk-in closet, 3pc ensuite and separate linen closet. A second bedroom, full bath and generous main-floor laundry complete this level. Downstairs, enjoy a large rec room, two additional bedrooms, full bath and plenty of storage. Outside is stunning with plenty to enjoy including a deck, pool, landscaped yard, shed & full fencing. Add a double garage, Energy Star certification & Net Zero Ready construction, and this move-in-ready home truly has it all! (id:7434)
General Features
| Features | Sump Pump |
|---|---|
| Property Type | Single Family |
| Zoning Description | R |
| CommunityName | Rural Central Elgin |
| Amenities | Park |
| Building Age | 0 to 5 years |
| Building Appliances | Garage door opener remote(s), Water meter, Dishwasher, Dryer, Garage door opener, Microwave, Stove, Washer, Refrigerator |
| Building Architectural Style | Bungalow |
| Location Description | Cross Streets: Sunset Road / Southdale Line. ** Directions: From Sunset Road, turn west onto Southdale Line, then turn left onto Snowy Owl Trail. |
| Parking Space Total | 6 |
| Foundation Type | Poured Concrete |
| Building Type | House |
| Ownership Type | Freehold |
| Building.StoriesTotal | 1 |
Interior Features
| Building Fireplace Present | False |
|---|---|
| Building Heating Type | Forced air, Heat Pump |
| Building Heating Fuel | Natural gas |
| Basement Development | Finished |
| Basement Type | N/A (Finished) |
| Construction Style Attachment | Detached |
| Living Area Range | 1100 |
| Bedrooms | 2+2 |
Exterior Features
| Pool Type | Above ground pool |
|---|---|
| Structure | Deck, Porch |
| Land Amenities | Park |
| Landscape Features | Landscaped |
| Sewer | Sanitary sewer |
| Exterior Finish | Brick Veneer, Stone |
| Fence Type | Fully Fenced, Fenced yard |
Room Details
| Room | Dimensions | Level | Flooring | Details |
|---|---|---|---|---|
| Bedroom 2 | 2.7 m x 3.14 m | Main level | 3.14 m | |
| Bedroom 3 | 3.6 m x 3.8 m | Basement | 3.8 m | |
| Bedroom 4 | 3.8 m x 3.8 m | Basement | 3.8 m | |
| Foyer | 2.7 m x 1.1 m | Main level | 1.1 m | |
| Great room | 6.8 m x 4.3 m | Main level | 4.3 m | |
| Kitchen | 3.4 m x 4.4 m | Main level | 4.4 m | |
| Laundry room | 2.3 m x 2.4 m | Main level | 2.4 m | |
| Mud room | 3.2 m x 2.1 m | Main level | 2.1 m | |
| Primary Bedroom | 3.7 m x 3.9 m | Main level | 3.9 m | |
| Recreational, Games room | 6.8 m x 6.7 m | Basement | 6.7 m |
Amenities
- Views
- New Construction
- Adult 55+
- Lease To Own
- No Strata Fees
- Furnished
- Primary On Main
- Air Conditioning
- Seller Finance
- Green
- Fixer Upper
- Horse
- Golf
- Fireplace
- Deck
- Garage
- Basement
- Pool

Property vs Single Family Average in N5R 0M7
Price
