

Just Listed









Address
41 David Street, Ingersoll (Ingersoll - South), ON
Price
$ 719,000
Property Attributes
- ID#X13823452
- TypeSingle Family
- Listing Status Active
- MunicipalityIngersoll (Ingersoll - South)
- CityIngersoll (Ingersoll - South)
- AreaIngersoll - South
- NeighbourhoodIngersoll - South
- Postal CodeN5C 4E5
- Style
- Price$ 719,000
- Bedrooms4
- Bathrooms2
- Half Bathrooms1
Data Source:
Canadian Real Estate Association (CREA)
Property Description
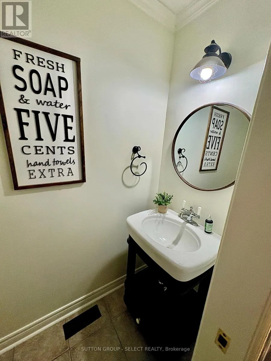
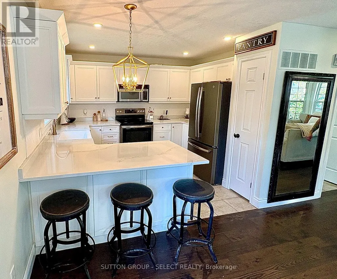
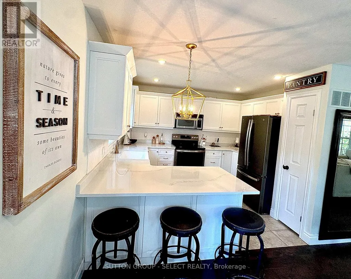
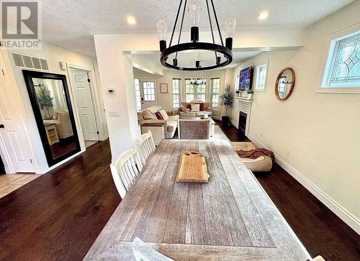
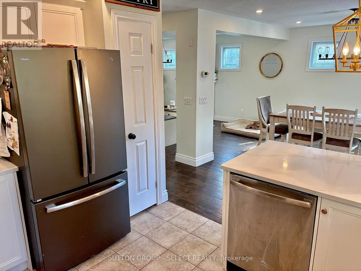
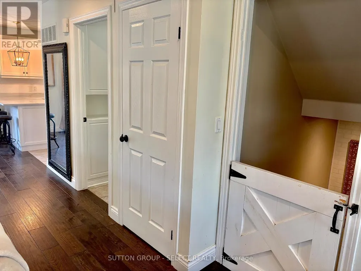
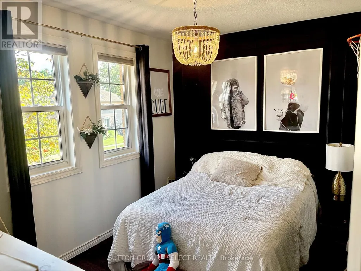
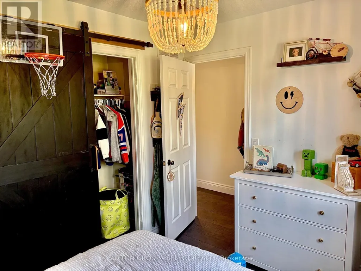
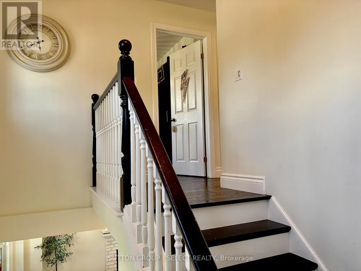
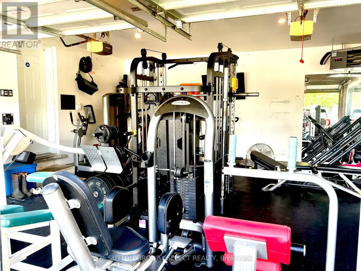
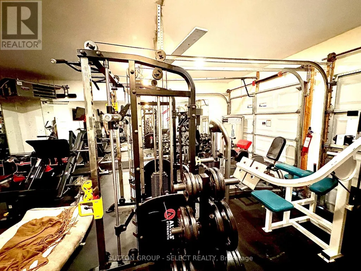
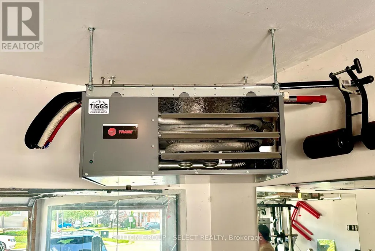
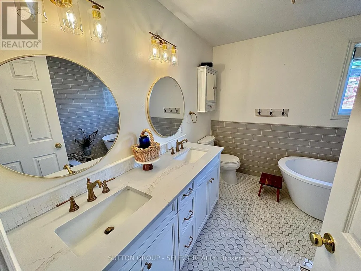
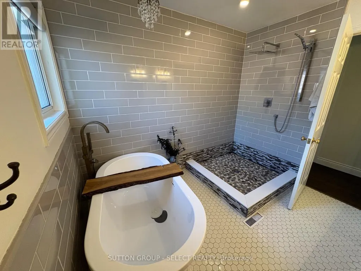
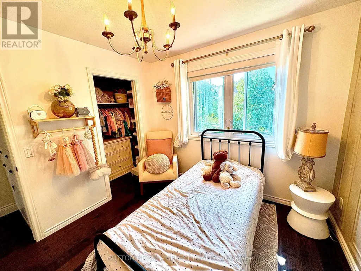
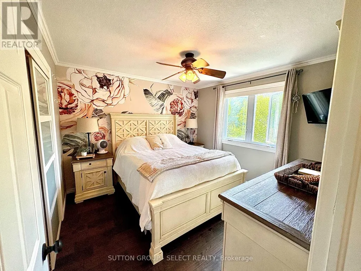
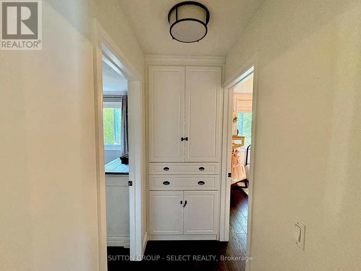
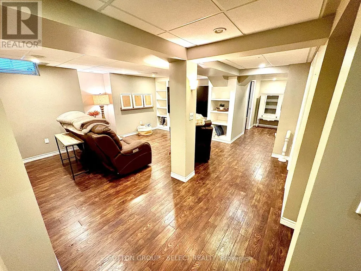
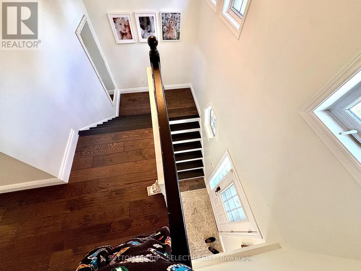
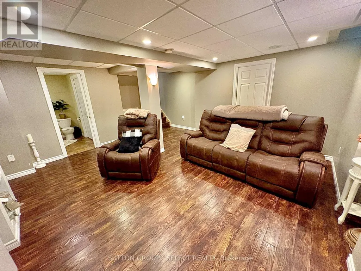
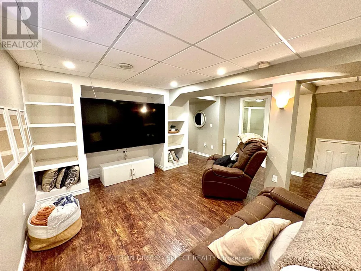
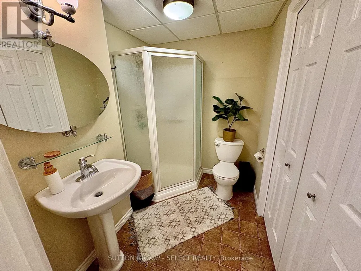
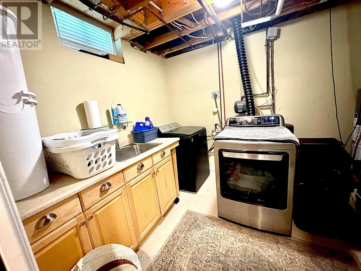
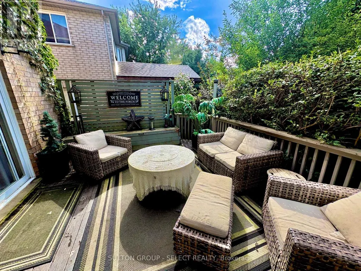
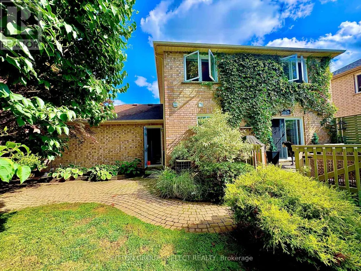
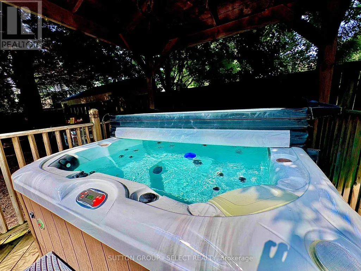
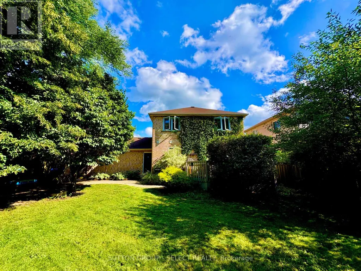
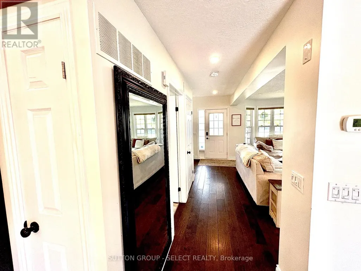
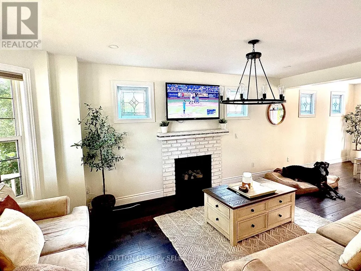
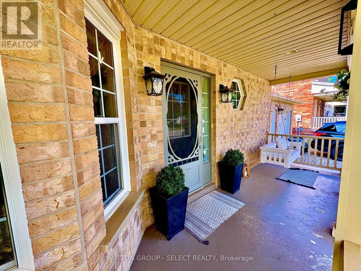
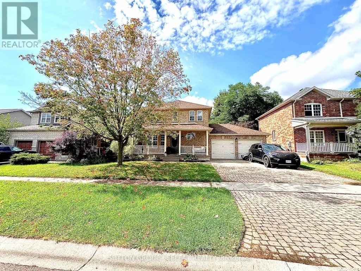
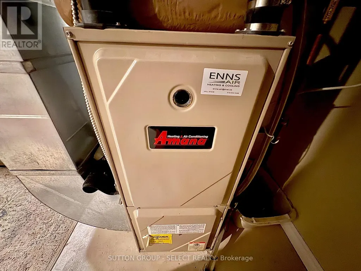
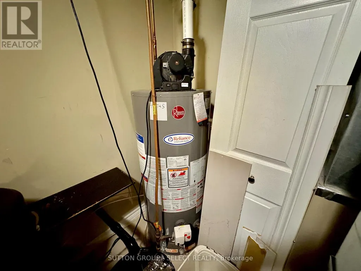
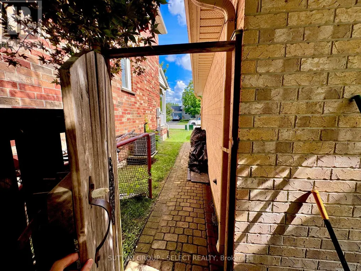
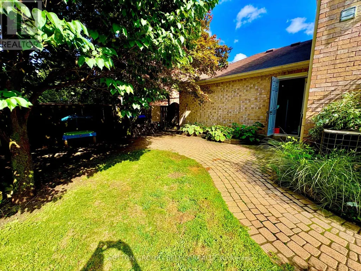
Welcome to 41 David Street, a well-appointed brick 2-storey detached home in desirable Ingersoll South. Offering approximately 1,523 sq. ft. above grade plus a fully finished lower level, this four-bedroom, three-bathroom home combines functional family living with excellent garage, parking, and outdoor features. The main floor features a bright living room with gas fireplace, convenient two-piece powder room, renovated kitchen with eat-in area and built-in bar, dining area with walkout to the patio, and a practical mudroom with direct access to the insulated, heated double garage. The kitchen and upstairs bathroom were renovated approximately three years ago. Upstairs are three comfortable bedrooms and a spacious five-piece bathroom. The finished lower level provides additional living space with a large recreation room, fourth bedroom, three-piece bathroom, and laundry area-ideal for family, guests, hobbies, or a home office .Enjoy the fully fenced and landscaped yard featuring an interlocking driveway, deck, patio, gazebo, garden shed, privacy, exterior gas hookups, and a six-person hot tub approximately three years old. The interlocking driveway provides attractive curb appeal and ample private parking. Additional updates include a roof approximately eight to nine years old, a furnace motor replaced approximately two years ago, kitchen appliances approximately seven years old, and washer and dryer approximately three years old. All appliances, water softener, and six-person hot tub included. Hot water heater is rented. Flexible possession available. GARAGE 20'X19.4', SHED 10'X12', GAZEBO 10'X10' (id:7434)
General Features
| Features | Level lot, Flat site, Gazebo |
|---|---|
| Property Type | Single Family |
| CommunityName | Ingersoll - South |
| Building Age | 16 to 30 years |
| Building Appliances | Hot Tub, Garage door opener remote(s), Central Vacuum, Water Heater, Water softener, All |
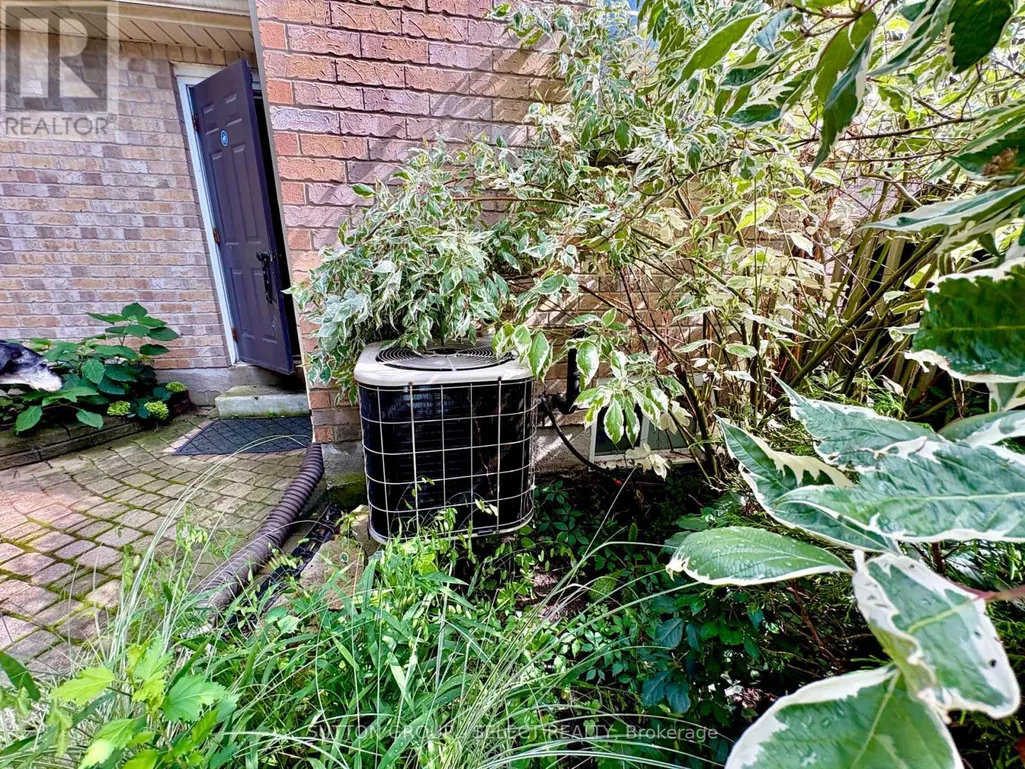
| Building Cooling Type | Central air conditioning |
| Location Description | Cross Streets: HARRIS. ** Directions: HARRIS ST TO DAVIS STREET. |
| Parking Space Total | 6 |
| Foundation Type | Concrete |
| Building Type | House |
| Ownership Type | Freehold |
| Building.StoriesTotal | 2 |
Interior Features
| Building Fireplace Present | True |
|---|---|
| Building Heating Type | Forced air |
| Building Heating Fuel | Natural gas |
| Basement Development | Finished |
| Basement Type | N/A (Finished) |
| Construction Style Attachment | Detached |
| Living Area Range | 1500 |
| Bedrooms | 4 |
Exterior Features
| Structure | Deck, Patio(s), Porch, Shed |
|---|---|
| Landscape Features | Landscaped |
| Sewer | Sanitary sewer |
| Exterior Finish | Brick |
| Fence Type | Fenced yard |
Room Details
| Room | Dimensions | Level | Flooring | Details |
|---|---|---|---|---|
| Bedroom | 3.35 m x 3.35 m | Second level | 3.35 m | |
| Bedroom 2 | 3.35 m x 2.74 m | Second level | 2.74 m | |
| Bedroom 3 | 3.35 m x 2.74 m | Second level | 2.74 m | |
| Bedroom 4 | 3.27 m x 2.74 m | Basement | 2.74 m | |
| Dining room | 3.45 m x 3.42 m | Main level | 3.42 m | |
| Kitchen | 3.65 m x 2.84 m | Main level | 2.84 m | |
| Laundry room | 3.65 m x 2.59 m | Basement | 2.59 m | |
| Living room | 5.35 m x 3.35 m | Main level | 3.35 m | |
| Mud room | 2.74 m x 1.29 m | Main level | 1.29 m | |
| Recreational, Games room | 4.97 m x 4.97 m | Basement | 4.97 m |
Amenities
- Views
- New Construction
- Adult 55+
- Lease To Own
- No Strata Fees
- Furnished
- Primary On Main
- Air Conditioning
- Seller Finance
- Green
- Fixer Upper
- Horse
- Golf
- Fireplace
- Deck
- Garage
- Basement
- Pool

Property vs Single Family Average in N5C 4E5
Price
In The Neighbourhood
Open House
Ingersoll (Ingersoll - South)
$ 799,999
- Type
- Single Family
- Rooms
- 4 Beds + 3 Baths
Sutton Group Select Realty Inc Brokerage
Ingersoll (Ingersoll - South)
$ 1,849,000
- Type
- Single Family
- Rooms
- 4 Beds + 3.5 Baths
SUTTON GROUP - SELECT REALTY
Ingersoll (Ingersoll - South)
$ 569,999
- Type
- Single Family
- Rooms
- 3 Beds + 2.5 Baths
Gale Group Realty Brokerage Ltd
Ingersoll (Ingersoll - South)
$ 569,900
- Type
- Single Family
- Rooms
- 4 Beds + 1.5 Baths
Revel Realty Inc Brokerage
Ingersoll (Ingersoll - South)
$ 729,900
- Type
- Single Family
- Rooms
- 4 Beds + 2.5 Baths
CENTURY 21 ROYALTORS REALTY INC.
Ingersoll (Ingersoll - South)
$ 499,900
- Type
- Single Family
- Rooms
- 3 Beds + 1 Baths
RE/MAX a-b Realty Ltd Brokerage
Open House
Ingersoll (Ingersoll - South)
$ 699,000
- Type
- Single Family
- Rooms
- 4 Beds + 2 Baths
The Realty Firm Inc.
Ingersoll (Ingersoll - South)
$ 269,900
- Type
- Single Family
- Rooms
- 1 Beds + 1 Baths
Century 21 Heritage House Ltd Brokerage
Ingersoll
$ 475,000
- Type
- Single Family
- Size
- 1,249 SqFt
- Rooms
- 3 Beds + 1.5 Baths
Royal LePage Wolle Realty
Ingersoll (Ingersoll - South)
$ 578,900
- Type
- Single Family
- Rooms
- 3 Beds + 1 Baths
ROYAL LEPAGE RESULTS REALTY
Ingersoll (Ingersoll - South)
$ 629,000
- Type
- Single Family
- Rooms
- 4 Beds + 2.5 Baths
RE/MAX REAL ESTATE CENTRE INC.
Ingersoll (Ingersoll - South)
$ 899,900
- Type
- Single Family
- Rooms
- 6 Beds + 3.5 Baths
THE REALTY FIRM INC.
